Search For Homes

Save
Ask
Tour
Hide
Share
$669,000
3 Days On Site

505 Twin Pines Drive
Friendswood, TX 77546

For Sale|Single Family Residence|Active
4
Beds
3
Total Baths
2
Full Baths
1
Partial Bath
2,575
SqFt
$260
/SqFt
2000
Built
Subdivision:
The Forest Sec 7 2001
County:
Galveston
Call Now: 346.202.7307
Is this the listing for you? We can help make it yours.
346.202.7307
505 Twin Pines Drive505 Twin Pines Drive505 Twin Pines Drive505 Twin Pines Drive
Save
Ask
Tour
Hide
Share

Mortgage Calculator

Monthly Payment (Est.)

Enter an interest rate to see your estimated monthly payment.
Calculator powered by Showcase IDX, a Constellation1 Company. Copyright ©2026 Information is deemed reliable but not guaranteed.

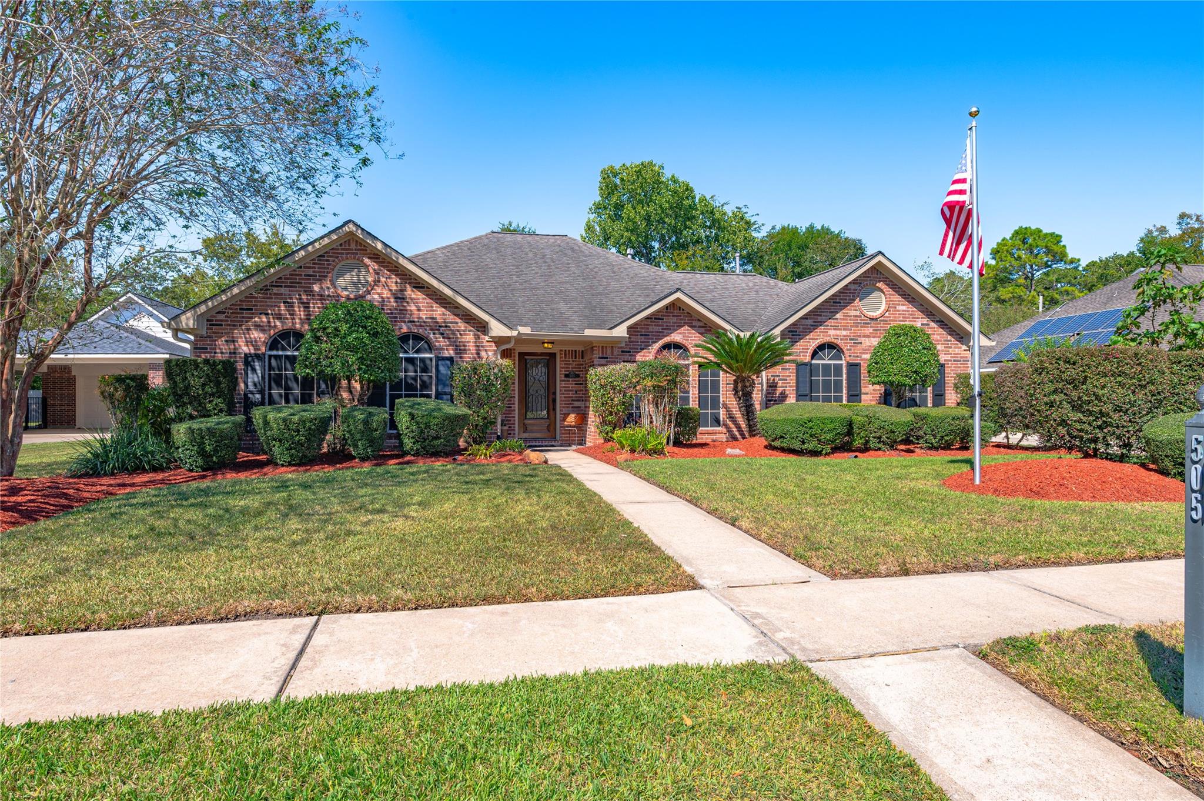
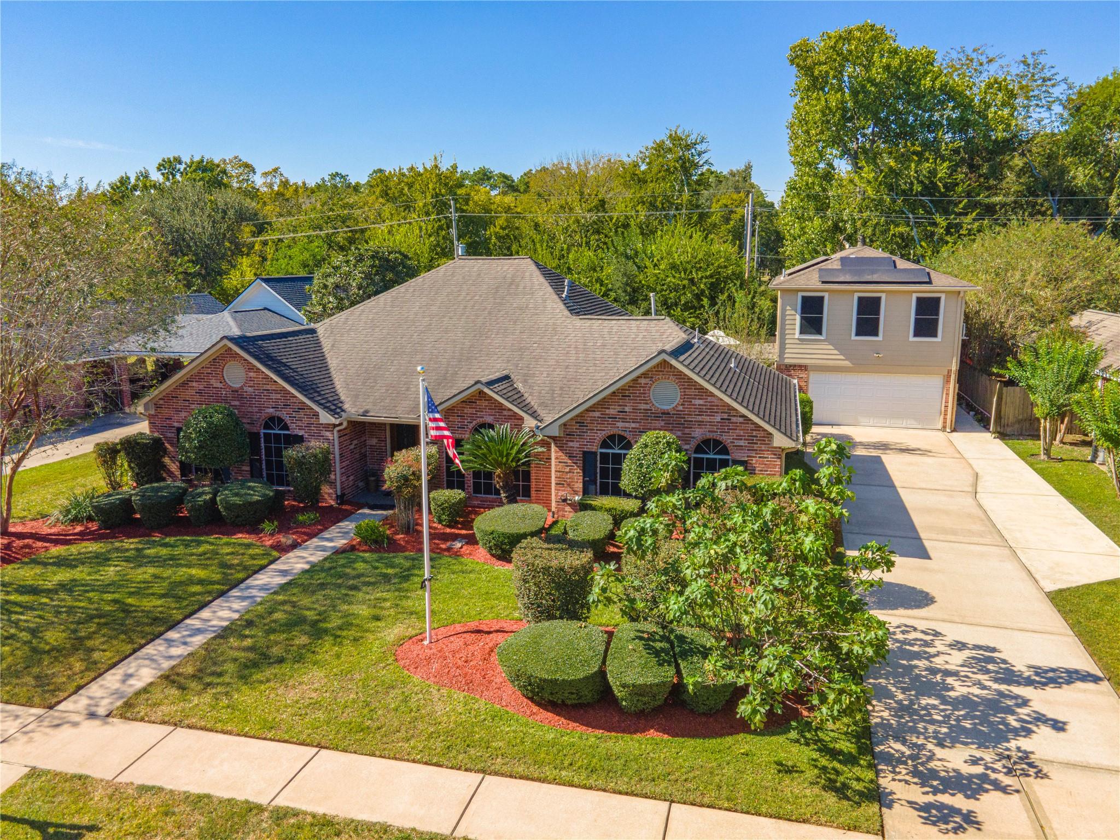
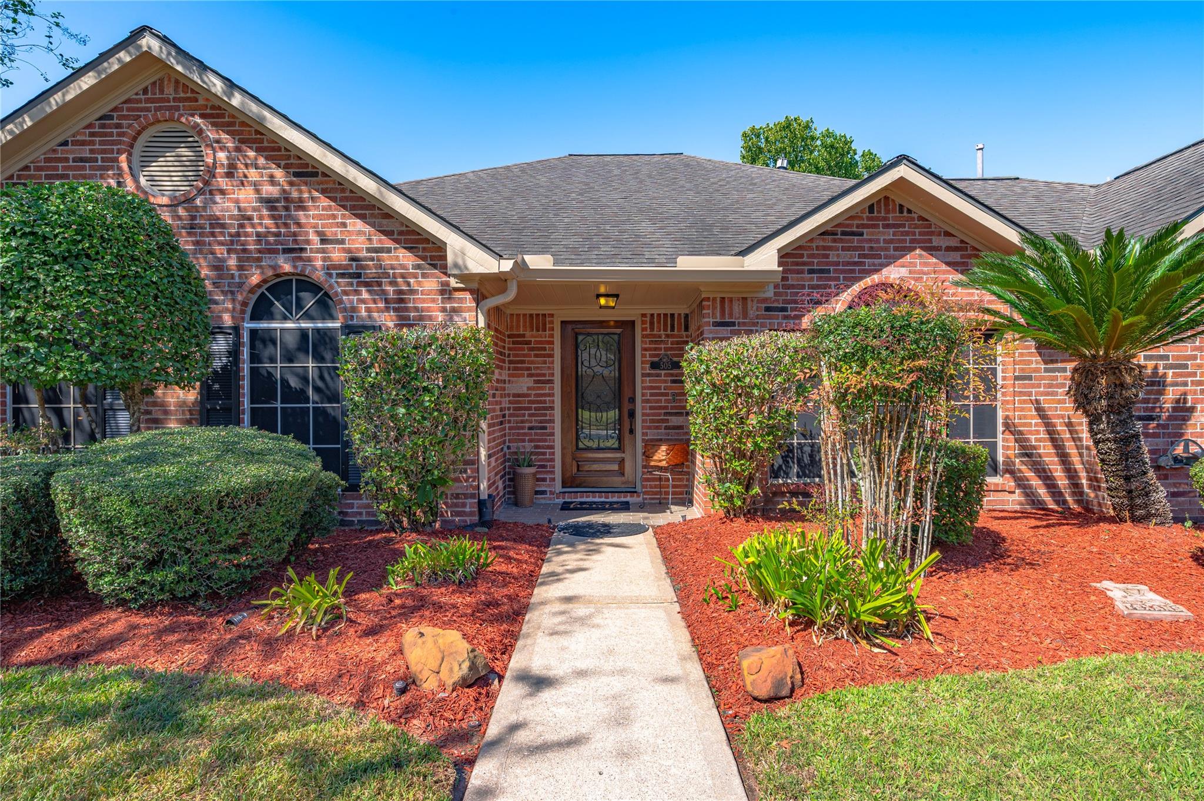
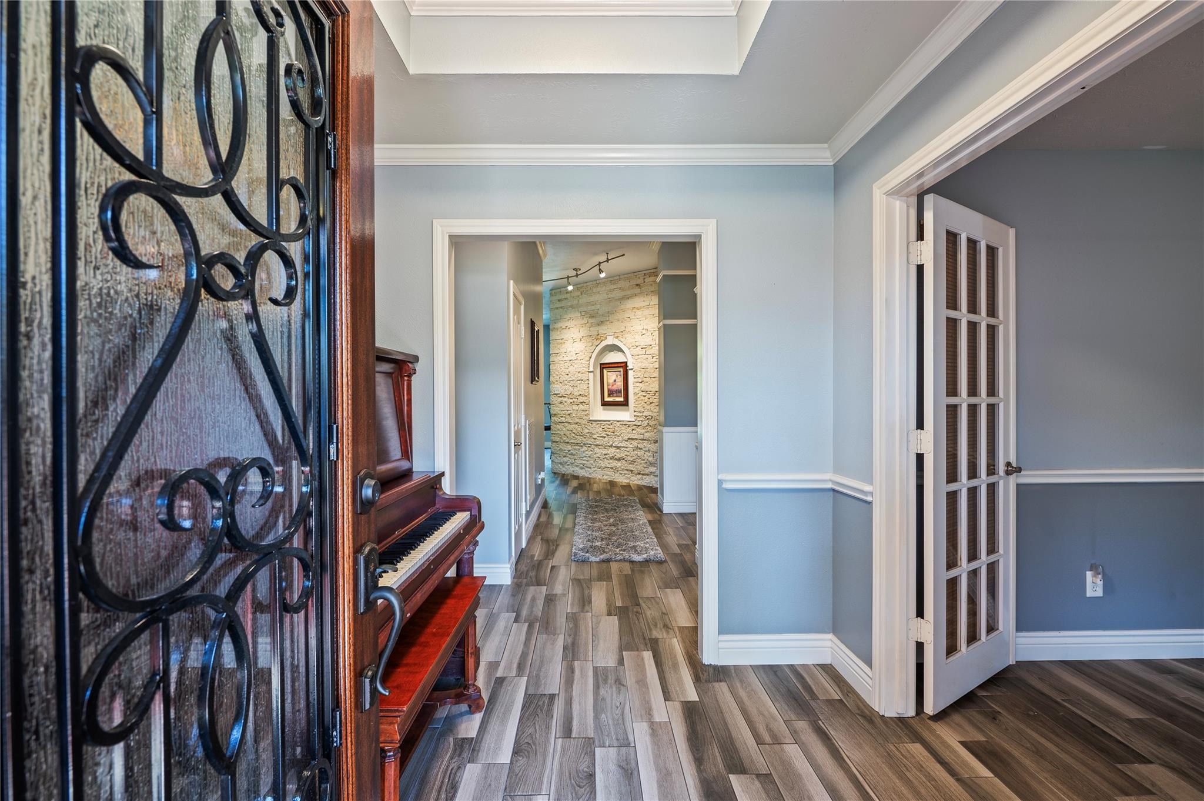
A rare find with room for everyone! Welcome to 505 Twin Pines, featuring a beautifully refreshed 4-bedroom, 2.5-bath home with approximately 2,575 sq. ft. PLUS an impressive 850 sq. ft. wheelchair-accessible garage apartment with a dedicated wheelchair lift! This separate living space is ideal for multigenerational living, extended family, or guests seeking added independence and privacy. The main home offers double-pane windows (2024) and solar panels with a Tesla backup battery (2025), providing off-grid capability for the main kitchen and apartment. Recent 2026 updates include fresh interior and exterior paint, a resurfaced pool with new tile, a restored front door, and an updated apartment HVAC system. Enjoy the backyard surrounded by established fruit trees, including fig, blood orange, blackberry, apricot, and pomegranate. With its exceptional separate living quarters, pool, and thoughtful upgrades, this home offers flexibility and features you won't find every day!

Save
Ask
Tour
Hide
Share
Listing Snapshot
Price 
$669,000
Days On Site 
3 Days
Bedrooms 
4
Inside Area (SqFt) 
2,575 sqft
Total Baths 
3
Full Baths 
2
Partial Baths 
1
Lot Size 
0.2788 Acres
Year Built 
2000
MLS Number 
27369808
Status 
Active
Property Tax 
$11,353
HOA/Condo/Coop Fees 
$55.83 monthly
Sq Ft Source 
N/A
Friends & Family
Recent Activity
3 days agoListing updated with changes from the MLS
4 days agoListing first seen on site
General Features
Acres 
0.2788
Disclosures 
Seller's Disclosure
Foundation 
Slab
Garage 
Yes
Garage Spaces 
4
Parking 
DetachedOversized
Parking Spaces 
4
Property Sub Type 
Single Family Residence
Sewer 
Public Sewer
SqFt Total 
2575
Style 
Traditional
Water Source 
Public
Interior Features
Appliances 
DisposalMicrowaveGas CooktopDishwasher
Cooling 
Ceiling Fan(s)Electric
Flooring 
Tile
Heating 
Natural Gas
Interior 
ElevatorWalk-In Closet(s)PantryMaster DownstairsGranite CountersDouble Vanity
Laundry Features 
Electric Dryer HookupWasher Hookup
Spa 
Yes
Window Features 
Storm Window(s)
Bathroom 
Dimensions - 12x5Level - FirstArea - 60
Bedroom 
Dimensions - 12x12Level - FirstArea - 144
Dining Room 
Dimensions - 16x12Level - FirstArea - 192
Garage Apartment 
Dimensions - 850
Kitchen 
Dimensions - 20x17Level - FirstArea - 340
Living Room 
Dimensions - 24x20Level - FirstArea - 480
Master Bathroom 
Dimensions - 17x11Level - FirstArea - 187
Master Bedroom 
Dimensions - 19x17Level - FirstArea - 323
Utility Room 
Dimensions - 9x5Level - FirstArea - 45
Save
Ask
Tour
Hide
Share
Exterior Features
Construction Details 
Brick
Exterior 
Balcony
Fencing 
Back Yard
Lot Features 
Back YardSubdivided
Pool Features 
In Ground
Private Pool 
Yes
Roof 
Composition
Spa 
Yes
Windows/Doors 
Storm Window(s)
Community Features
Accessibility Features 
Accessible Elevator InstalledAccessible Entrance
Association Amenities 
Jogging PathPicnic AreaPlayground
Association Fee 
$670.0
Association Fee Frequency 
Annually
MLS Area 
33
School District 
20 - Friendswood
Financing Terms Available 
CashConventionalFHAVA Loan
Schools
School District
20 - Friendswood
Elementary School
Westwood Elementary School (Friendswood)
Middle School
Friendswood Junior High School
High School
Friendswood High School
Listing courtesy of HomeSmart [email protected]

IDX information is provided exclusively for consumers’ personal, non-commercial use. It may not be used for any purpose other than to identify prospective properties consumers may be interested in purchasing. This data is deemed reliable but is not guaranteed accurate by the MLS.

Data provided by HAR.com © 2026. All information provided should be independently verified.

Neighborhood & Commute
Source: Walkscore
Disclosure: Community information and market data powered by Constellation Data Labs. Information is deemed reliable but not guaranteed.
Save
Ask
Tour
Hide
Share