Search For Homes

Save
Ask
Tour
Hide
Share
$1,800
4 Days On Site

2803 22nd Street
Dickinson, TX 77539

For Rent|Single Family Residence|Active
4
Beds
2
Total Baths
2
Full Baths
1,470
SqFt
$1
/SqFt
1969
Built
Subdivision:
Moores Add
County:
Galveston
Call Now: 346.202.7307
Is this the listing for you? We can help make it yours.
346.202.7307
2803 22nd Street2803 22nd Street2803 22nd Street2803 22nd Street
Save
Ask
Tour
Hide
Share

Mortgage Calculator

Monthly Payment (Est.)

$8
Calculator powered by Showcase IDX, a Constellation1 Company. Copyright ©2026 Information is deemed reliable but not guaranteed.

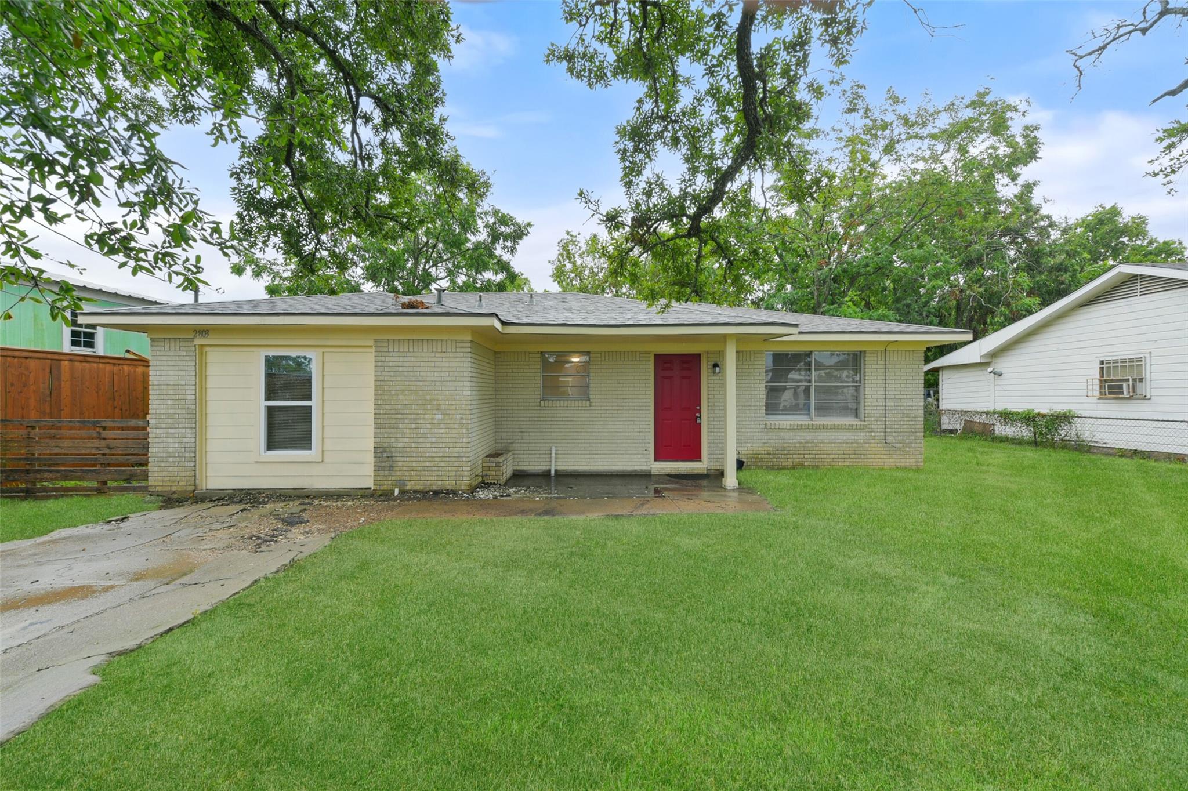
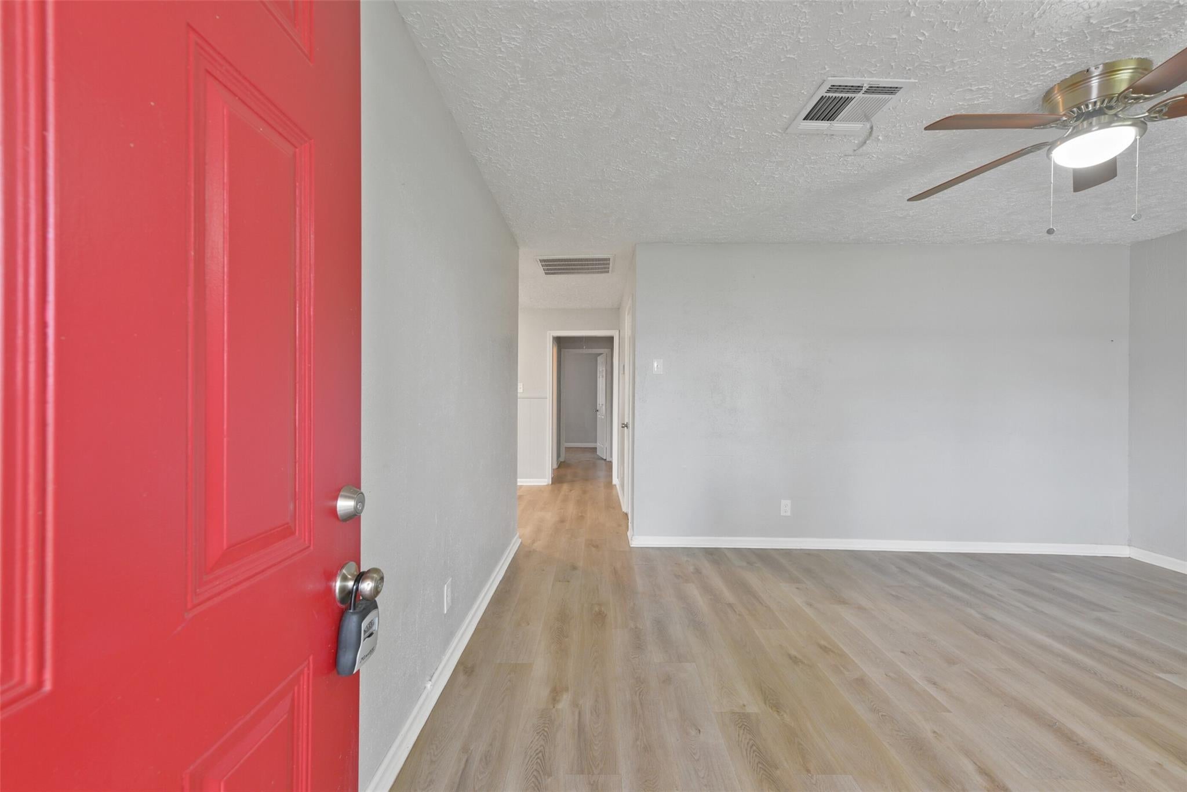
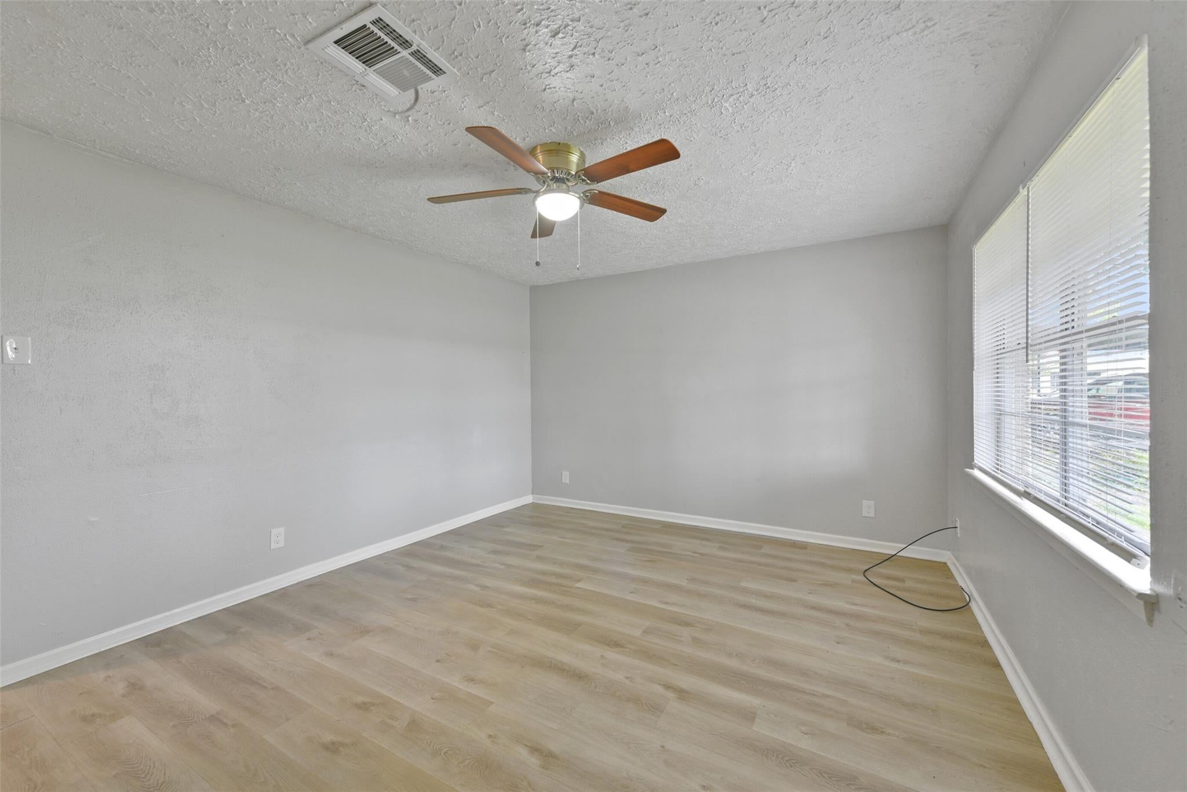
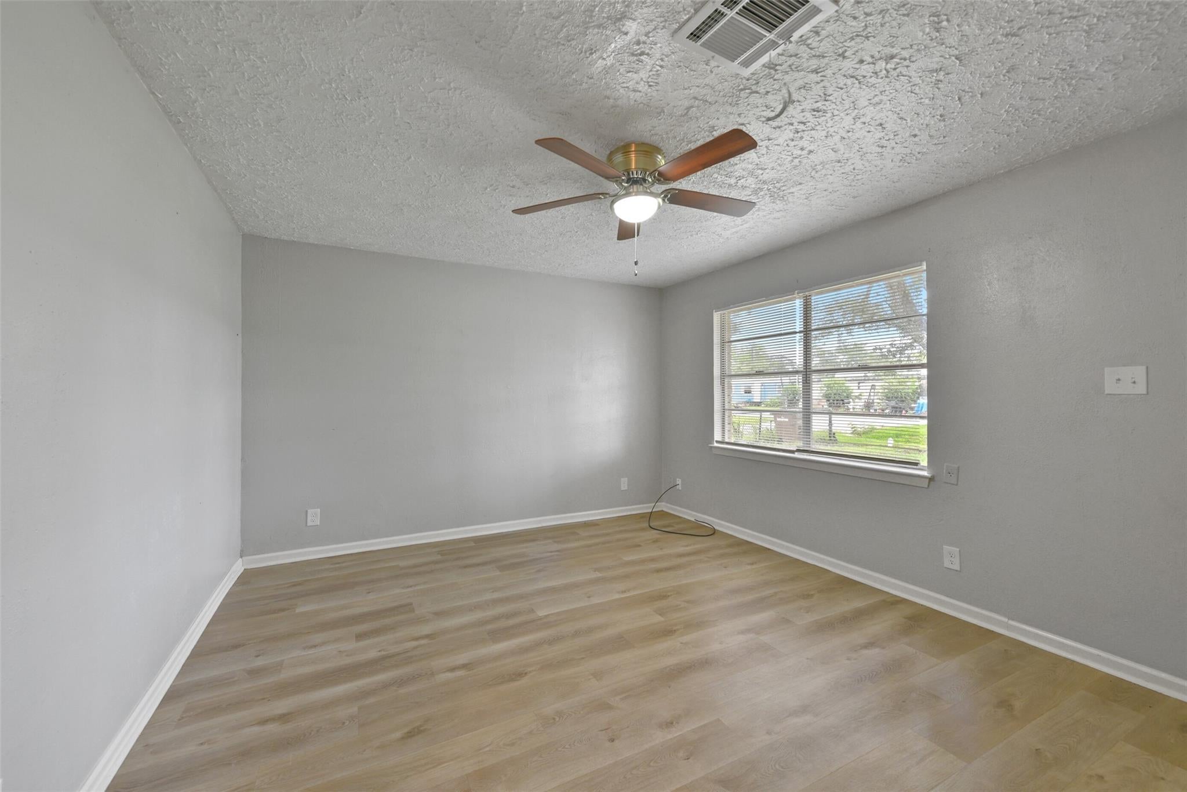
Updated brick home located within walking distance to Dunbar Middle School, restaurants, and minutes from 646 and I-45! Stepping into this 4 bedroom 2 bathroom home reveals many "like new" features and updates to include: paint, ceiling fans, easy-cleanup vinyl plank flooring in all common areas and brand NEW plush carpeting in each bedroom. 2023 HVAC and water heater. Completely new for 2023 kitchen with sought-after white shaker cabinetry and sparkling granite counter tops, which is open to the dining area. Stainless range, refrigerator, & dishwasher. This home offers a split floorplan where the primary suite is located separately from the rest of the 3 bedrooms. Primary en-suite bathroom features a tiled walk-in shower. Stacking washer & dryer INCLUDED. The secondary bathroom is within steps from the guest bedrooms featuring a tub/shower combination. The expansive back and front yard areas are sure to help make those lasting memories. Schedule your private tour of this home today.

Save
Ask
Tour
Hide
Share
Listing Snapshot
Price 
$1,800
Days On Site 
4 Days
Bedrooms 
4
Inside Area (SqFt) 
1,470 sqft
Total Baths 
2
Full Baths 
2
Partial Baths 
N/A
Lot Size 
0.1492 Acres
Year Built 
1969
MLS® Number 
27373252
Status 
Active
Property Tax 
N/A
HOA/Condo/Coop Fees 
N/A
Sq Ft Source 
N/A
Friends & Family
Recent Activity
4 days agoListing updated with changes from the MLS®
4 days agoListing first seen on site
General Features
Acres 
0.1492
Disclosures 
No Disclosures
Lease Term 
12 Months
Number Of Stories 
1
Pets 
Call
Property Sub Type 
Single Family Residence
Sewer 
Public Sewer
SqFt Total 
1470
Style 
Traditional
Utilities 
None
Water Source 
Public
Interior Features
Appliances 
DisposalElectric OvenElectric RangeDryerRefrigeratorWasher/Dryer StackedWasherDishwasher
Cooling 
Ceiling Fan(s)Electric
Flooring 
CarpetVinyl
Furnished 
Unfurnished
Heating 
Electric
Interior 
Master DownstairsGranite Counters
Laundry Features 
Electric Dryer HookupWasher Hookup
Bedroom 
Dimensions - 10x13Level - FirstArea - 130
Dining Room 
Dimensions - 9x10Level - FirstArea - 90
Kitchen 
Dimensions - 14x9Level - FirstArea - 126
Living Room 
Dimensions - 13x16Level - FirstArea - 208
Master Bedroom 
Dimensions - 12x14Level - FirstArea - 168
Utility Room 
Dimensions - 5x5Level - FirstArea - 25
Save
Ask
Tour
Hide
Share
Exterior Features
Lot Features 
Back YardSubdivided
Community Features
MLS Area 
33
School District 
17 - Dickinson
Schools
School District
17 - Dickinson
Elementary School
Bay Colony Elementary School
Middle School
Dunbar Middle School (Dickinson)
High School
Dickinson High School
Listing courtesy of RE/MAX Leading Edge [email protected]

IDX information is provided exclusively for consumers’ personal, non-commercial use. It may not be used for any purpose other than to identify prospective properties consumers may be interested in purchasing. This data is deemed reliable but is not guaranteed accurate by the MLS.

Data provided by HAR.com © 2026. All information provided should be independently verified.

Neighborhood & Commute
Source: Walkscore
Disclosure: Community information and market data powered by Constellation Data Labs. Information is deemed reliable but not guaranteed.
Save
Ask
Tour
Hide
Share