Search For Homes

Save
Ask
Tour
Hide
Share
$199,900
40 Days On Site

9402 Line Street
Needville, TX 77461

Single Family Residence|Pending
2
Beds
1
Total Bath
1
Full Bath
1,036
SqFt
$193
/SqFt
1945
Built
Subdivision:
L Horak
County:
Fort Bend
Call Now: 346.202.7307
Is this the listing for you? We can help make it yours.
346.202.7307
9402 Line Street9402 Line Street9402 Line Street9402 Line Street
Save
Ask
Tour
Hide
Share

Mortgage Calculator

Monthly Payment (Est.)

$912
Calculator powered by Showcase IDX, a Constellation1 Company. Copyright ©2026 Information is deemed reliable but not guaranteed.

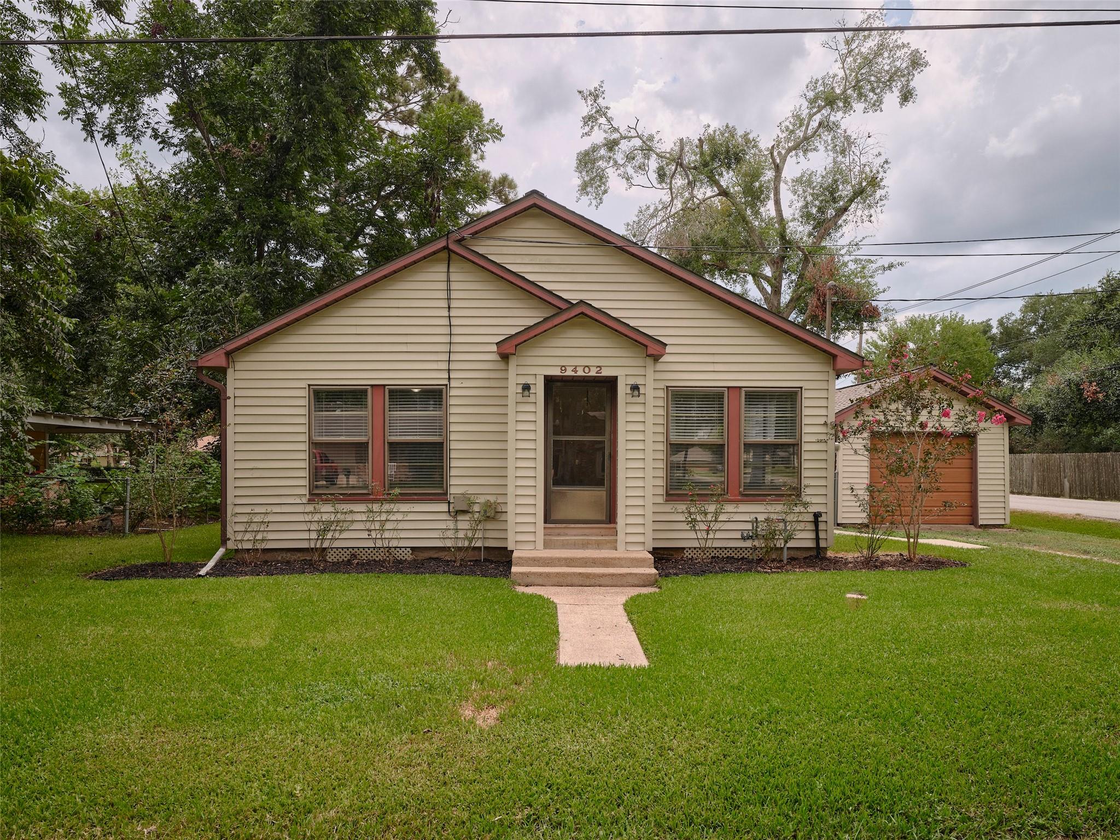
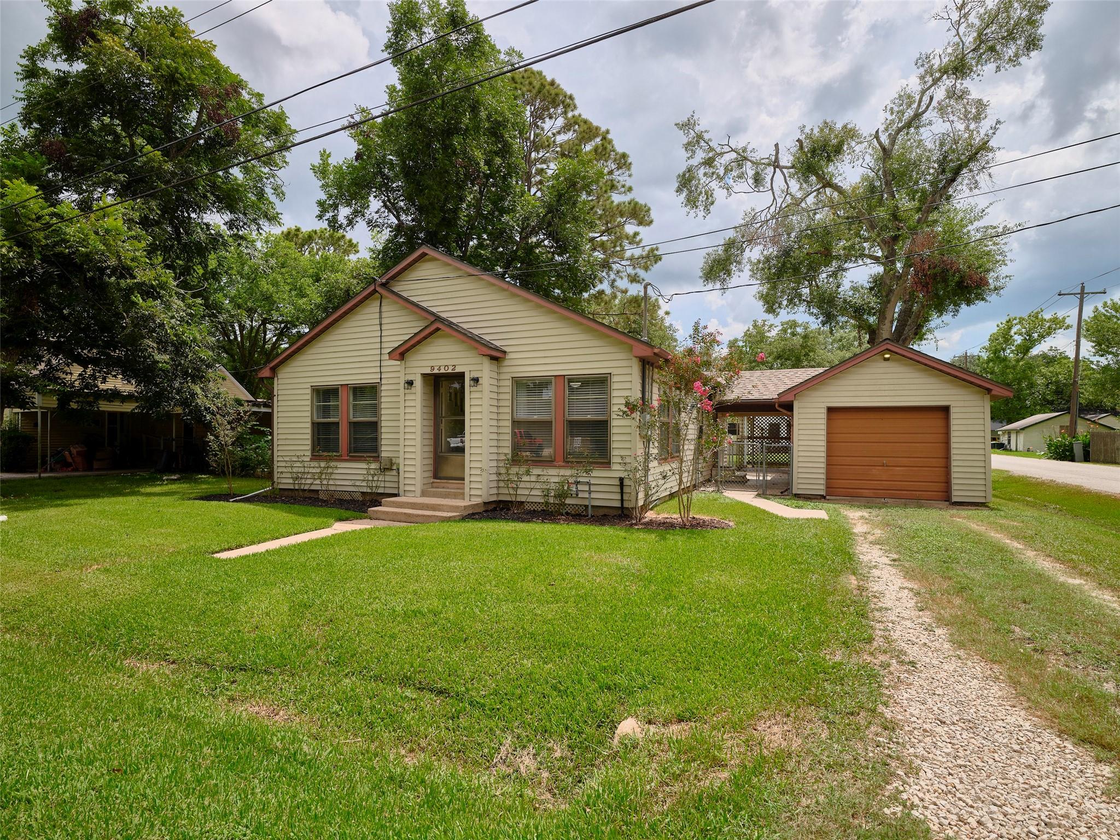
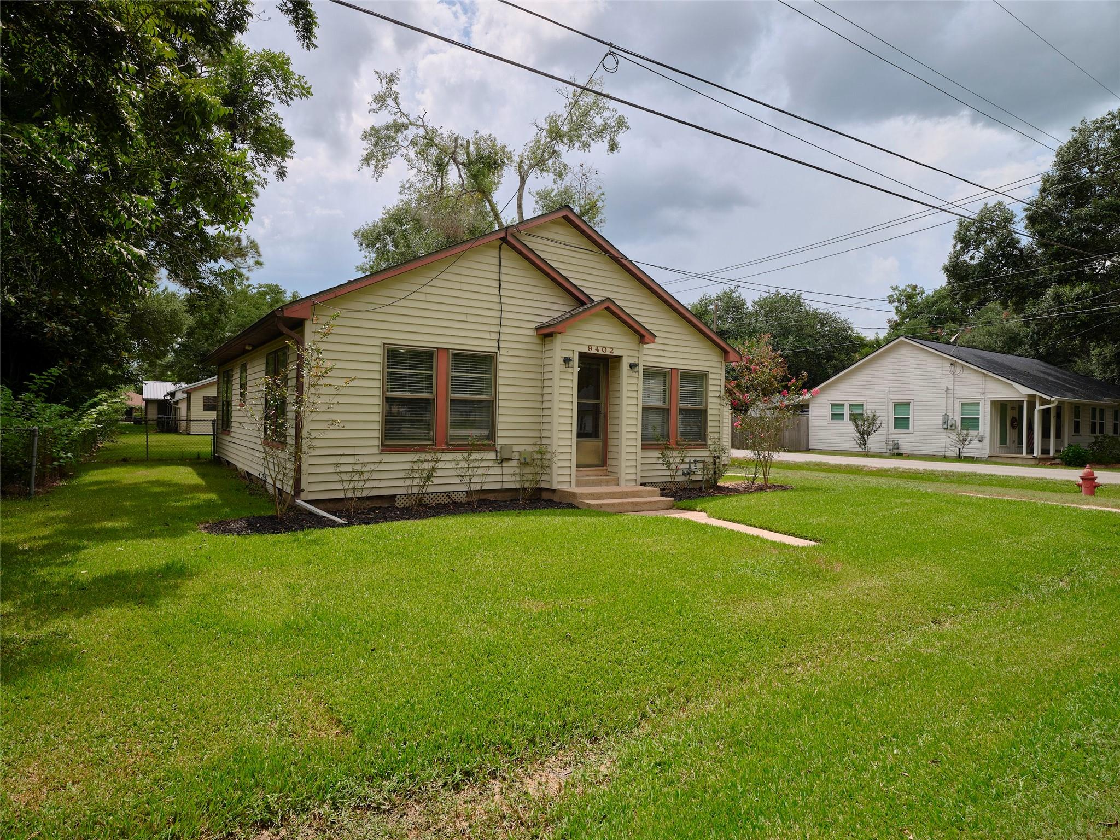
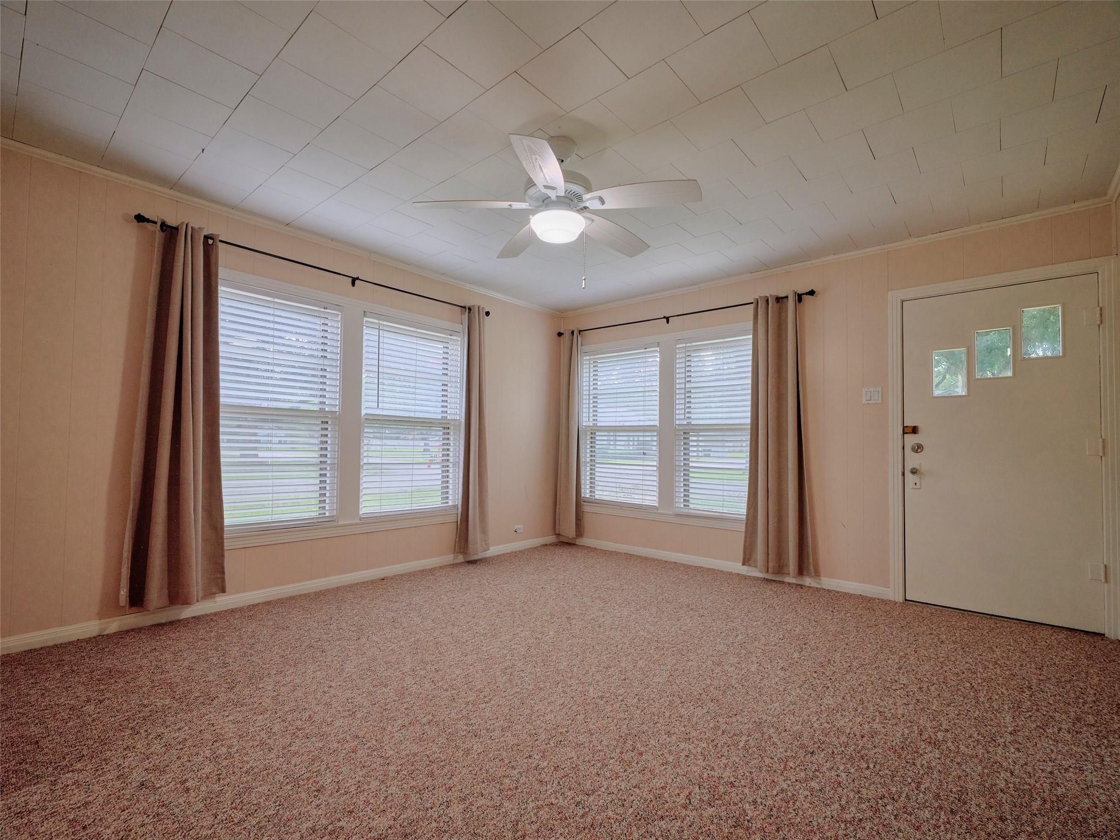
Highly desired location, right in the heart of Town. LOW TAXES and NO HOA fees. This beautiful tree lined and canopied street will welcome you home every day. This adorable bungalow is ready for you to make yours. With spacious family areas and two nice size bedrooms, the home is very functional. The home is very well laid out and the sky is the limit of how you can make it yours. Step in the front door and the charm and character of this ERA just speak to you. Continue into the big breakfast area that adjoins the spacious kitchen. Note the kitchen sink window that looks out to the big backyard. The bedrooms are on one side, separated by a nicely updated bath. The kitchen offers a door with a covered walkway out to the single car garage with a utility area at the front. There is a covered patio / carport behind the garage that is 19x12, and has access to the side street. This could be a second parking area but truly is enjoyable as an outdoor patio. Don't miss the 19x12 storage shed.

Save
Ask
Tour
Hide
Share
Listing Snapshot
Price 
$199,900
Days On Site 
40 Days
Bedrooms 
2
Inside Area (SqFt) 
1,036 sqft
Total Baths 
1
Full Baths 
1
Partial Baths 
N/A
Lot Size 
0.2005 Acres
Year Built 
1945
MLS® Number 
27384029
Status 
Pending
Property Tax 
$2,218
HOA/Condo/Coop Fees 
N/A
Sq Ft Source 
N/A
Friends & Family
Recent Activity
3 weeks agoListing updated with changes from the MLS®
3 weeks agoStatus changed to Pending
a month agoListing first seen on site
General Features
Acres 
0.2005
Attached Garage 
Yes
Carport 
1
Disclosures 
Other DisclosuresSellers Disclosure
Foundation 
Pillar/Post/PierBlock
Garage 
Yes
Garage Spaces 
1
Green Energy Efficient 
Thermostat
Parking 
Garage Door OpenerDrivewayAttachedDetached
Parking Spaces 
2
Property Sub Type 
Single Family Residence
Sewer 
Public Sewer
SqFt Total 
1036
Style 
Traditional
Water Source 
Public
Interior Features
Appliances 
DisposalElectric OvenMicrowaveElectric RangeFree-Standing RangeOven
Cooling 
Ceiling Fan(s)Electric
Flooring 
CarpetLaminateTile
Heating 
Natural Gas
Interior 
PantrySmart Thermostat
Laundry Features 
Electric Dryer HookupWasher Hookup
Window Features 
Window Coverings
Bathroom 
Dimensions - 9x5Level - FirstArea - 45
Bedroom 
Dimensions - 13x10Level - FirstArea - 130
Breakfast 
Dimensions - 13x9Level - FirstArea - 117
Family Room 
Dimensions - 15x13Level - FirstArea - 195
Kitchen 
Dimensions - 13x9Level - FirstArea - 117
Save
Ask
Tour
Hide
Share
Exterior Features
Construction Details 
Vinyl SidingWood Siding
Lot Features 
Corner LotSubdivided
Other Structures 
Shed(s)Workshop
Patio And Porch 
CoveredPorchPatio
Roof 
Composition
Windows/Doors 
Window Coverings
Community Features
MLS Area 
30
School District 
38 - Needville
Financing Terms Available 
CashConventionalFHAVA Loan
Roads 
Asphalt
Schools
School District
38 - Needville
Elementary School
Needville Elementary School
Middle School
Needville Junior High School
High School
Needville High School
Listing courtesy of RE/MAX Fine Properties [email protected]

IDX information is provided exclusively for consumers’ personal, non-commercial use. It may not be used for any purpose other than to identify prospective properties consumers may be interested in purchasing. This data is deemed reliable but is not guaranteed accurate by the MLS.

Data provided by HAR.com © 2026. All information provided should be independently verified.

Neighborhood & Commute
Source: Walkscore
Disclosure: Community information and market data powered by Constellation Data Labs. Information is deemed reliable but not guaranteed.
Save
Ask
Tour
Hide
Share