Search For Homes

Save
Ask
Tour
Hide
Share
$550,000
98 Days On Site

8018 Northbridge Drive
Spring, TX 77379

For Sale|Single Family Residence|Active
5
Beds
4
Total Baths
3
Full Baths
1
Partial Bath
3,800
SqFt
$145
/SqFt
1979
Built
Subdivision:
Memorial Northwest Sec 07
County:
Harris
Call Now: 346.202.7307
Is this the listing for you? We can help make it yours.
346.202.7307
8018 Northbridge Drive8018 Northbridge Drive8018 Northbridge Drive8018 Northbridge Drive
Save
Ask
Tour
Hide
Share

Mortgage Calculator

Monthly Payment (Est.)

Enter an interest rate to see your estimated monthly payment.
Calculator powered by Showcase IDX, a Constellation1 Company. Copyright ©2026 Information is deemed reliable but not guaranteed.

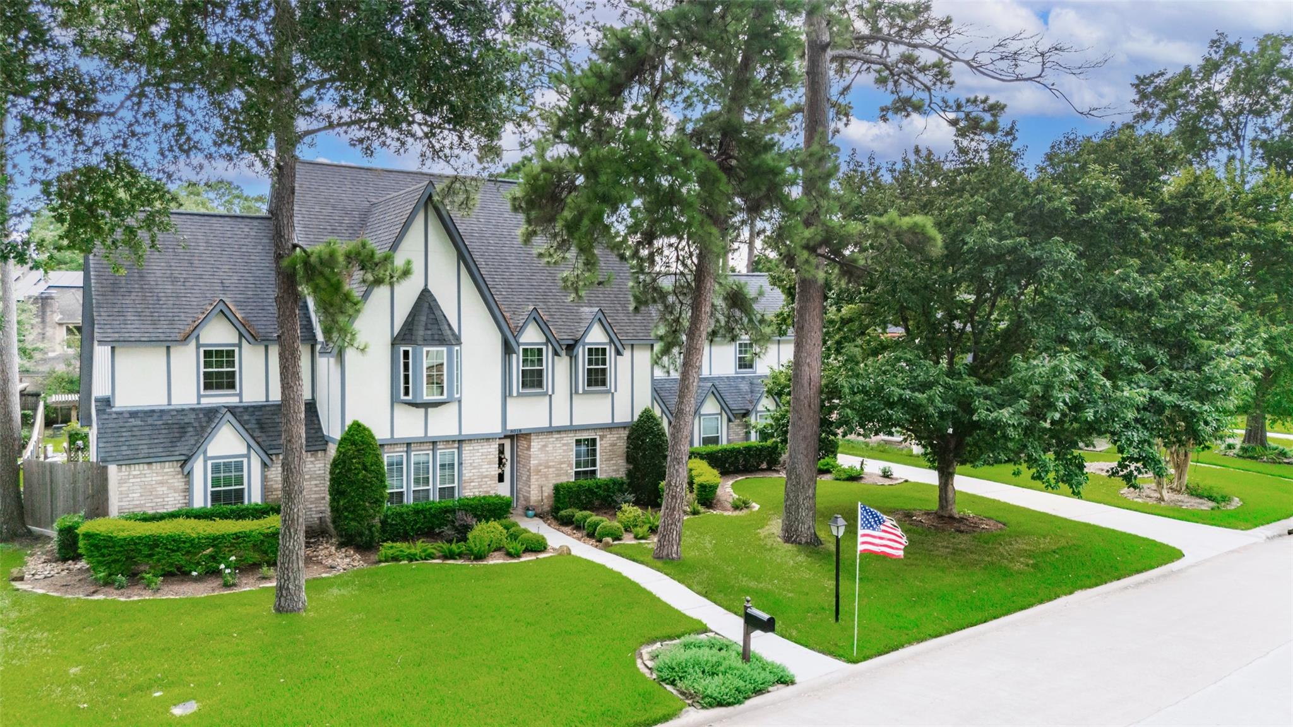
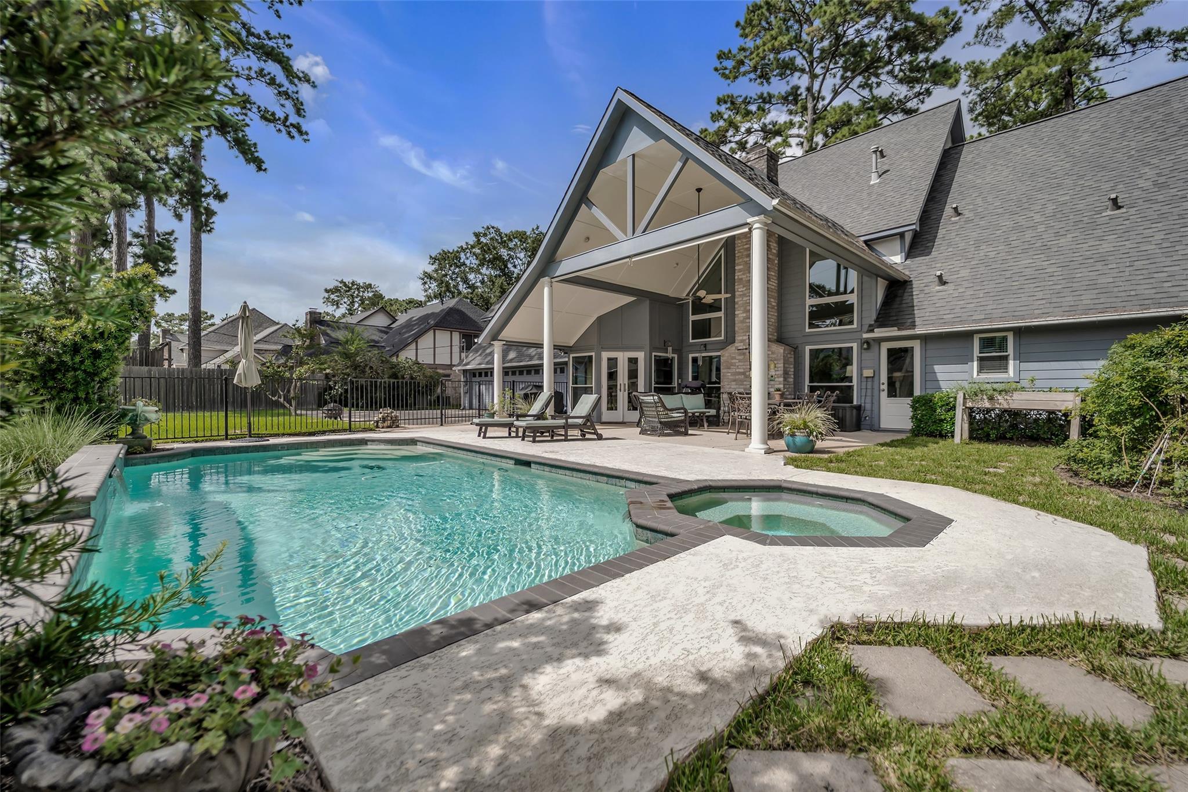
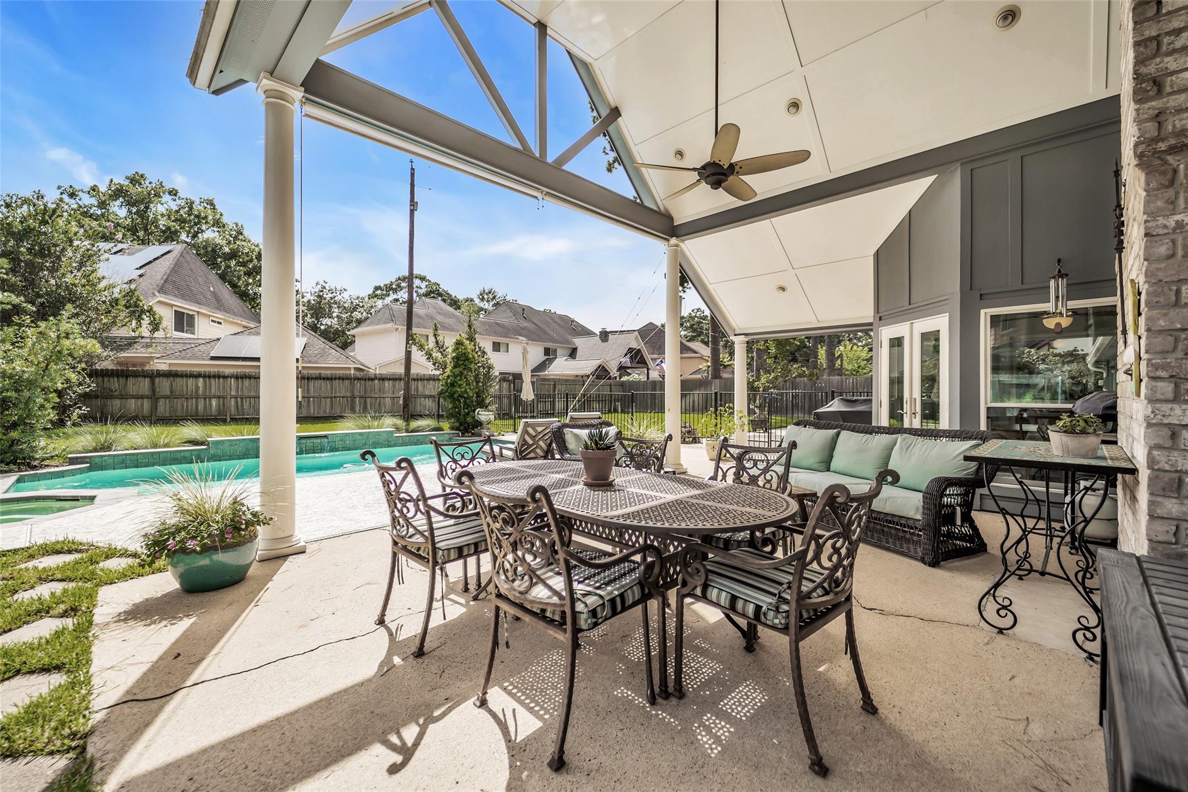
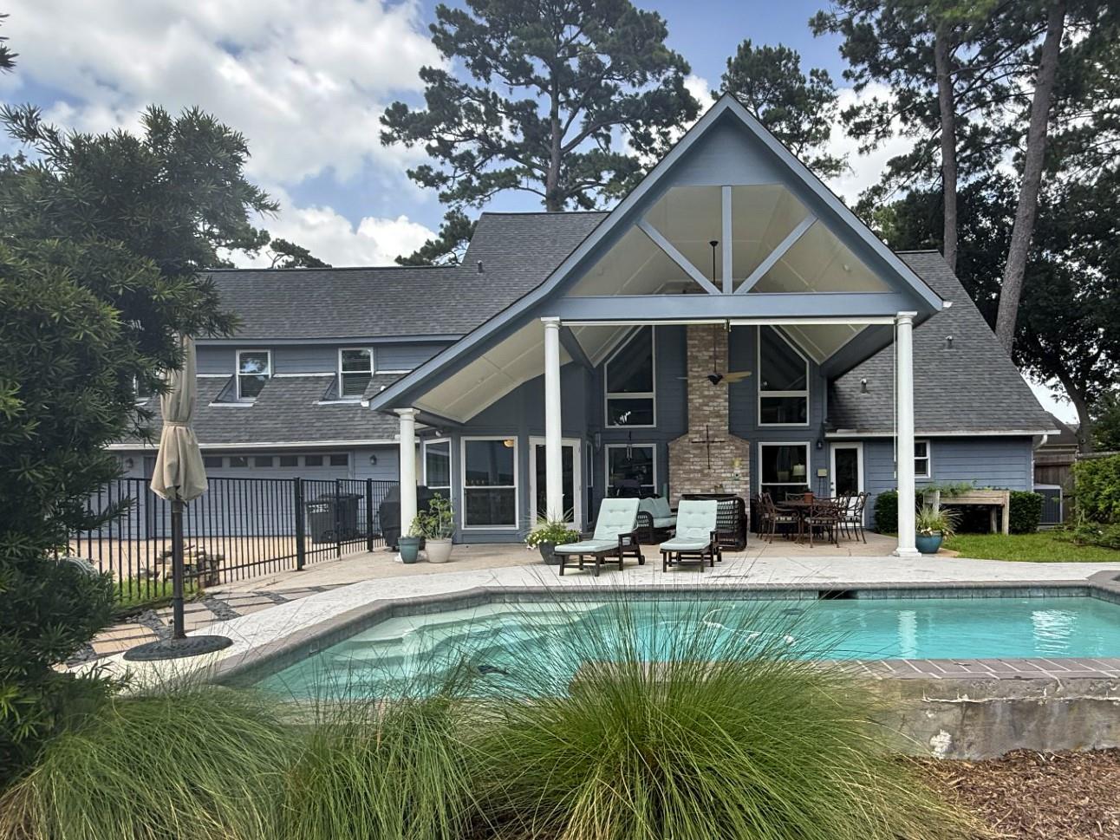
Timeless charm meets modern luxury in this exceptional 5-bedroom home. Rich solid oak floors, custom woodwork, elegant marble finishes and beautifully crafted cabinetry showcase quality craftsmanship throughout. The spacious floor plan offers large living areas, oversized bedrooms, and abundant storage. Step outside to your private backyard retreat featuring professionally designed landscaping, a stunning vaulted covered patio, sleek modern pool and expansive parking and grassy areas. The massive oversized 3-car garage provides exceptional space for vehicles, hobbies, storage or workshop. Every detail reflects classic elegance with today's comforts, creating a home that's both warm and sophisticated. A rare opportunity to own a property with timeless character, exceptional outdoor living, and room for everyone. Quick access to grocery stores, restaurants, boutique shopping & entertainment venues. Walk/bike to school and the exceptional neighborhood amenities.

Save
Ask
Tour
Hide
Share
Listing Snapshot
Price 
$550,000
Days On Site 
98 Days
Bedrooms 
5
Inside Area (SqFt) 
3,800 sqft
Total Baths 
4
Full Baths 
3
Partial Baths 
1
Lot Size 
0.3047 Acres
Year Built 
1979
MLS® Number 
2739583
Status 
Active
Property Tax 
$8,535
HOA/Condo/Coop Fees 
$75 monthly
Sq Ft Source 
N/A
Friends & Family
Recent Activity
5 days agoListing updated with changes from the MLS®
2 weeks agoPrice changed to $550,000
3 months agoStatus changed to Active
3 months agoListing first seen on site
General Features
Acres 
0.3047
Attached Garage 
Yes
Disclosures 
MudSeller's Disclosure
Foundation 
Slab
Garage 
Yes
Garage Spaces 
3
Green Energy Efficient 
Appliances
Parking 
AttachedOversizedAdditional ParkingGarage Door OpenerWorkshop in Garage
Parking Spaces 
3
Property Sub Type 
Single Family Residence
SqFt Total 
3800
Style 
EnglishFarmhouseFrenchTraditional
Water Source 
Public
Interior Features
Appliances 
ENERGY STAR Qualified AppliancesWater HeaterDisposalMicrowaveGas RangeDishwasher
Cooling 
Ceiling Fan(s)Electric
Fireplace 
Yes
Fireplace Features 
Gas
Fireplaces 
1
Flooring 
CarpetTileWood
Heating 
Natural Gas
Interior 
Dry BarHigh CeilingsWalk-In Closet(s)Breakfast BarEntrance FoyerMaster DownstairsVaulted Ceiling(s)Double Vanity
Spa 
Yes
Window Features 
Low Emissivity Windows
Bedroom 
Dimensions - 11x13Level - SecondArea - 143
Dining Room 
Dimensions - 10x15Level - FirstArea - 150
Game Room 
Dimensions - 35x14Level - SecondArea - 490
Living Room 
Dimensions - 21x25Level - FirstArea - 525
Master Bedroom 
Dimensions - 15x14Level - FirstArea - 210
Save
Ask
Tour
Hide
Share
Exterior Features
Construction Details 
BrickCement Siding
Fencing 
Back Yard
Lot Features 
Subdivided
Patio And Porch 
CoveredPatio
Pool Features 
HeatedIn Ground
Private Pool 
Yes
Roof 
Composition
Spa 
Yes
Spa Features 
Private
Windows/Doors 
Low Emissivity Windows
Community Features
Association Amenities 
ClubhouseFitness CenterJogging PathParkParty RoomPicnic AreaPlaygroundPoolTennis Court(s)Recreation FacilitiesSport Court
Association Fee 
$900.0
Association Fee Frequency 
Annually
Community Features 
Tennis Court(s)Clubhouse
MLS Area 
13
School District 
32 - Klein
Schools
School District
32 - Klein
Elementary School
Theiss Elementary School
Middle School
Doerre Intermediate School
High School
Klein High School
Listing courtesy of Coldwell Banker Realty - Greater Northwest [email protected]

IDX information is provided exclusively for consumers’ personal, non-commercial use. It may not be used for any purpose other than to identify prospective properties consumers may be interested in purchasing. This data is deemed reliable but is not guaranteed accurate by the MLS.

Data provided by HAR.com © 2026. All information provided should be independently verified.

Neighborhood & Commute
Source: Walkscore
Disclosure: Community information and market data powered by Constellation Data Labs. Information is deemed reliable but not guaranteed.
Save
Ask
Tour
Hide
Share