Search For Homes

Save
Ask
Tour
Hide
Share
$1,585,000
18 Days On Site

11 W Kitty Hawk St
Richmond, TX 77406

For Sale|Single Family Residence|Active
6
Beds
5
Total Baths
5
Full Baths
4,139
SqFt
$383
/SqFt
1984
Built
Subdivision:
Covay Trails
County:
Fort Bend
Call Now: 346.202.7307
Is this the listing for you? We can help make it yours.
346.202.7307
11 W Kitty Hawk St11 W Kitty Hawk St11 W Kitty Hawk St11 W Kitty Hawk St
Save
Ask
Tour
Hide
Share

Mortgage Calculator

Monthly Payment (Est.)

Enter an interest rate to see your estimated monthly payment.
Calculator powered by Showcase IDX, a Constellation1 Company. Copyright ©2026 Information is deemed reliable but not guaranteed.

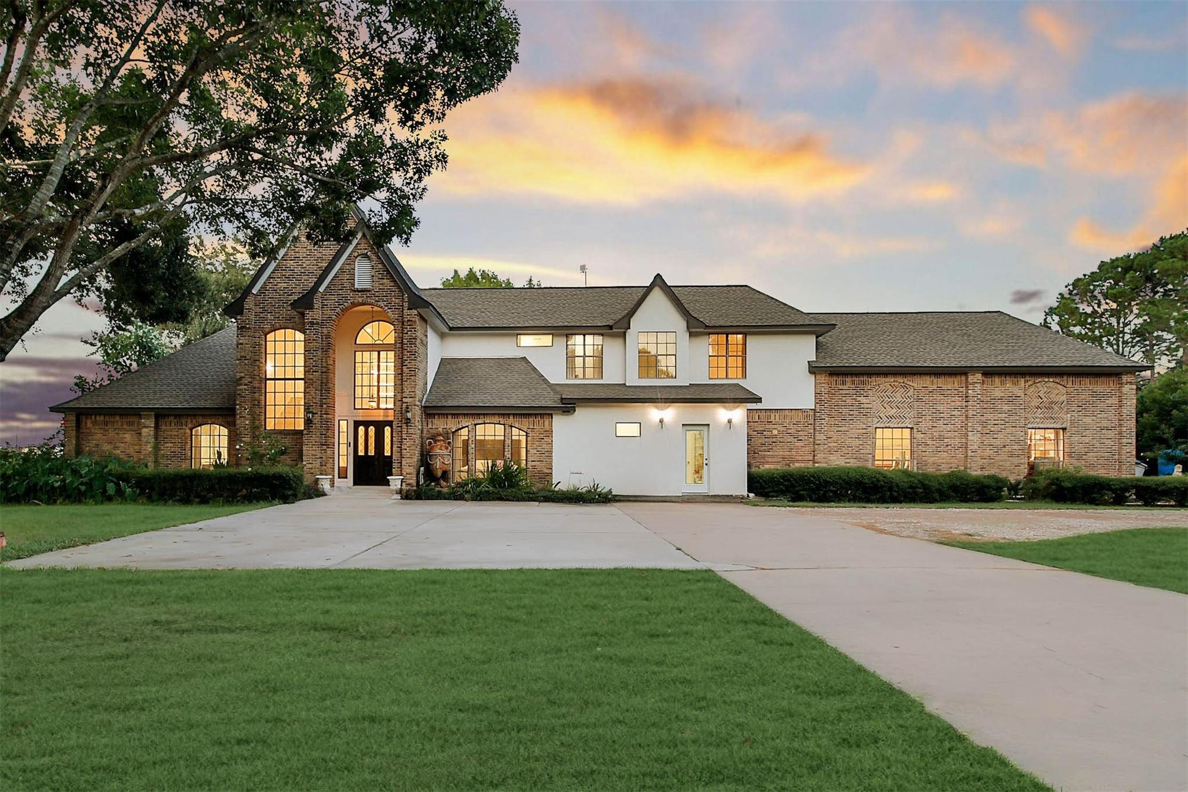
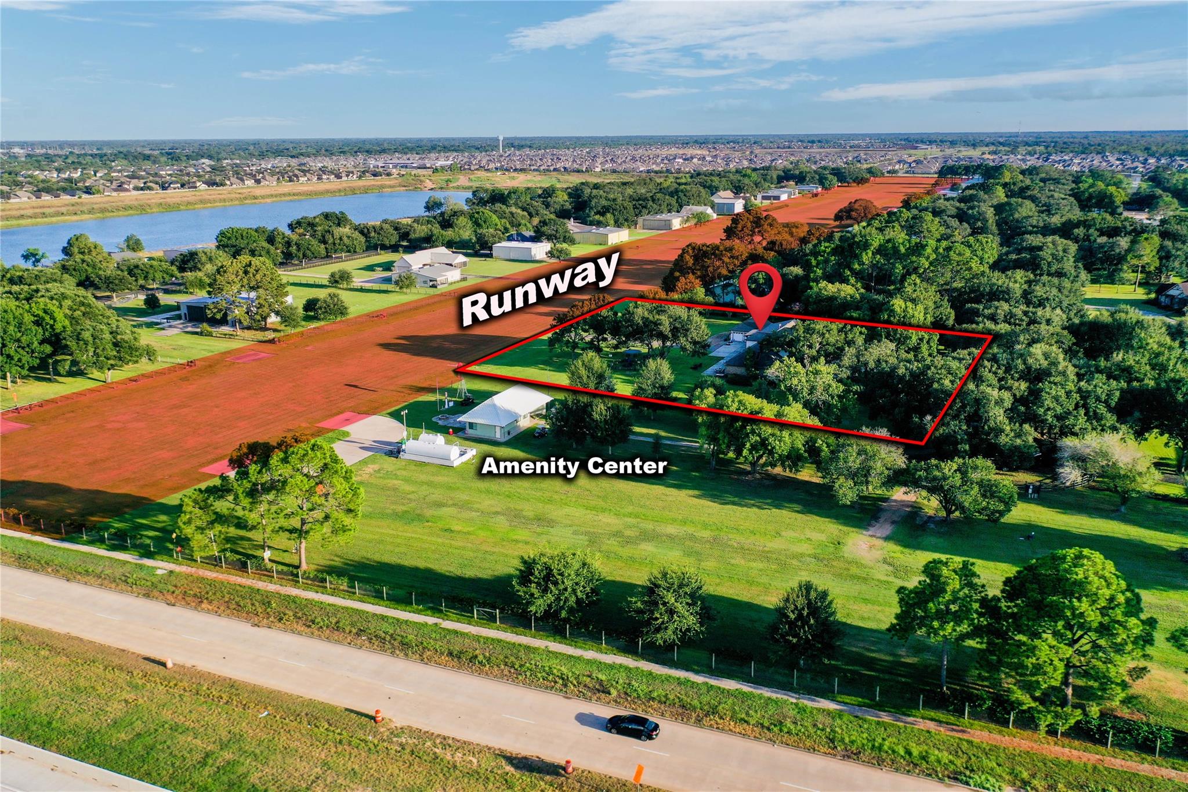
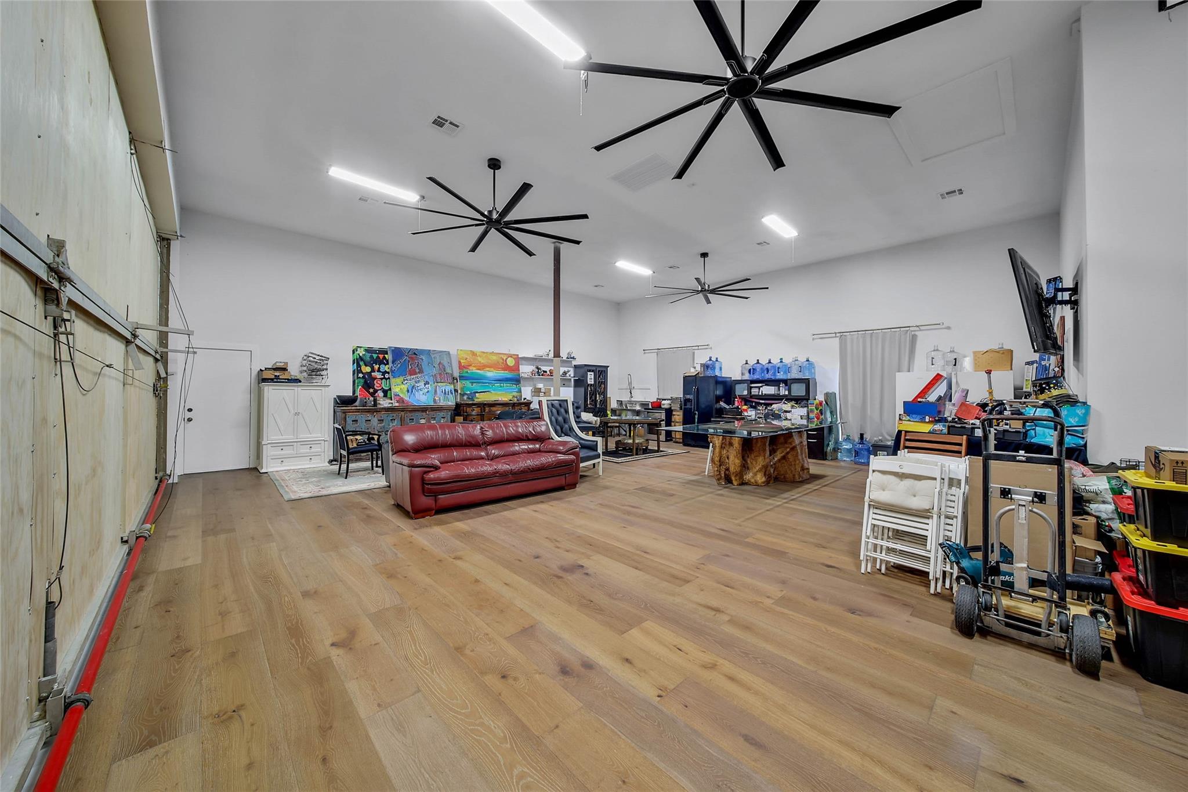
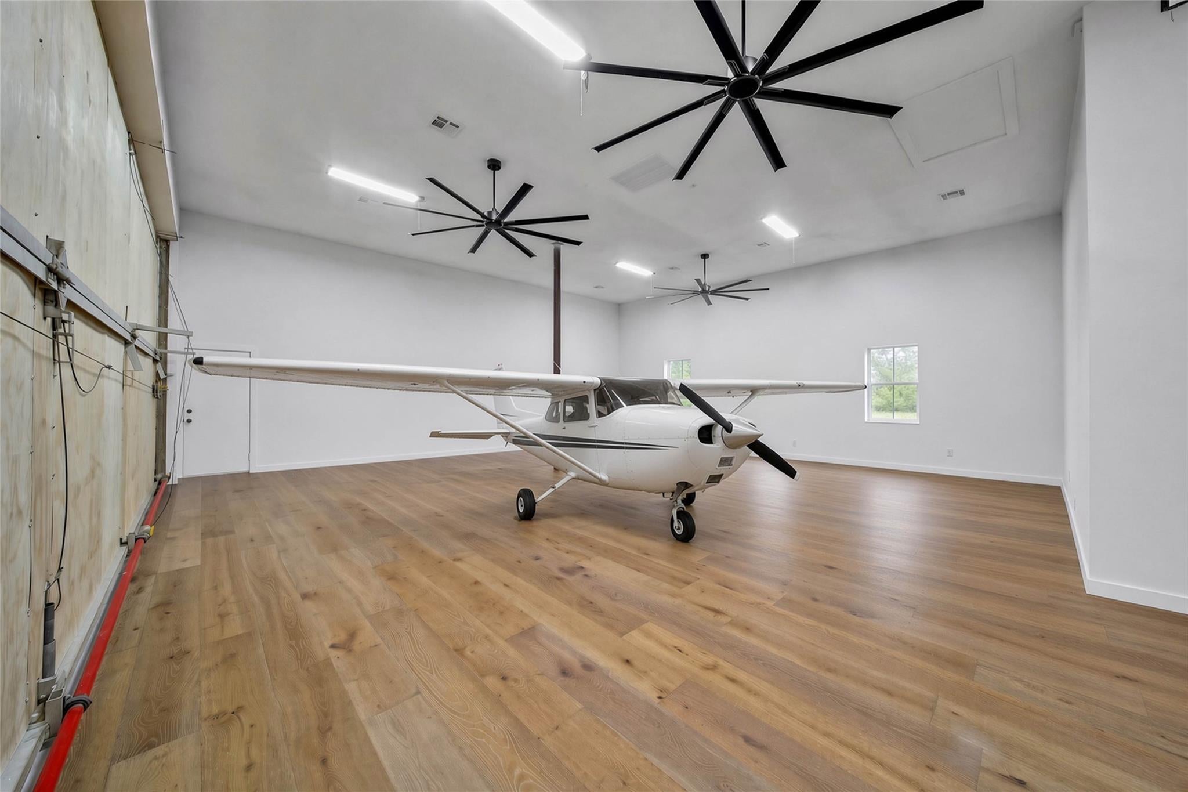
A rare opportunity to experience luxury living in the distinctive Cove Trails aviation community. This exceptional residence combines sophisticated living spaces with a private aircraft hangar and direct access to the community runway—allowing you to bring your aircraft home. Inside, soaring ceilings, abundant natural light and an open concept design create an impressive setting for everyday living and entertaining. The chef-inspired kitchen features an oversized island, extensive cabinetry and generous workspace, complemented by a spacious Butler’s Pantry. Expansive bifold glass doors connect the main living areas to the backyard and outdoor entertaining space, while the primary suite offers a private retreat with a spa-inspired bath and generous walk-in closet. The substantial private hangar provides exceptional flexibility for aircraft, vehicles and recreational use. Mature trees, expansive grounds and aviation-focused community amenities complete this truly distinctive property.

Save
Ask
Tour
Hide
Share
Listing Snapshot
Price 
$1,585,000
Days On Site 
18 Days
Bedrooms 
6
Inside Area (SqFt) 
4,139 sqft
Total Baths 
5
Full Baths 
5
Partial Baths 
N/A
Lot Size 
2.05 Acres
Year Built 
1984
MLS® Number 
27406804
Status 
Active
Property Tax 
N/A
HOA/Condo/Coop Fees 
$175.25 monthly
Sq Ft Source 
N/A
Friends & Family
Recent Activity
yesterdayListing updated with changes from the MLS®
3 weeks agoListing first seen on site
General Features
Acres 
2.05
Attached Garage 
Yes
Direction Faces 
West
Disclosures 
Seller's Disclosure
Foundation 
Slab
Garage 
Yes
Garage Spaces 
3
Green Energy Efficient 
Appliances
Parking 
AttachedOversizedAdditional ParkingCircular DrivewayElectric Gate
Parking Spaces 
3
Property Sub Type 
Single Family Residence
Sewer 
Aerobic SepticSeptic Tank
SqFt Total 
4139
Style 
Contemporary/ModernTraditional
Water Source 
Well
Interior Features
Appliances 
ENERGY STAR Qualified AppliancesDisposalWater SoftenerConvection OvenDouble OvenElectric OvenGas OvenMicrowaveFree-Standing RangeGas RangeDishwasherExhaust FanOvenRefrigerator
Cooling 
Ceiling Fan(s)Electric
Fireplace 
Yes
Fireplace Features 
ElectricFree StandingGas
Fireplaces 
1
Flooring 
MarbleWood
Heating 
Electric
Interior 
Crown MoldingDry BarHigh CeilingsWet BarWalk-In Closet(s)Breakfast BarKitchen IslandPantryEntrance FoyerMaster DownstairsDouble VanitySoaking Tub
Laundry Features 
Electric Dryer HookupWasher Hookup
Window Features 
Window Coverings
Bathroom 
Dimensions - 12x9Level - FirstArea - 108
Bedroom 
Dimensions - 12x10Level - SecondArea - 120
Breakfast 
Dimensions - 12x10Level - FirstArea - 120
Dining Room 
Dimensions - 20x10Level - FirstArea - 200
Kitchen 
Dimensions - 30x13Level - FirstArea - 390
Living Room 
Dimensions - 30x16Level - FirstArea - 480
Master Bathroom 
Dimensions - 19x15Level - FirstArea - 285
Master Bedroom 
Dimensions - 15x15Level - FirstArea - 225
Utility Room 
Dimensions - 11x9Level - FirstArea - 99
Save
Ask
Tour
Hide
Share
Exterior Features
Construction Details 
Spray Foam InsulationBrickStuccoWood Siding
Lot Features 
Back YardCul-De-SacSubdivided
Other Structures 
Airplane Hangar
Patio And Porch 
Porch
Roof 
Composition
Windows/Doors 
Window Coverings
Community Features
Association Amenities 
Airport/RunwayClubhouse
Association Fee 
$2103.0
Association Fee Frequency 
Annually
Community Features 
Clubhouse
MLS Area 
37
School District 
33 - Lamar Consolidated
Financing Terms Available 
CashConventionalFHAVA Loan
Roads 
Asphalt
Schools
School District
33 - Lamar Consolidated
Elementary School
Terrell Elementary School (Lamar)
Middle School
Banks Middle School
High School
Tomas High School (Lamar)
Listing courtesy of Texas Realty [email protected]

IDX information is provided exclusively for consumers’ personal, non-commercial use. It may not be used for any purpose other than to identify prospective properties consumers may be interested in purchasing. This data is deemed reliable but is not guaranteed accurate by the MLS.

Data provided by HAR.com © 2026. All information provided should be independently verified.

Neighborhood & Commute
Source: Walkscore
Disclosure: Community information and market data powered by Constellation Data Labs. Information is deemed reliable but not guaranteed.
Save
Ask
Tour
Hide
Share