Search For Homes

Save
Ask
Tour
Hide
Share
$589,000
14 Days On Site

45 Ambleside Crescent Drive
Sugar Land, TX 77479

For Sale|Single Family Residence|Active
3
Beds
3
Total Baths
2
Full Baths
1
Partial Bath
3,076
SqFt
$191
/SqFt
1990
Built
Subdivision:
Crescents On The Green
County:
Fort Bend
Call Now: 346.202.7307
Is this the listing for you? We can help make it yours.
346.202.7307
Upcoming Open Houses
Sat, Sep 19, 1:00 PM - 3:00 PM
45 Ambleside Crescent Drive45 Ambleside Crescent Drive45 Ambleside Crescent Drive45 Ambleside Crescent Drive
Save
Ask
Tour
Hide
Share

Mortgage Calculator

Monthly Payment (Est.)

$2,687
Calculator powered by Showcase IDX, a Constellation1 Company. Copyright ©2026 Information is deemed reliable but not guaranteed.

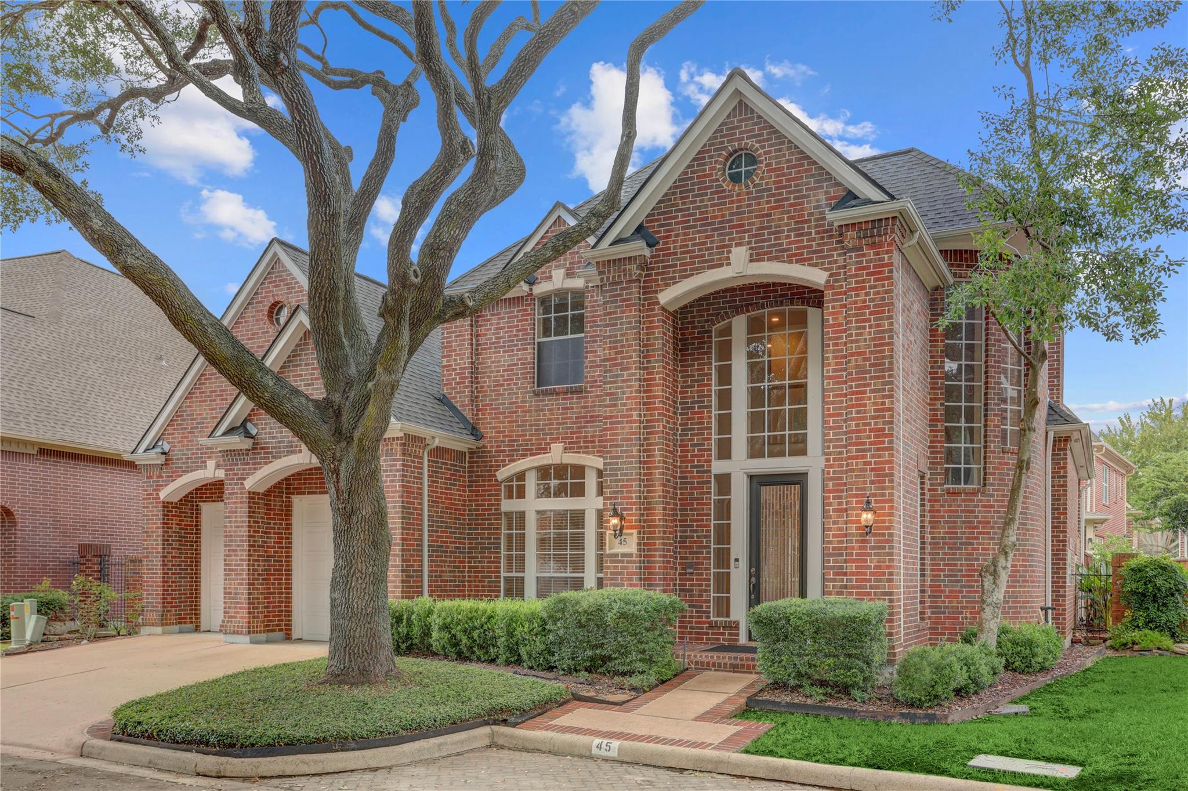
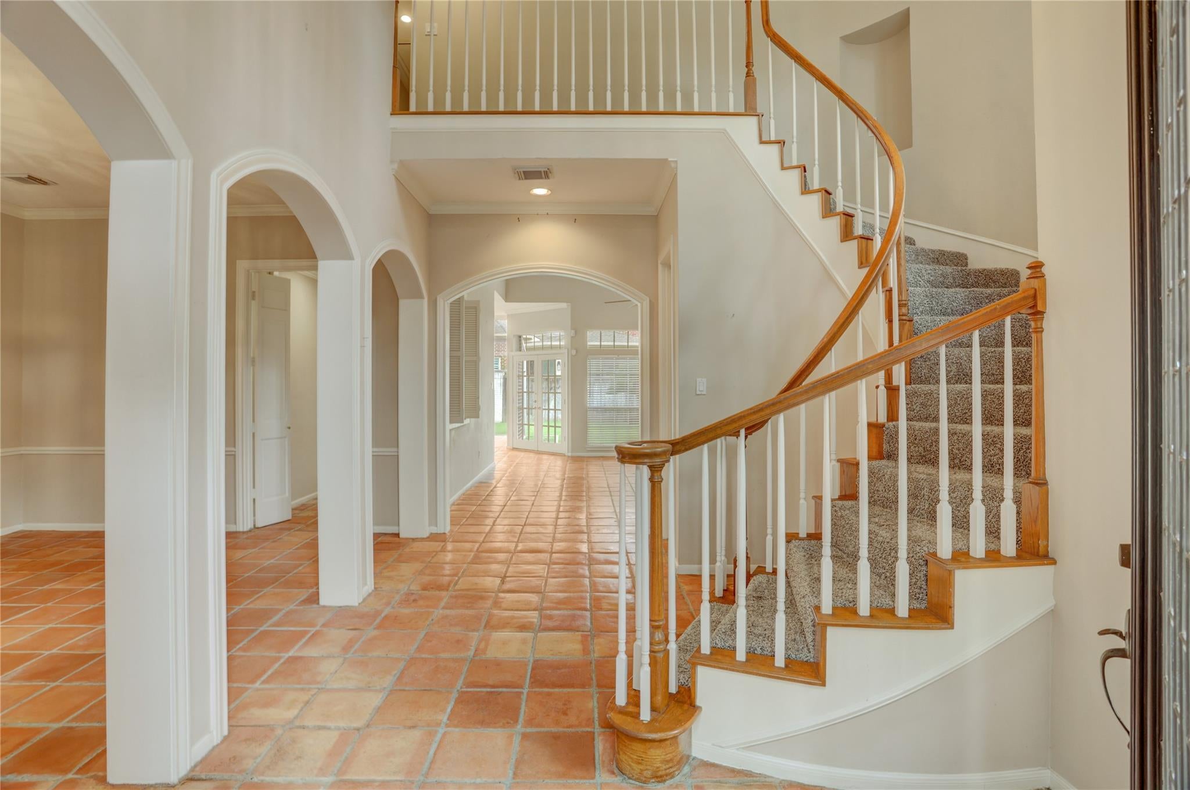
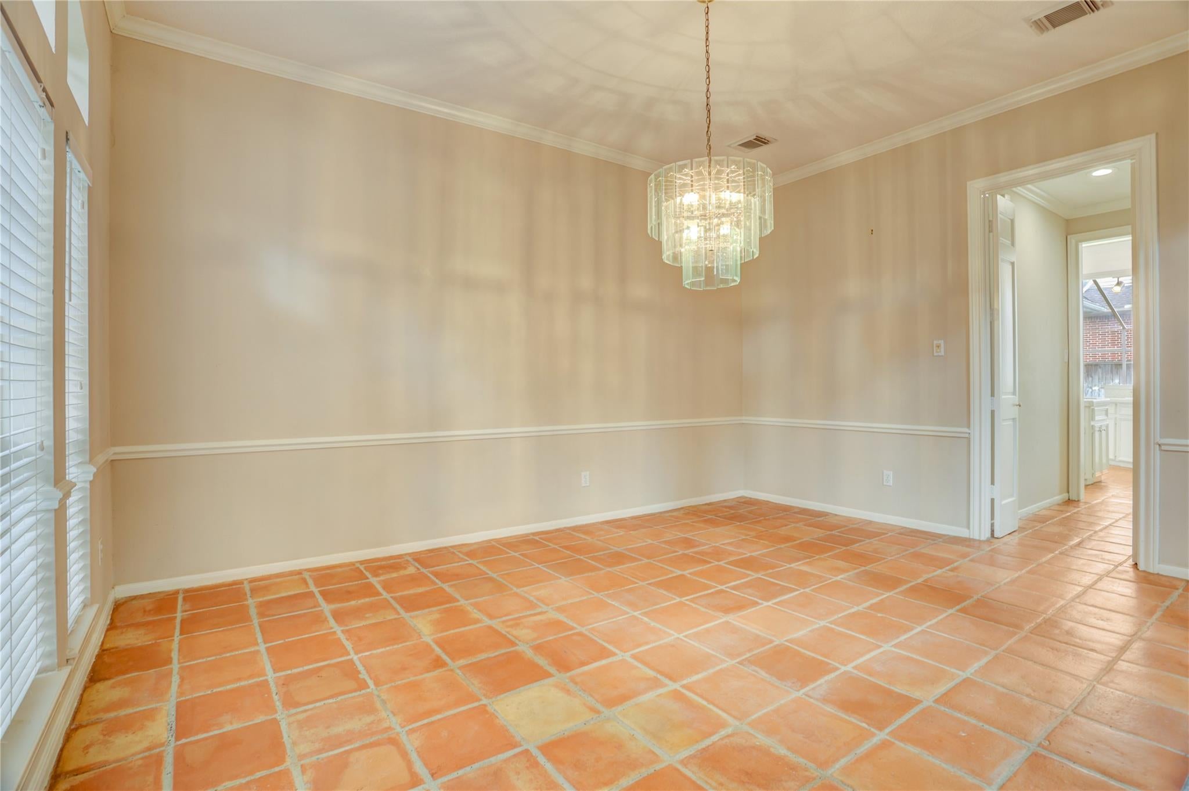
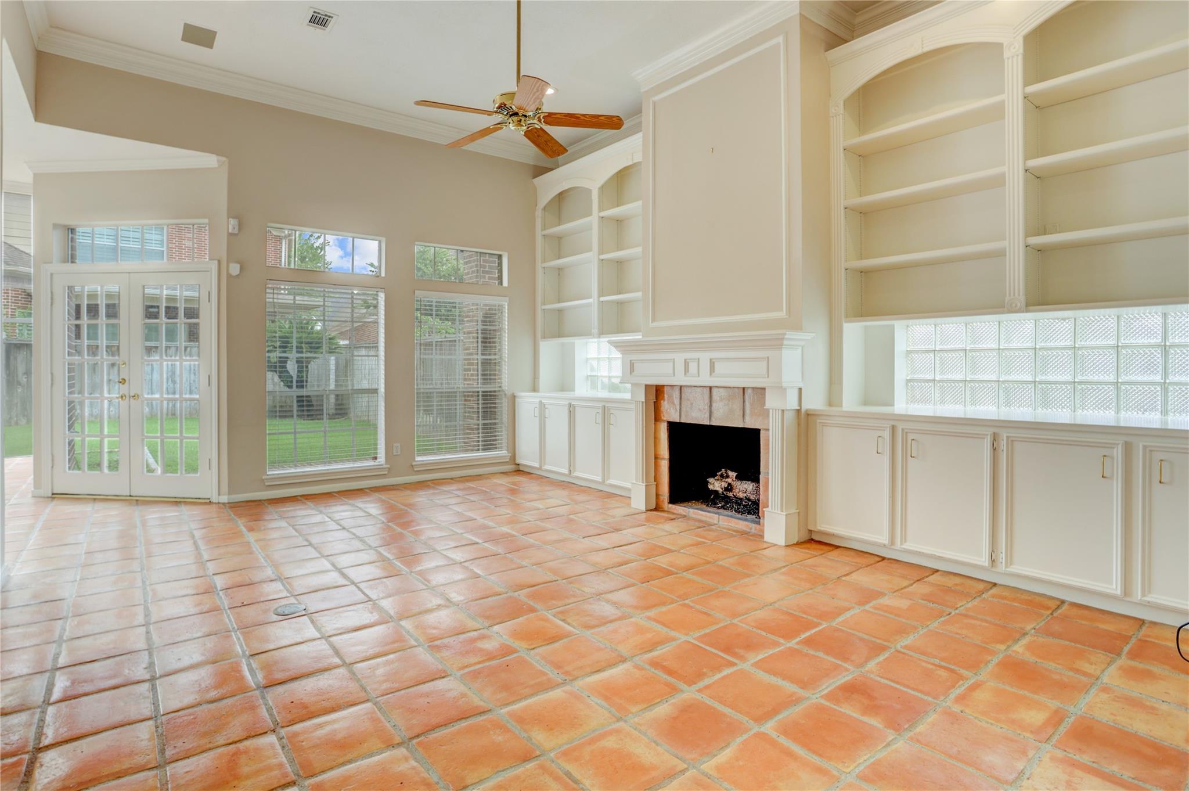
Beautifully maintained home in the highly sought after gated community of Crescents on the Green, just steps away from TPC Houston (previously Sweetwater) golf course. This residence features an open layout enhanced by distinctive architectural details that create a warm, inviting atmosphere. The main level boasts soaring ceilings, a formal dining room, a spacious family room with a wall of built ins, a wet bar, and a large kitchen with an island and breakfast bar. Upstairs includes a game room, an additional living area/home office, and two additional secondary bedrooms. Updates include downstairs HVAC system replaced 2021, roof replaced in 2020, and water heater replaced in 2023. Ideally situated within a gated neighborhood and zoned to highly rated Fort Bend ISD schools, including Clements High School, with convenient access to premier dining, shopping, and entertainment. Schedule your private tour today.

Save
Ask
Tour
Hide
Share
Listing Snapshot
Price 
$589,000
Days On Site 
14 Days
Bedrooms 
3
Inside Area (SqFt) 
3,076 sqft
Total Baths 
3
Full Baths 
2
Partial Baths 
1
Lot Size 
0.1261 Acres
Year Built 
1990
MLS® Number 
27449262
Status 
Active
Property Tax 
$11,061
HOA/Condo/Coop Fees 
$217.17 monthly
Sq Ft Source 
N/A
Friends & Family
Recent Activity
yesterdayListing updated with changes from the MLS®
2 weeks agoListing first seen on site
General Features
Acres 
0.1261
Attached Garage 
Yes
Disclosures 
Levee DistrictSeller's Disclosure
Foundation 
Slab
Garage 
Yes
Garage Spaces 
2
Parking 
AttachedGarage Door Opener
Parking Spaces 
2
Property Sub Type 
Single Family Residence
Sewer 
Public Sewer
SqFt Total 
3076
Style 
Traditional
Water Source 
Public
Interior Features
Appliances 
DisposalElectric OvenMicrowaveElectric CooktopDishwasherCooktop
Cooling 
Ceiling Fan(s)Electric
Fireplace 
Yes
Fireplace Features 
Gas Log
Fireplaces 
1
Flooring 
CarpetTileWood
Heating 
Natural Gas
Interior 
High CeilingsWet BarWalk-In Closet(s)Breakfast BarMaster DownstairsPantryKitchen IslandDouble VanitySoaking Tub
Spa 
Yes
Bedroom 
Dimensions - 13 x 13Level - SecondArea - 169
Breakfast 
Dimensions - 12 x 12Level - FirstArea - 144
Dining Room 
Dimensions - 16 x 13Level - FirstArea - 208
Game Room 
Dimensions - 20 x 16Level - SecondArea - 320
Kitchen 
Dimensions - 14 x 12Level - FirstArea - 168
Living Room 
Dimensions - 20 x 14Level - FirstArea - 280
Master Bedroom 
Dimensions - 19 x 15Level - FirstArea - 285
Save
Ask
Tour
Hide
Share
Exterior Features
Construction Details 
Brick
Lot Features 
Near Golf Course
Patio And Porch 
Covered
Roof 
Composition
Spa 
Yes
Community Features
Accessibility Features 
Therapeutic Whirlpool
Association Amenities 
Jogging PathPlaygroundPoolTennis Court(s)Recreation Facilities
Association Fee 
$2606.0
Association Fee Frequency 
Annually
MLS Area 
29
School District 
19 - Fort Bend
Financing Terms Available 
CashConventionalVA Loan
Roads 
Asphalt
Schools
School District
19 - Fort Bend
Elementary School
Colony Bend Elementary School
Middle School
First Colony Middle School
High School
Clements High School
Listing courtesy of Keller Williams Realty Southwest [email protected]

IDX information is provided exclusively for consumers’ personal, non-commercial use. It may not be used for any purpose other than to identify prospective properties consumers may be interested in purchasing. This data is deemed reliable but is not guaranteed accurate by the MLS.

Data provided by HAR.com © 2026. All information provided should be independently verified.

Neighborhood & Commute
Source: Walkscore
Disclosure: Community information and market data powered by Constellation Data Labs. Information is deemed reliable but not guaranteed.
Save
Ask
Tour
Hide
Share