Search For Homes

Save
Ask
Tour
Hide
Share
$10,000
88 Days On Site

The Residences At The Allen
1711 Allen Parkway 2503
Houston, TX 77019

For Rent|Condominium|Active
2
Beds
3
Total Baths
2
Full Baths
1
Partial Bath
2,391
SqFt
$4
/SqFt
2023
Built
Subdivision:
Residences/The Allen
County:
Harris
Call Now: 346.202.7307
Is this the listing for you? We can help make it yours.
346.202.7307
1711 Allen Parkway 25031711 Allen Parkway 25031711 Allen Parkway 25031711 Allen Parkway 2503
Save
Ask
Tour
Hide
Share

Mortgage Calculator

Monthly Payment (Est.)

$46
Calculator powered by Showcase IDX, a Constellation1 Company. Copyright ©2026 Information is deemed reliable but not guaranteed.

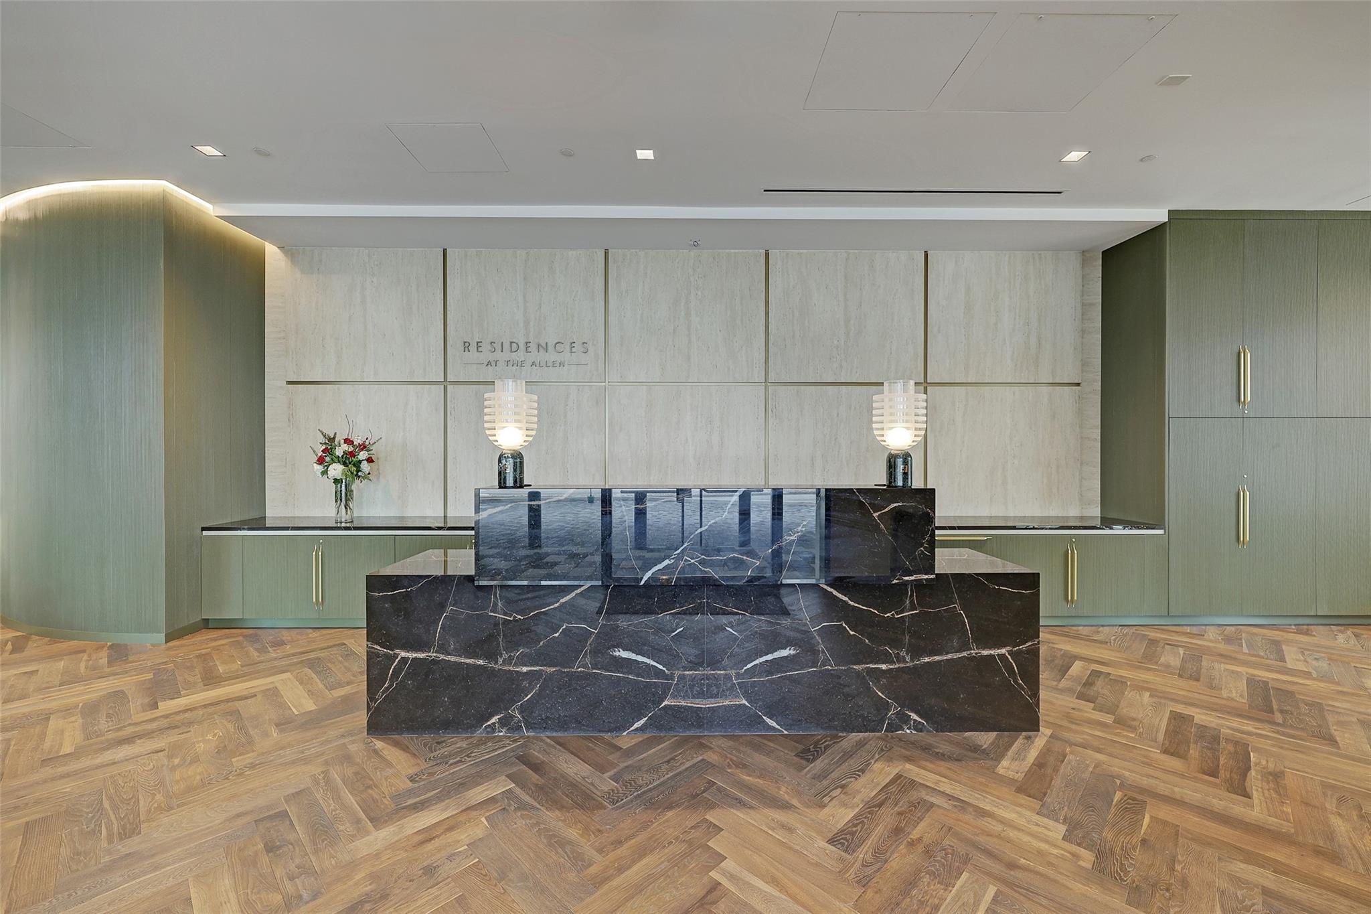
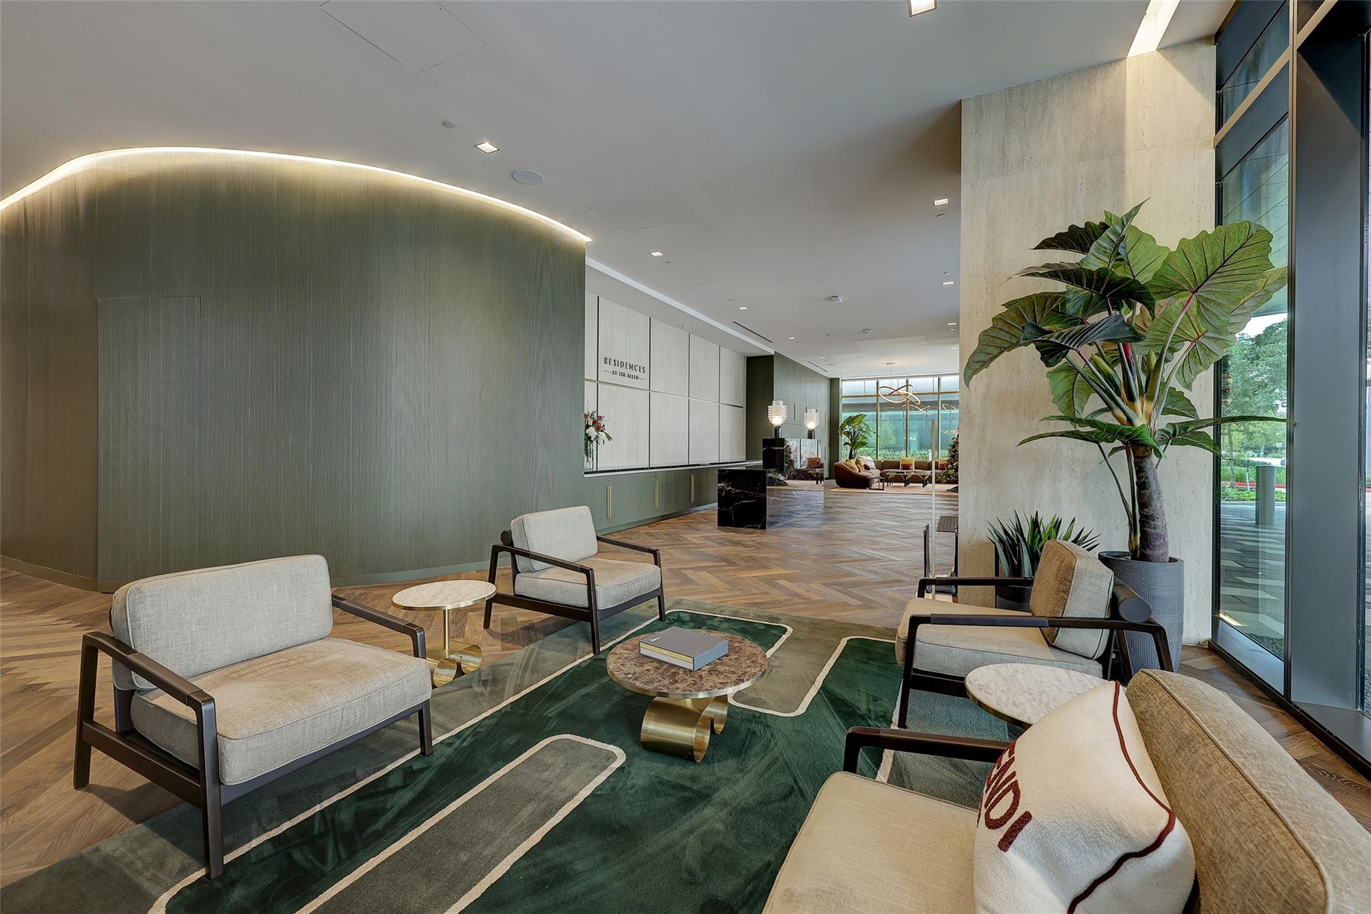
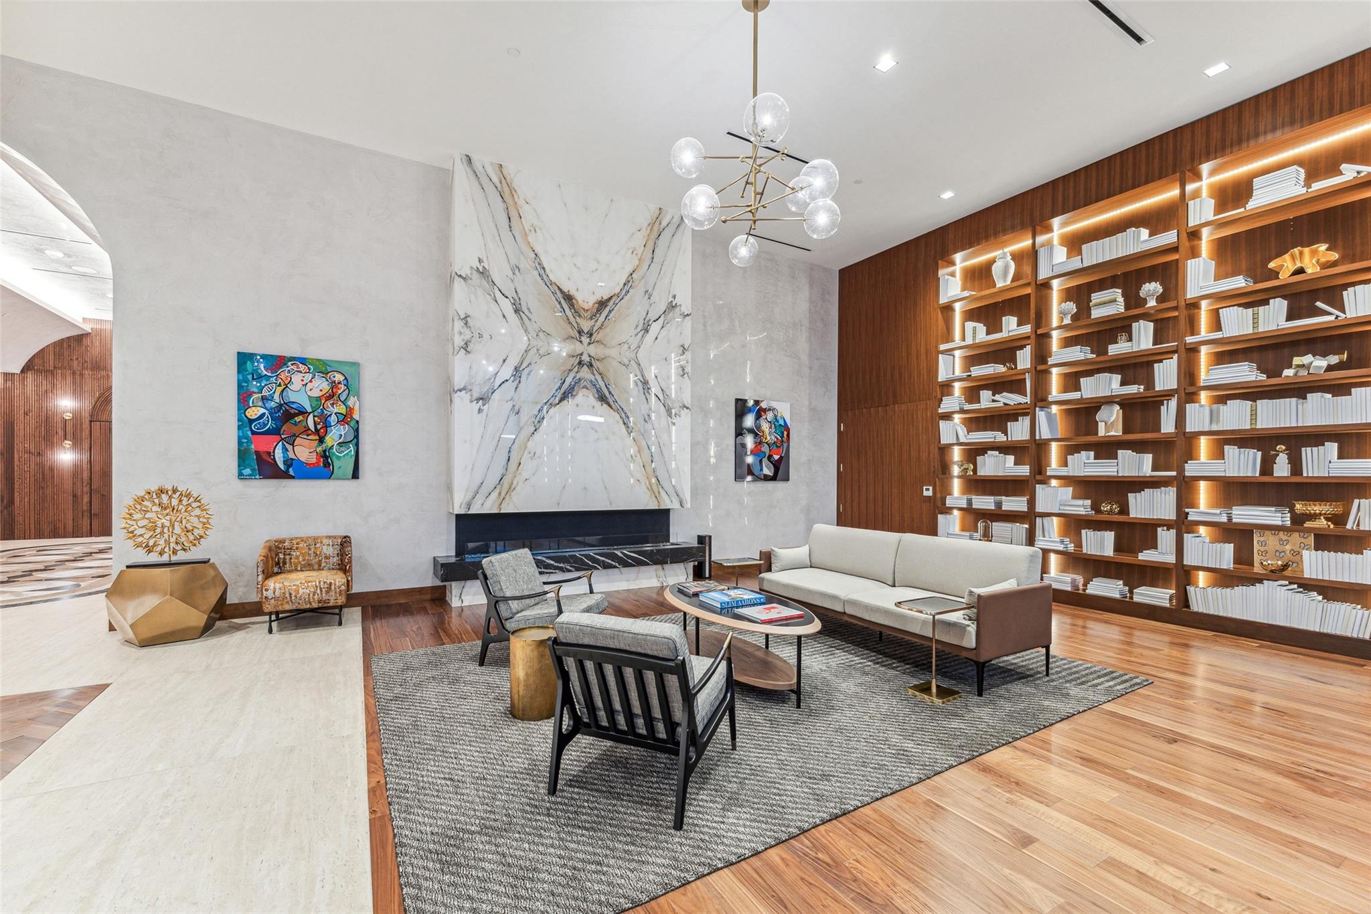
Experience the epitome of luxury living in this spacious corner 2+ BR furnished residence on the 25th floor above the Thompson Hotel. Situated adjacent to River Oaks & steps from Buffalo Bayou Trails, with easy access to Downtown. An expansive entrance gallery w/ floor-to-ceiling windows provide sweeping Southwestern views of the Houston skyline. The open-concept living+dining spaces are enhanced by custom wall coverings,modern chandeliers, and motorized shades. Primary + secondary BRs are ensuite w/ custom closet systems. A 3rd versatile room offers flex space suitable for a library, home office or gym.The kitchen is equipped w/ an oversized island with bar seating, porcelain counters,Pedini cabinetry & Thermador appliances.Additional features include a private covered balcony featuring an outdoor kitchen & 2 reserved parking spots.Residents enjoy full access to Thompson Hotel amenities which include wellness spa,fitness center, upscale onsite restaurants, pool, valet + 24HR concierge

Save
Ask
Tour
Hide
Share
Listing Snapshot
Price 
$10,000
Days On Site 
88 Days
Bedrooms 
2
Inside Area (SqFt) 
2,391 sqft
Total Baths 
3
Full Baths 
2
Partial Baths 
1
Lot Size 
N/A
Year Built 
2023
MLS® Number 
27453636
Status 
Active
Property Tax 
N/A
HOA/Condo/Coop Fees 
N/A
Sq Ft Source 
N/A
Friends & Family
Recent Activity
2 months agoListing updated with changes from the MLS®
2 months agoPrice changed to $10,000
3 months agoListing first seen on site
General Features
Attached Garage 
Yes
Building Features 
Service Elevator
Direction Faces 
North
Disclosures 
Sellers Disclosure
Garage 
Yes
Garage Spaces 
2
Green Energy Efficient 
ThermostatAppliances
Lease Term 
12 Months
Parking 
AttachedAdditional ParkingAssignedValetGarage Door Opener
Parking Spaces 
2
Pets 
Yes
Property Condition 
New Construction
Property Sub Type 
Condominium
Security 
Secured Garage/Parking
Sewer 
Public Sewer
SqFt Total 
2391
Water Source 
Public
Interior Features
Appliances 
ENERGY STAR Qualified AppliancesDisposalElectric OvenMicrowaveGas RangeDryerRefrigeratorWasherDishwasher
Cooling 
Electric
Flooring 
TileWood
Heating 
Electric
Interior 
ElevatorWired for SoundBreakfast BarSaunaEntrance FoyerDouble VanitySoaking TubSmart Thermostat
Spa 
Yes
Window Features 
Window Coverings
Bedroom 
Dimensions - 16 x 14Level - FirstArea - 224
Dining Room 
Dimensions - 14 X 11Level - FirstArea - 154
Exterior Porch/Balcony 
Dimensions - 17 x 12Level - FirstArea - 204
Extra Room 
Dimensions - 10 x 9Level - FirstArea - 90
Kitchen 
Dimensions - 15 x 12Level - FirstArea - 180
Living Room 
Dimensions - 17 x 16Level - FirstArea - 272
Master Bedroom 
Dimensions - 16 x 14Level - FirstArea - 224
Save
Ask
Tour
Hide
Share
Exterior Features
Exterior 
Balcony
Lot Features 
Corner Lot
Spa 
Yes
Windows/Doors 
Window Coverings
Community Features
Community Features 
Curbs
MLS Area 
16
School District 
27 - Houston
Roads 
Concrete
Schools
School District
27 - Houston
Elementary School
Gregory-Lincoln Elementary School
Middle School
Gregory-Lincoln Middle School
High School
Heights High School
Listing courtesy of HomeSmart [email protected]

IDX information is provided exclusively for consumers’ personal, non-commercial use. It may not be used for any purpose other than to identify prospective properties consumers may be interested in purchasing. This data is deemed reliable but is not guaranteed accurate by the MLS.

Data provided by HAR.com © 2026. All information provided should be independently verified.

Neighborhood & Commute
Source: Walkscore
Disclosure: Community information and market data powered by Constellation Data Labs. Information is deemed reliable but not guaranteed.
Save
Ask
Tour
Hide
Share