Search For Homes

Save
Ask
Tour
Hide
Share
$354,950
75 Days On Site

2615 Fern Lacy Drive
Spring, TX 77388

For Sale|Single Family Residence|Active
4
Beds
3
Total Baths
2
Full Baths
1
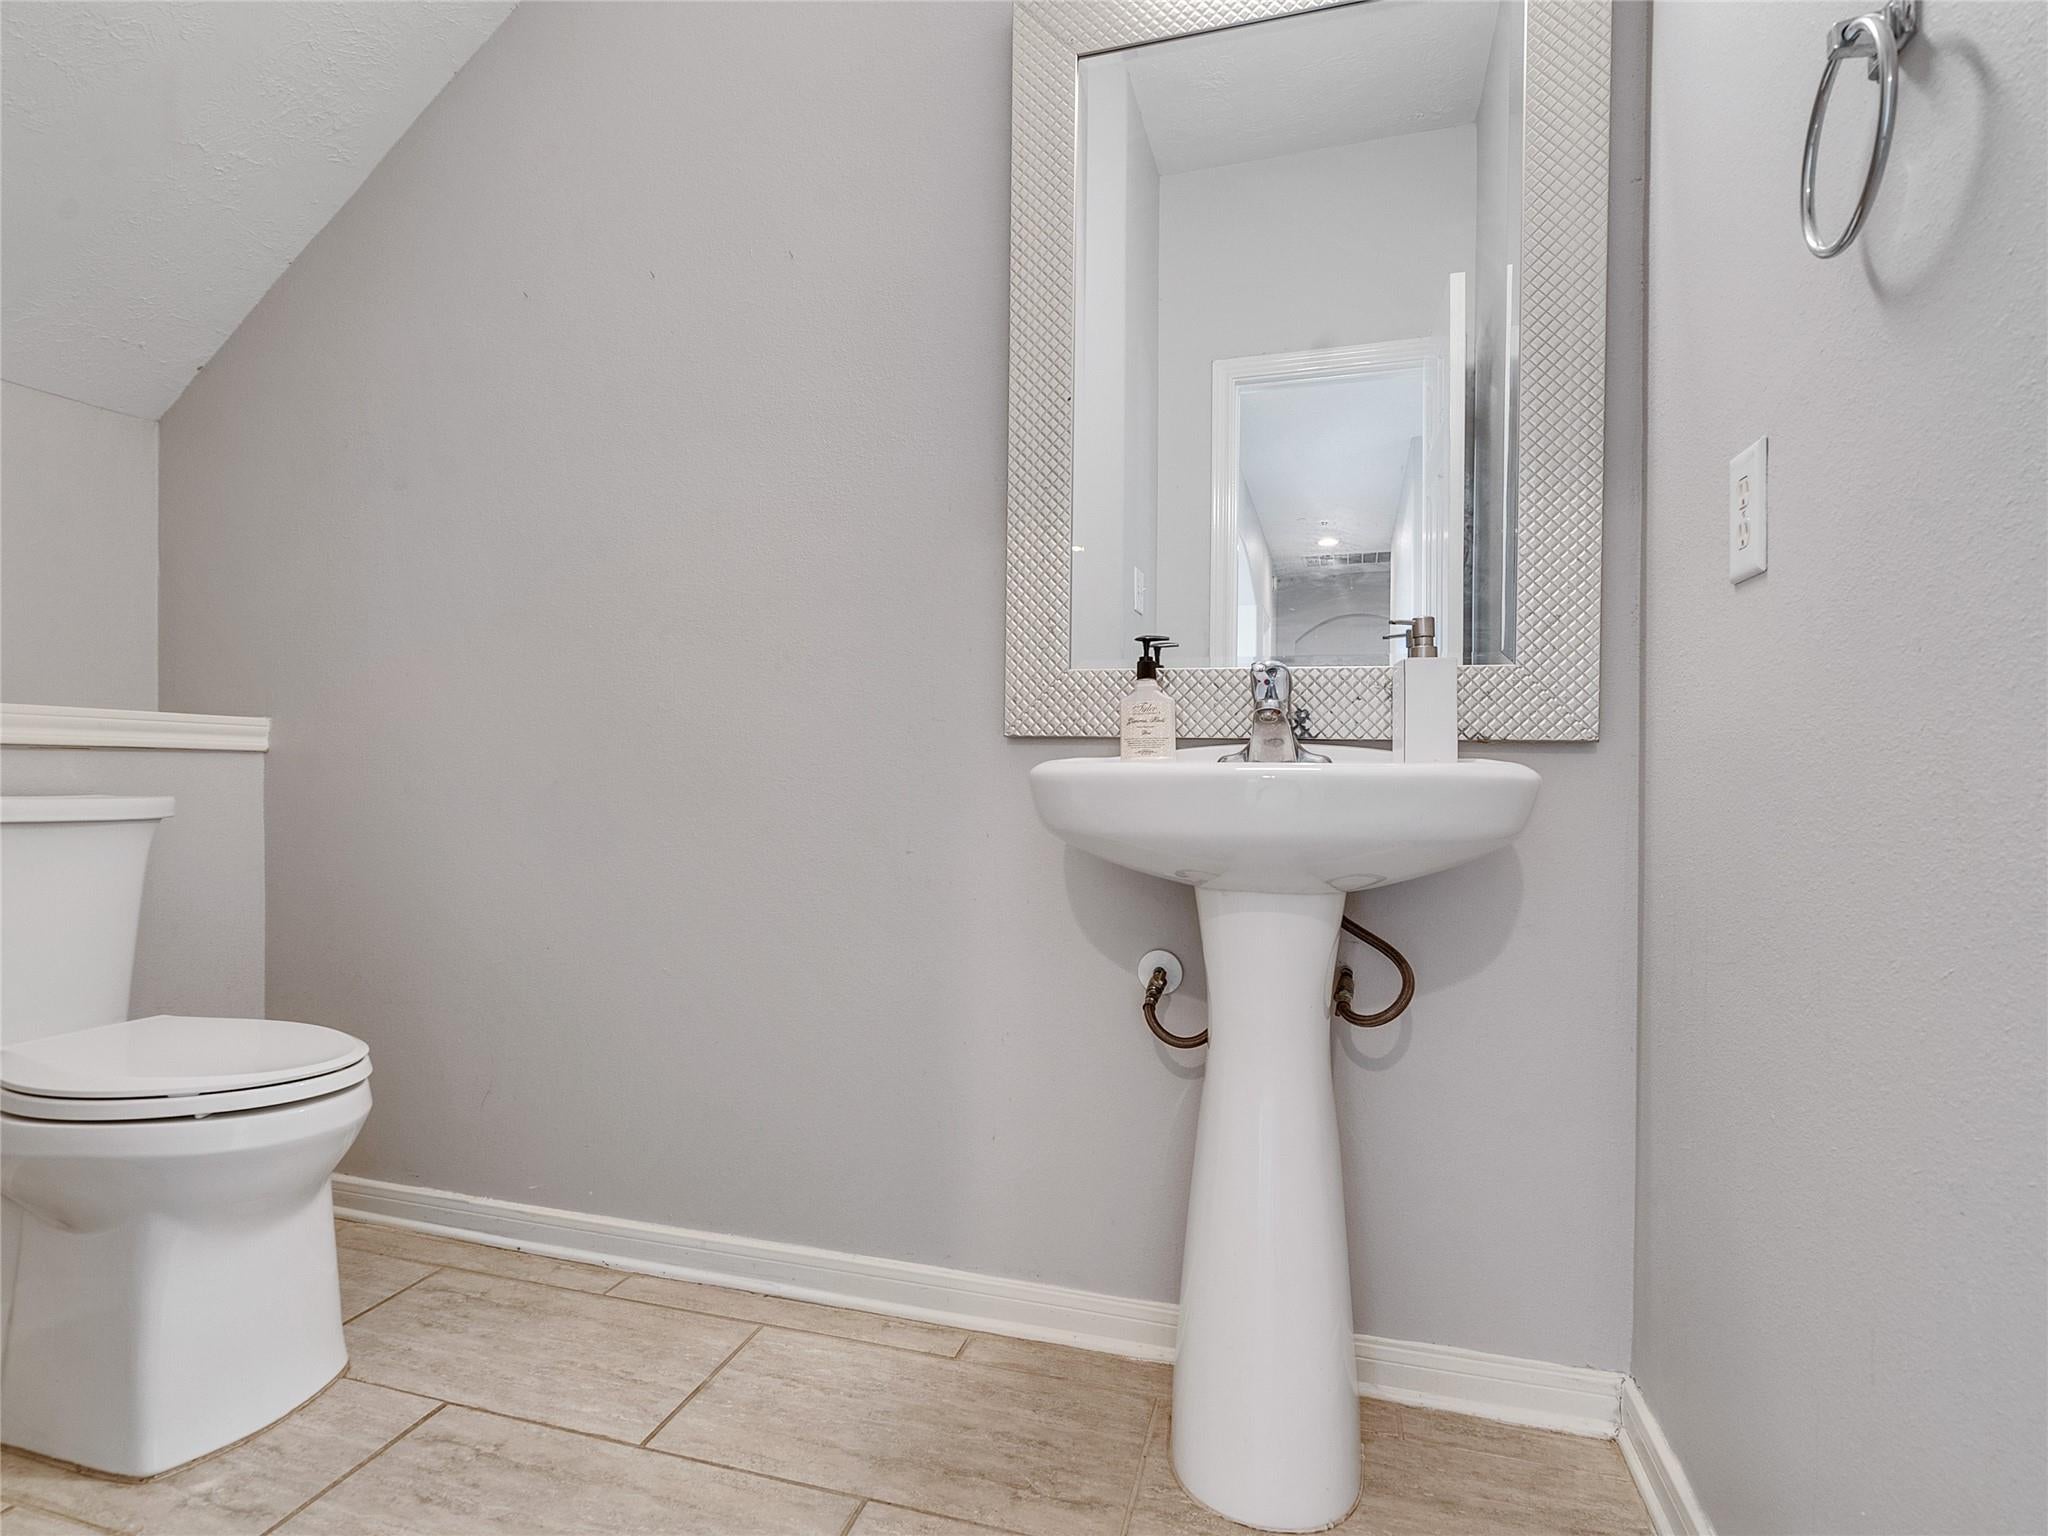
Partial Bath
2,988
SqFt
$119
/SqFt
2006
Built
Subdivision:
Hannover Village Sec 03
County:
Harris
Call Now: 346.202.7307
Is this the listing for you? We can help make it yours.
346.202.7307
2615 Fern Lacy Drive2615 Fern Lacy Drive2615 Fern Lacy Drive2615 Fern Lacy Drive
Save
Ask
Tour
Hide
Share

Mortgage Calculator

Monthly Payment (Est.)

$1,619
Calculator powered by Showcase IDX, a Constellation1 Company. Copyright ©2026 Information is deemed reliable but not guaranteed.

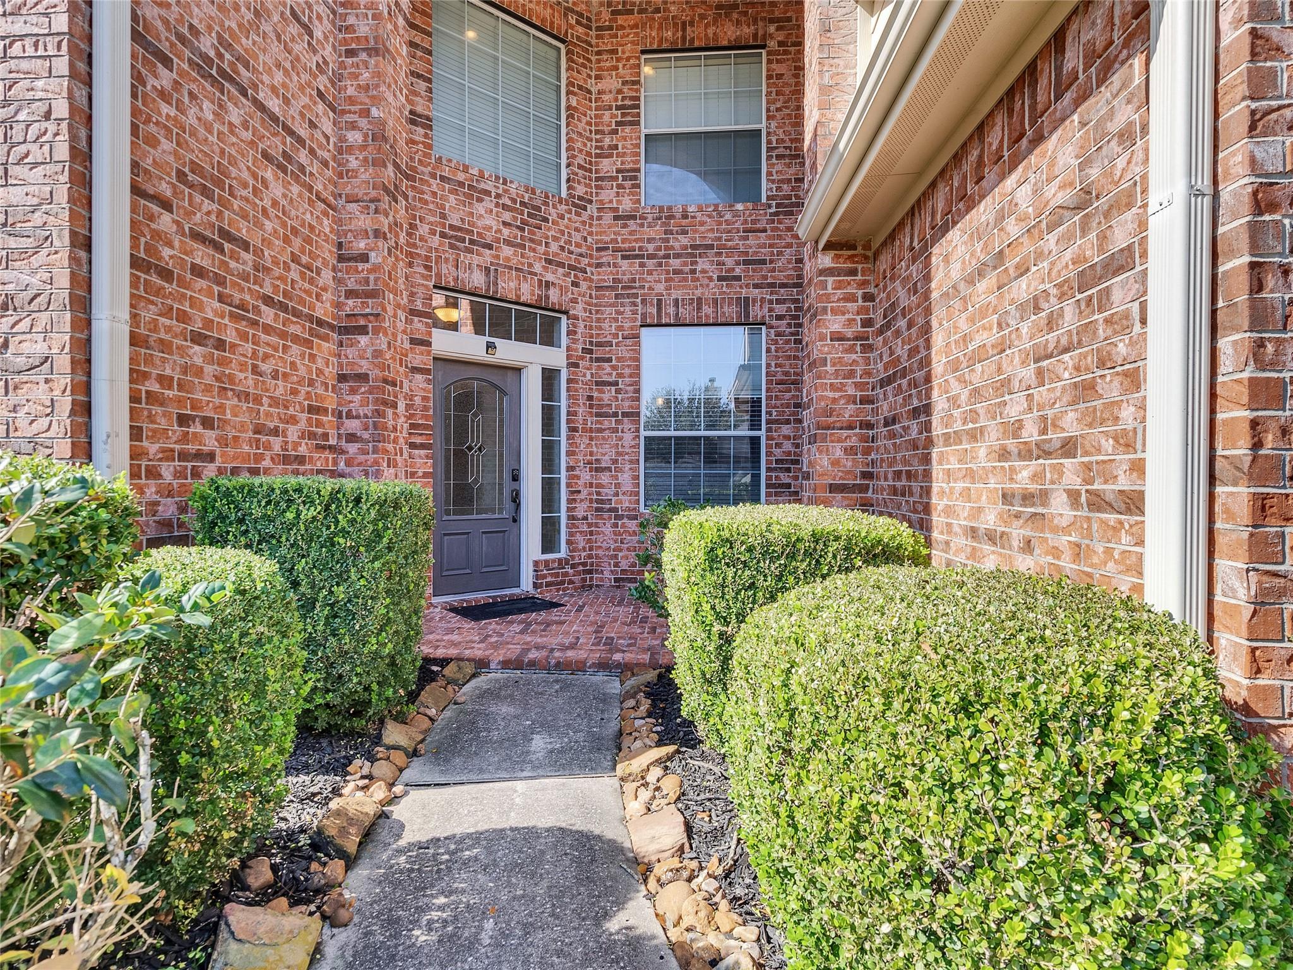
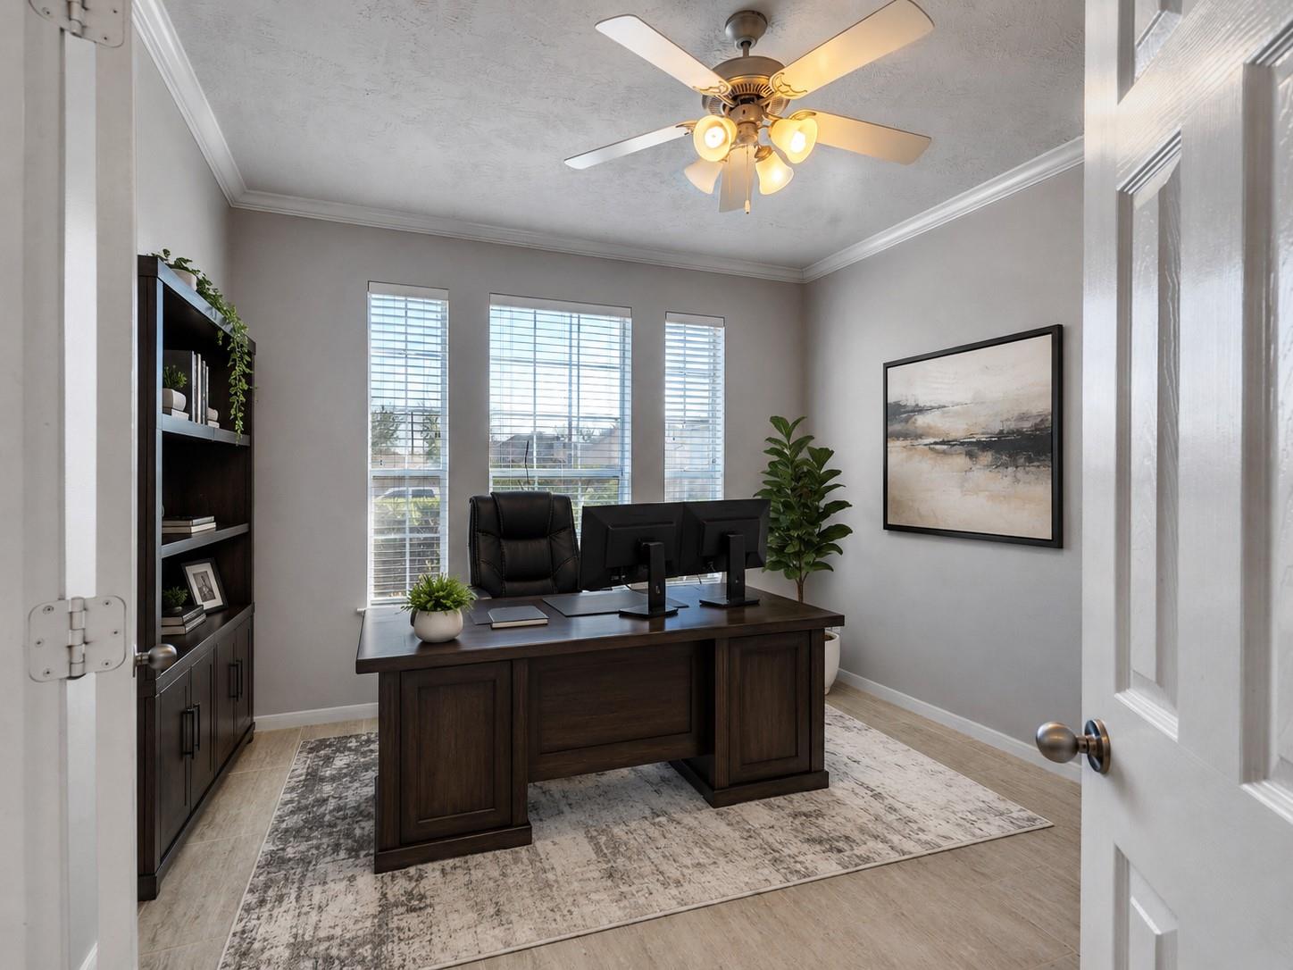
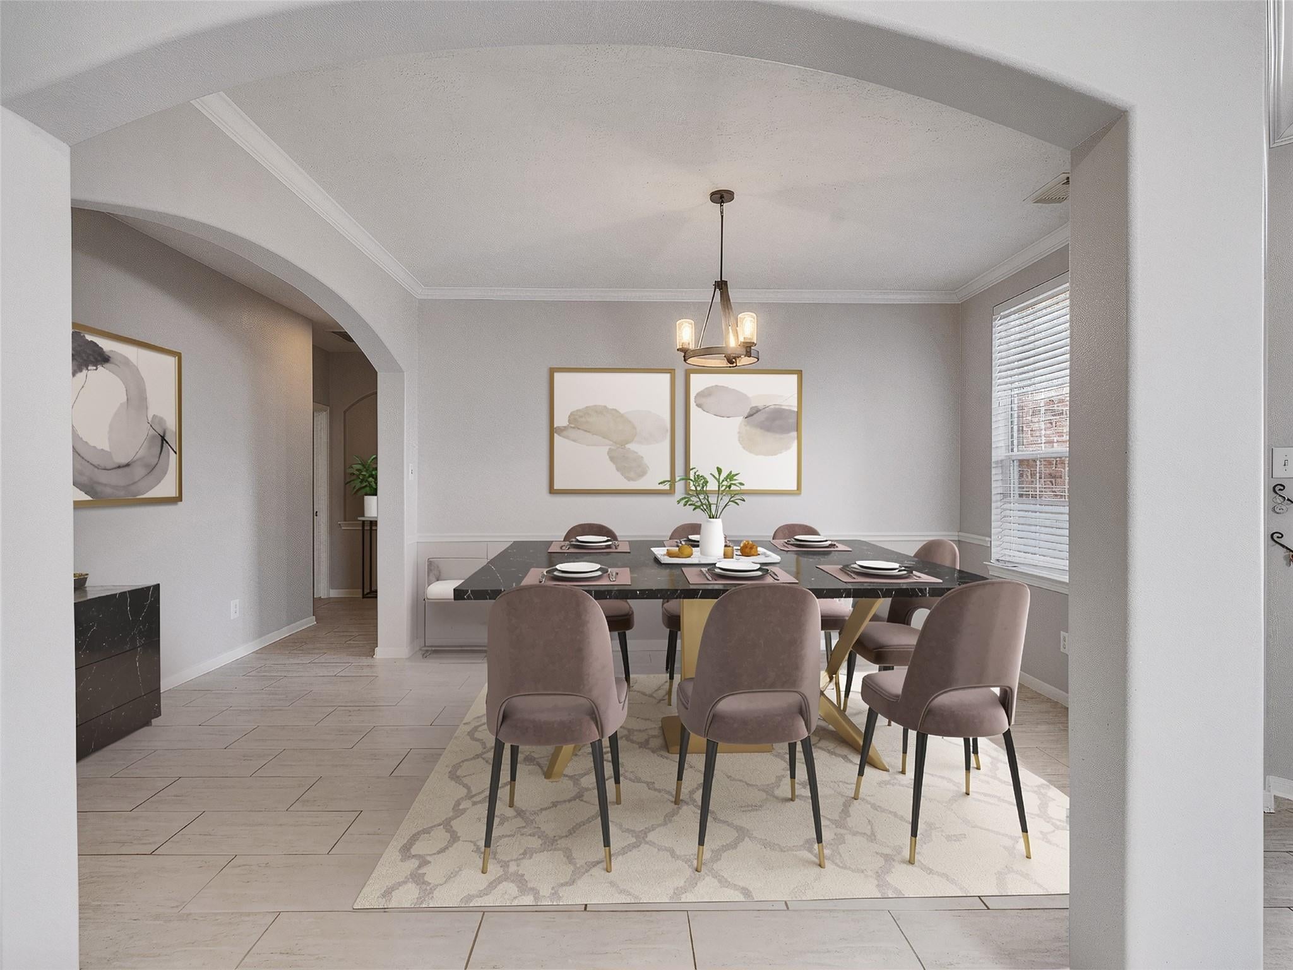
Beautifully maintained two-story family home offering the perfect blend of comfort, space, and convenience. The open-concept layout features an office with French doors, formal dining room, spacious living area, and a well-appointed kitchen with abundant counter space, ample storage, and a breakfast nook overlooking the family room. The private primary suite is located downstairs, while upstairs you’ll find a large game room and three generously sized bedrooms. Located in the highly acclaimed Klein ISD, recognized for its strong academics, college preparation, and an A rating from Niche, this home is ideal for families seeking top-quality schools. Enjoy fantastic neighborhood amenities including a community pool, clubhouse, two parks, and playgrounds, all while being conveniently located near shopping, dining, and major commuter routes. The house is designed for today's professional as it provides the flexibility and sophistication to match your lifestyle. Set your viewing today!

Save
Ask
Tour
Hide
Share
Listing Snapshot
Price 
$354,950
Days On Site 
75 Days
Bedrooms 
4
Inside Area (SqFt) 
2,988 sqft
Total Baths 
3
Full Baths 
2
Partial Baths 
1
Lot Size 
0.166 Acres
Year Built 
2006
MLS® Number 
27461503
Status 
Active
Property Tax 
$9,147
HOA/Condo/Coop Fees 
$41.67 monthly
Sq Ft Source 
N/A
Friends & Family
Recent Activity
2 days agoListing updated with changes from the MLS®
a month agoPrice changed to $354,950
2 months agoListing first seen on site
General Features
Acres 
0.166
Attached Garage 
Yes
Disclosures 
MudSellers Disclosure
Foundation 
Slab
Garage 
Yes
Garage Spaces 
2
Green Energy Efficient 
Lighting
Parking 
Attached
Parking Spaces 
2
Property Sub Type 
Single Family Residence
SqFt Total 
2988
Style 
Traditional
Water Source 
Public
Interior Features
Appliances 
DisposalMicrowaveGas RangeDishwasher
Cooling 
Ceiling Fan(s)Electric
Fireplace 
Yes
Fireplace Features 
Gas Log
Fireplaces 
1
Flooring 
CarpetTile
Heating 
Electric
Interior 
High CeilingsWalk-In Closet(s)PantryMaster DownstairsDouble VanitySoaking Tub
Laundry Features 
Electric Dryer HookupWasher Hookup
Window Features 
Window Coverings
Bathroom 
Dimensions - 11x5Level - SecondArea - 55
Bedroom 
Dimensions - 12x11Level - SecondArea - 132
Breakfast 
Dimensions - 11x9Level - FirstArea - 99
Dining Room 
Dimensions - 14x12Level - FirstArea - 168
Game Room 
Dimensions - 17x17Level - SecondArea - 289
Kitchen 
Dimensions - 16x11Level - FirstArea - 176
Living Room 
Dimensions - 22x17Level - FirstArea - 374
Master Bathroom 
Dimensions - 15x10Level - FirstArea - 150
Master Bedroom 
Dimensions - 15x15Level - FirstArea - 225
Utility Room 
Dimensions - 6x5Level - FirstArea - 30
Save
Ask
Tour
Hide
Share
Exterior Features
Construction Details 
BrickCement SidingWood Siding
Fencing 
Back Yard
Lot Features 
Back YardSubdivided
Roof 
Composition
Windows/Doors 
Window Coverings
Community Features
Association Amenities 
ClubhousePlaygroundPool
Association Fee 
$500.0
Association Fee Frequency 
Annually
Community Features 
Clubhouse
MLS Area 
14
School District 
32 - Klein
Financing Terms Available 
CashConventionalFHAOwner Will CarryVA Loan
Schools
School District
32 - Klein
Elementary School
Kreinhop Elementary School
Middle School
Schindewolf Intermediate School
High School
Klein Collins High School
Listing courtesy of Vive Realty LLC [email protected]

IDX information is provided exclusively for consumers’ personal, non-commercial use. It may not be used for any purpose other than to identify prospective properties consumers may be interested in purchasing. This data is deemed reliable but is not guaranteed accurate by the MLS.

Data provided by HAR.com © 2026. All information provided should be independently verified.

Neighborhood & Commute
Source: Walkscore
Disclosure: Community information and market data powered by Constellation Data Labs. Information is deemed reliable but not guaranteed.
Save
Ask
Tour
Hide
Share