Search For Homes

Save
Ask
Tour
Hide
Share
$450,000
16 Days On Site

3725 Allen Road
Pearland, TX 77584

For Sale|Single Family Residence|Active
4
Beds
3
Total Baths
2
Full Baths
1
Partial Bath
2,128
SqFt
$211
/SqFt
2002
Built
Subdivision:
Maura Manor Estates
County:
Brazoria
Call Now: 346.202.7307
Is this the listing for you? We can help make it yours.
346.202.7307
3725 Allen Road3725 Allen Road3725 Allen Road3725 Allen Road
Save
Ask
Tour
Hide
Share

Mortgage Calculator

Monthly Payment (Est.)

$2,053
Calculator powered by Showcase IDX, a Constellation1 Company. Copyright ©2026 Information is deemed reliable but not guaranteed.

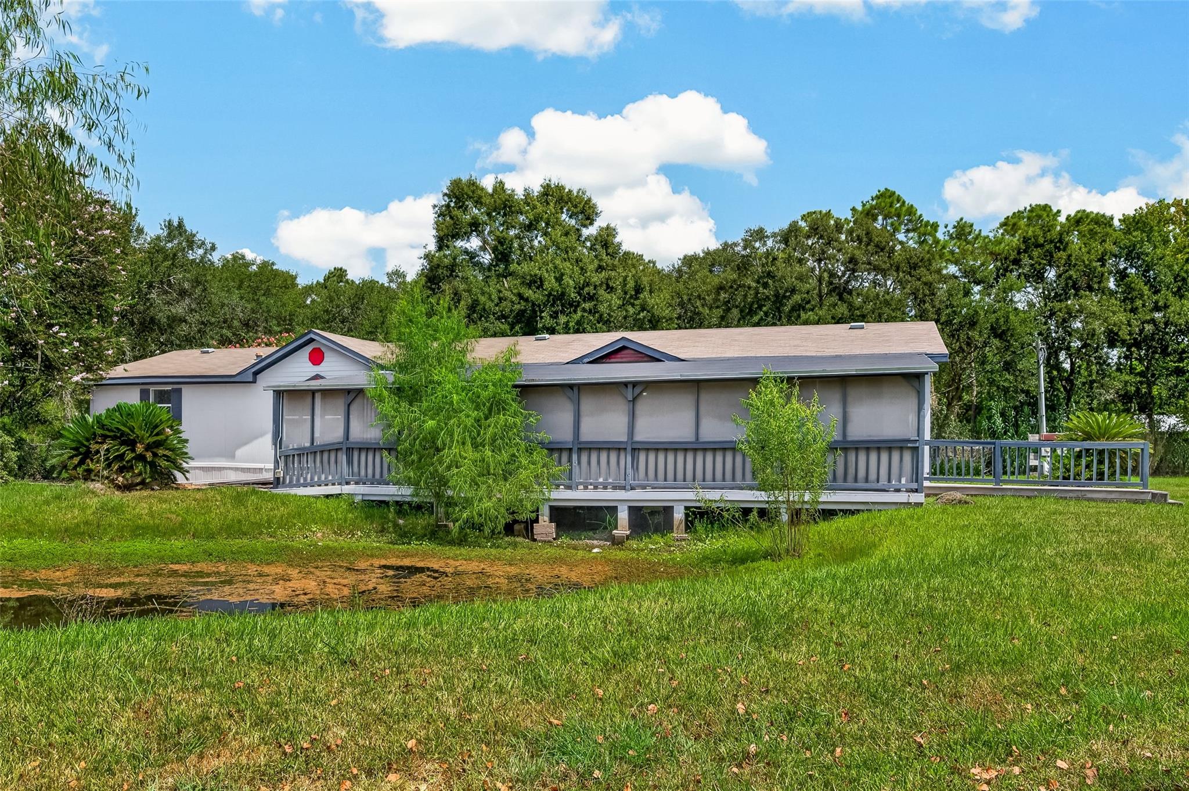
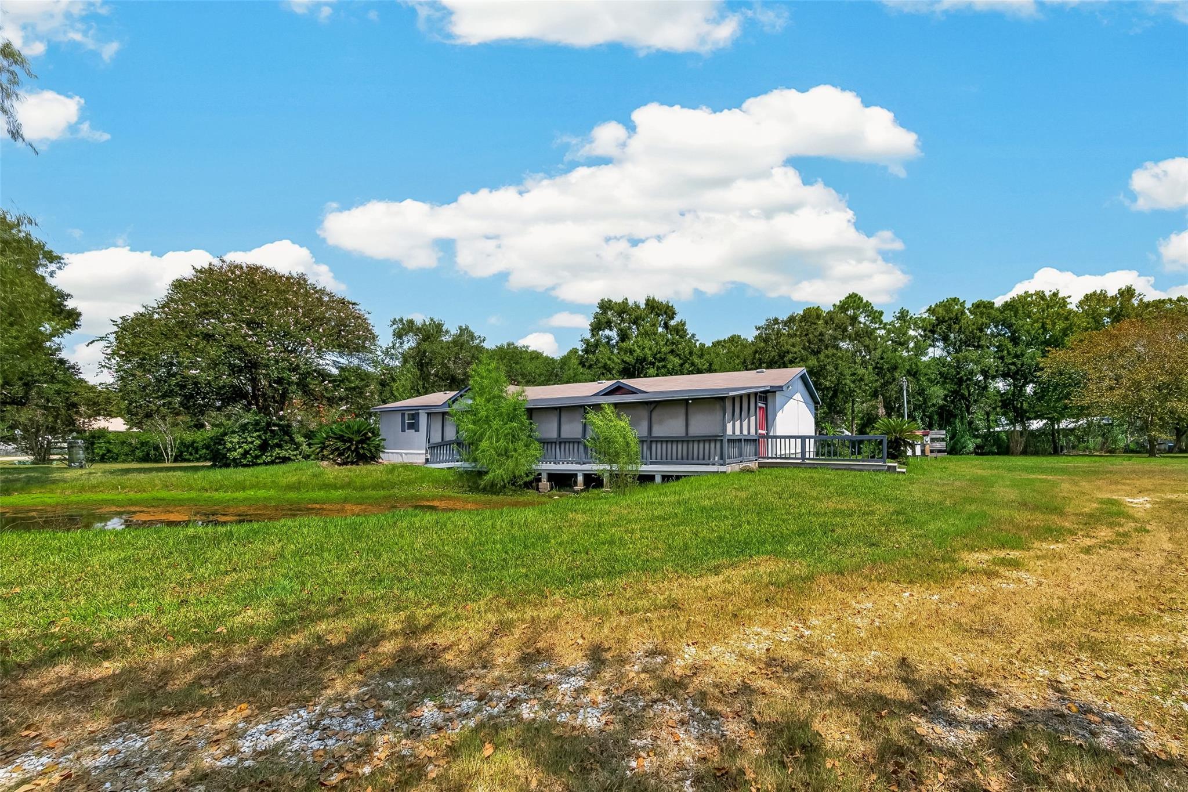
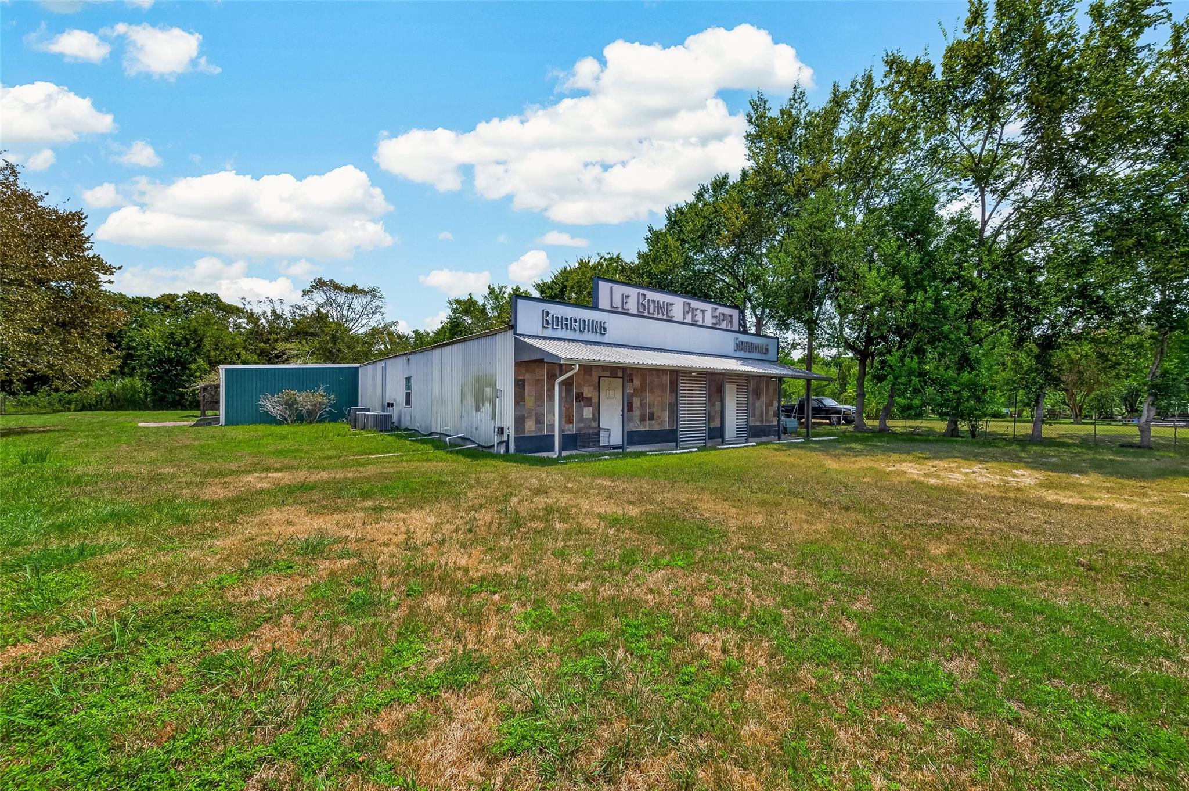
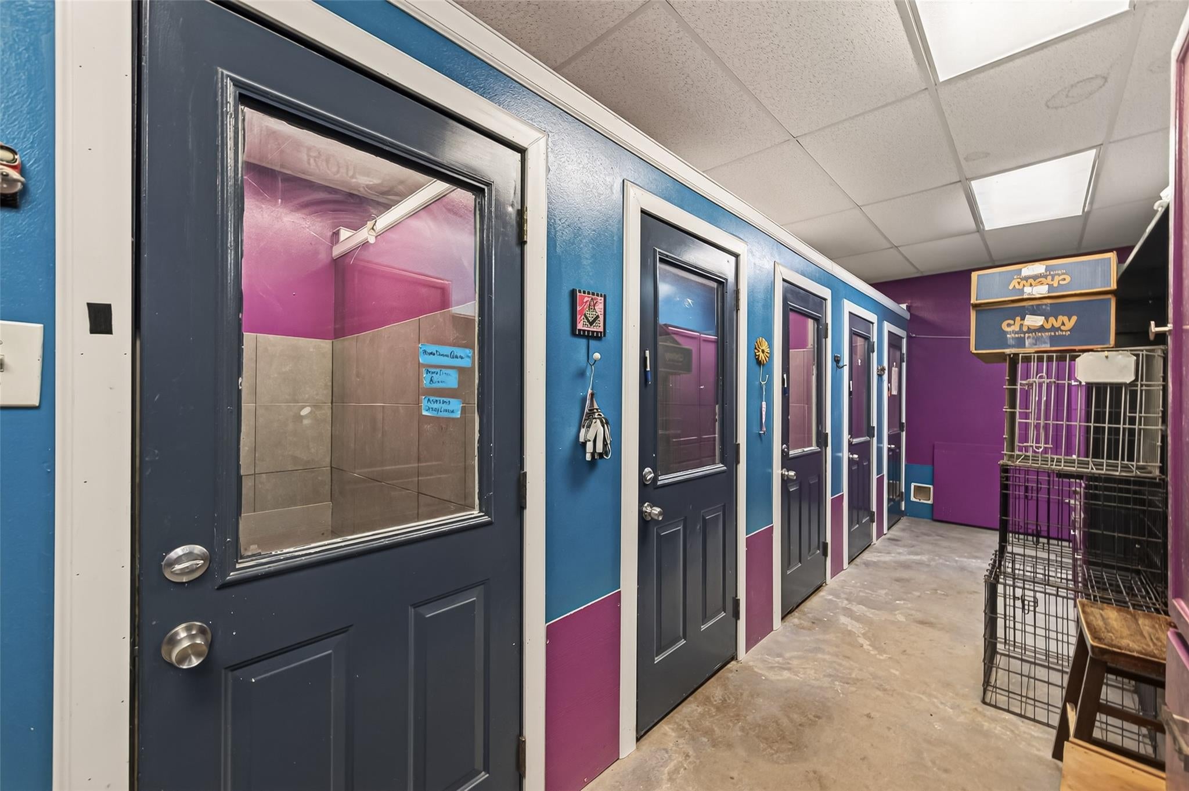
Rare opportunity to enjoy 1.5 acres with a country feel while remaining close to Pearland shopping, restaurants and everyday conveniences! Located in unincorporated Brazoria County and the Manvel ETJ, this open-concept 4-bedroom home offers abundant storage, flexible living space and room to entertain. Relax on the screened-in porch with morning coffee or a good book while enjoying views of your pond, ducks and birds, and the stars at night. The property also features an additional Pet Spa outbuilding with excellent potential for pet grooming, boarding, hobbies, storage or other uses. Great neighbors on both sides add to the appeal. Updates include HVAC replaced in 2023, PEX piping installed in 2021, new flooring in 2020, new dishwasher in 2025, plus a new stove & oven installed in 2025 and never used. Located in an X Flood Zone, and per Seller, the home has never flooded. Tons of extra parking on this massive property! Enjoy space, privacy, convenience & endless possibilities!

Save
Ask
Tour
Hide
Share
Listing Snapshot
Price 
$450,000
Days On Site 
16 Days
Bedrooms 
4
Inside Area (SqFt) 
2,128 sqft
Total Baths 
3
Full Baths 
2
Partial Baths 
1
Lot Size 
1.5 Acres
Year Built 
2002
MLS® Number 
27468130
Status 
Active
Property Tax 
$4,374
HOA/Condo/Coop Fees 
N/A
Sq Ft Source 
N/A
Friends & Family
Recent Activity
2 weeks agoListing updated with changes from the MLS®
2 weeks agoListing first seen on site
General Features
Acres 
1.5
Direction Faces 
Southwest
Disclosures 
Sellers Disclosure
Foundation 
Block
Garage 
Yes
Green Energy Efficient 
ThermostatInsulation
Parking 
Additional ParkingCircular DrivewayWorkshop in Garage
Property Sub Type 
Single Family Residence
Sewer 
Septic Tank
SqFt Total 
2128
Style 
Traditional
Water Source 
Well
Interior Features
Appliances 
Electric OvenOvenElectric CooktopDishwasher
Cooling 
Ceiling Fan(s)Electric
Fireplace 
Yes
Fireplace Features 
GasWood Burning
Fireplaces 
2
Flooring 
Laminate
Heating 
Electric
Interior 
Crown MoldingWalk-In Closet(s)Breakfast BarKitchen IslandLaminate CountersVaulted Ceiling(s)Double VanitySmart Thermostat
Laundry Features 
Electric Dryer HookupWasher Hookup
Spa 
Yes
Bathroom 
Dimensions - 5 x 9Level - FirstArea - 45
Bedroom 
Dimensions - 10 x 11Level - FirstArea - 110
Dining Room 
Dimensions - 11 x 13Level - FirstArea - 143
Exterior Porch/Balcony 
Dimensions - 14 x 42Level - FirstArea - 588
Family Room 
Dimensions - 16 x 27Level - FirstArea - 432
Kitchen 
Dimensions - 13 x 16Level - FirstArea - 208
Master Bathroom 
Dimensions - 9 x 17Level - FirstArea - 153
Master Bedroom 
Dimensions - 13 x 17Level - FirstArea - 221
Utility Room 
Dimensions - 8 x 10Level - FirstArea - 80
Save
Ask
Tour
Hide
Share
Exterior Features
Construction Details 
Unknown
Frontage 
Waterfront
Lot Features 
Back YardClearedWaterfront
Other Structures 
Workshop
Patio And Porch 
CoveredScreened
Roof 
Composition
Spa 
Yes
Waterfront 
Yes
Waterfront Features 
PondWaterfront
Community Features
Accessibility Features 
Accessible Approach with RampTherapeutic Whirlpool
MLS Area 
5
School District 
42 - Pearland
Financing Terms Available 
CashConventionalFHAVA Loan
Roads 
Asphalt
Schools
School District
42 - Pearland
Elementary School
Massey Ranch Elementary School
Middle School
Pearland Junior High South
High School
Glenda Dawson High School
Listing courtesy of Keller Williams Preferred [email protected]

IDX information is provided exclusively for consumers’ personal, non-commercial use. It may not be used for any purpose other than to identify prospective properties consumers may be interested in purchasing. This data is deemed reliable but is not guaranteed accurate by the MLS.

Data provided by HAR.com © 2026. All information provided should be independently verified.

Neighborhood & Commute
Source: Walkscore
Disclosure: Community information and market data powered by Constellation Data Labs. Information is deemed reliable but not guaranteed.
Save
Ask
Tour
Hide
Share