Search For Homes

Save
Ask
Tour
Hide
Share
$2,600
18 Days On Site

1235 Deer Ridge Drive
League City, TX 77573

For Rent|Single Family Residence|Active
3
Beds
3
Total Baths
2
Full Baths
1
Partial Bath
2,892
SqFt
$1
/SqFt
1992
Built
Subdivision:
The Oaks Of Clear Creek
County:
Galveston
Call Now: 346.202.7307
Is this the listing for you? We can help make it yours.
346.202.7307
1235 Deer Ridge Drive1235 Deer Ridge Drive1235 Deer Ridge Drive1235 Deer Ridge Drive
Save
Ask
Tour
Hide
Share

Mortgage Calculator

Monthly Payment (Est.)

Enter an interest rate to see your estimated monthly payment.
Calculator powered by Showcase IDX, a Constellation1 Company. Copyright ©2026 Information is deemed reliable but not guaranteed.

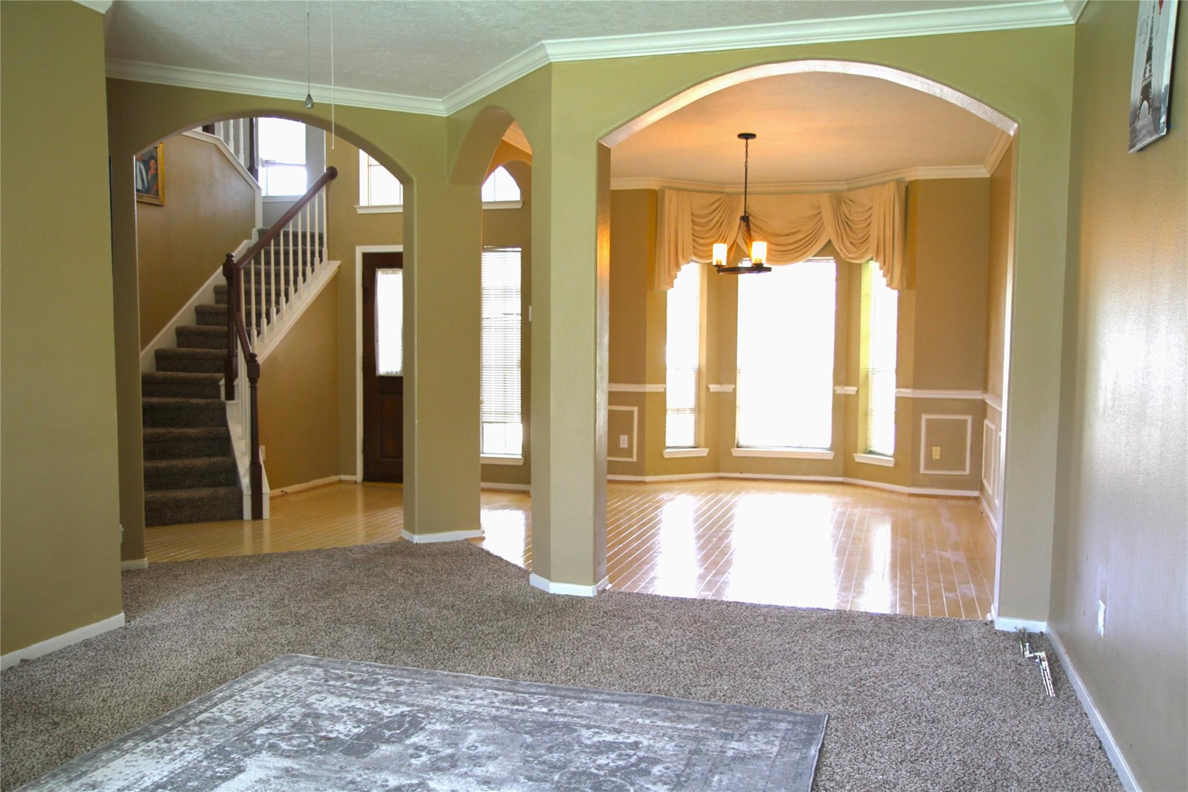
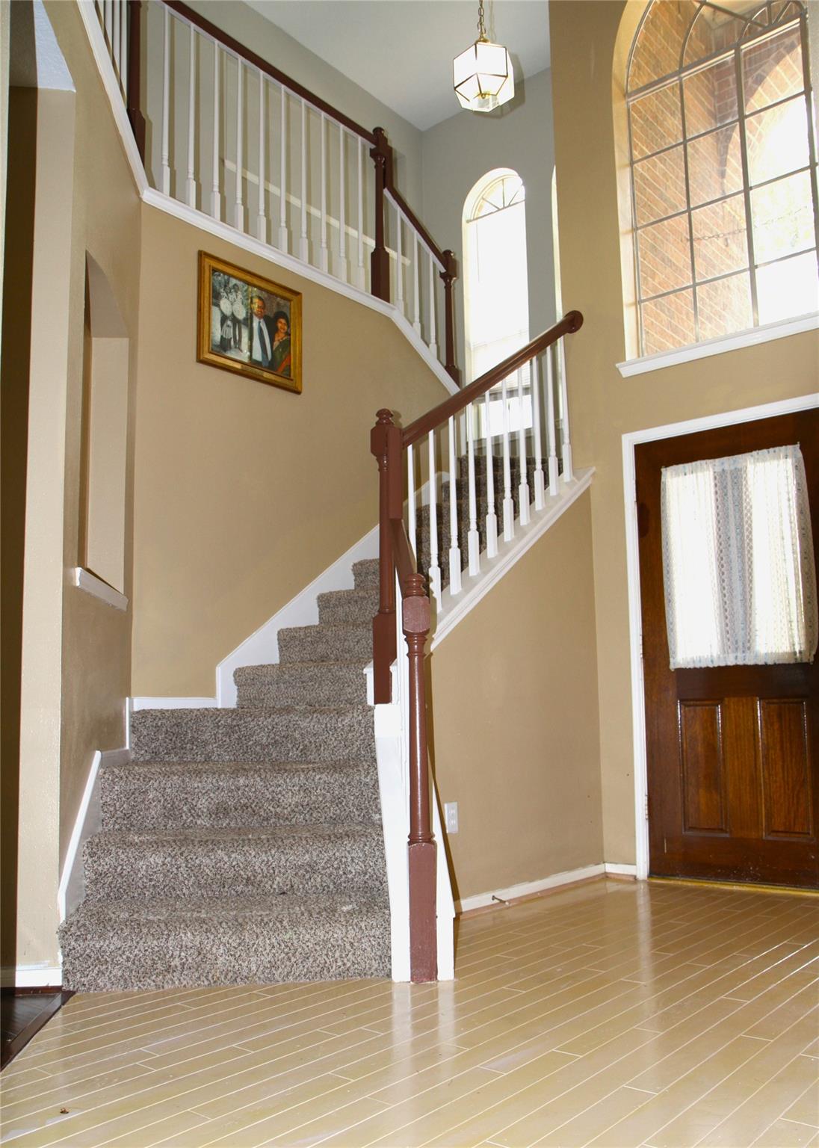
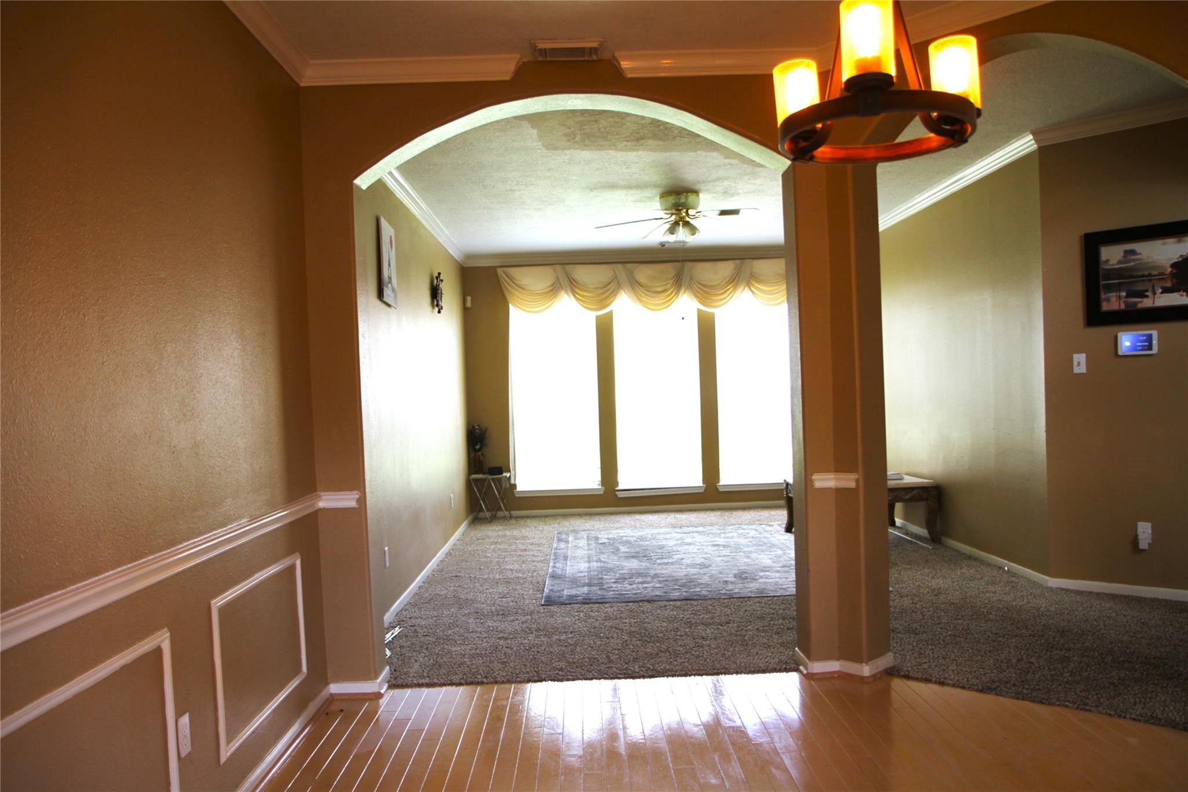
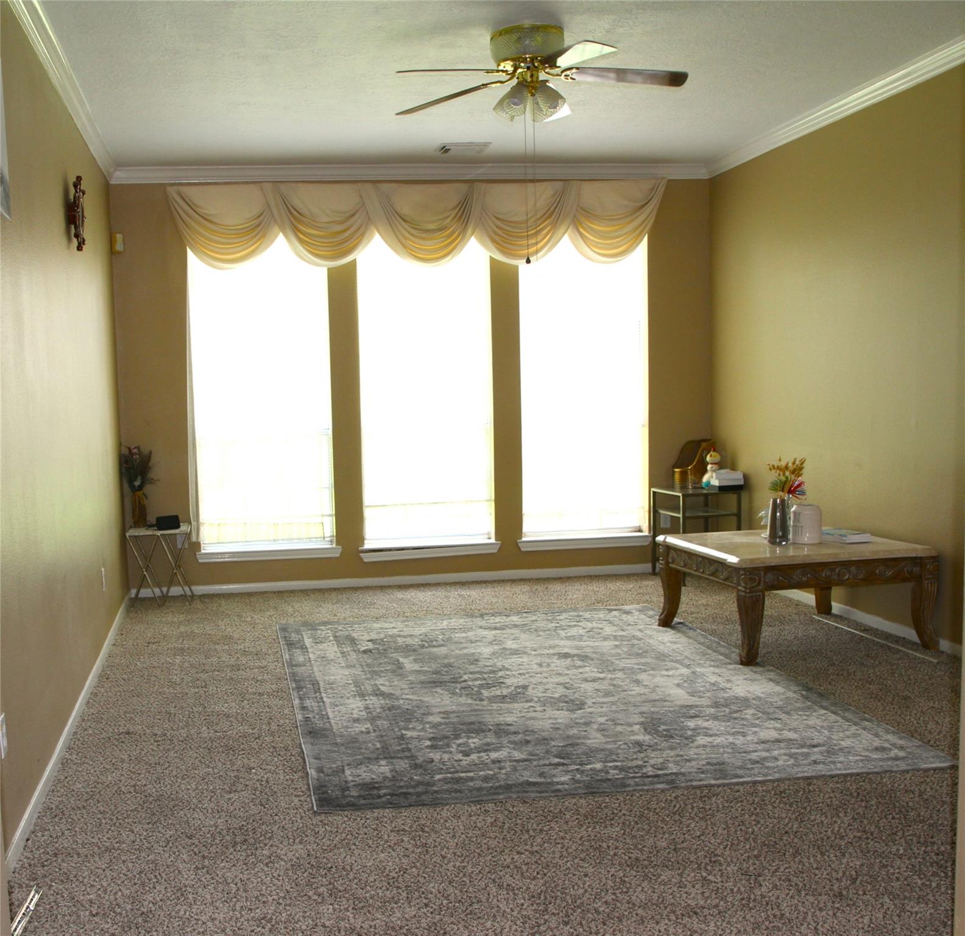
Welcome to this beautiful property that offers the perfect blend of comfort and convenience. Featuring an open-concept game room perfect for movie night or for kid’s play area. The living and family rooms are 2 versatile rooms that you can also utilize to entertain guests. The breakfast area has the view of the massive backyard. The primary bathroom boasts its space & equipped with jacuzzi & a separate shower room. It has a wide wash sink that seamlessly connects to the spacious powder area. This property is adjacent to the highly rated Parr Elementary School; and roughly 2.5 miles away from the highly touted Clear Creek High School. The Helen Hall Library, the City Hall and the League City PD are conveniently located about a mile away from the property which secures you both safety and convenient access to the city’s amenities and various programs routinely scheduled for the city’s residents. Come schedule a showing today and discover everything this wonderful property has to offer.

Save
Ask
Tour
Hide
Share
Listing Snapshot
Price 
$2,600
Days On Site 
18 Days
Bedrooms 
3
Inside Area (SqFt) 
2,892 sqft
Total Baths 
3
Full Baths 
2
Partial Baths 
1
Lot Size 
0.1625 Acres
Year Built 
1992
MLS® Number 
27472704
Status 
Active
Property Tax 
N/A
HOA/Condo/Coop Fees 
N/A
Sq Ft Source 
N/A
Friends & Family
Recent Activity
3 weeks agoListing updated with changes from the MLS®
3 weeks agoListing first seen on site
General Features
Acres 
0.1625
Attached Garage 
Yes
Disclosures 
Mud
Garage 
Yes
Garage Spaces 
2
Green Energy Efficient 
Thermostat
Lease Term 
12 Months
Number Of Stories 
2
Parking 
Attached
Parking Spaces 
2
Pets 
No
Property Sub Type 
Single Family Residence
SqFt Total 
2892
Utilities 
None
Water Source 
Public
Interior Features
Appliances 
DisposalGas OvenMicrowaveGas CooktopDishwasher
Cooling 
Ceiling Fan(s)Electric
Fireplace 
Yes
Fireplace Features 
Gas
Fireplaces 
1
Flooring 
CarpetTileWood
Heating 
Electric
Interior 
Walk-In Closet(s)PantryLaminate CountersDouble VanitySmart Thermostat
Laundry Features 
Gas Dryer HookupWasher Hookup
Bathroom 
Dimensions - 10x4.10Level - SecondArea - 41
Bedroom 
Dimensions - 13.5x12.5Level - SecondArea - 168
Breakfast 
Dimensions - 9x8Level - FirstArea - 72
Dining Room 
Dimensions - 14.10x11.3Level - FirstArea - 159
Family Room 
Dimensions - 15.3x13.xLevel - FirstArea - 198
Game Room 
Dimensions - 23x13Level - SecondArea - 299
Kitchen 
Dimensions - 9x15Level - FirstArea - 135
Living Room 
Dimensions - 18.6x12.10Level - FirstArea - 225
Master Bathroom 
Dimensions - 14.9x12Level - SecondArea - 178
Master Bedroom 
Dimensions - 18.8x17Level - SecondArea - 319
Save
Ask
Tour
Hide
Share
Exterior Features
Fencing 
Back Yard
Lot Features 
Back YardSubdivided
Community Features
Accessibility Features 
Therapeutic Whirlpool
Association Amenities 
Basketball CourtParkPicnic AreaPlaygroundPoolTennis Court(s)Trail(s)
Community Features 
Curbs
MLS Area 
33
School District 
9 - Clear Creek
Roads 
Concrete
Schools
School District
9 - Clear Creek
Elementary School
Ralph Parr Elementary School
Middle School
Victorylakes Intermediate School
High School
Clear Creek High School
Listing courtesy of Walzel Properties - Corporate Office [email protected]

IDX information is provided exclusively for consumers’ personal, non-commercial use. It may not be used for any purpose other than to identify prospective properties consumers may be interested in purchasing. This data is deemed reliable but is not guaranteed accurate by the MLS.

Data provided by HAR.com © 2026. All information provided should be independently verified.

Neighborhood & Commute
Source: Walkscore
Disclosure: Community information and market data powered by Constellation Data Labs. Information is deemed reliable but not guaranteed.
Save
Ask
Tour
Hide
Share