Search For Homes

Save
Ask
Tour
Hide
Share
$779,900
16 Days On Site

6674 County Road 659
Brazoria, TX 77422

For Sale|Single Family Residence|Active
6
Beds
6
Total Baths
5
Full Baths
1
Partial Bath
2,472
SqFt
$315
/SqFt
1965
Built
Subdivision:
Hampil-Charleton
County:
Brazoria
Call Now: 346.202.7307
Is this the listing for you? We can help make it yours.
346.202.7307
6674 County Road 6596674 County Road 6596674 County Road 6596674 County Road 659
Save
Ask
Tour
Hide
Share

Mortgage Calculator

Monthly Payment (Est.)

Enter an interest rate to see your estimated monthly payment.
Calculator powered by Showcase IDX, a Constellation1 Company. Copyright ©2026 Information is deemed reliable but not guaranteed.

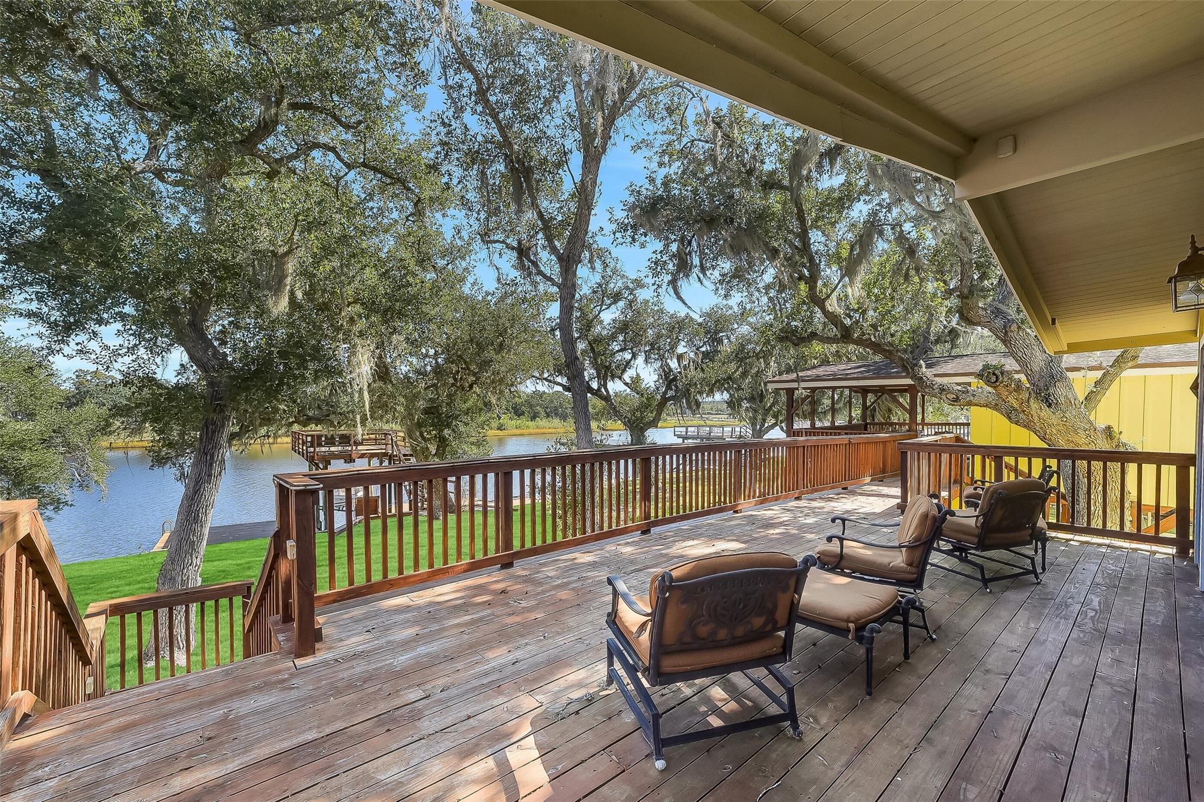
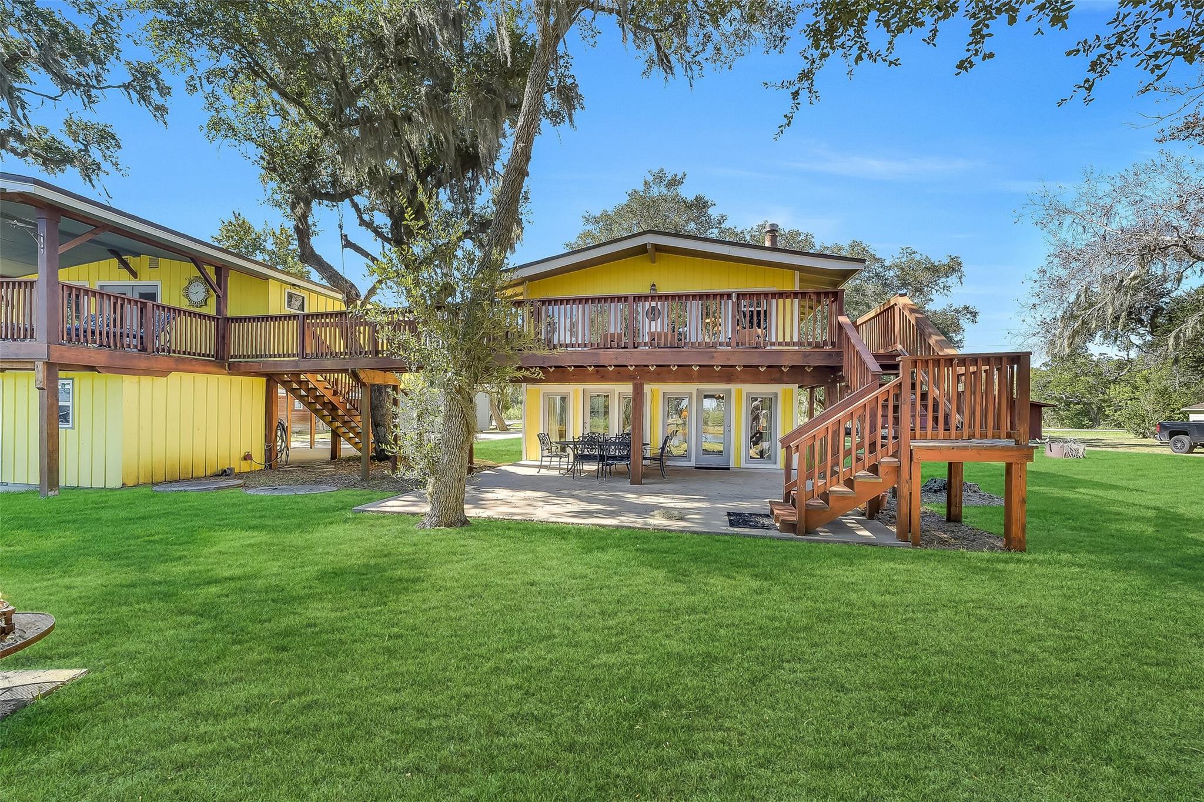
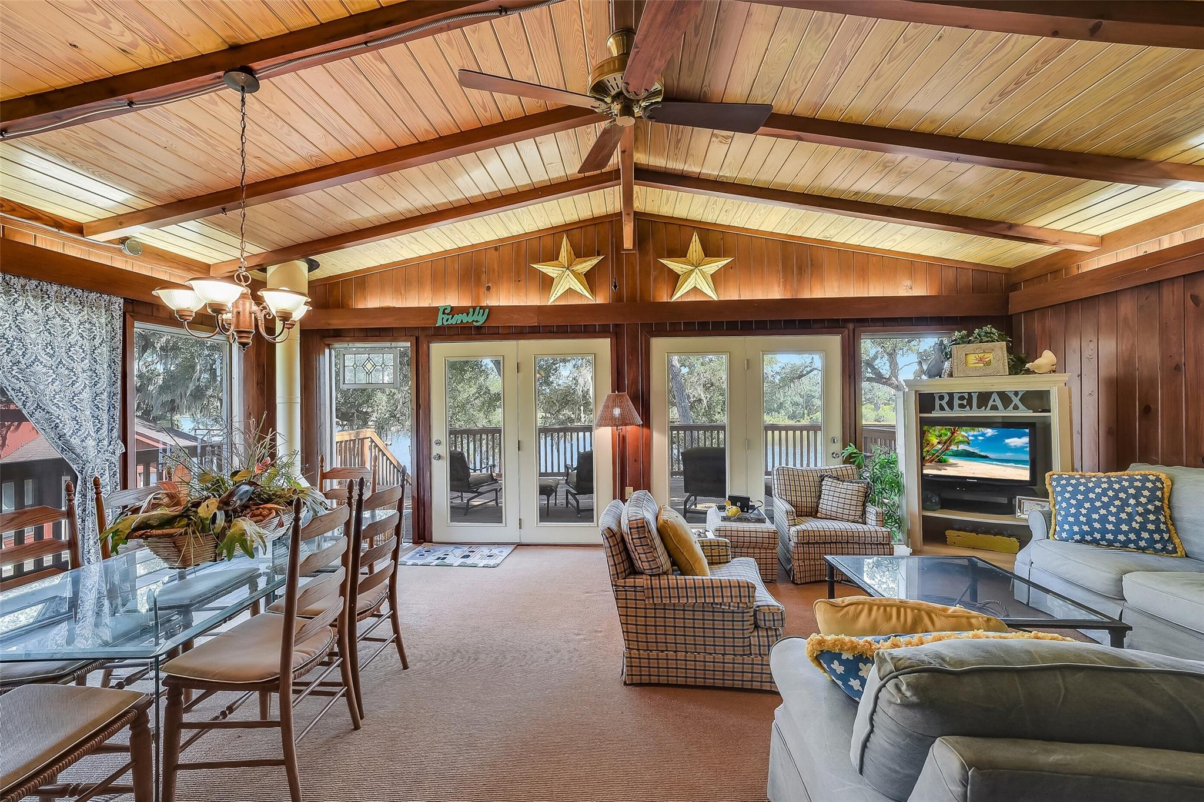
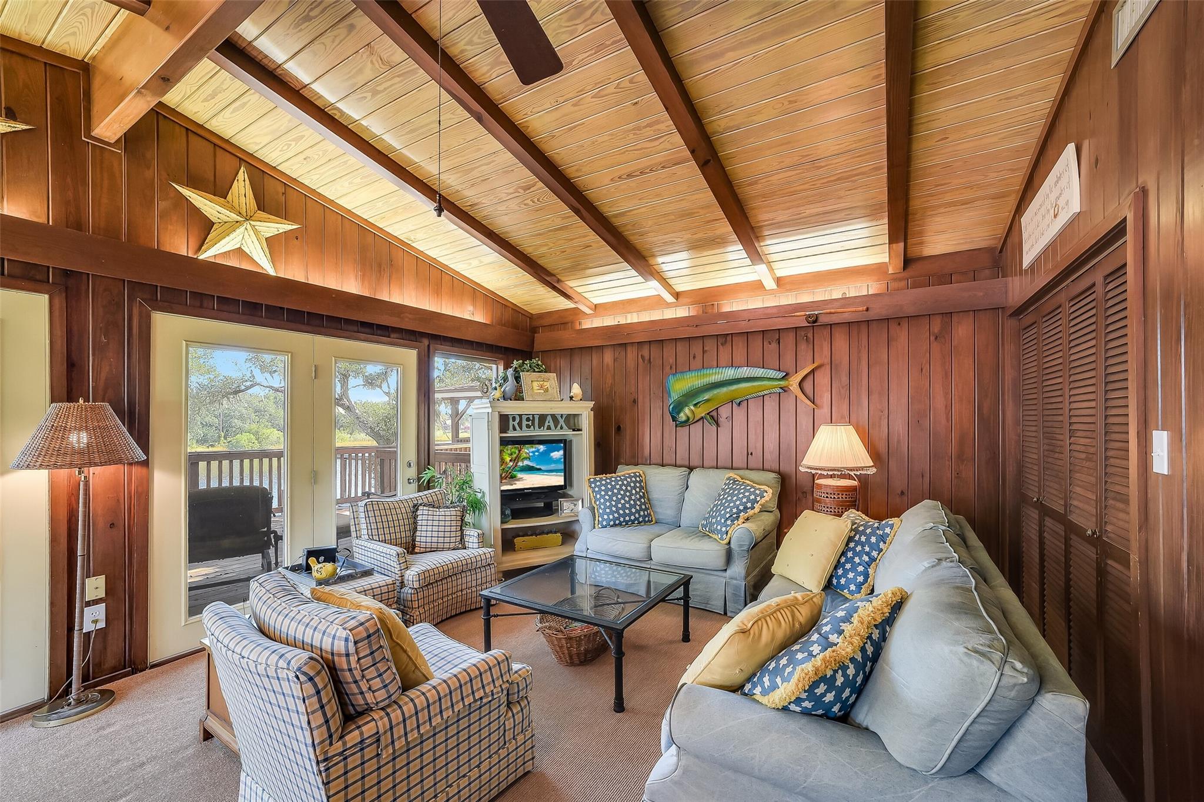
Beautiful FURNISHED riverfront property with 2 decks, boat dock/slip with lift, upper balcony decks, and stunning oak trees that providing ample shade. This property includes 2 separate dwelling structures: one with 4 bedrooms, 2.5 baths, vaulted ceiling, corner fireplace, and large wood deck; the other with living area, 2 bedrooms, shared bath, and covered patio overlooking the river. Additional features include a shed, extra bathroom and laundry area below unit 2, storage space in garage, 3 carports, and an industrial sized greenhouse on a separate lot across the street. Enjoy the peaceful San Bernard river views from this well-maintained property. Offers separate well, septic and propane. This would make a great property for a bigger family or as a Short term rental. Located about a little over an 1 hour from downtown Houston. You don't want to miss this amazing opportunity

Save
Ask
Tour
Hide
Share
Listing Snapshot
Price 
$779,900
Days On Site 
16 Days
Bedrooms 
6
Inside Area (SqFt) 
2,472 sqft
Total Baths 
6
Full Baths 
5
Partial Baths 
1
Lot Size 
0.4287 Acres
Year Built 
1965
MLS Number 
27527078
Status 
Active
Property Tax 
$6,464
HOA/Condo/Coop Fees 
N/A
Sq Ft Source 
N/A
Friends & Family
Recent Activity
4 days agoListing updated with changes from the MLS
2 weeks agoListing first seen on site
General Features
Acres 
0.4287
Carport 
3
Disclosures 
Seller's Disclosure
Foundation 
RaisedSlab
Garage 
Yes
Garage Spaces 
1
Parking 
DetachedAttached CarportAttached
Parking Spaces 
4
Property Sub Type 
Single Family Residence
Sewer 
Septic Tank
SqFt Total 
2472
Style 
Traditional
Water Source 
Well
Interior Features
Appliances 
DisposalElectric OvenElectric Cooktop
Cooling 
Electric
Fireplace 
Yes
Fireplace Features 
Wood Burning
Fireplaces 
1
Flooring 
CarpetConcreteTile
Heating 
Electric
Interior 
High CeilingsBreakfast BarMaster Downstairs
Laundry Features 
Electric Dryer HookupWasher Hookup
Bedroom 
Dimensions - 11.5 x 11.3Level - SecondArea - 129
Dining Room 
Dimensions - 9 x 15.6Level - SecondArea - 140
Family Room 
Dimensions - 13.6 x 13.7Level - SecondArea - 186
Kitchen 
Dimensions - 8.9 x 12Level - SecondArea - 106
Living Room 
Dimensions - 9.8 x 15.3Level - SecondArea - 149
Master Bedroom 
Dimensions - 11.9 x 16Level - FirstArea - 190
Utility Room 
Dimensions - 8 x 8Level - FirstArea - 64
Save
Ask
Tour
Hide
Share
Exterior Features
Construction Details 
Wood Siding
Exterior 
BalconyBoat Slip
Frontage 
WaterfrontRiver
Lot Features 
Waterfront
Patio And Porch 
PorchPatio
Roof 
Composition
Waterfront 
Yes
Waterfront Features 
River FrontWaterfront
Community Features
MLS Area 
5
School District 
51 - Sweeny
Financing Terms Available 
CashConventionalFHAVA Loan
Roads 
Asphalt
Schools
School District
51 - Sweeny
Elementary School
Sweeny Elementary School
Middle School
Sweeny Junior High School
High School
Sweeny High School
Listing courtesy of Martin & Black Real Estate LLC [email protected]

IDX information is provided exclusively for consumers’ personal, non-commercial use. It may not be used for any purpose other than to identify prospective properties consumers may be interested in purchasing. This data is deemed reliable but is not guaranteed accurate by the MLS.

Data provided by HAR.com © 2026. All information provided should be independently verified.

Neighborhood & Commute
Source: Walkscore
Disclosure: Community information and market data powered by Constellation Data Labs. Information is deemed reliable but not guaranteed.
Save
Ask
Tour
Hide
Share