Search For Homes

Save
Ask
Tour
Hide
Share
$308,000
3 Days On Site

5526 Sallow Bay Lane
Fulshear, TX 77441

Townhouse|Coming Soon
3
Beds
3
Total Baths
2
Full Baths
1
Partial Bath
1,671
SqFt
$184
/SqFt
2020
Built
Subdivision:
Willows At Cross Creek Ranch Sec 1
County:
Fort Bend
Call Now: 346.202.7307
Is this the listing for you? We can help make it yours.
346.202.7307
Save
Ask
Tour
Hide
Share

Mortgage Calculator

Monthly Payment (Est.)

$1,405
Calculator powered by Showcase IDX, a Constellation1 Company. Copyright ©2026 Information is deemed reliable but not guaranteed.

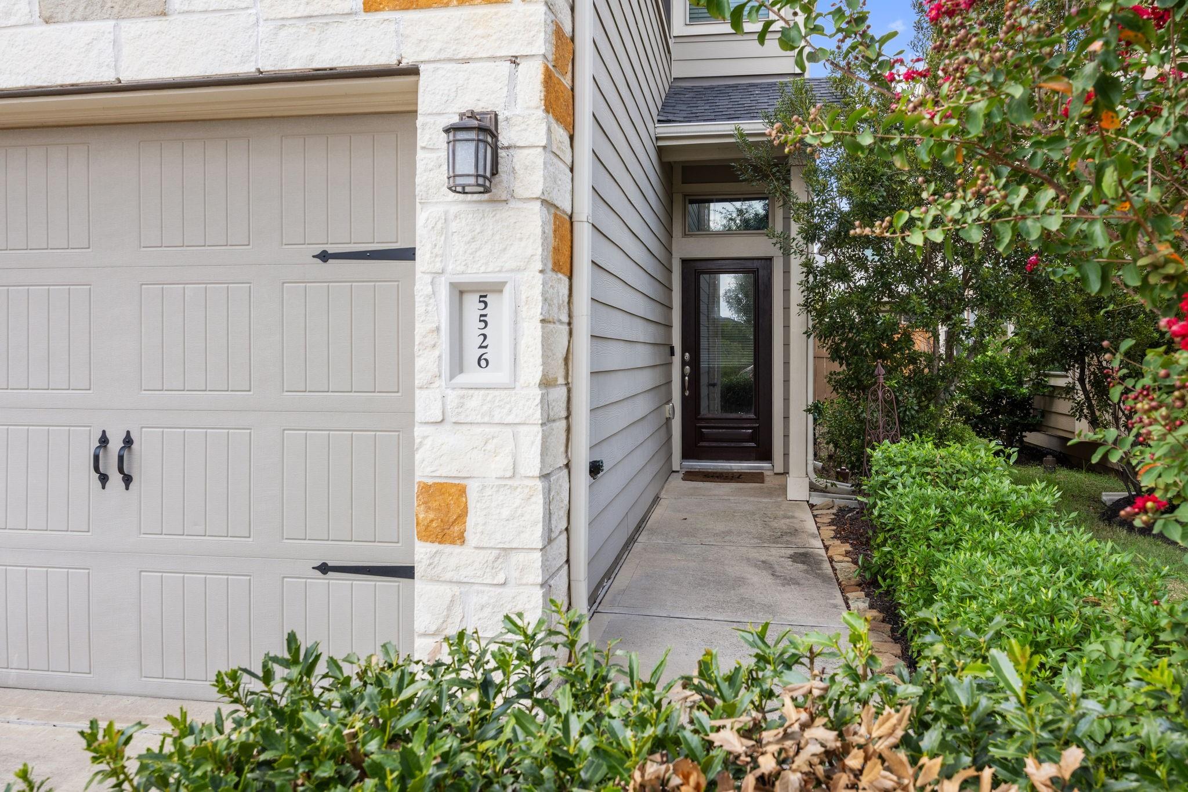
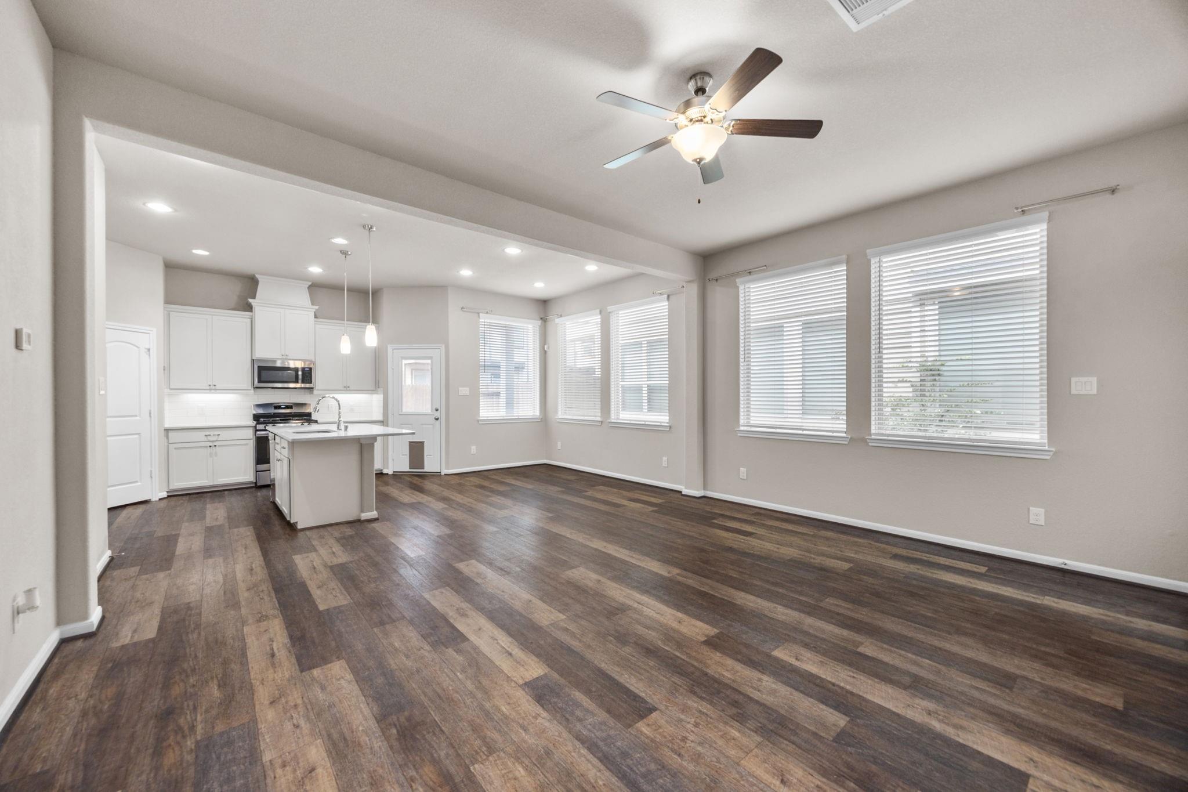
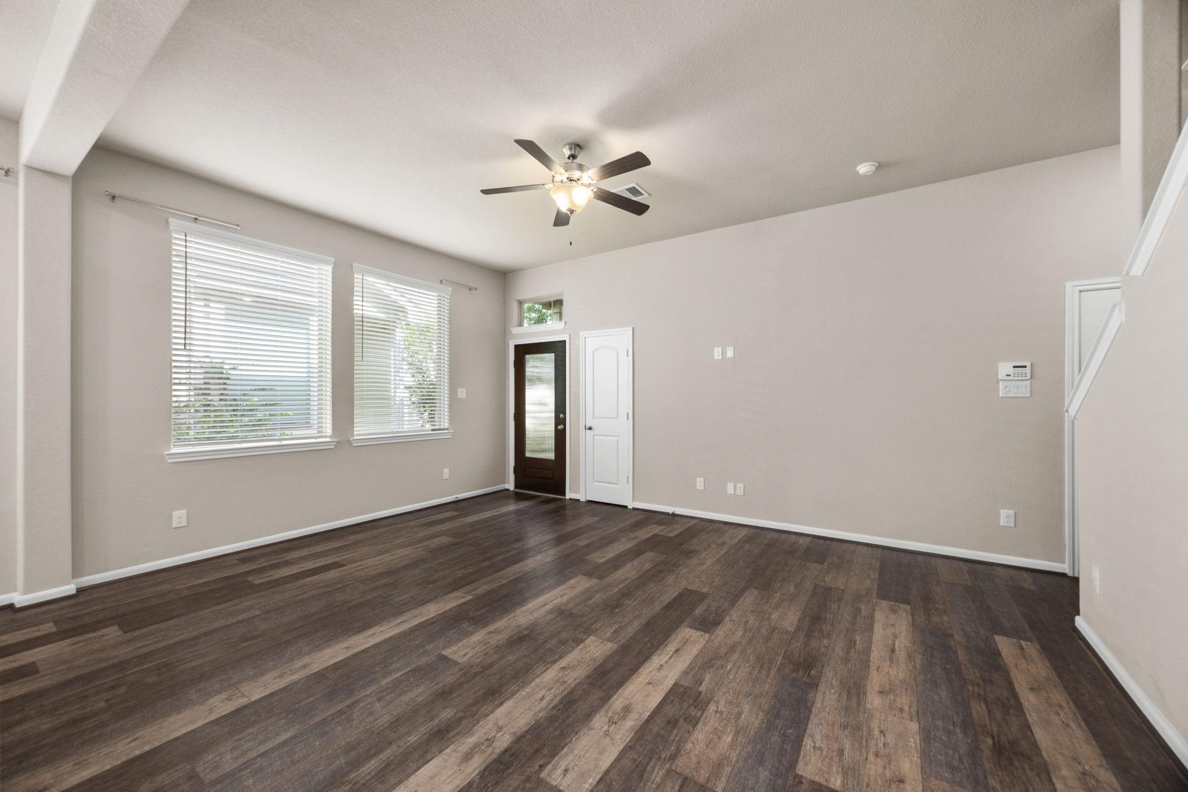
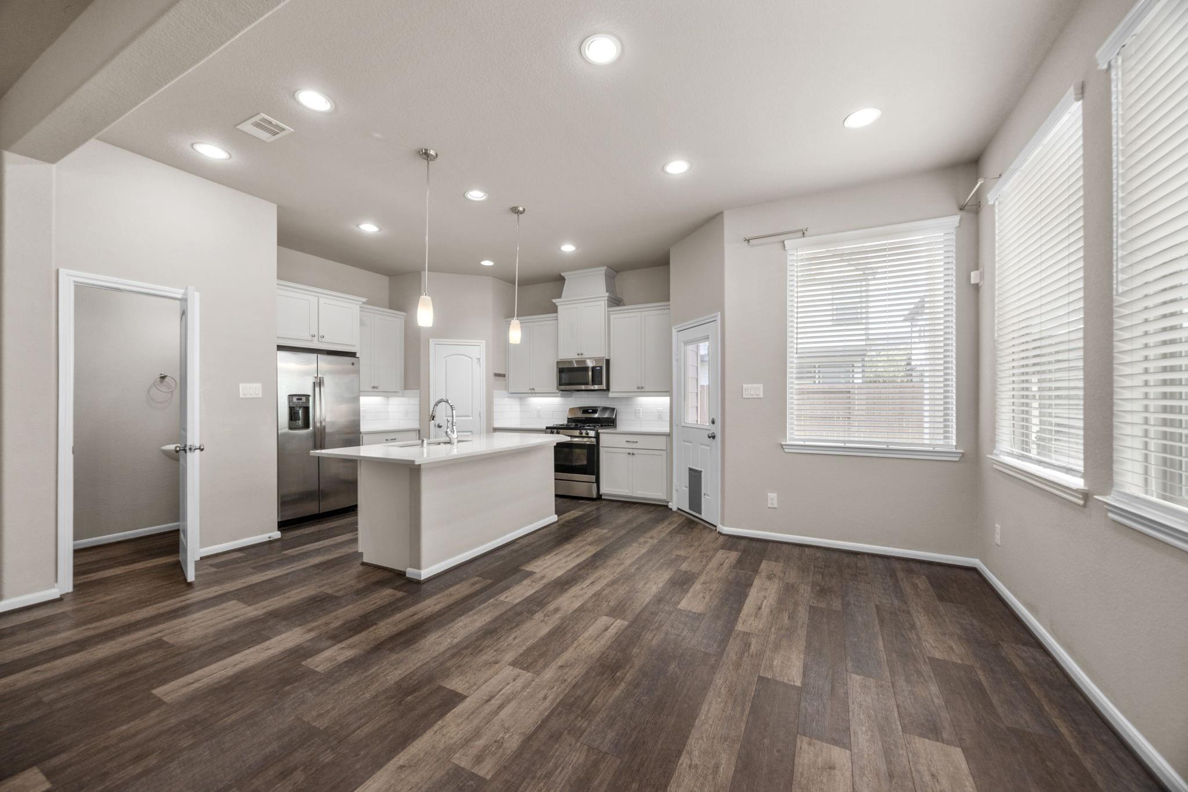
Live the Cross Creek Ranch lifestyle in this beautiful two-story Haven model by Chesmar Homes! Offering the perfect combination of stylish living, thoughtful design, and an incredible resort-style community lifestyle. This inviting townhome features open concept layout, spacious family room & gourmet kitchen with large granite island, pendant lighting, and stainless steel appliances. Wood like vinyl plank flooring extends throughout the first floor. Upstairs offers all bedrooms, a versatile game/flex room, and a convenient laundry room. The oversized primary bedroom suite features a sitting area and private bath with granite countertops, and separate shower. Enjoy a private backyard and covered patio. This community offers an incredible lifestyle with lakes/walking trails/4 resort style pools/6500 sq ft fitness center/daily classes/tennis & pickleball courts/30+ parks/a dog park & award winning schools. Shopping & dining in the community. Come see why life is better in Cross Creek!

Save
Ask
Tour
Hide
Share
Listing Snapshot
Price 
$308,000
Days On Site 
3 Days
Bedrooms 
3
Inside Area (SqFt) 
1,671 sqft
Total Baths 
3
Full Baths 
2
Partial Baths 
1
Lot Size 
0.067 Acres
Year Built 
2020
MLS® Number 
27536910
Status 
Coming Soon
Property Tax 
N/A
HOA/Condo/Coop Fees 
$125 monthly
Sq Ft Source 
N/A
Friends & Family
Recent Activity
yesterdayListing updated with changes from the MLS®
4 days agoListing first seen on site
General Features
Acres 
0.067
Attached Garage 
Yes
Disclosures 
MudSeller's Disclosure
Foundation 
Slab
Garage 
Yes
Garage Spaces 
2
Number Of Stories 
2
Parking 
Attached
Parking Spaces 
2
Property Sub Type 
Townhouse
SqFt Total 
1671
Style 
Traditional
Water Source 
Public
Interior Features
Cooling 
Electric
Heating 
Natural Gas
Interior 
Double Vanity
Bedroom 
Dimensions - 12X10Level - SecondArea - 120
Family Room 
Dimensions - 18X14Level - FirstArea - 252
Game Room 
Dimensions - 10X13Level - SecondArea - 130
Master Bedroom 
Dimensions - 18X12Level - SecondArea - 216
Save
Ask
Tour
Hide
Share
Exterior Features
Construction Details 
BrickStone
Roof 
Composition
Community Features
Association Amenities 
Recreation Facilities
Association Fee 
$1500.0
Association Fee Frequency 
Annually
MLS Area 
30
School District 
33 - Lamar Consolidated
Financing Terms Available 
CashConventionalFHAVA Loan
Schools
School District
33 - Lamar Consolidated
Elementary School
Viola Gilmore Randle Elementary
Middle School
Leaman Junior High School
High School
Fulshear High School
Listing courtesy of Heinen Realty Group [email protected]

IDX information is provided exclusively for consumers’ personal, non-commercial use. It may not be used for any purpose other than to identify prospective properties consumers may be interested in purchasing. This data is deemed reliable but is not guaranteed accurate by the MLS.

Data provided by HAR.com © 2026. All information provided should be independently verified.

Neighborhood & Commute
Source: Walkscore
Disclosure: Community information and market data powered by Constellation Data Labs. Information is deemed reliable but not guaranteed.
Save
Ask
Tour
Hide
Share