Search For Homes

Save
Ask
Tour
Hide
Share
$3,100
7 Days On Site

106 Island Breeze Circle
League City, TX 77573

For Rent|Single Family Residence|Active
4
Beds
2
Total Baths
2
Full Baths
1,852
SqFt
$2
/SqFt
1996
Built
Subdivision:
South Shore Village 92
County:
Galveston
Call Now: 346.202.7307
Is this the listing for you? We can help make it yours.
346.202.7307
106 Island Breeze Circle106 Island Breeze Circle106 Island Breeze Circle106 Island Breeze Circle
Save
Ask
Tour
Hide
Share

Mortgage Calculator

Monthly Payment (Est.)

Enter an interest rate to see your estimated monthly payment.
Calculator powered by Showcase IDX, a Constellation1 Company. Copyright ©2026 Information is deemed reliable but not guaranteed.

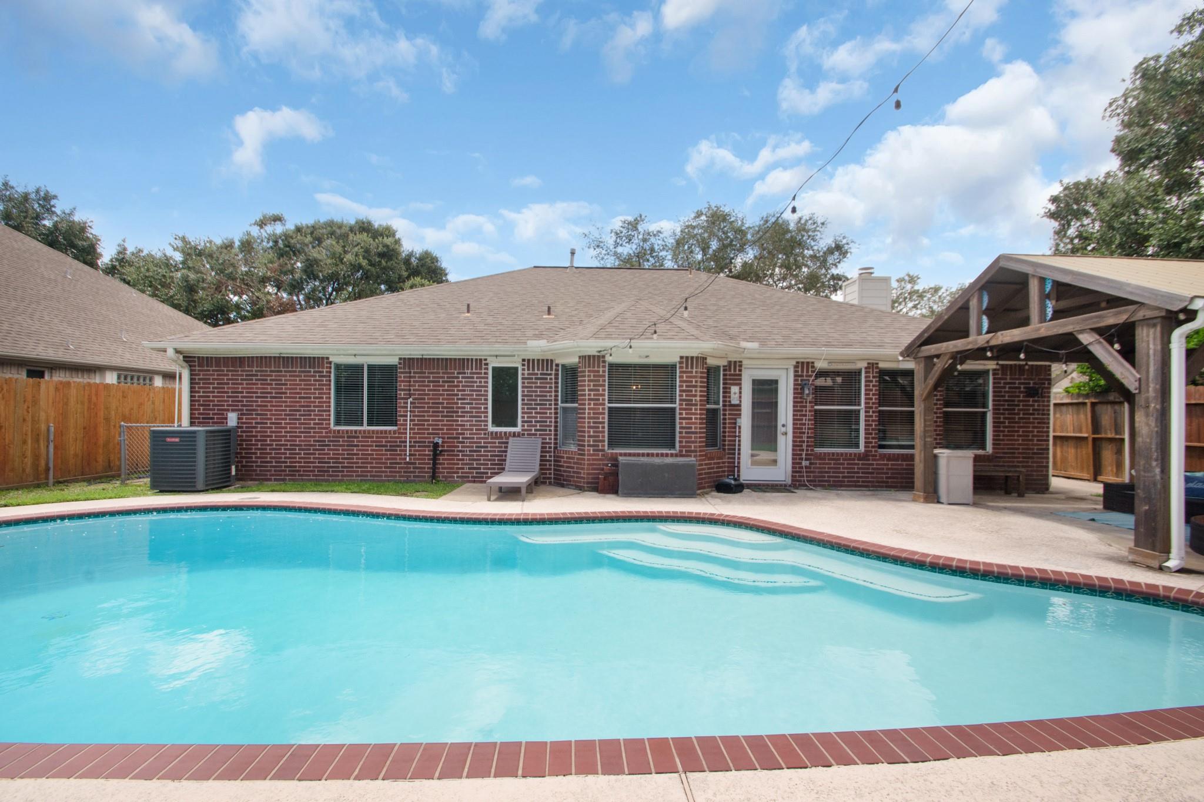
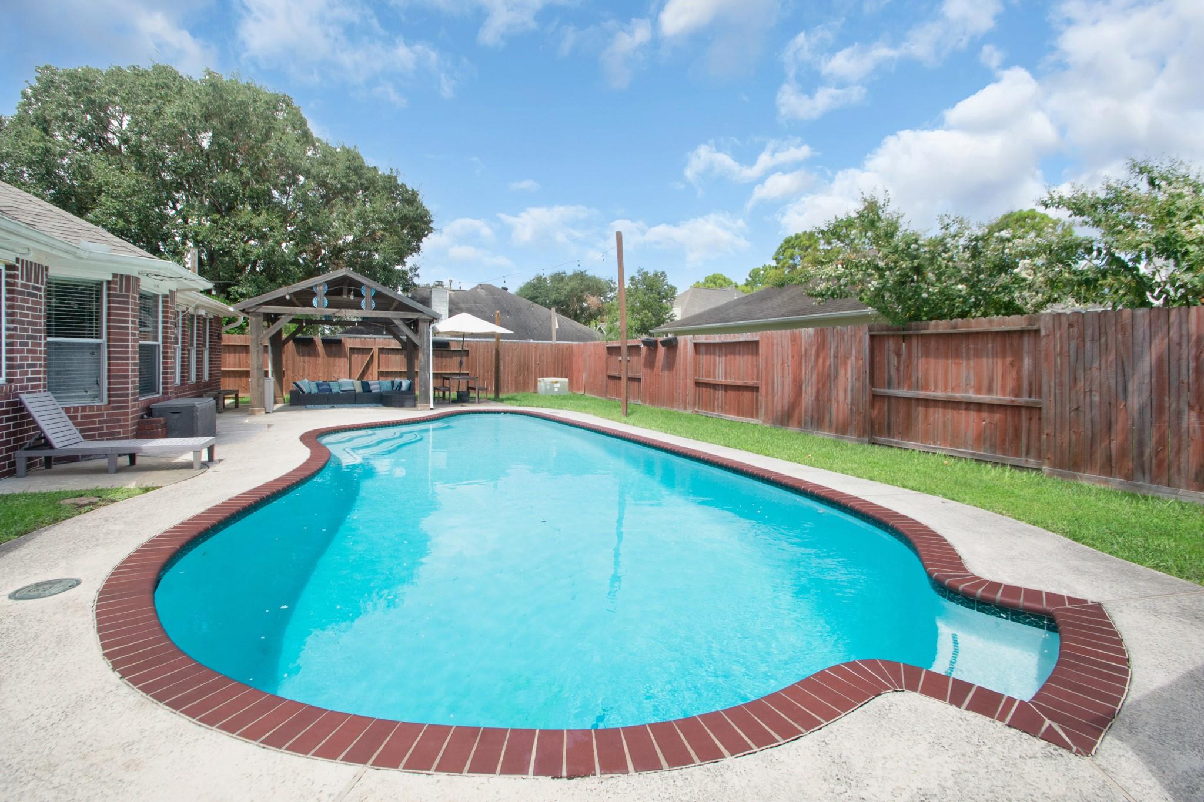
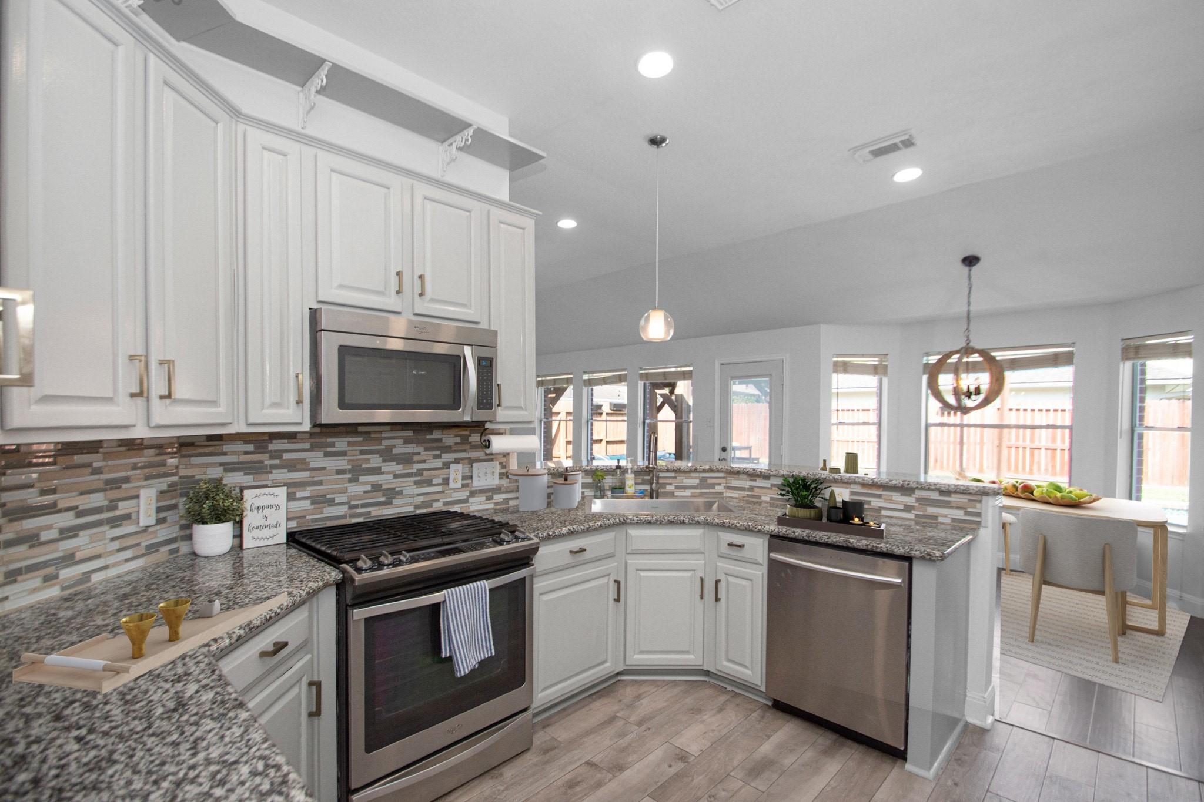
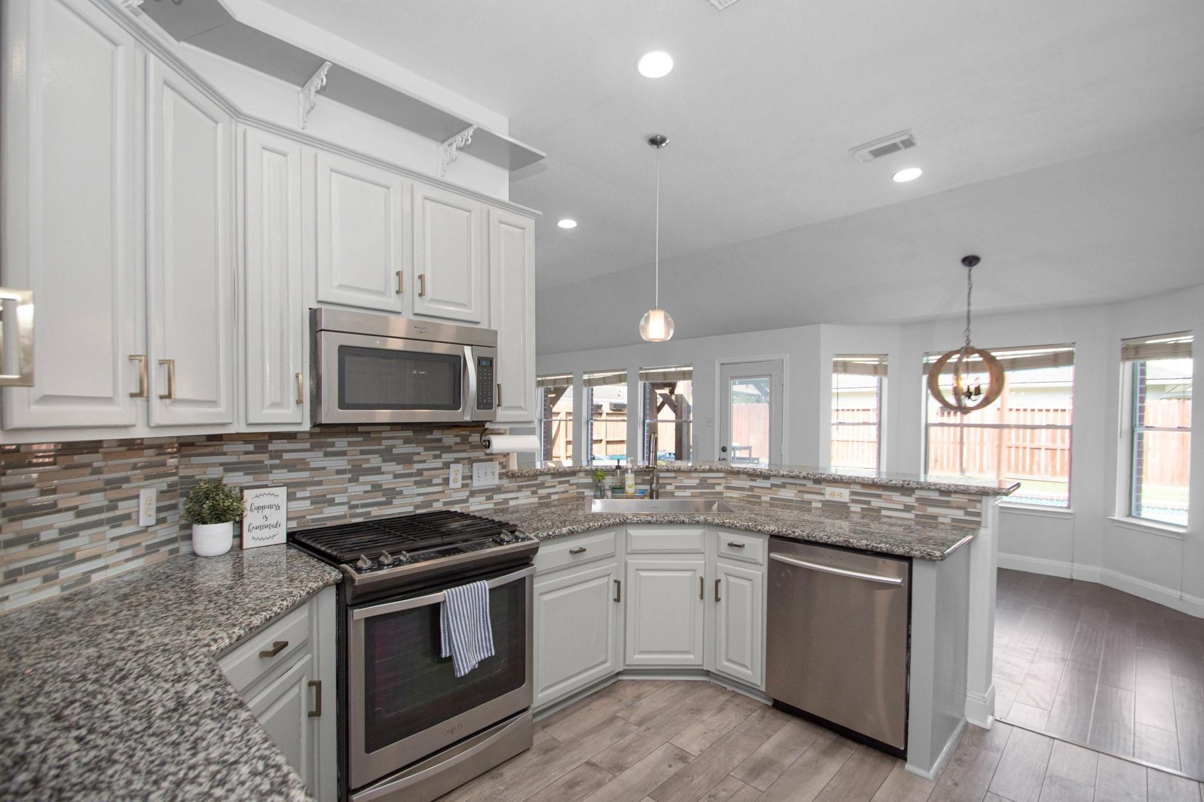
Welcome to 106 Island Breeze Circle in South Shore Village! This 4-bedroom, 2-bath home for lease has a private pool that’s ready for summer weekends, backyard cookouts, and evenings outside. Pool service and lawn care are included, so you get to enjoy the backyard without the upkeep. Inside, you’ll find updated bathrooms, modern light fixtures, and neutral paint throughout. The primary suite gives you a relaxing place to unwind at the end of the day. The AC was replaced in 2022, so you’ll stay comfortable through the Texas summers. All appliances stay, including the refrigerator, washer, and dryer. The home is zoned to Clear Creek ISD, including Hyde Elementary. South Shore Village puts you close to parks, community amenities, shopping, and dining, with an easy drive to Clear Lake. Showings begin December 1, and the home is available for move-in January 1, 2027. Reach out now to get on the showing schedule!

Save
Ask
Tour
Hide
Share
Listing Snapshot
Price 
$3,100
Days On Site 
7 Days
Bedrooms 
4
Inside Area (SqFt) 
1,852 sqft
Total Baths 
2
Full Baths 
2
Partial Baths 
N/A
Lot Size 
0.1782 Acres
Year Built 
1996
MLS Number 
27559158
Status 
Active
Property Tax 
N/A
HOA/Condo/Coop Fees 
N/A
Sq Ft Source 
N/A
Friends & Family
Recent Activity
a week agoListing updated with changes from the MLS
a week agoListing first seen on site
General Features
Acres 
0.1782
Attached Garage 
Yes
Disclosures 
Seller's Disclosure
Garage 
Yes
Garage Spaces 
2
Green Energy Efficient 
Thermostat
Lease Term 
12 Months
Parking 
Attached
Parking Spaces 
2
Pets 
Call
Property Sub Type 
Single Family Residence
Sewer 
Public Sewer
SqFt Total 
1852
Style 
Traditional
Water Source 
Public
Interior Features
Appliances 
DisposalGas OvenMicrowaveGas RangeDishwasherRefrigerator
Cooling 
Ceiling Fan(s)Electric
Fireplace 
Yes
Fireplace Features 
GasGas Log
Fireplaces 
1
Flooring 
TileWood
Heating 
Natural Gas
Interior 
Breakfast BarEntrance FoyerDouble VanitySoaking TubSmart Thermostat
Bedroom 
Dimensions - 12X11Level - FirstArea - 132
Breakfast 
Dimensions - 11X11Level - FirstArea - 121
Dining Room 
Dimensions - 13X10Level - FirstArea - 130
Kitchen 
Dimensions - 14X12Level - FirstArea - 168
Living Room 
Dimensions - 23X18Level - FirstArea - 414
Master Bedroom 
Dimensions - 14X13Level - FirstArea - 182
Save
Ask
Tour
Hide
Share
Exterior Features
Fencing 
Back Yard
Lot Features 
Subdivided
Pool Features 
GuniteIn Ground
Private Pool 
Yes
Community Features
Association Amenities 
PlaygroundPool
MLS Area 
33
School District 
9 - Clear Creek
Schools
School District
9 - Clear Creek
Elementary School
Hyde Elementary School
Middle School
Leaguecity Intermediate School
High School
Clear Falls High School
Listing courtesy of Keystone Realty Group [email protected]

IDX information is provided exclusively for consumers’ personal, non-commercial use. It may not be used for any purpose other than to identify prospective properties consumers may be interested in purchasing. This data is deemed reliable but is not guaranteed accurate by the MLS.

Data provided by HAR.com © 2026. All information provided should be independently verified.

Neighborhood & Commute
Source: Walkscore
Disclosure: Community information and market data powered by Constellation Data Labs. Information is deemed reliable but not guaranteed.
Save
Ask
Tour
Hide
Share