Search For Homes

Save
Ask
Tour
Hide
Share
$2,800
49 Days On Site

21535 Reserve Hill Lane
Tomball, TX 77377

For Rent|Residential Lease|Active
4
Beds
3
Total Baths
3
Full Baths
2,683
SqFt
$1
/SqFt
2021
Built
Subdivision:
Rosehill Reserve Sec 5
County:
Harris
Call Now: 346.202.7307
Is this the listing for you? We can help make it yours.
346.202.7307
21535 Reserve Hill Lane21535 Reserve Hill Lane21535 Reserve Hill Lane21535 Reserve Hill Lane
Save
Ask
Tour
Hide
Share

Mortgage Calculator

Monthly Payment (Est.)

Enter an interest rate to see your estimated monthly payment.
Calculator powered by Showcase IDX, a Constellation1 Company. Copyright ©2026 Information is deemed reliable but not guaranteed.

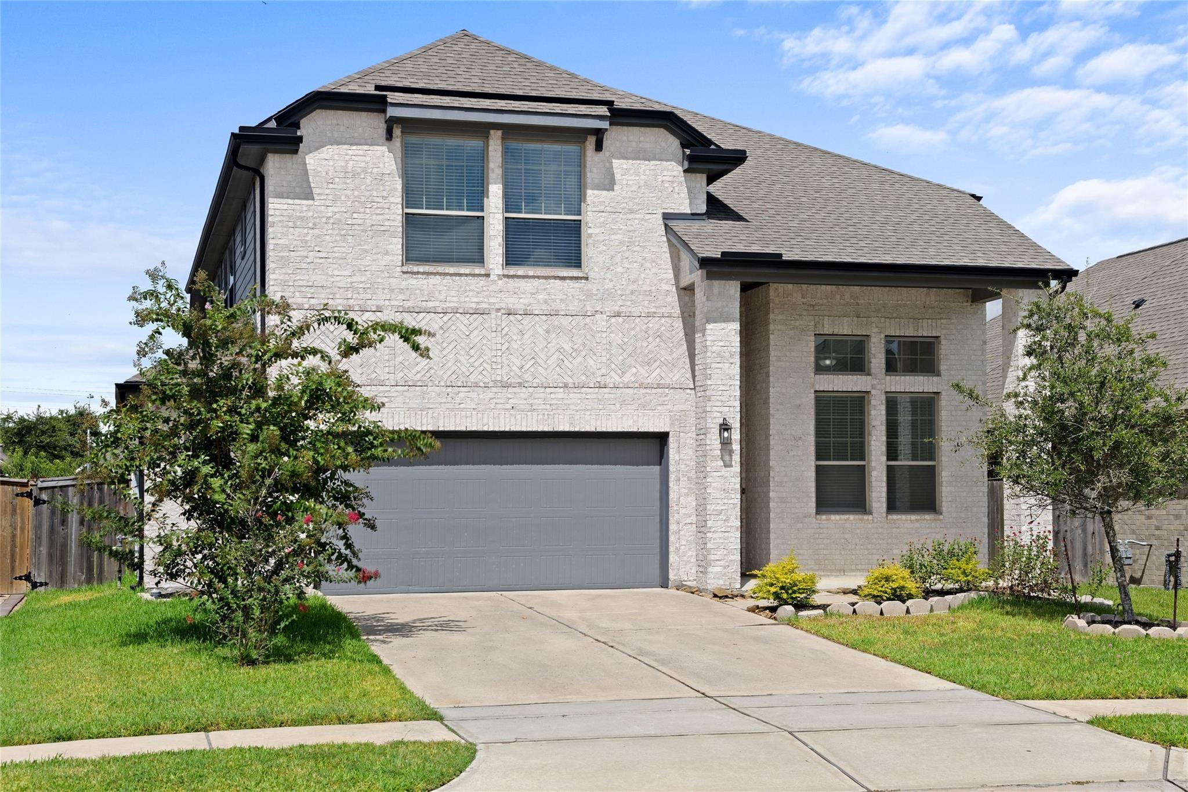
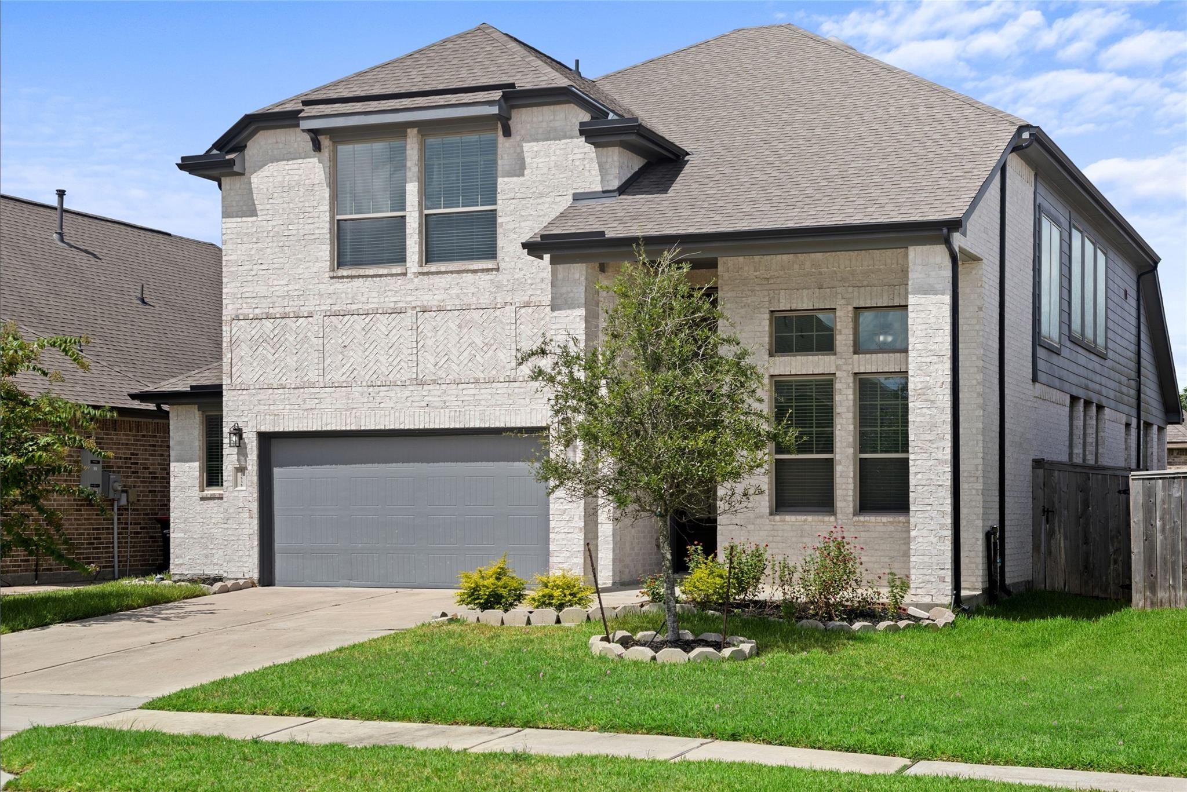
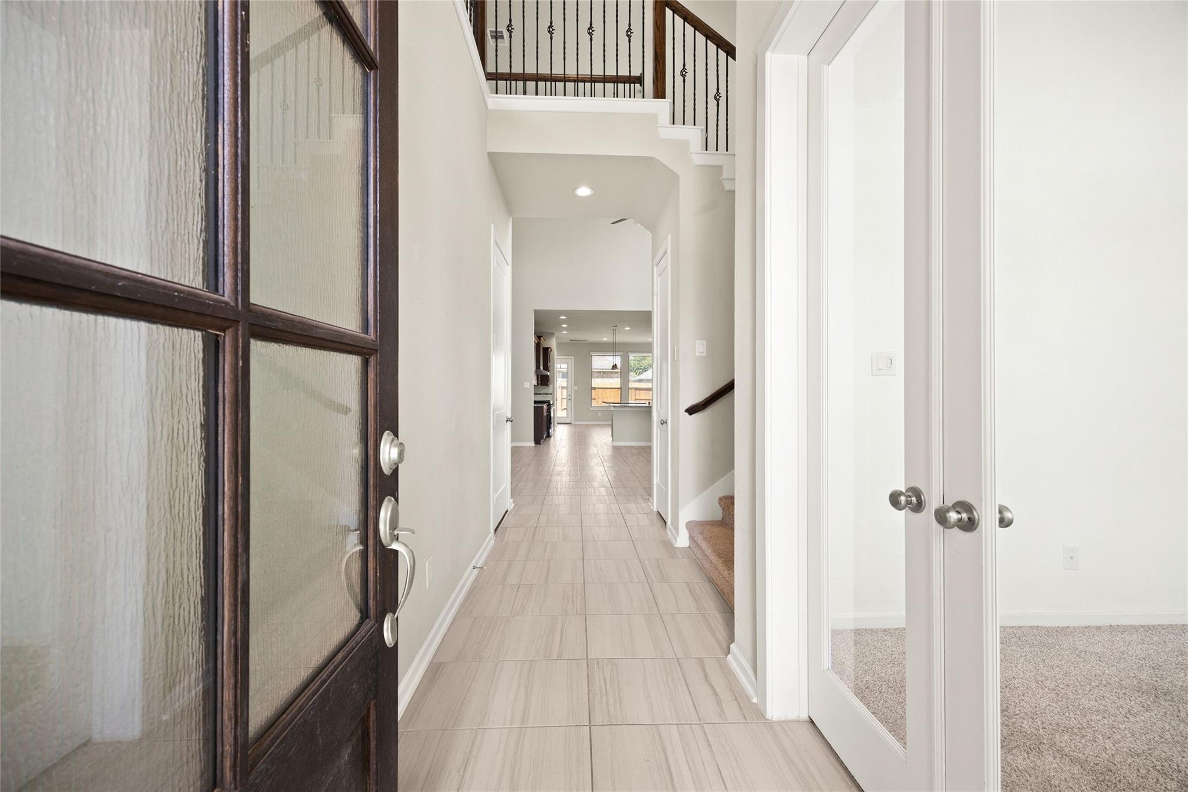
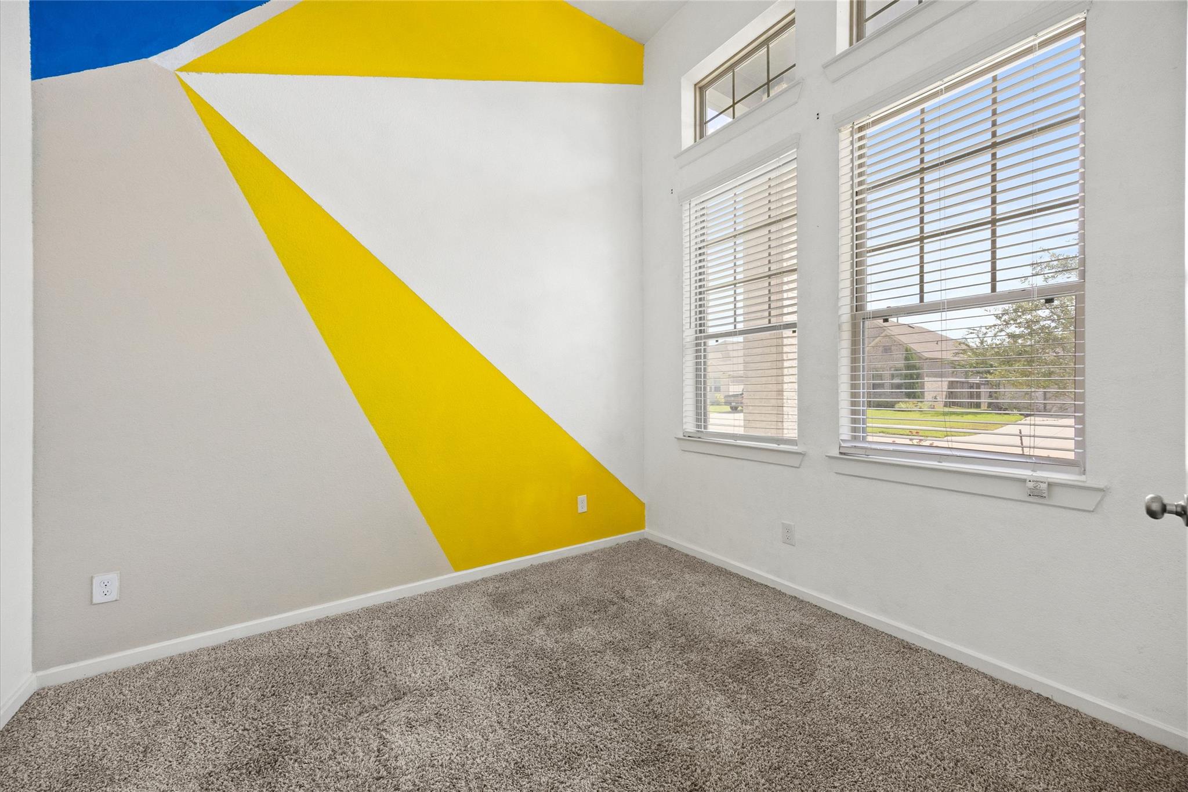
Beautiful 4-bedroom, 3-bath lease home with an open-concept layout, high ceilings, and two bedrooms downstairs. The private primary suite offers a spacious bath with dual sinks, soaking tub, walk-in shower, large walk-in closet, and direct utility room access. A second downstairs bedroom with full bath is ideal for guests or extended family, while the dedicated study with French doors provides a quiet work-from-home space. The island kitchen features granite countertops, stainless steel appliances, 42-inch cabinets, gas cooktop, tile backsplash, and breakfast bar overlooking the family and breakfast areas. Upstairs includes a large gameroom/media room, two secondary bedrooms with walk-in closets, and a full bath. Enjoy a covered patio, oversized garage, solar panels for lower electric bills and community pool/clubhouse within walking distance. Convenient to Grand Parkway, FM 2920, shopping, dining, schools and commuter routes. No smoking. Pets considered on case-by-case basis.

Save
Ask
Tour
Hide
Share
Listing Snapshot
Price 
$2,800
Days On Site 
49 Days
Bedrooms 
4
Inside Area (SqFt) 
2,683 sqft
Total Baths 
3
Full Baths 
3
Partial Baths 
N/A
Lot Size 
0.1377 Acres
Year Built 
2021
MLS® Number 
27584485
Status 
Active
Property Tax 
N/A
HOA/Condo/Coop Fees 
N/A
Sq Ft Source 
N/A
Friends & Family
Recent Activity
a month agoListing updated with changes from the MLS®
2 months agoListing first seen on site
General Features
Acres 
0.1377
Attached Garage 
Yes
Disclosures 
No Disclosures
Garage 
Yes
Garage Spaces 
2
Green Energy Efficient 
ThermostatHVAC
Lease Term 
12 Months
Number Of Stories 
2
Parking 
AttachedElectric GateGarage Door Opener
Parking Spaces 
2
Pets 
Call
Sewer 
Public Sewer
SqFt Total 
2683
Style 
Traditional
Water Source 
Public
Interior Features
Appliances 
DisposalMicrowaveGas CooktopDishwasher
Cooling 
Ceiling Fan(s)ElectricZoned
Heating 
Natural GasZoned
Interior 
Breakfast BarKitchen IslandMaster DownstairsDouble VanitySoaking TubSmart Thermostat
Laundry Features 
Electric Dryer HookupWasher Hookup
Bedroom 
Dimensions - 14 x 11Level - SecondArea - 154
Breakfast 
Dimensions - 14 x 10Level - FirstArea - 140
Family Room 
Dimensions - 17.5 x 16.5Level - FirstArea - 288
Game Room 
Dimensions - 16 x 12Level - SecondArea - 192
Master Bedroom 
Dimensions - 16 x 14Level - FirstArea - 224
Save
Ask
Tour
Hide
Share
Exterior Features
Construction Details 
Blown-In Insulation
Lot Features 
Subdivided
Community Features
Accessibility Features 
Accessible Approach with RampAccessible BedroomAccessible ClosetsAccessible Common AreaAccessible DoorsAccessible Electrical and Environmental ControlsAccessible EntranceAccessible Full BathAccessible Hallway(s)Accessible KitchenAccessible Kitchen Appliances
MLS Area 
35
School District 
53 - Tomball
Schools
School District
53 - Tomball
Elementary School
Grand Oaks Elementary School
Middle School
Grand Lakes Junior High School
High School
Tomball West High School
Listing courtesy of Blair Realty Group [email protected]

IDX information is provided exclusively for consumers’ personal, non-commercial use. It may not be used for any purpose other than to identify prospective properties consumers may be interested in purchasing. This data is deemed reliable but is not guaranteed accurate by the MLS.

Data provided by HAR.com © 2026. All information provided should be independently verified.

Neighborhood & Commute
Source: Walkscore
Disclosure: Community information and market data powered by Constellation Data Labs. Information is deemed reliable but not guaranteed.
Save
Ask
Tour
Hide
Share