Search For Homes

Save
Ask
Tour
Hide
Share
$215,000
37 Days On Site

2537 21st Avenue N
Texas City, TX 77590

Single Family Residence|Pending
3
Beds
2
Total Baths
2
Full Baths
1,910
SqFt
$113
/SqFt
1983
Built
Subdivision:
Thunderbird Park
County:
Galveston
Call Now: 346.202.7307
Is this the listing for you? We can help make it yours.
346.202.7307
2537 21st Avenue N2537 21st Avenue N2537 21st Avenue N2537 21st Avenue N
Save
Ask
Tour
Hide
Share

Mortgage Calculator

Monthly Payment (Est.)

$981
Calculator powered by Showcase IDX, a Constellation1 Company. Copyright ©2026 Information is deemed reliable but not guaranteed.

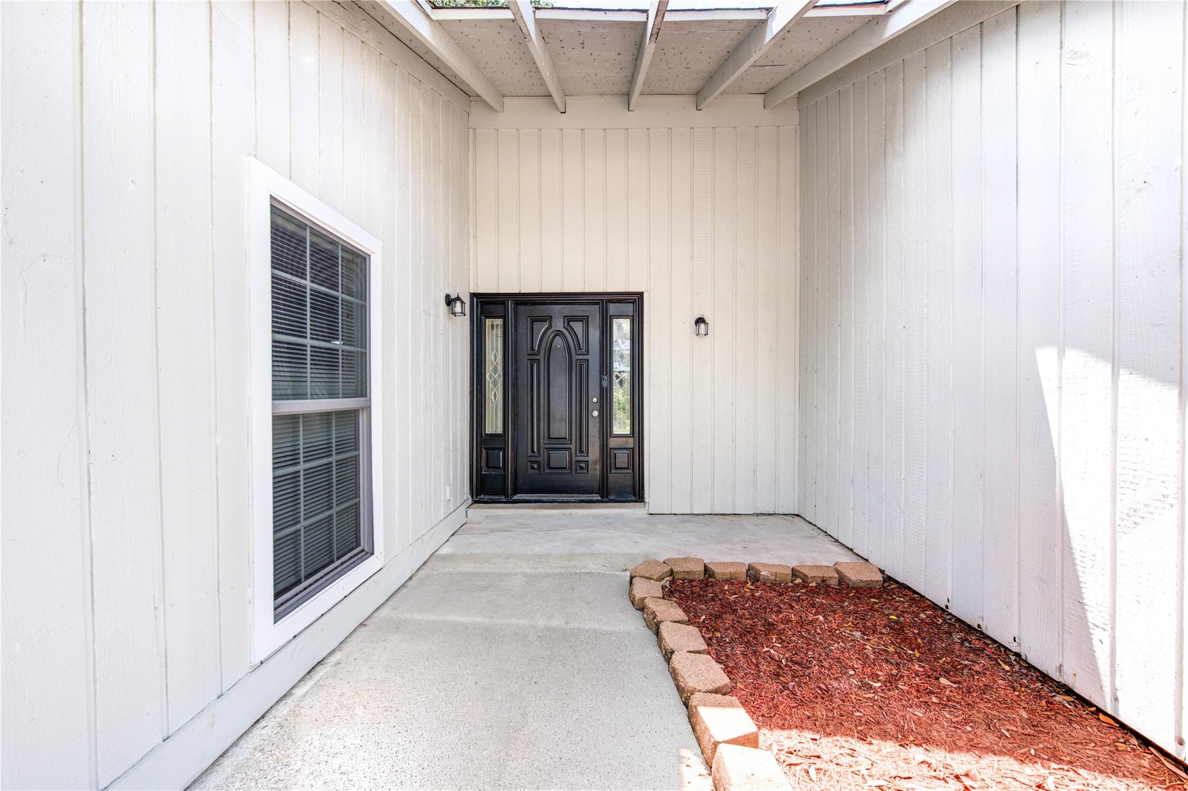
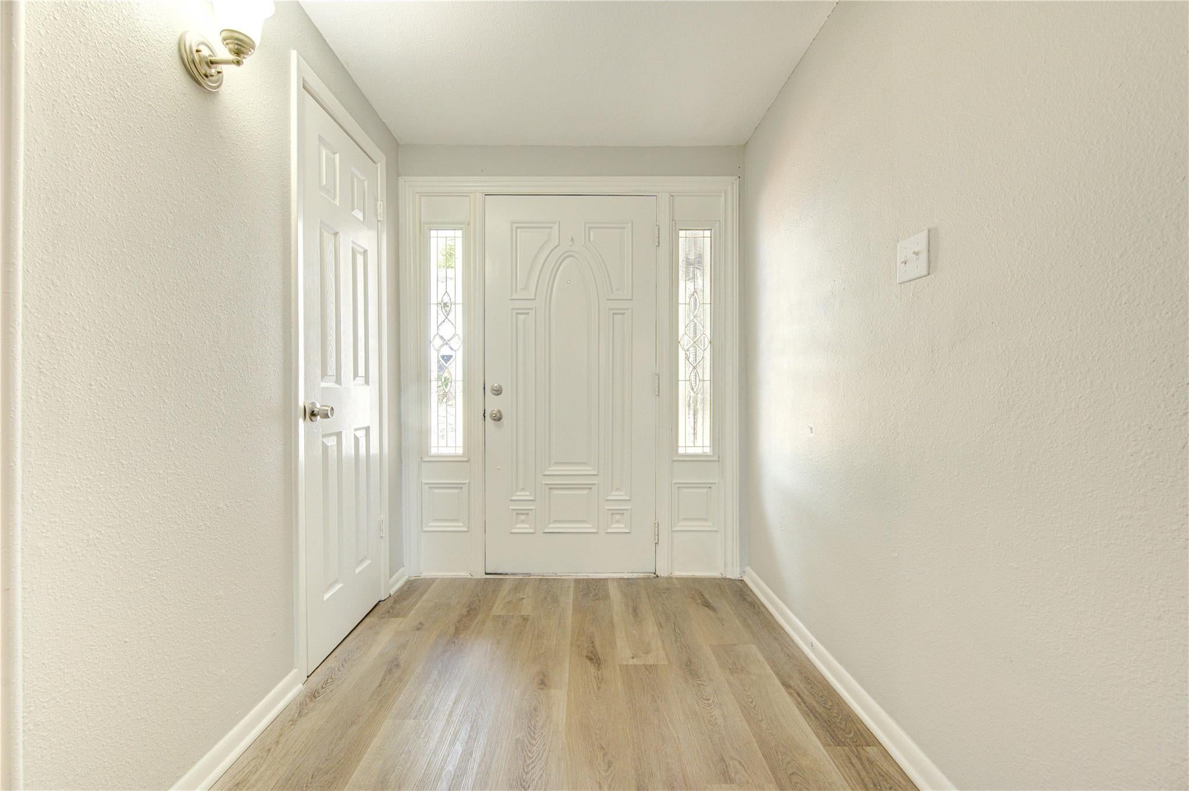
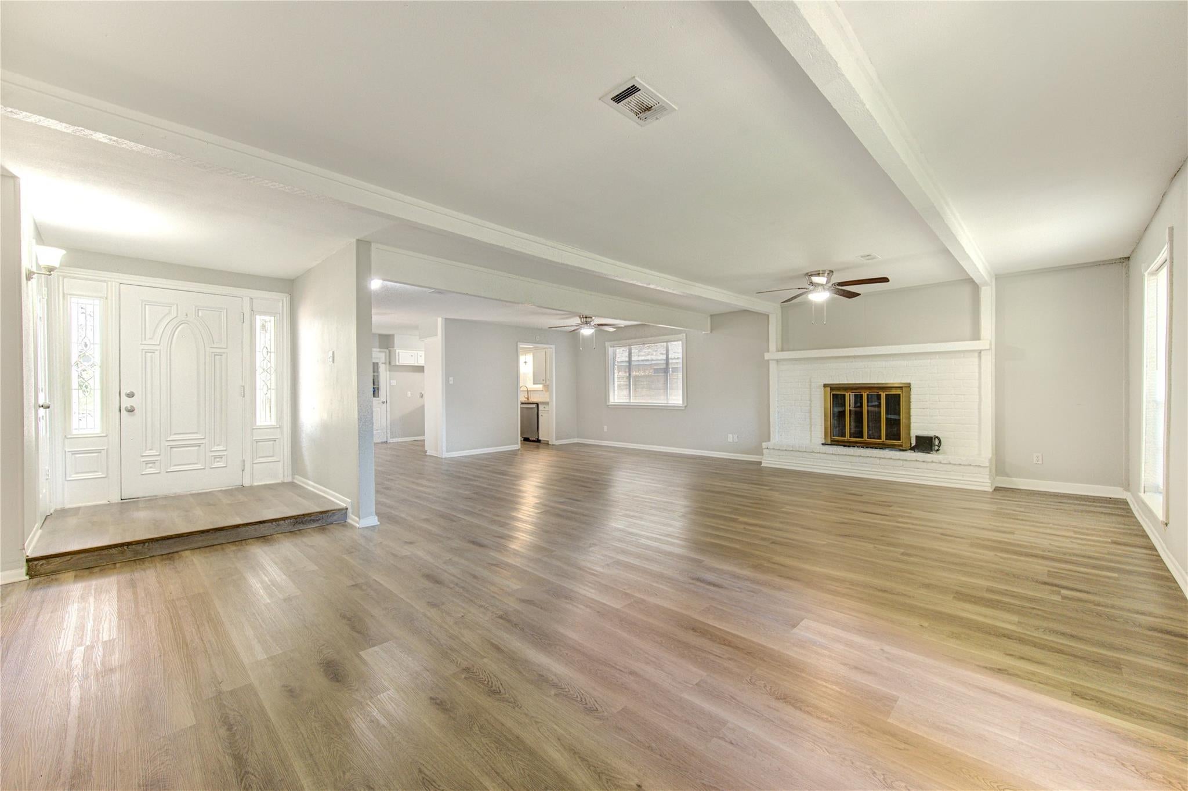
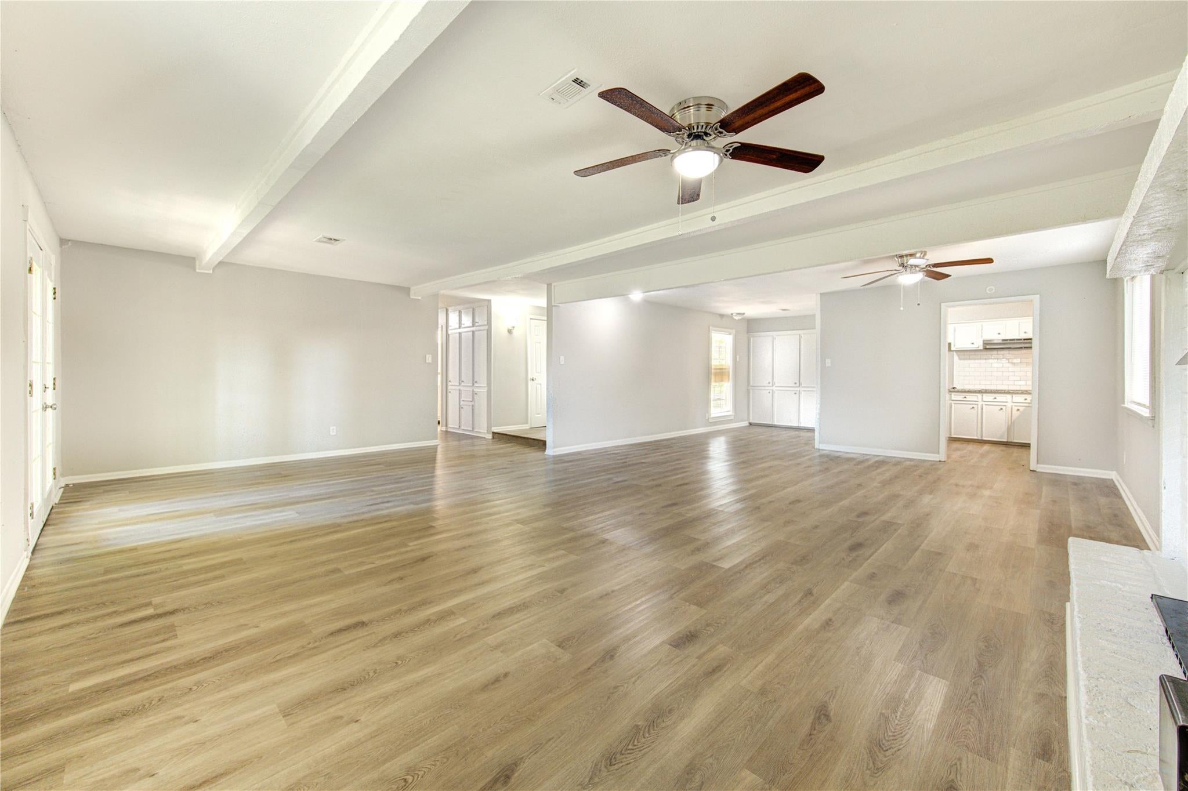
Finally, a home where you can actually stretch out without breaking the bank. This 1,910 SF offers functionality that’s hard to find at this price point. With 3 spacious bedrooms & 2 full baths, the floor plan flows effortlessly between the living & dining areas. The heavy lifting has already been done for you. Recent upgrades include, HVAC system & water heater, with fresh interior paint & durable vinyl plank & plush carpet. The kitchen is updated with granite countertops, new fixtures & SS appliances. Retreat to the oversized primary suite, with a dedicated sitting area, a large walk-in closet, & vanity space. The backyard continues to impress, is fully fenced & shaded by mature oaks - a perfect backdrop for the covered patio, gazebo, & storage shed. You’ll also find a two-car attached garage and a double-wide driveway with plenty of room for extra vehicles. Best of all? There is no HOA & the property is not in a designated flood zone. MOVE-IN-READY waiting for your personal style.

Save
Ask
Tour
Hide
Share
Listing Snapshot
Price 
$215,000
Days On Site 
37 Days
Bedrooms 
3
Inside Area (SqFt) 
1,910 sqft
Total Baths 
2
Full Baths 
2
Partial Baths 
N/A
Lot Size 
0.1945 Acres
Year Built 
1983
MLS® Number 
27646388
Status 
Pending
Property Tax 
N/A
HOA/Condo/Coop Fees 
N/A
Sq Ft Source 
N/A
Friends & Family
Recent Activity
4 days agoListing updated with changes from the MLS®
4 days agoStatus changed to Pending
a month agoListing first seen on site
General Features
Acres 
0.1945
Attached Garage 
Yes
Direction Faces 
East
Disclosures 
Seller's Disclosure
Foundation 
Slab
Garage 
Yes
Garage Spaces 
2
Green Energy Efficient 
Thermostat
Parking 
AttachedAdditional ParkingGarage Door Opener
Parking Spaces 
2
Property Sub Type 
Single Family Residence
Sewer 
Public Sewer
SqFt Total 
1910
Style 
Traditional
Water Source 
Public
Interior Features
Appliances 
DisposalDouble OvenElectric OvenMicrowaveElectric CooktopDishwasher
Cooling 
Ceiling Fan(s)Electric
Fireplace 
Yes
Fireplace Features 
Wood Burning
Fireplaces 
1
Flooring 
CarpetVinyl
Heating 
Natural Gas
Interior 
Walk-In Closet(s)Master DownstairsGranite CountersSmart Thermostat
Laundry Features 
Electric Dryer HookupWasher Hookup
Bathroom 
Level - First
Bedroom 
Dimensions - 10 x 10Level - FirstArea - 100
Dining Room 
Dimensions - 18 x 10Level - FirstArea - 180
Kitchen 
Dimensions - 18 x 10Level - FirstArea - 180
Living Room 
Dimensions - 15 x 24Level - FirstArea - 360
Master Bathroom 
Dimensions - 11 x 5Level - FirstArea - 55
Master Bedroom 
Dimensions - 18 x 14Level - FirstArea - 252
Save
Ask
Tour
Hide
Share
Exterior Features
Construction Details 
BrickWood Siding
Fencing 
Back YardFull
Lot Features 
Back YardSubdivided
Other Structures 
Shed(s)
Patio And Porch 
CoveredPatio
Roof 
Composition
Community Features
Community Features 
Curbs
MLS Area 
33
School District 
52 - Texas City
Financing Terms Available 
CashConventionalFHAVA Loan
Roads 
Concrete
Schools
School District
52 - Texas City
Elementary School
Guajardo Elementary School
Middle School
Blocker Middle School
High School
Texas City High School
Listing courtesy of Coldwell Banker Realty - Heights [email protected]

IDX information is provided exclusively for consumers’ personal, non-commercial use. It may not be used for any purpose other than to identify prospective properties consumers may be interested in purchasing. This data is deemed reliable but is not guaranteed accurate by the MLS.

Data provided by HAR.com © 2026. All information provided should be independently verified.

Neighborhood & Commute
Source: Walkscore
Disclosure: Community information and market data powered by Constellation Data Labs. Information is deemed reliable but not guaranteed.
Save
Ask
Tour
Hide
Share