Search For Homes

Save
Ask
Tour
Hide
Share
$419,900
20 Days On Site

3106 Dulaney Road
Houston, TX 77084

For Sale|Single Family Residence|Active
4
Beds
5
Total Baths
3
Full Baths
2
Partial Baths
3,171
SqFt
$132
/SqFt
1992
Built
Subdivision:
Barkers Ridge Sec 03 R/P
County:
Harris
Call Now: 346.202.7307
Is this the listing for you? We can help make it yours.
346.202.7307
3106 Dulaney Road3106 Dulaney Road3106 Dulaney Road3106 Dulaney Road
Save
Ask
Tour
Hide
Share

Mortgage Calculator

Monthly Payment (Est.)

Enter an interest rate to see your estimated monthly payment.
Calculator powered by Showcase IDX, a Constellation1 Company. Copyright ©2026 Information is deemed reliable but not guaranteed.

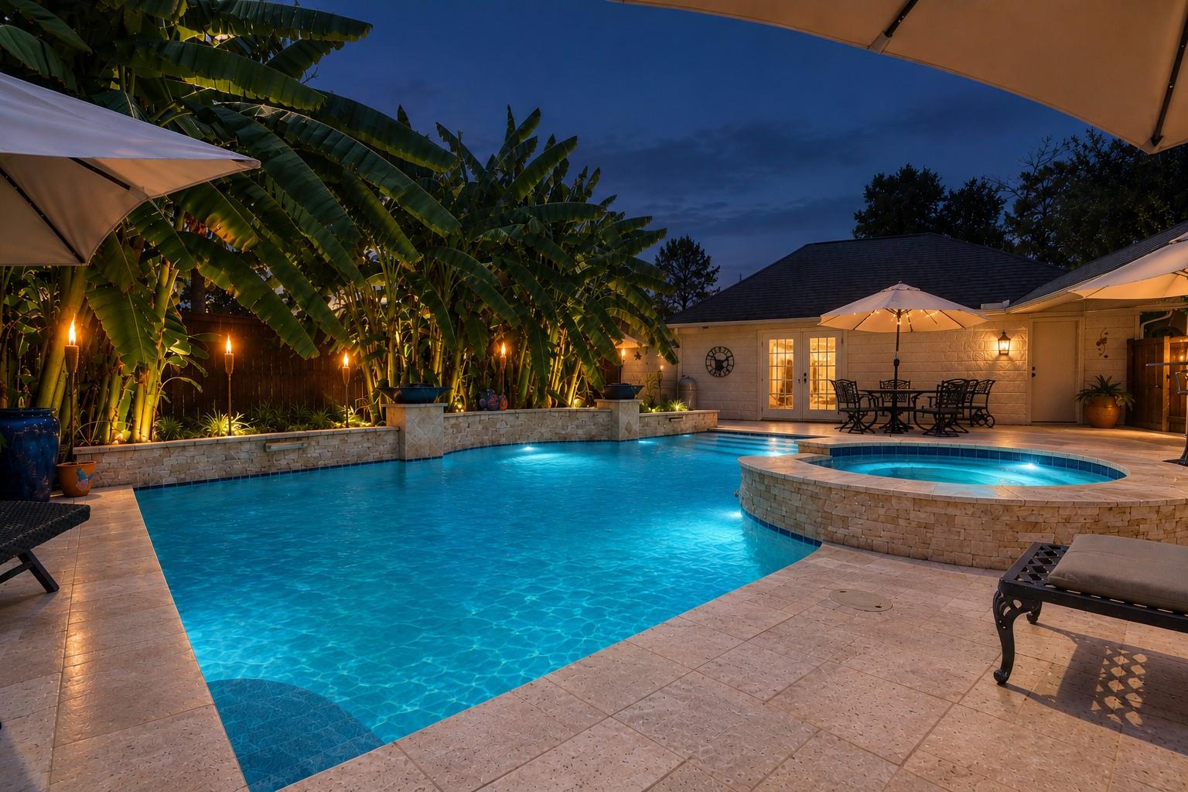
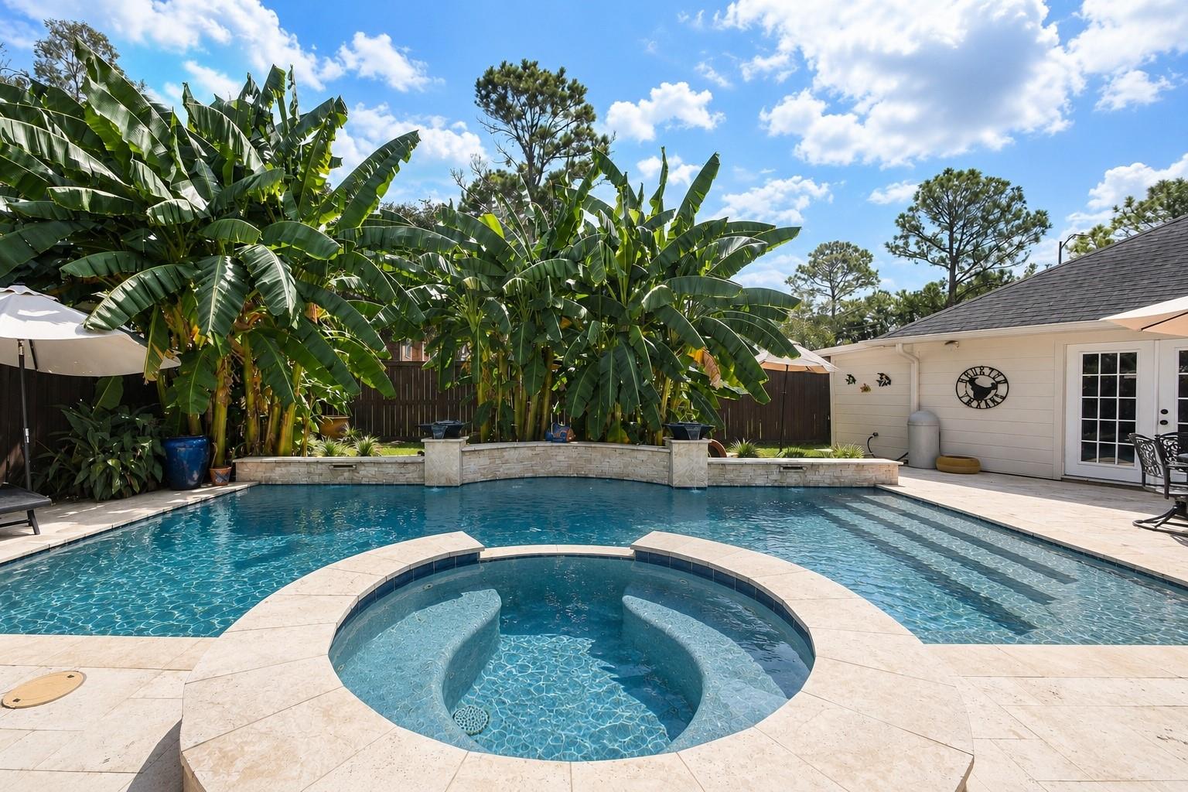
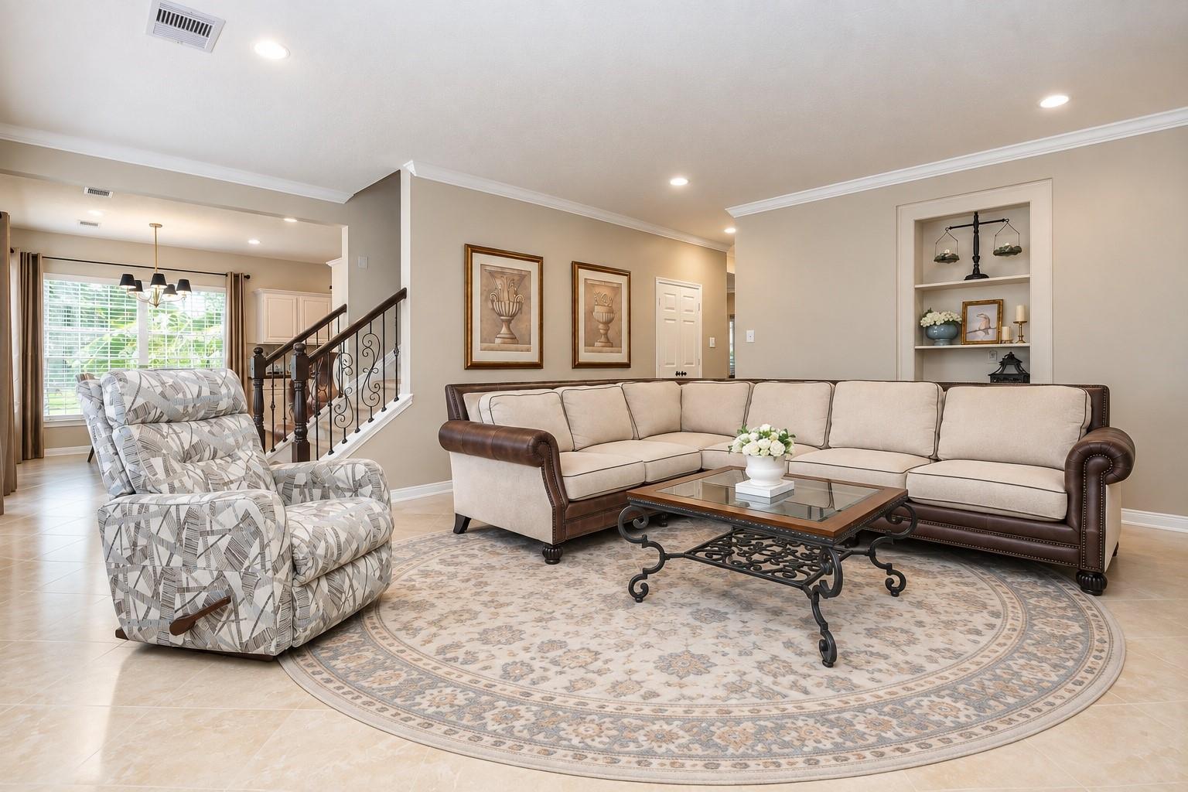
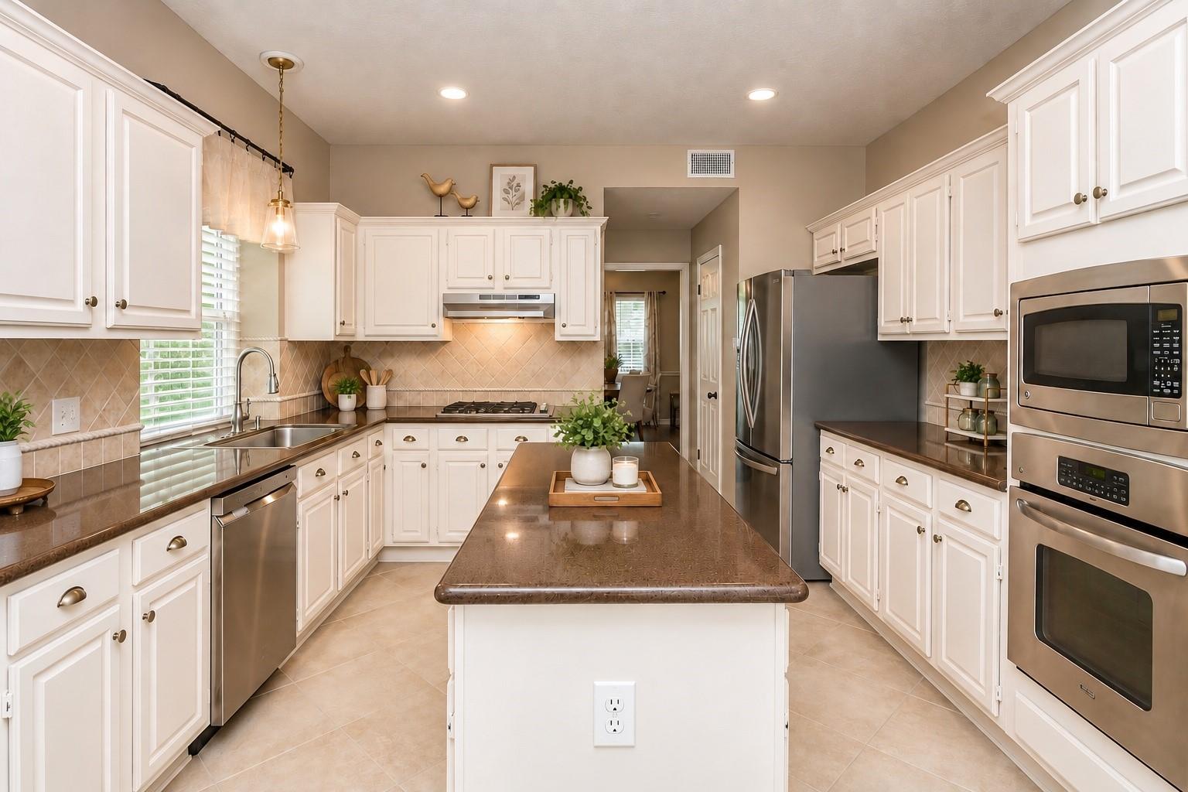
Rare opportunity to own a stunning home perfect for entertaining! Features include a spacious kitchen, outdoor oasis, and a 3-car garage that doubles as a party room. Downstairs you will find neutral tile and wood floors. All new carpet installed in 2026. The study has potential for a second downstairs bedroom. The upstairs area features large bedrooms, large closets and a game room. The backyard oasis features a pool/spa installed in 2018, extensive travertine decking and French doors that open to the garage for extra entertaining space. Pool bathroom at the back of garage. Three-car garage with wide driveway, Katy I.S.D. schools, community pool, tennis/pickleball courts, parks, trails to Bear Creek Park, and easy access to freeways, shopping, and dining. Don't miss out on this gem in a desirable neighborhood!

Save
Ask
Tour
Hide
Share
Listing Snapshot
Price 
$419,900
Days On Site 
20 Days
Bedrooms 
4
Inside Area (SqFt) 
3,171 sqft
Total Baths 
5
Full Baths 
3
Partial Baths 
2
Lot Size 
0.2289 Acres
Year Built 
1992
MLS® Number 
27687849
Status 
Active
Property Tax 
$8,117
HOA/Condo/Coop Fees 
$56.25 monthly
Sq Ft Source 
N/A
Friends & Family
Recent Activity
2 days agoListing updated with changes from the MLS®
2 days agoPrice changed to $419,900
3 weeks agoListing first seen on site
General Features
Acres 
0.2289
Disclosures 
Seller's Disclosure
Foundation 
Slab
Garage 
Yes
Garage Spaces 
3
Parking 
Detached
Parking Spaces 
3
Property Sub Type 
Single Family Residence
Sewer 
Public Sewer
SqFt Total 
3171
Style 
Traditional
Water Source 
Public
Interior Features
Appliances 
DisposalMicrowaveGas CooktopDishwasher
Cooling 
Ceiling Fan(s)Electric
Fireplace 
Yes
Fireplace Features 
GasGas Log
Fireplaces 
1
Flooring 
TileWood
Heating 
Natural Gas
Interior 
Master Downstairs
Laundry Features 
Electric Dryer HookupGas Dryer HookupWasher Hookup
Spa 
Yes
Game Room 
Dimensions - 17x15Level - SecondArea - 255
Save
Ask
Tour
Hide
Share
Exterior Features
Construction Details 
BrickCement Siding
Fencing 
Back Yard
Lot Features 
Corner Lot
Patio And Porch 
Patio
Pool Features 
GuniteIn Ground
Private Pool 
Yes
Roof 
Composition
Spa 
Yes
Community Features
Association Amenities 
ParkPicnic AreaPlaygroundPoolTennis Court(s)Recreation FacilitiesSport Court
Association Fee 
$675.0
Association Fee Frequency 
Annually
Community Features 
Curbs
MLS Area 
25
School District 
30 - Katy
Roads 
Concrete
Schools
School District
30 - Katy
Elementary School
Schmalz Elementary School
Middle School
Mayde Creek Junior High School
High School
Mayde Creek High School
Listing courtesy of CENTURY 21 Western Realty, Inc [email protected]

IDX information is provided exclusively for consumers’ personal, non-commercial use. It may not be used for any purpose other than to identify prospective properties consumers may be interested in purchasing. This data is deemed reliable but is not guaranteed accurate by the MLS.

Data provided by HAR.com © 2026. All information provided should be independently verified.

Neighborhood & Commute
Source: Walkscore
Disclosure: Community information and market data powered by Constellation Data Labs. Information is deemed reliable but not guaranteed.
Save
Ask
Tour
Hide
Share