Search For Homes

Save
Ask
Tour
Hide
Share
$329,999
52 Days On Site

3100 75th Street 10
Galveston, TX 77551

For Sale|Townhouse|Active
3
Beds
3
Total Baths
2
Full Baths
1
Partial Bath
2,180
SqFt
$151
/SqFt
2005
Built
Subdivision:
Havre Lafitte Twnhms 87
County:
Galveston
Call Now: 346.202.7307
Is this the listing for you? We can help make it yours.
346.202.7307
3100 75th Street 103100 75th Street 103100 75th Street 103100 75th Street 10
Save
Ask
Tour
Hide
Share

Mortgage Calculator

Monthly Payment (Est.)

Enter an interest rate to see your estimated monthly payment.
Calculator powered by Showcase IDX, a Constellation1 Company. Copyright ©2026 Information is deemed reliable but not guaranteed.

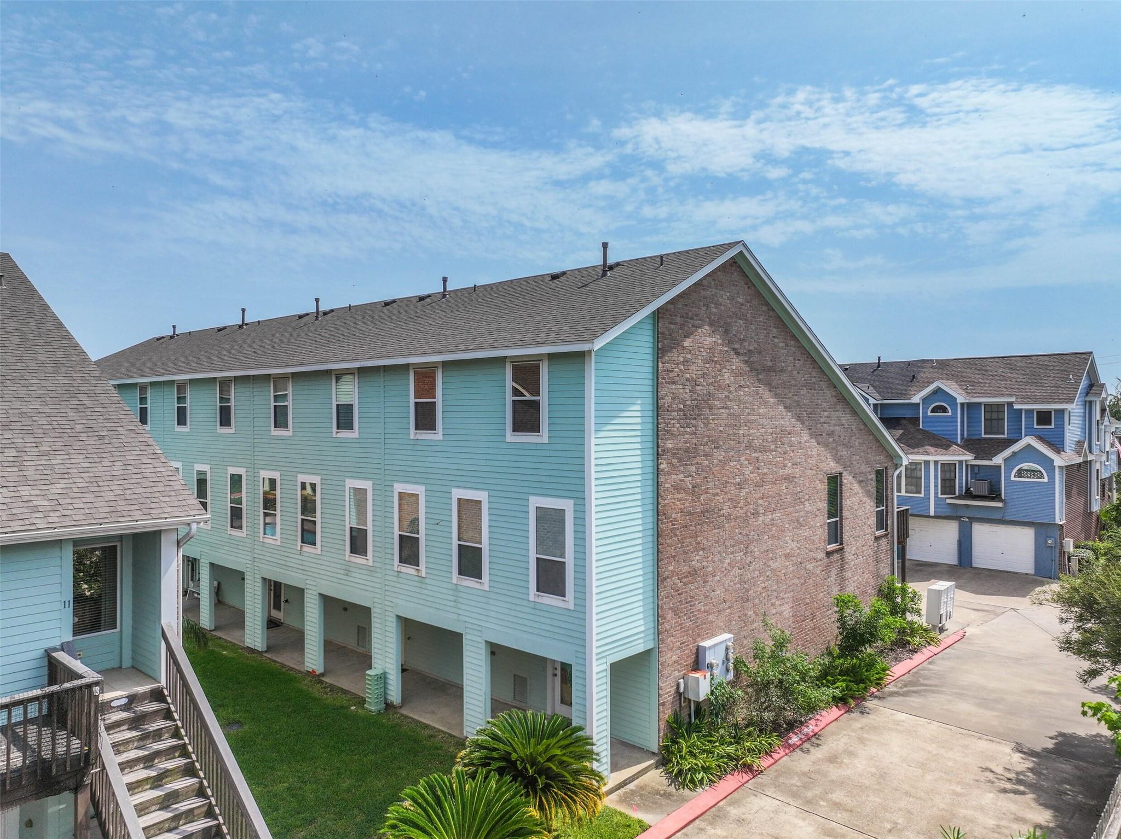
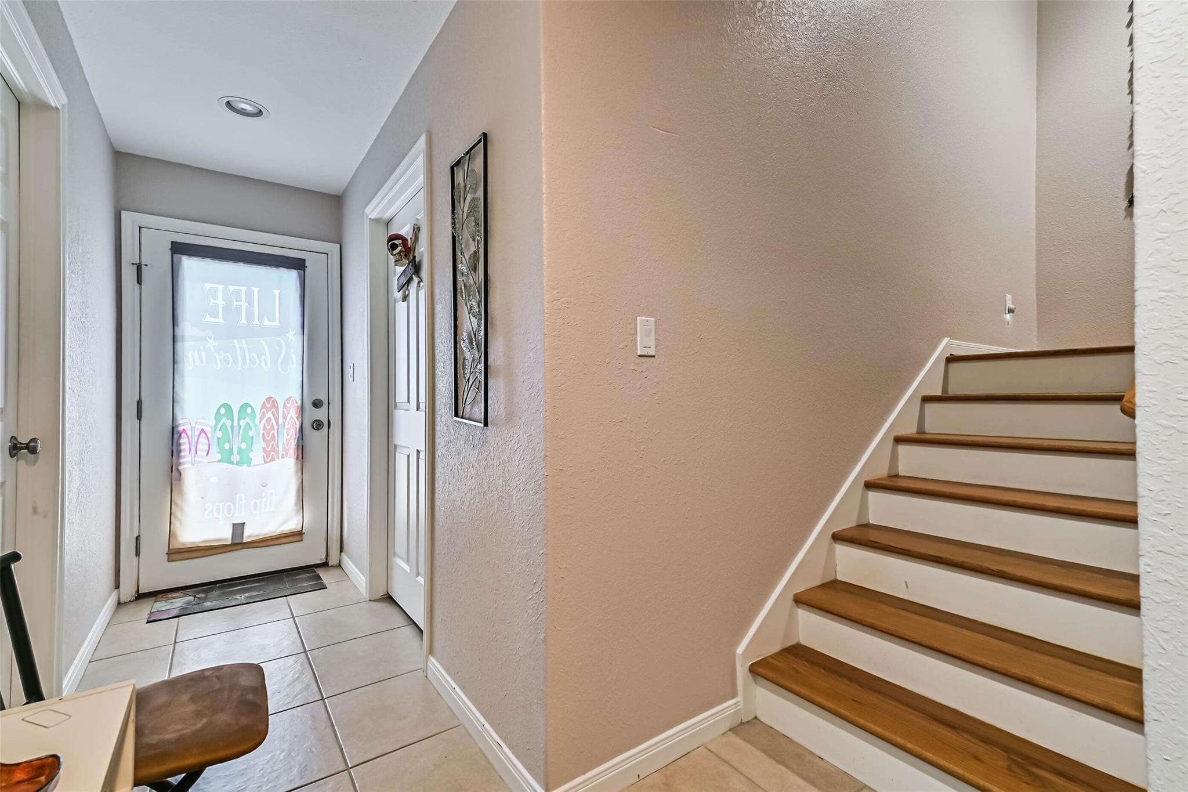
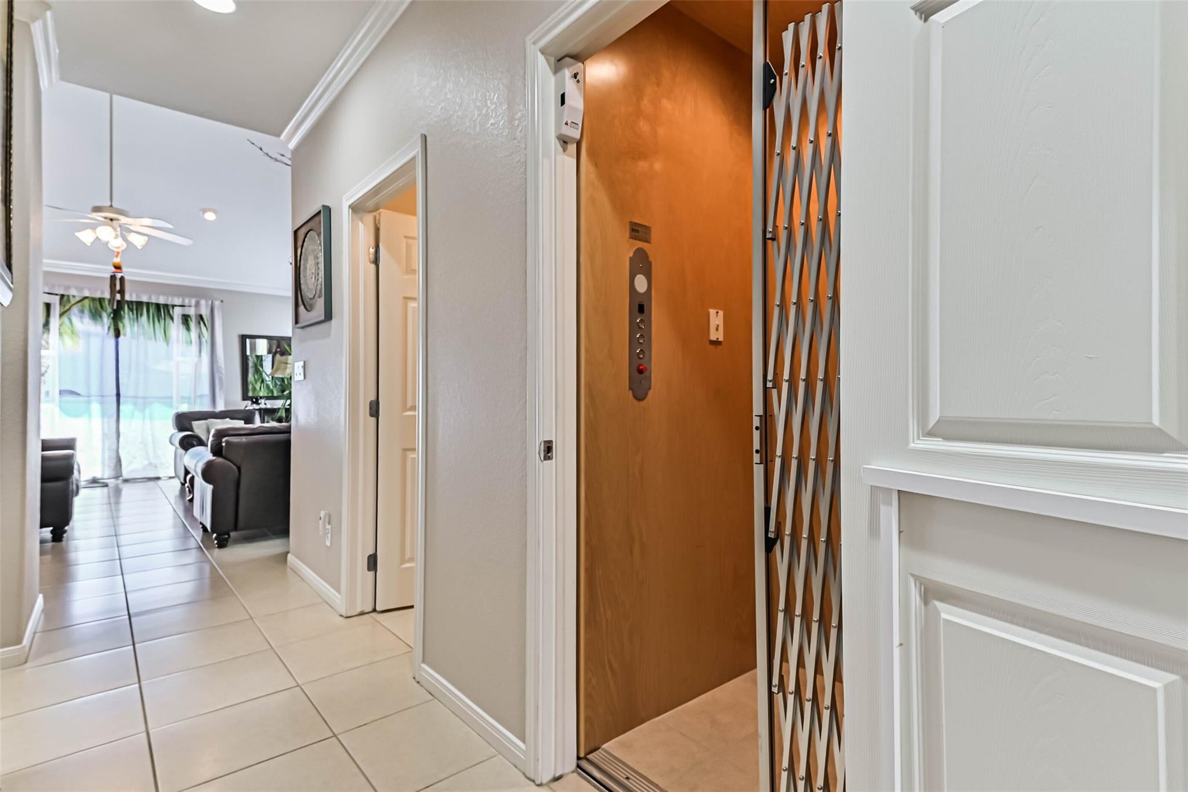
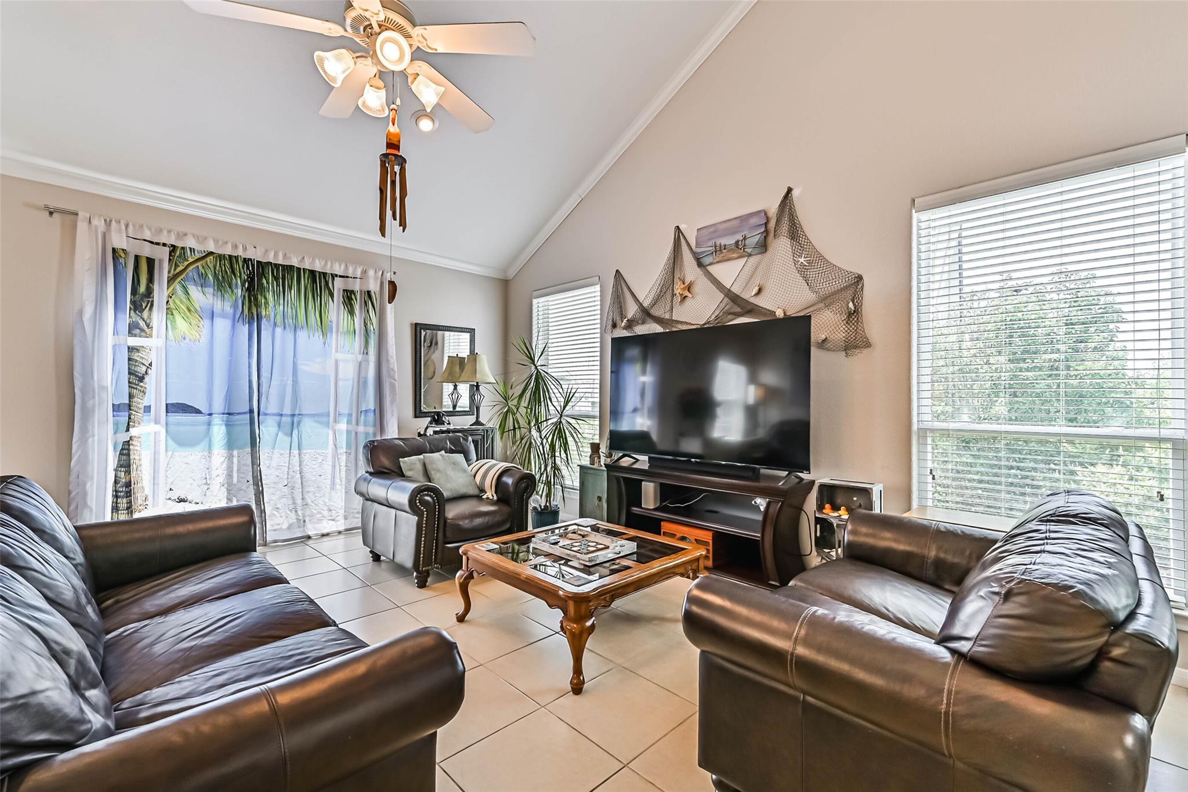
This spacious Havre Lafitte townhome is the largest in its building, offering an exceptional combination of space, thoughtful updates, & views of Lake Madeline. Vaulted living/dining area with soaring ceilings creates a bright, open feel. Lovingly maintained, the home features an elevator, 2022 HVAC system, 2024 roof, & more. The ground level includes 3 generous storage rooms, one currently used as a bonus room, w/elevator access to the main living level. Upstairs you'll find an open-concept living/dining area, a well-appointed kitchen with a gas range, utility room w/a half bath, and a spacious primary suite with double vanities and a walk-in closet. The loft overlooking the living room is ideal for a home office or study. Unlike many townhomes in the community, this home has no exterior staircase, providing added security and maximizing interior living space. Enjoy the community pool and don't miss this opportunity to own one of Havre Lafitte's largest and most desirable townhomes!

Save
Ask
Tour
Hide
Share
Listing Snapshot
Price 
$329,999
Days On Site 
52 Days
Bedrooms 
3
Inside Area (SqFt) 
2,180 sqft
Total Baths 
3
Full Baths 
2
Partial Baths 
1
Lot Size 
0.0316 Acres
Year Built 
2005
MLS® Number 
27696003
Status 
Active
Property Tax 
$5,335
HOA/Condo/Coop Fees 
$545 monthly
Sq Ft Source 
N/A
Friends & Family
Recent Activity
3 weeks agoListing updated with changes from the MLS®
3 weeks agoPrice changed to $329,999
2 months agoListing first seen on site
General Features
Acres 
0.0316
Attached Garage 
Yes
Direction Faces 
East
Disclosures 
Sellers Disclosure
Foundation 
Slab
Garage 
Yes
Garage Spaces 
2
Number Of Stories 
3
Parking 
AttachedGarage Door Opener
Parking Spaces 
2
Property Sub Type 
Townhouse
Sewer 
Public Sewer
SqFt Total 
2180
Style 
Traditional
Water Source 
Public
Interior Features
Appliances 
DisposalGas OvenMicrowaveGas RangeRefrigeratorDishwasherWasher/Dryer
Cooling 
Ceiling Fan(s)Electric
Flooring 
CarpetTile
Heating 
Natural Gas
Interior 
ElevatorHigh CeilingsGranite Counters
Laundry Features 
Inside
Window Features 
Window Coverings
Bedroom 
Dimensions - 12 x 10Level - ThirdArea - 120
Extra Room 
Dimensions - 11 x 8Level - FirstArea - 88
Kitchen 
Dimensions - 11 x 6Level - SecondArea - 66
Living Room 
Dimensions - 20 x 18Level - SecondArea - 360
Master Bathroom 
Level - Second
Master Bedroom 
Dimensions - 15 x 15Level - SecondArea - 225
Utility Room 
Dimensions - 6 x 3Level - SecondArea - 18
Save
Ask
Tour
Hide
Share
Exterior Features
Construction Details 
BrickCement Siding
Exterior 
BalconyStorageCourtyard
Lot Features 
OtherCorner Lot
Other Structures 
Storage
Patio And Porch 
Patio
Pool Features 
In Ground
Roof 
Composition
View 
WaterLake
Waterview 
WaterLake
Windows/Doors 
Window Coverings
Community Features
Accessibility Features 
Accessible Elevator InstalledAccessible Entrance
Association Amenities 
Dog ParkPoolTrashWaterRecreation FacilitiesMaintenance Grounds
Association Fee 
$545.0
Association Fee Frequency 
Monthly
Community Features 
Curbs
MLS Area 
33
School District 
22 - Galveston
Financing Terms Available 
CashConventionalFHAVA Loan
Roads 
Concrete
Schools
School District
22 - Galveston
Elementary School
Gisd Open Enroll
Middle School
Gisd Open Enroll
High School
Ball High School
Listing courtesy of RE/MAX Leading Edge [email protected]

IDX information is provided exclusively for consumers’ personal, non-commercial use. It may not be used for any purpose other than to identify prospective properties consumers may be interested in purchasing. This data is deemed reliable but is not guaranteed accurate by the MLS.

Data provided by HAR.com © 2026. All information provided should be independently verified.

Neighborhood & Commute
Source: Walkscore
Disclosure: Community information and market data powered by Constellation Data Labs. Information is deemed reliable but not guaranteed.
Save
Ask
Tour
Hide
Share