Search For Homes

Save
Ask
Tour
Hide
Share
$800,000
3 Days On Site

1403 Ashen Flock Court
Katy, TX 77494

Single Family Residence|Coming Soon
5
Beds
4
Total Baths
4
Full Baths
4,837
SqFt
$165
/SqFt
2019
Built
Subdivision:
Trails Of Katy
County:
Fort Bend
Call Now: 346.202.7307
Is this the listing for you? We can help make it yours.
346.202.7307
1403 Ashen Flock Court1403 Ashen Flock Court1403 Ashen Flock Court1403 Ashen Flock Court
Save
Ask
Tour
Hide
Share

Mortgage Calculator

Monthly Payment (Est.)

Enter an interest rate to see your estimated monthly payment.
Calculator powered by Showcase IDX, a Constellation1 Company. Copyright ©2026 Information is deemed reliable but not guaranteed.

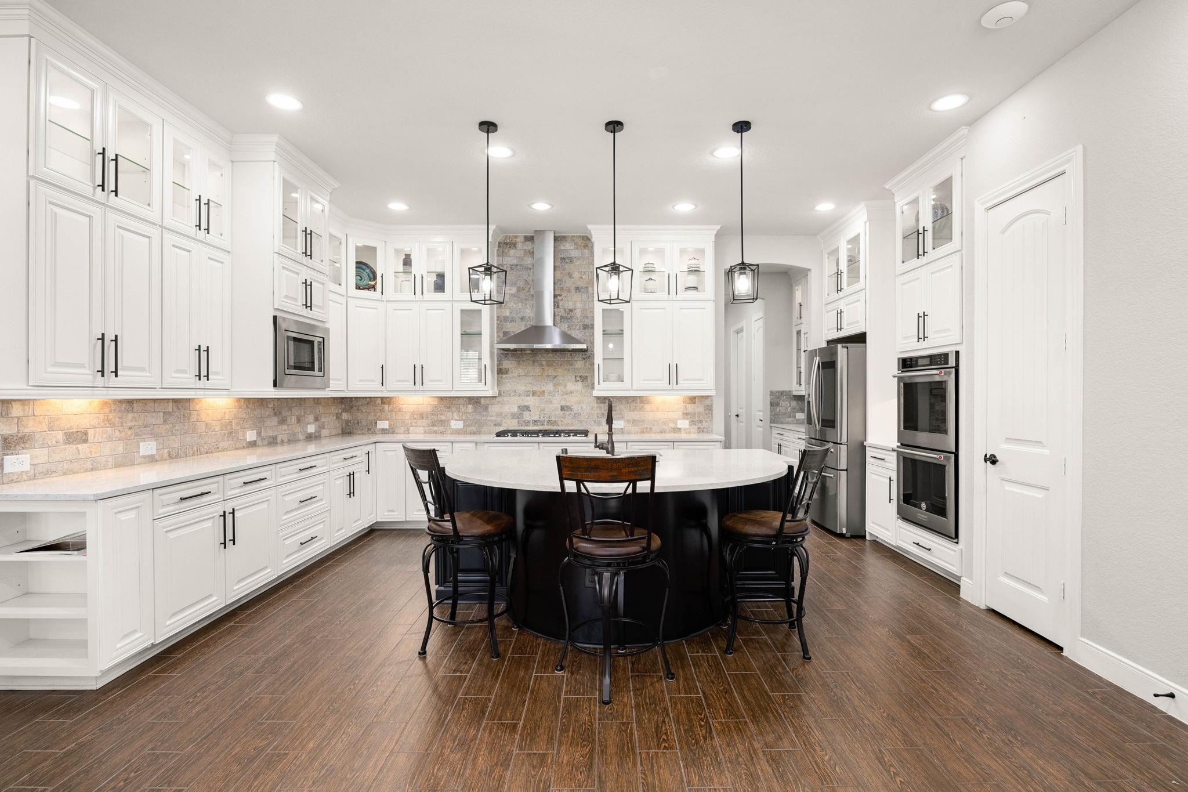
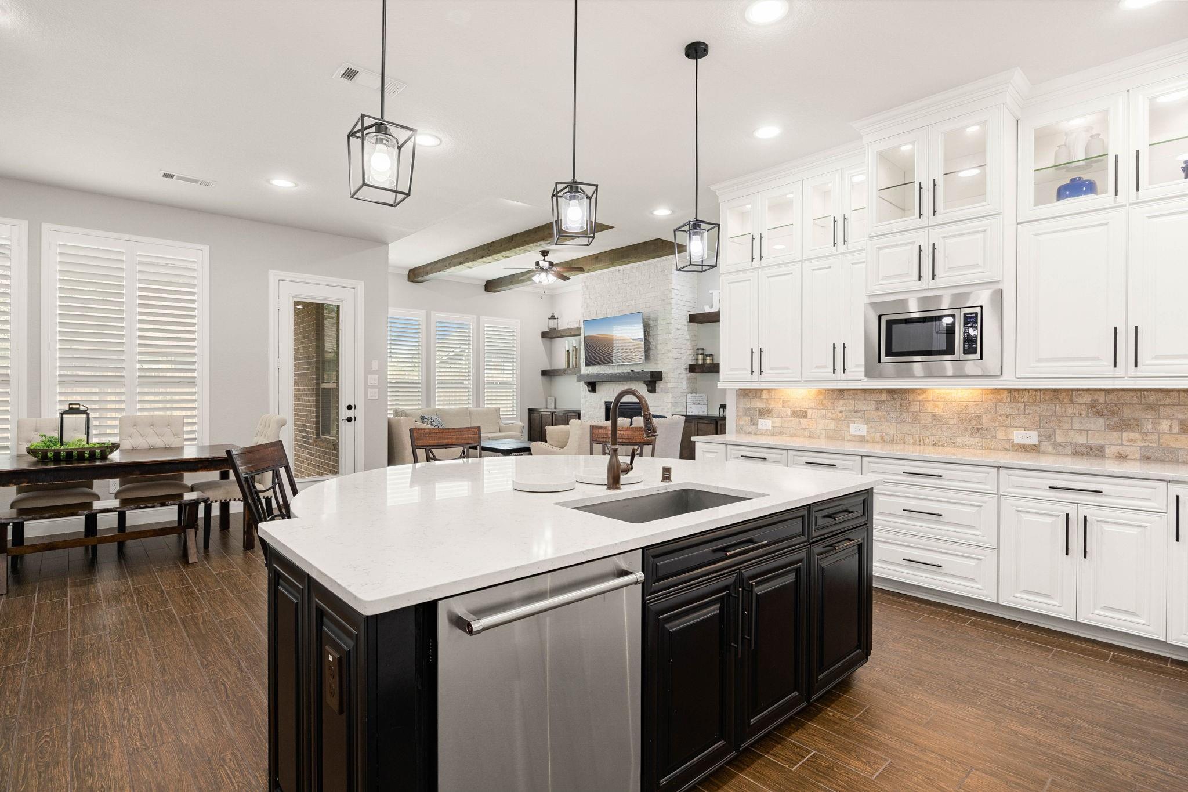
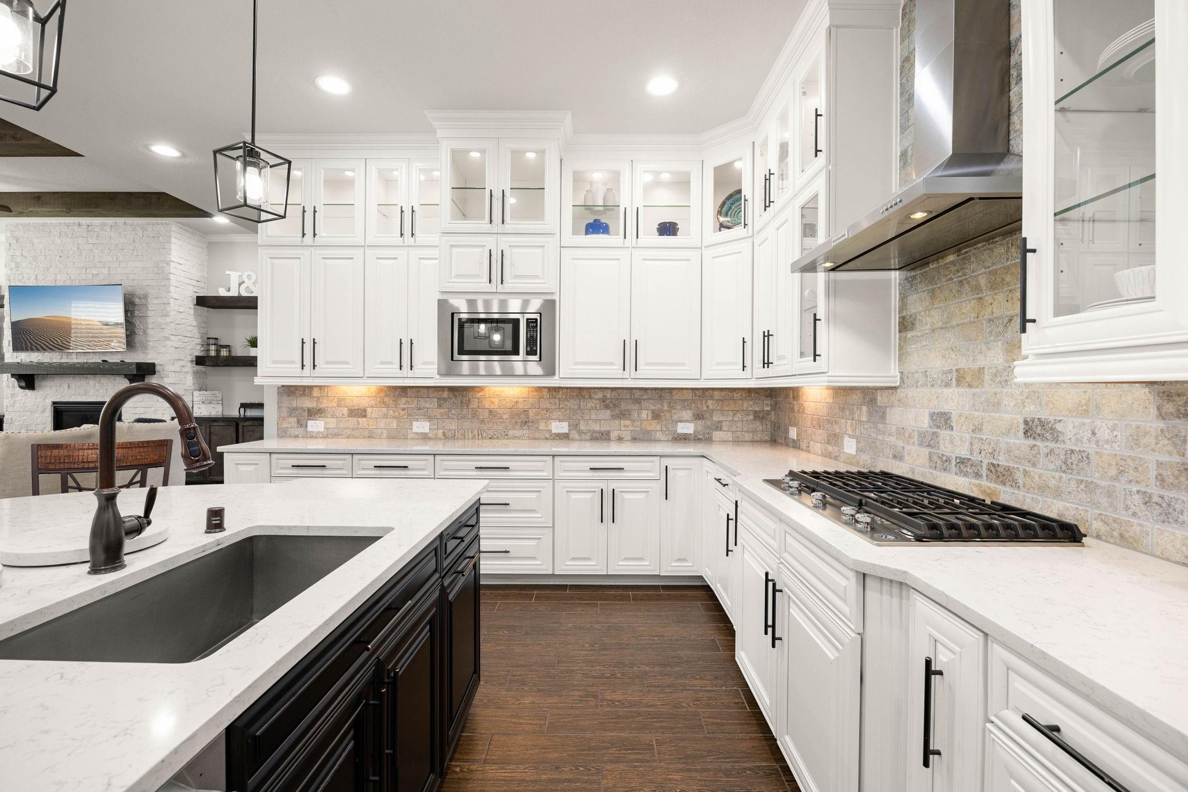
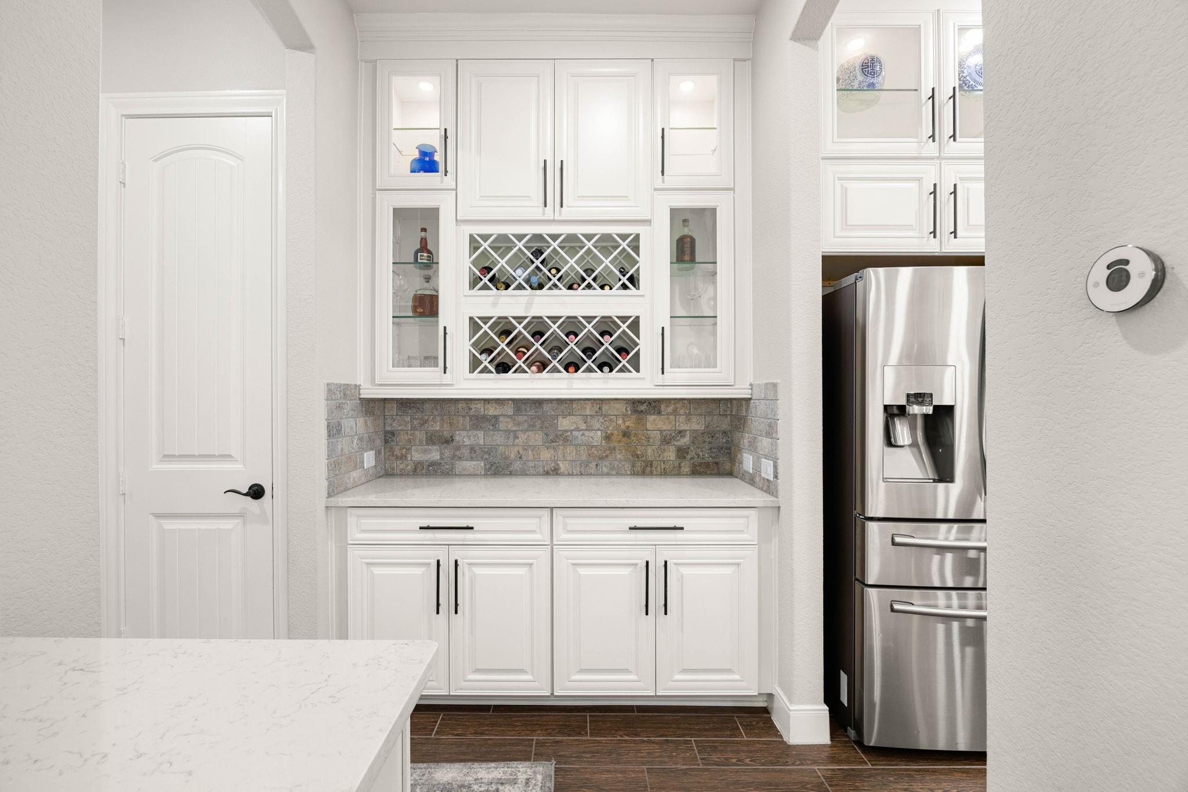
Set at the end of a quiet cul-de-sac in Trails of Katy, 1403 Ashen Flock delivers impressive scale with spaces that still feel warm and inviting. A light-filled two-story entry leads into the open living room, where wood beams, a stone fireplace and custom floating shelves add character. The kitchen is made for gathering with floor-to-ceiling cabinetry, a large island with prep sink, gas cooktop, two walk-in pantries and a butler’s pantry with wine storage. Two bedrooms are downstairs, including a spacious primary master wing with a secluded sitting area and spa shower. Upstairs is built for fun with a large game room, wet bar and dedicated media room. Out back, the .31-acre lot really shows off with a huge fenced yard, mature trees and space for everything from a future pool to backyard entertaining. An oversized 2-car garage plus an additional oversized 1-car garage provides even more space. Zoned to Katy ISD and Katy High School with easy access to I-10.

Save
Ask
Tour
Hide
Share
Listing Snapshot
Price 
$800,000
Days On Site 
3 Days
Bedrooms 
5
Inside Area (SqFt) 
4,837 sqft
Total Baths 
4
Full Baths 
4
Partial Baths 
N/A
Lot Size 
0.3099 Acres
Year Built 
2019
MLS® Number 
27724033
Status 
Coming Soon
Property Tax 
$20,706
HOA/Condo/Coop Fees 
$83.33 monthly
Sq Ft Source 
N/A
Friends & Family
Recent Activity
17 hours agoListing updated with changes from the MLS®
4 days agoListing first seen on site
General Features
Acres 
0.3099
Attached Garage 
Yes
Direction Faces 
South
Disclosures 
Seller's Disclosure
Foundation 
Slab
Garage 
Yes
Garage Spaces 
3
Green Energy Efficient 
ThermostatHVACAppliances
Parking 
AttachedOversizedGarage Door Opener
Parking Spaces 
3
Property Sub Type 
Single Family Residence
SqFt Total 
4837
Style 
Contemporary/Modern
Water Source 
Public
Interior Features
Appliances 
ENERGY STAR Qualified AppliancesDisposalConvection OvenDouble OvenElectric OvenMicrowaveGas CooktopDishwasher
Cooling 
Ceiling Fan(s)Electric
Fireplace 
Yes
Fireplace Features 
Gas
Fireplaces 
1
Flooring 
CarpetTile
Heating 
Electric
Interior 
Crown MoldingHigh CeilingsWet BarWired for SoundWalk-In Closet(s)Kitchen IslandPantryEntrance FoyerMaster DownstairsDouble VanitySoaking TubSmart Thermostat
Laundry Features 
Electric Dryer HookupWasher Hookup
Window Features 
Window Coverings
Bedroom 
Dimensions - 13 X 11Level - SecondArea - 143
Breakfast 
Dimensions - 16 X 12Level - FirstArea - 192
Dining Room 
Dimensions - 17 X 13Level - FirstArea - 221
Extra Room 
Dimensions - 14 X 10Level - FirstArea - 140
Game Room 
Dimensions - 18 X 15Level - SecondArea - 270
Kitchen 
Dimensions - 19 X 12Level - FirstArea - 228
Living Room 
Dimensions - 23 X 16Level - FirstArea - 368
Master Bathroom 
Dimensions - 15 X 11Level - FirstArea - 165
Master Bedroom 
Dimensions - 18 X 14Level - FirstArea - 252
Media Room 
Dimensions - 21 X 19Level - SecondArea - 399
Save
Ask
Tour
Hide
Share
Exterior Features
Construction Details 
Spray Foam InsulationBrickStone
Fencing 
Back YardFull
Lot Features 
Back YardCul-De-Sac
Patio And Porch 
Porch
Roof 
Composition
Windows/Doors 
Window Coverings
Community Features
Association Amenities 
Recreation Facilities
Association Fee 
$1000.0
Association Fee Frequency 
Annually
Community Features 
Tennis Court(s)
MLS Area 
36
School District 
30 - Katy
Schools
School District
30 - Katy
Elementary School
Bryant Elementary School (Katy)
Middle School
Woodcreek Junior High School
High School
Katy High School
Listing courtesy of Compass RE Texas, LLC - West Houston [email protected]

IDX information is provided exclusively for consumers’ personal, non-commercial use. It may not be used for any purpose other than to identify prospective properties consumers may be interested in purchasing. This data is deemed reliable but is not guaranteed accurate by the MLS.

Data provided by HAR.com © 2026. All information provided should be independently verified.

Neighborhood & Commute
Source: Walkscore
Disclosure: Community information and market data powered by Constellation Data Labs. Information is deemed reliable but not guaranteed.
Save
Ask
Tour
Hide
Share