Search For Homes

Save
Ask
Tour
Hide
Share
$359,950
60 Days On Site

5307 Savannah Bend Drive
Rosharon, TX 77583

For Sale|Single Family Residence|Active
4
Beds
4
Total Baths
3
Full Baths
1
Partial Bath
2,553
SqFt
$141
/SqFt
2014
Built
Subdivision:
Savannah Bend Sec 4
County:
Brazoria
Call Now: 346.202.7307
Is this the listing for you? We can help make it yours.
346.202.7307
5307 Savannah Bend Drive5307 Savannah Bend Drive5307 Savannah Bend Drive5307 Savannah Bend Drive
Save
Ask
Tour
Hide
Share

Mortgage Calculator

Monthly Payment (Est.)

$1,642
Calculator powered by Showcase IDX, a Constellation1 Company. Copyright ©2026 Information is deemed reliable but not guaranteed.

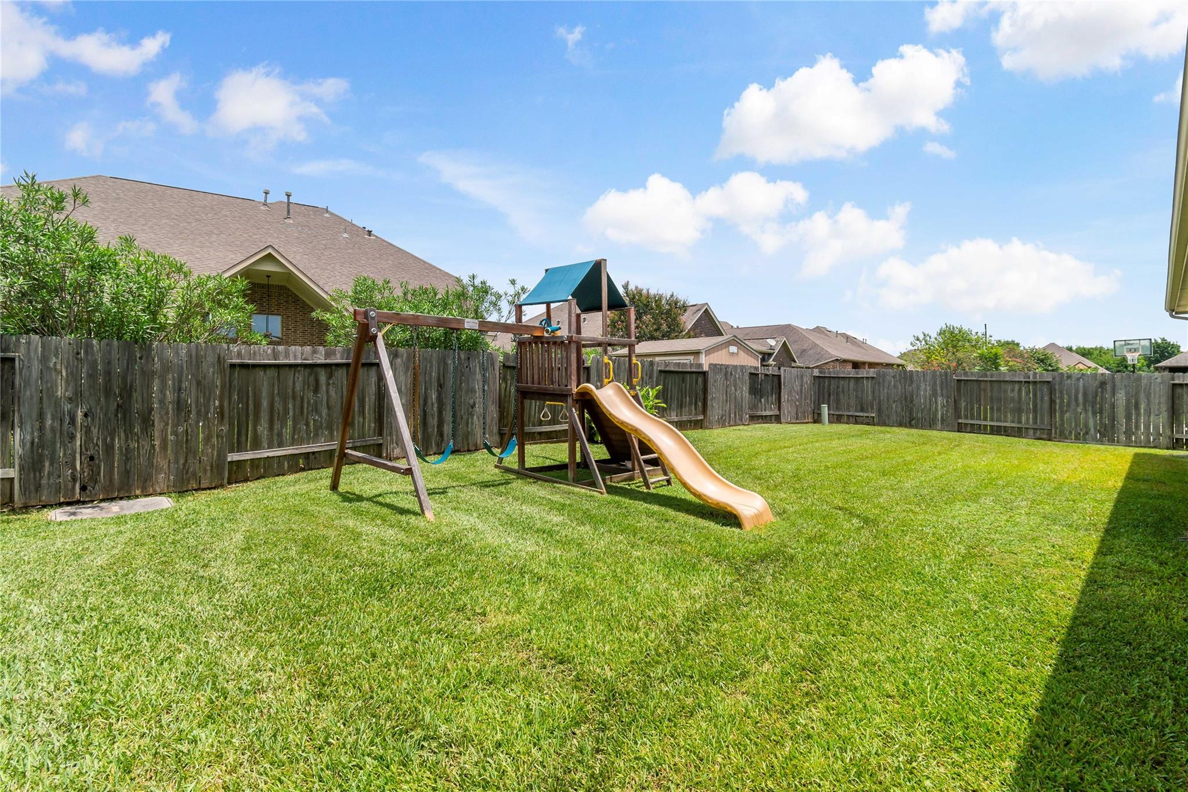
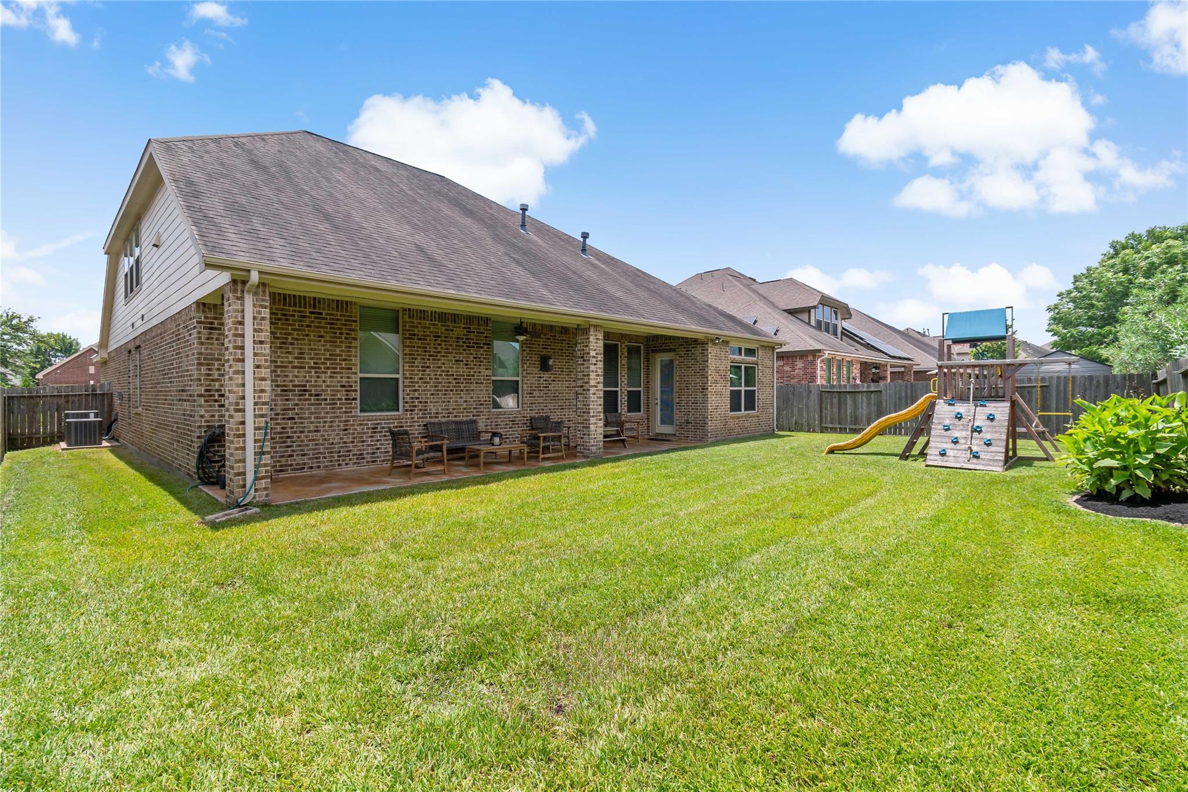
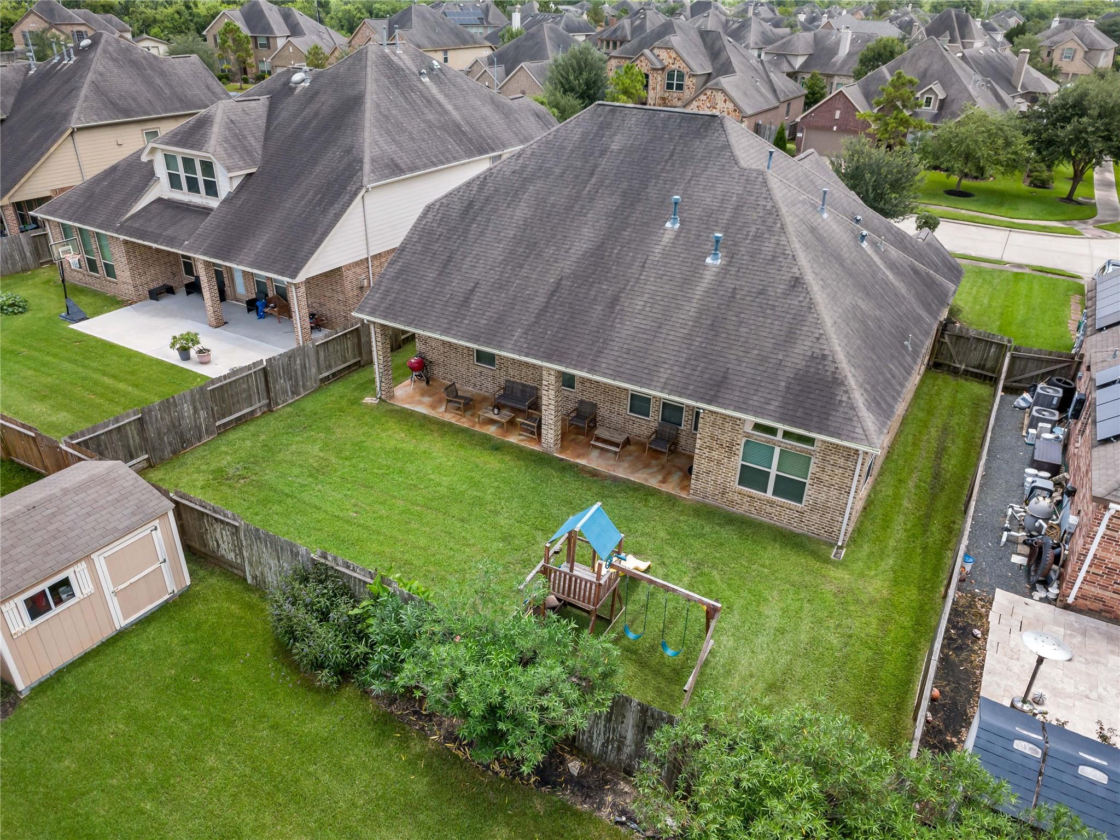
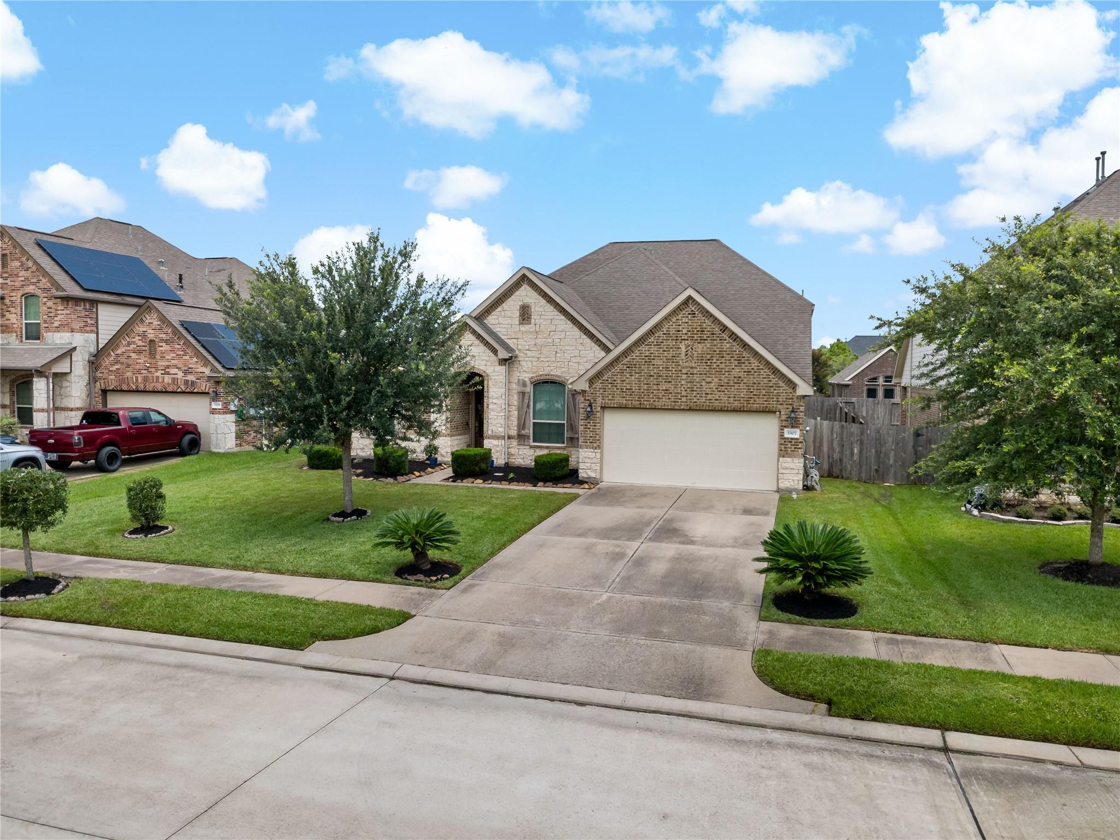
Experience refined living in this model-like residence, where every detail reflects upscale designer craftsmanship and timeless sophistication. Rich wood and elegant tile flooring enhance the home’s low-maintenance appeal, while generous closets throughout offer exceptional storage. The versatile upstairs gameroom, complete with a full bath, easily serves as a fifth bedroom, adding flexibility to the home’s beautifully curated layout. A large extended covered patio creates a refined outdoor living space perfect for relaxing or entertaining. Ideally positioned within walking distance of the community splash pad, this property also provides effortless access to downtown Houston and the Medical Center and 15 minutes away from 3 shopping centers. With its blend of luxury finishes, thoughtful design, and premier location, this home delivers an elevated lifestyle that feels both impressive and inviting.

Save
Ask
Tour
Hide
Share
Listing Snapshot
Price 
$359,950
Days On Site 
60 Days
Bedrooms 
4
Inside Area (SqFt) 
2,553 sqft
Total Baths 
4
Full Baths 
3
Partial Baths 
1
Lot Size 
0.179 Acres
Year Built 
2014
MLS® Number 
27726129
Status 
Active
Property Tax 
$9,701
HOA/Condo/Coop Fees 
$58.33 monthly
Sq Ft Source 
N/A
Friends & Family
Recent Activity
2 weeks agoListing updated with changes from the MLS®
2 weeks agoPrice changed to $359,950
2 months agoListing first seen on site
General Features
Acres 
0.179
Attached Garage 
Yes
Disclosures 
HOA First Right of RefusalMud
Foundation 
Slab
Garage 
Yes
Garage Spaces 
2
Green Energy Efficient 
LightingAppliances
Parking 
Attached
Parking Spaces 
2
Property Sub Type 
Single Family Residence
Security 
Security Service
Sewer 
Public Sewer
SqFt Total 
2553
Style 
Contemporary/Modern
Water Source 
Public
Interior Features
Appliances 
ENERGY STAR Qualified AppliancesDisposalMicrowaveDishwasher
Cooling 
Electric
Fireplace 
Yes
Fireplace Features 
Gas
Fireplaces 
1
Heating 
Natural Gas
Interior 
PantryDouble VanitySoaking Tub
Laundry Features 
Electric Dryer HookupWasher Hookup
Spa 
Yes
Bedroom 
Dimensions - 11x12Level - FirstArea - 132
Breakfast 
Level - First
Dining Room 
Dimensions - 11x12.5Level - FirstArea - 137
Family Room 
Dimensions - 14x18Level - FirstArea - 252
Game Room 
Dimensions - 16x16.5Level - SecondArea - 264
Kitchen 
Dimensions - 15x12Level - FirstArea - 180
Master Bedroom 
Dimensions - 14x13Level - FirstArea - 182
Save
Ask
Tour
Hide
Share
Exterior Features
Construction Details 
Stone
Lot Features 
Subdivided
Roof 
Composition
Spa 
Yes
Community Features
Accessibility Features 
Therapeutic Whirlpool
Association Amenities 
ClubhouseJogging PathPicnic AreaPlaygroundPoolRecreation Facilities
Association Fee 
$700.0
Association Fee Frequency 
Annually
Community Features 
Clubhouse
MLS Area 
5
School District 
3 - Alvin
Financing Terms Available 
CashConventionalFHAUSDA LoanVA Loan
Roads 
Concrete
Schools
School District
3 - Alvin
Elementary School
Savannah Lakes Elementary School
Middle School
Manvel Junior High School
High School
Manvel High School
Listing courtesy of The Lakes Group [email protected]

IDX information is provided exclusively for consumers’ personal, non-commercial use. It may not be used for any purpose other than to identify prospective properties consumers may be interested in purchasing. This data is deemed reliable but is not guaranteed accurate by the MLS.

Data provided by HAR.com © 2026. All information provided should be independently verified.

Neighborhood & Commute
Source: Walkscore
Disclosure: Community information and market data powered by Constellation Data Labs. Information is deemed reliable but not guaranteed.
Save
Ask
Tour
Hide
Share