Search For Homes

Save
Ask
Tour
Hide
Share
$389,000
70 Days On Site

31406 Stella Lane
Tomball, TX 77375

Single Family Residence|Pending
4
Beds
3
Total Baths
2
Full Baths
1
Partial Bath
2,548
SqFt
$153
/SqFt
1984
Built
Subdivision:
Tomball Hills
County:
Harris
Call Now: 346.202.7307
Is this the listing for you? We can help make it yours.
346.202.7307
31406 Stella Lane31406 Stella Lane31406 Stella Lane31406 Stella Lane
Save
Ask
Tour
Hide
Share

Mortgage Calculator

Monthly Payment (Est.)

$1,775
Calculator powered by Showcase IDX, a Constellation1 Company. Copyright ©2026 Information is deemed reliable but not guaranteed.

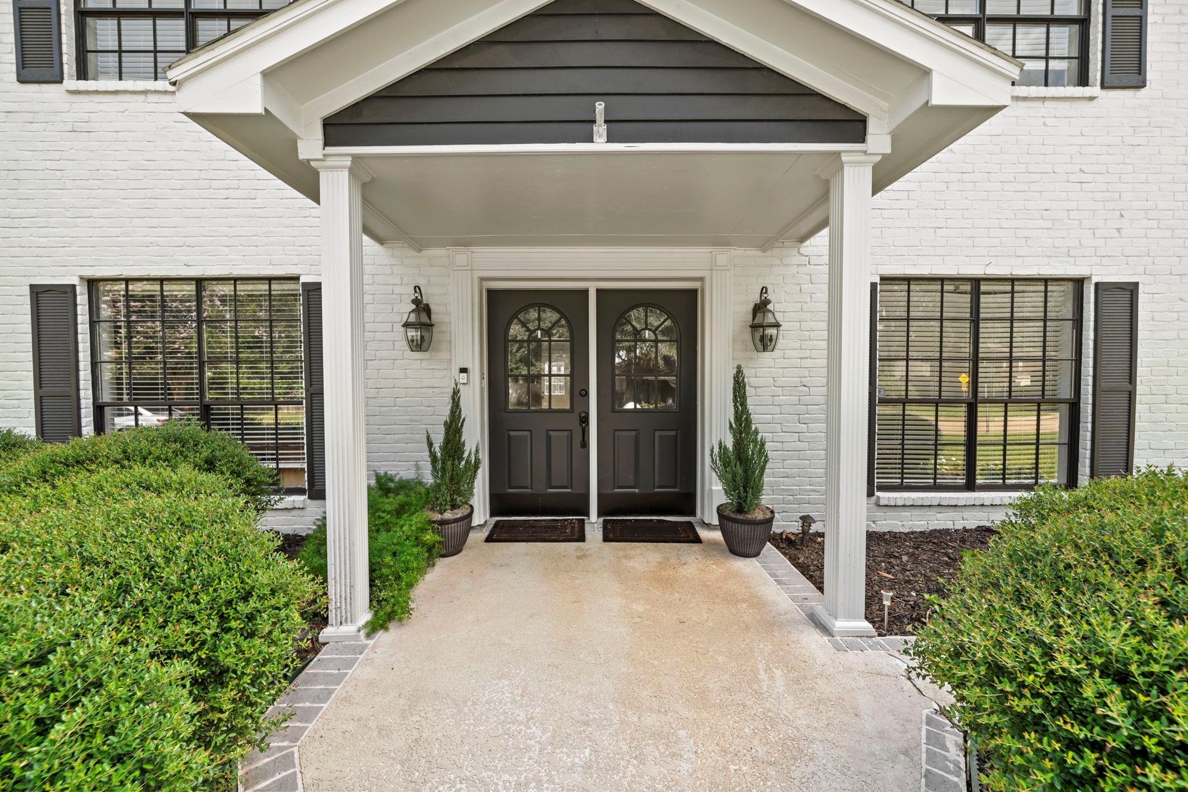
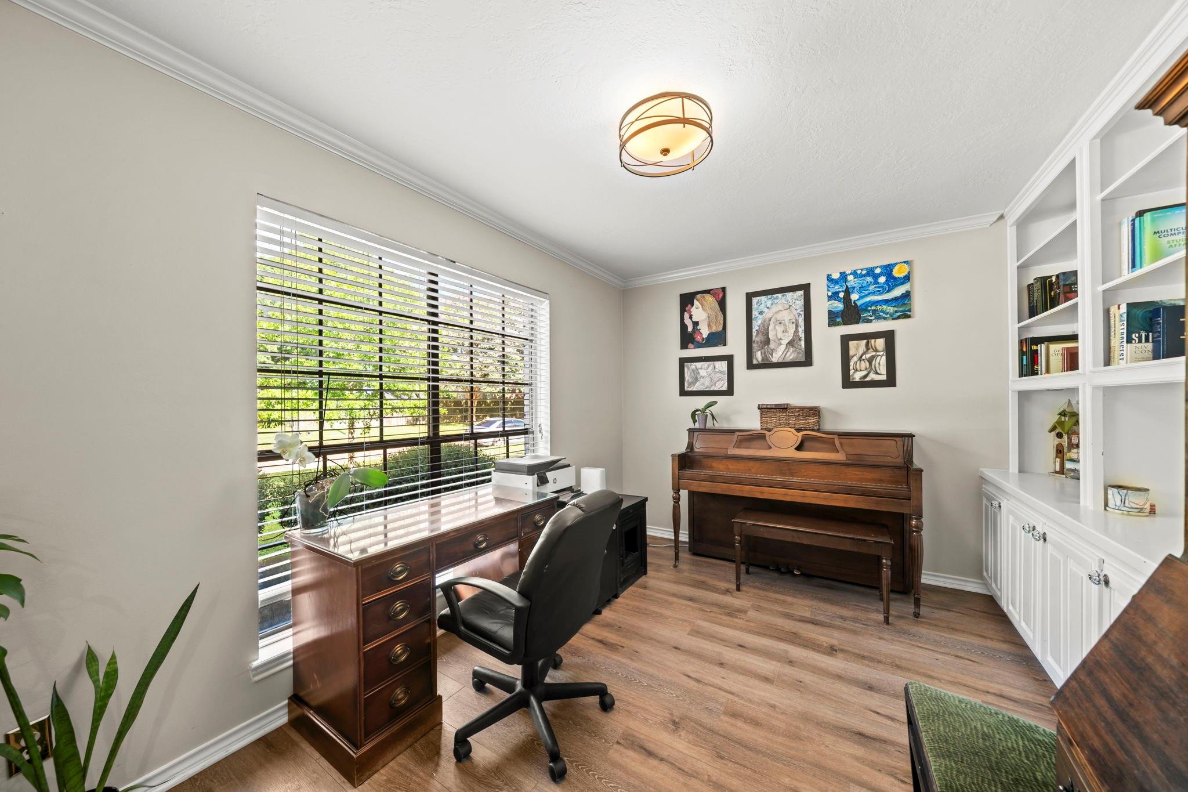
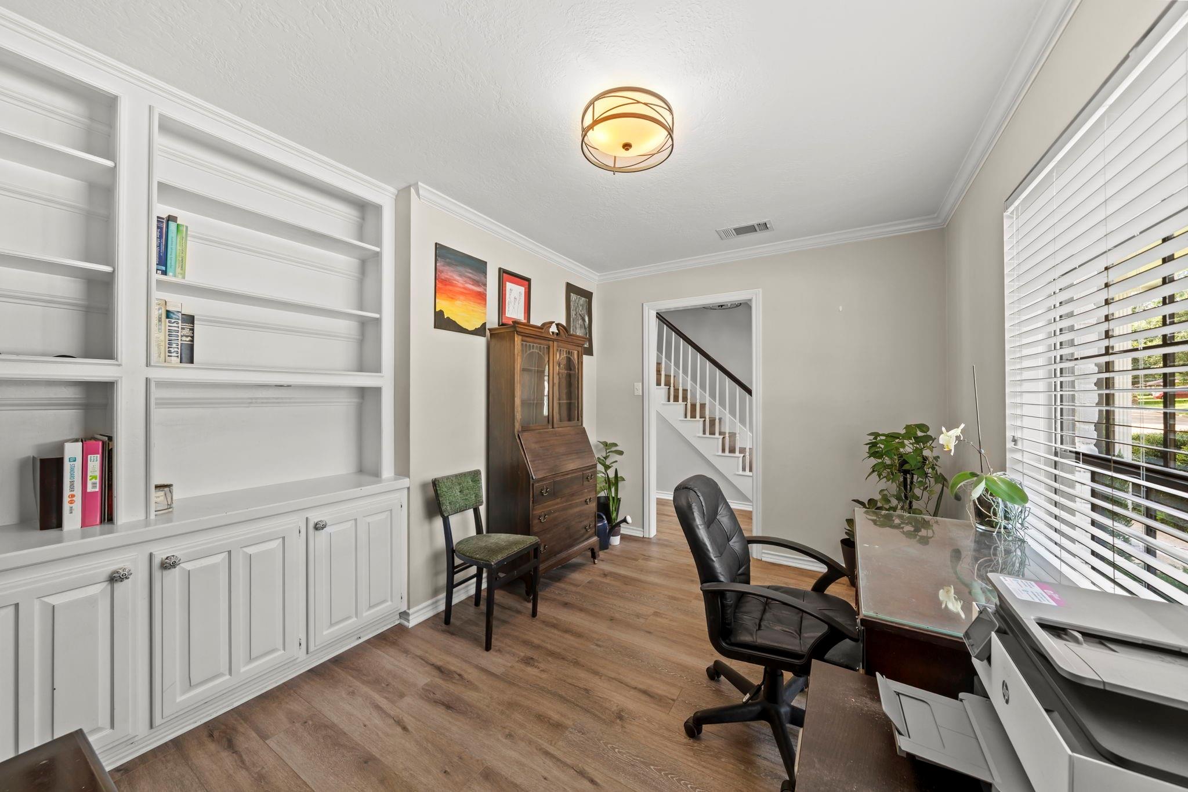
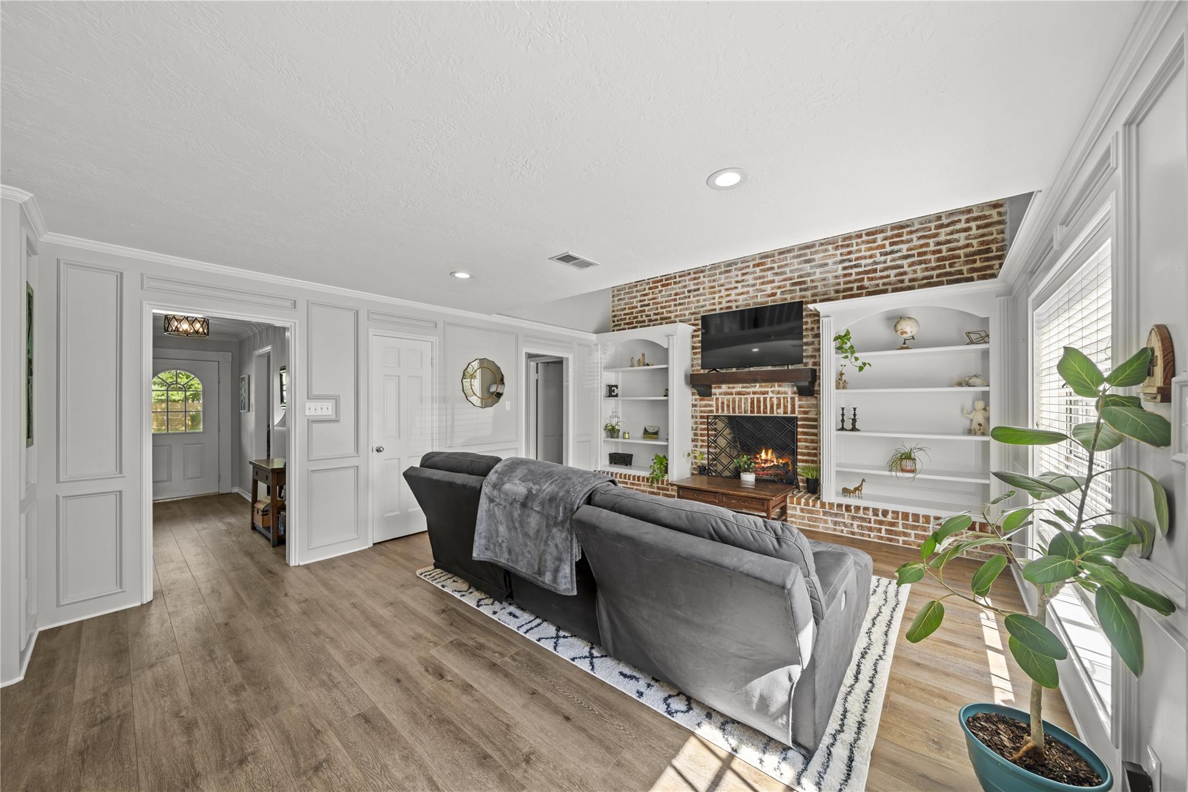
Charming, updated, and sitting proud on a massive corner lot, this turn-key home delivers the space and location you’ve been searching for! Zoned to highly rated Tomball High School, you are minutes from downtown Tomball and US-249. Grand double doors open to a bright entry with seamless LVP flooring flowing throughout most of the home. To the left sits a flexible home office accented with elegant chair rail, crown molding, and neutral paint, while a formal dining area awaits to the right. The heart of the home features a chef's kitchen with an oversized island, double ovens, and white cabinetry. Slip away to the primary suite boasting His & Hers closets, a huge walk-in shower, and an oversized jacuzzi tub. Upstairs, a large game room connects three spacious guest bedrooms, all with matching LVP flooring and a beautifully updated full bath with black hexagon tile. Outside, the corner lot features an attached 3-car garage, driveway with plenty of parking, and a built-in basketball goal.

Save
Ask
Tour
Hide
Share
Listing Snapshot
Price 
$389,000
Days On Site 
70 Days
Bedrooms 
4
Inside Area (SqFt) 
2,548 sqft
Total Baths 
3
Full Baths 
2
Partial Baths 
1
Lot Size 
0.3908 Acres
Year Built 
1984
MLS® Number 
27757100
Status 
Pending
Property Tax 
$8,395
HOA/Condo/Coop Fees 
$5.83 monthly
Sq Ft Source 
N/A
Friends & Family
Recent Activity
a week agoListing updated with changes from the MLS®
a week agoStatus changed to Pending
a month agoPrice changed to $389,000
2 months agoListing first seen on site
General Features
Acres 
0.3908
Attached Garage 
Yes
Disclosures 
ExclusionsSellers Disclosure
Foundation 
Slab
Garage 
Yes
Garage Spaces 
3
Parking 
AttachedOversizedTandemGarage Door Opener
Parking Spaces 
3
Property Sub Type 
Single Family Residence
Sewer 
Public Sewer
SqFt Total 
2548
Style 
Traditional
Water Source 
Public
Interior Features
Appliances 
DisposalDouble OvenMicrowaveGas CooktopDishwasher
Cooling 
Ceiling Fan(s)Electric
Fireplace 
Yes
Fireplaces 
1
Flooring 
TileVinyl
Heating 
Natural Gas
Interior 
Crown MoldingWalk-In Closet(s)Breakfast BarPantryMaster DownstairsGranite CountersDouble VanitySoaking Tub
Laundry Features 
Electric Dryer HookupWasher Hookup
Window Features 
Window Coverings
Bedroom 
Dimensions - 12 x 14Level - SecondArea - 168
Dining Room 
Dimensions - 12 x 12Level - FirstArea - 144
Game Room 
Dimensions - 16 x 16Level - SecondArea - 256
Kitchen 
Level - First
Living Room 
Level - First
Master Bedroom 
Dimensions - 15 x 17Level - FirstArea - 255
Save
Ask
Tour
Hide
Share
Exterior Features
Construction Details 
BrickWood Siding
Fencing 
Back Yard
Lot Features 
Back YardCorner LotSubdivided
Patio And Porch 
Patio
Roof 
Composition
Windows/Doors 
Window Coverings
Community Features
Association Fee 
$70.0
Association Fee Frequency 
Annually
MLS Area 
14
School District 
53 - Tomball
Schools
School District
53 - Tomball
Elementary School
Tomball Elementary School
Middle School
Tomball Junior High School
High School
Tomball High School
Listing courtesy of eXp Realty LLC [email protected]

IDX information is provided exclusively for consumers’ personal, non-commercial use. It may not be used for any purpose other than to identify prospective properties consumers may be interested in purchasing. This data is deemed reliable but is not guaranteed accurate by the MLS.

Data provided by HAR.com © 2026. All information provided should be independently verified.

Neighborhood & Commute
Source: Walkscore
Disclosure: Community information and market data powered by Constellation Data Labs. Information is deemed reliable but not guaranteed.
Save
Ask
Tour
Hide
Share