
November 2, 2017
Save
Ask
Tour
Hide
$3,100
1 Day On Site
10619 Hidden Rock DriveMissouri City, TX 77459
For Rent|Single Family Residence|Active
4
Beds
3
Total Baths
3
Full Baths
2,381
SqFt
$1
/SqFt
2023
Built
Subdivision:
Sienna Sec 49
County:
Fort Bend
Call Now: 346.202.7307
Is this the listing for you? We can help make it yours.
346.202.7307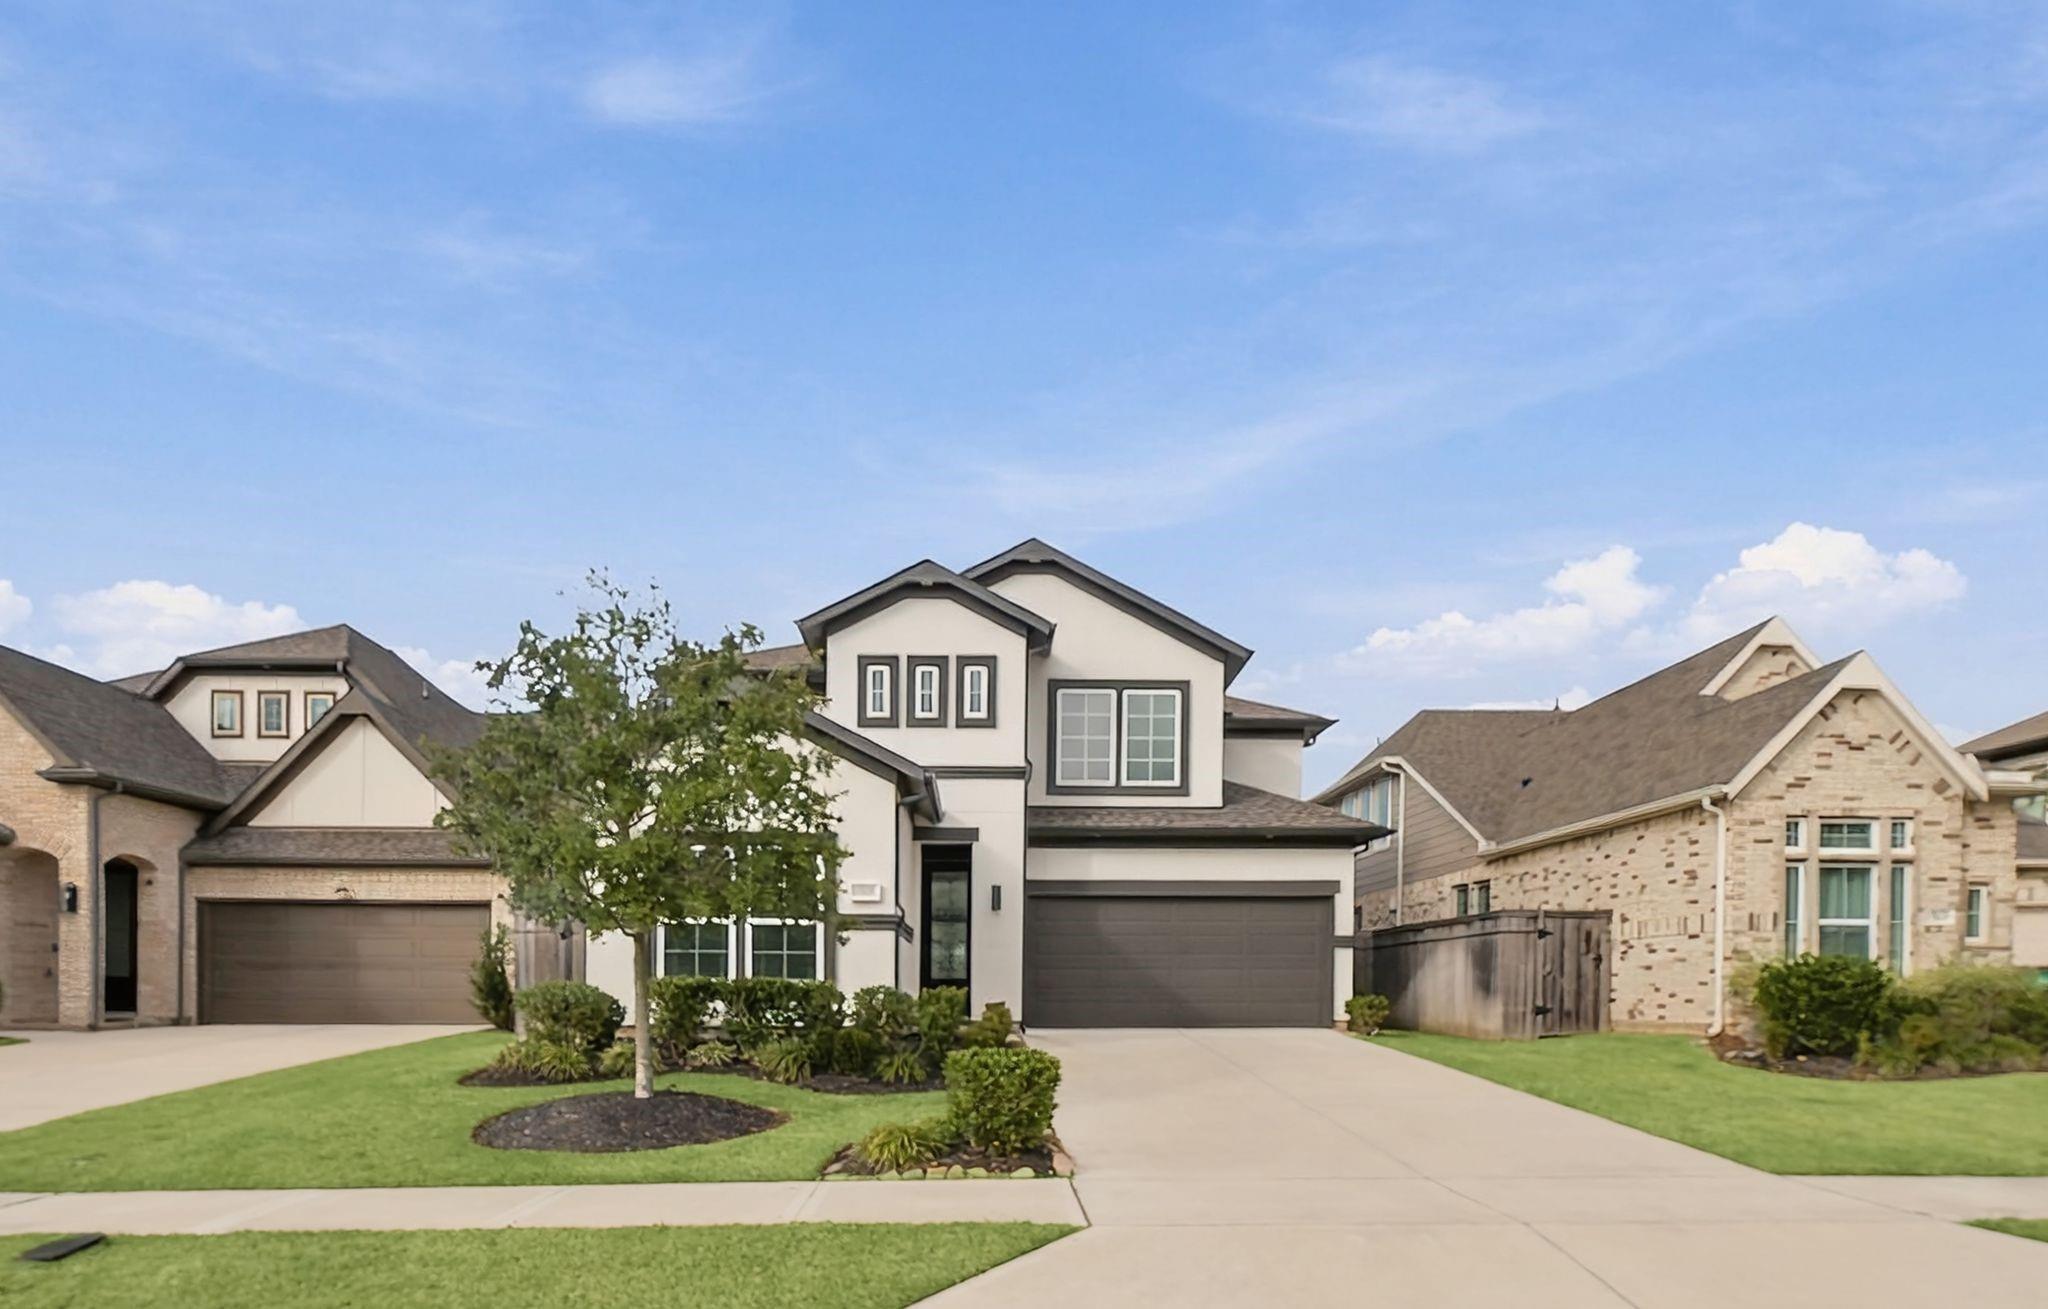
Save
Ask
Tour
Hide
Mortgage Calculator
Monthly Payment (Est.)
Enter an interest rate to see your estimated monthly payment.Calculator powered by Showcase IDX, a Constellation1 Company. Copyright ©2026 Information is deemed reliable but not guaranteed.
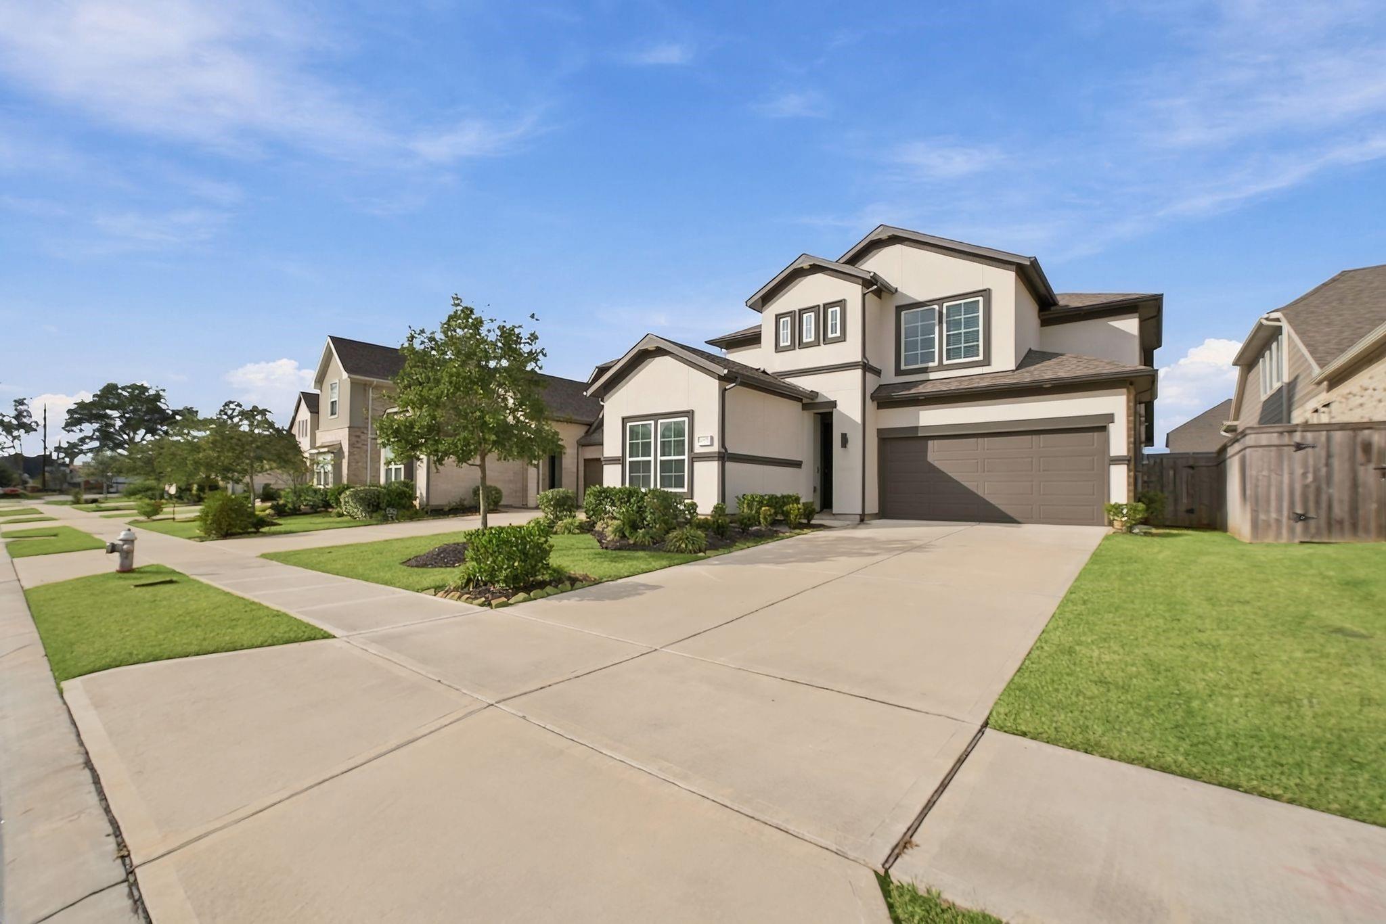
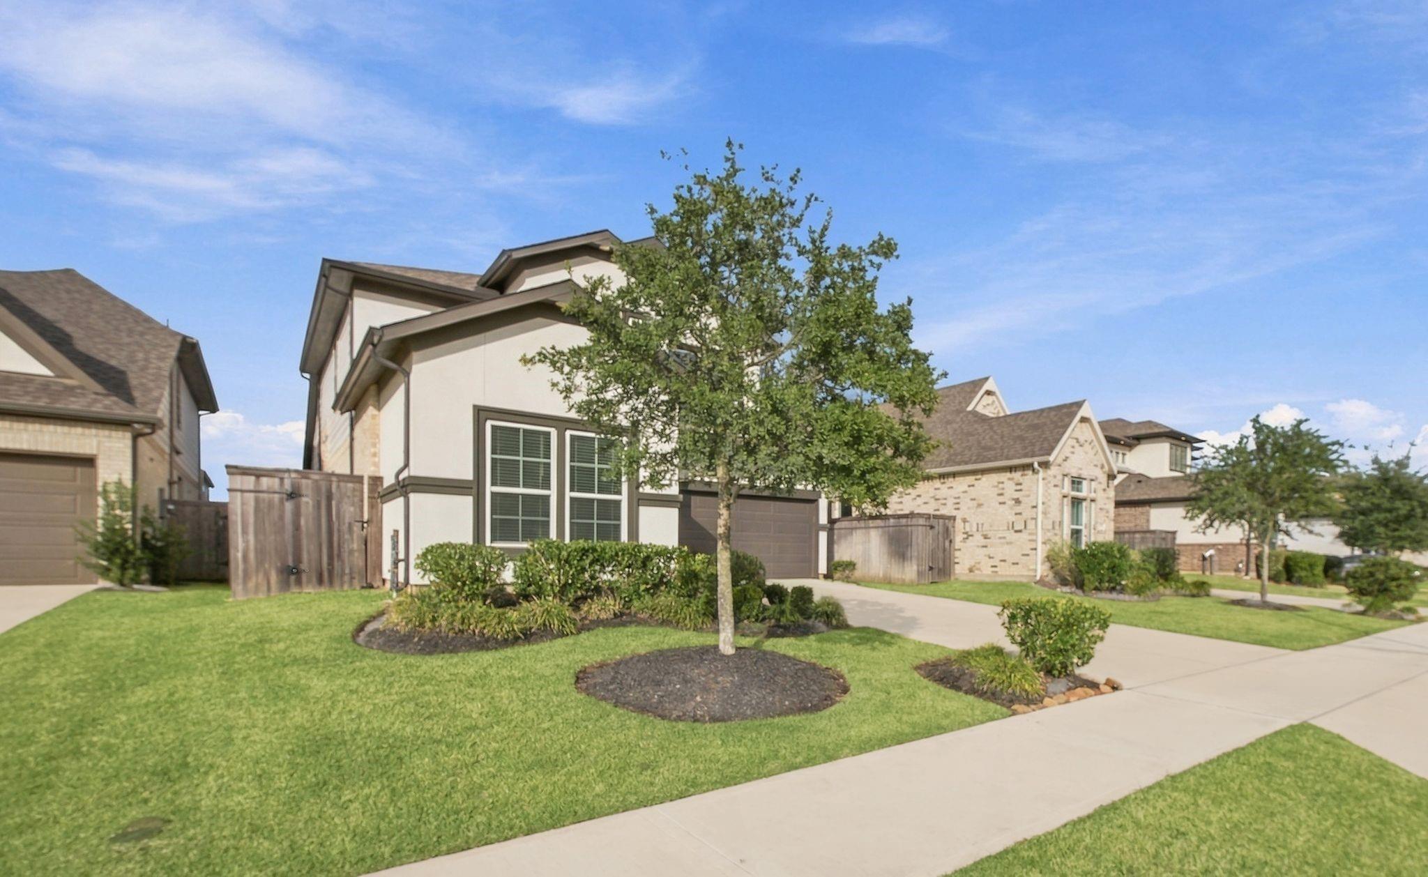
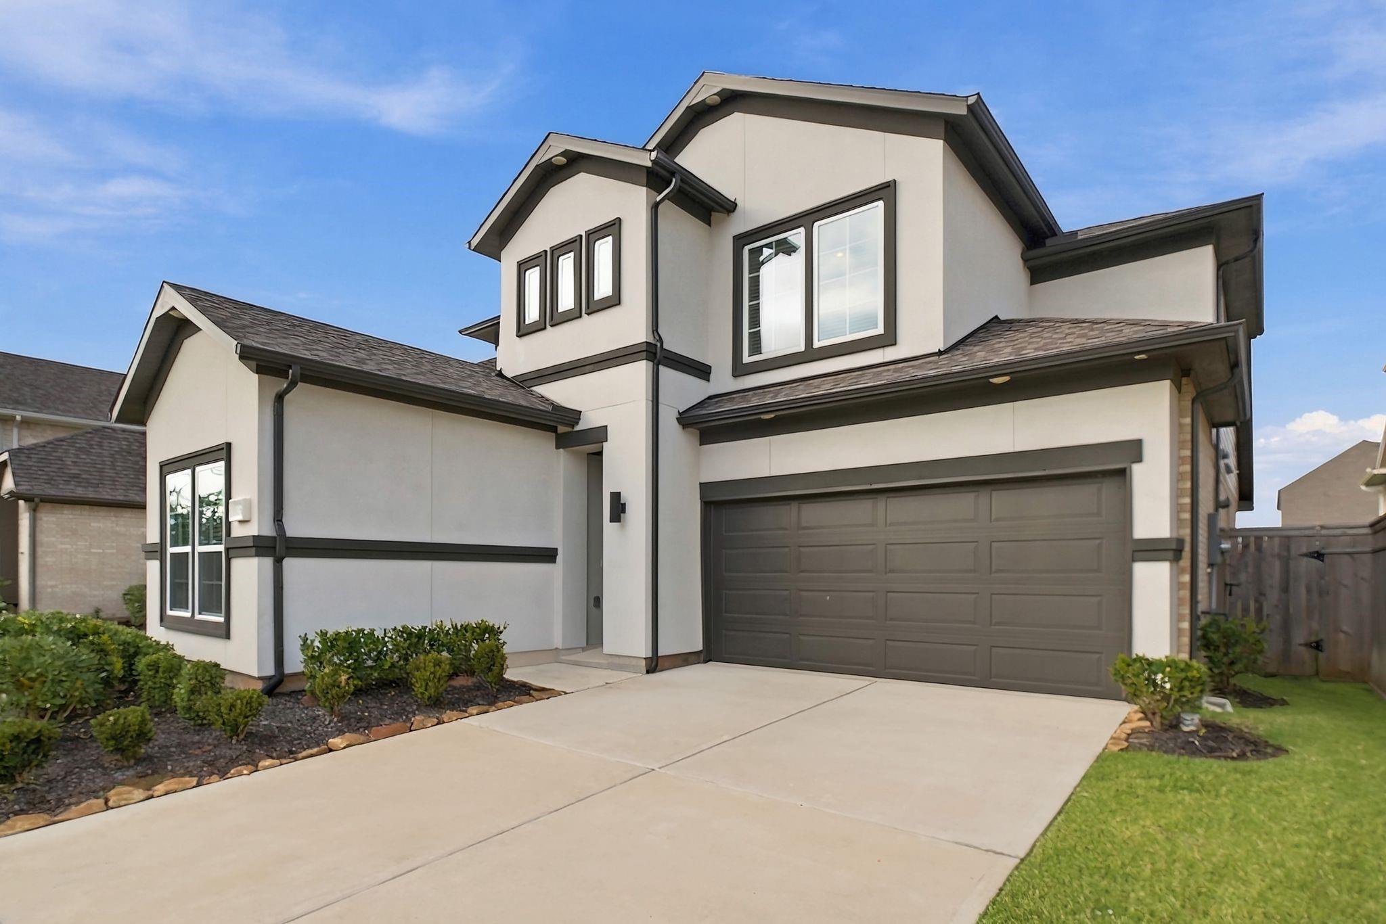
Welcome to 10619 Hidden Rock Dr in the Sienna community of Missouri City. Built in 2023, this 4-bedroom, 3-bathroom home offers about 2,381 square feet of modern living space. Two bedrooms are on the first floor, which gives you flexibility for guests or a home office, and the upstairs game room with an office nook is a good spot for movie nights, homework, or working from home. The home was built with energy-efficient features, including Low-E windows, and a tankless water heater to help keep utility costs down. A 2-car garage provides parking and extra storage. Located in the Sienna area, the home has access to nearby shopping, dining, and major roads for an easy commute. Schedule a tour today.
Save
Ask
Tour
Hide
Listing Snapshot
Price
$3,100
Days On Site
1 Day
Bedrooms
4
Inside Area (SqFt)
2,381 sqft
Total Baths
3
Full Baths
3
Partial Baths
N/A
Lot Size
0.1407 Acres
Year Built
2023
MLS Number
27782423
Status
Active
Property Tax
N/A
HOA/Condo/Coop Fees
N/A
Sq Ft Source
N/A
Friends & Family
Recent Activity
| yesterday | Listing updated with changes from the MLS | |
| yesterday | Listing first seen on site |
General Features
Acres
0.1407
Attached Garage
Yes
Disclosures
Seller's Disclosure
Garage
Yes
Garage Spaces
2
Lease Term
12 Months
Number Of Stories
2
Parking
Attached
Parking Spaces
2
Pets
Call
Property Sub Type
Single Family Residence
Sewer
Public Sewer
SqFt Total
2381
Water Source
Public
Interior Features
Appliances
MicrowaveDishwasher
Cooling
ElectricZoned
Heating
Natural GasZoned
Bedroom
Dimensions - 13 x 11Level - SecondArea - 143
Breakfast
Dimensions - 15 x 11Level - FirstArea - 165
Family Room
Dimensions - 18 x 14Level - FirstArea - 252
Game Room
Dimensions - 15 x 13Level - SecondArea - 195
Master Bedroom
Dimensions - 15 x 14Level - FirstArea - 210
Utility Room
Dimensions - 7 x 6Level - FirstArea - 42
Save
Ask
Tour
Hide
Exterior Features
Lot Features
Near Golf CourseSubdivided
Community Features
MLS Area
38
School District
19 - Fort Bend
Schools
School District
19 - Fort Bend
Elementary School
Leonetti Elementary School
Middle School
Thornton Middle School (Fort Bend)
High School
Almeta Crawford High School
Listing courtesy of Shannon Property Management [email protected]
IDX information is provided exclusively for consumers’ personal, non-commercial use. It may not be used for any purpose other than to identify prospective properties consumers may be interested in purchasing. This data is deemed reliable but is not guaranteed accurate by the MLS.
Data provided by HAR.com © 2026. All information provided should be independently verified.
IDX information is provided exclusively for consumers’ personal, non-commercial use. It may not be used for any purpose other than to identify prospective properties consumers may be interested in purchasing. This data is deemed reliable but is not guaranteed accurate by the MLS.
Data provided by HAR.com © 2026. All information provided should be independently verified.
Neighborhood & Commute
Source: Walkscore
Disclosure: Community information and market data powered by Constellation Data Labs. Information is deemed reliable but not guaranteed.
Save
Ask
Tour
Hide
Did you know? You can invite friends and family to your search. They can join your search, rate and discuss listings with you.