
November 2, 2017
1017 Paddlefish LaneAlvin, TX 77511
Mortgage Calculator
Monthly Payment (Est.)
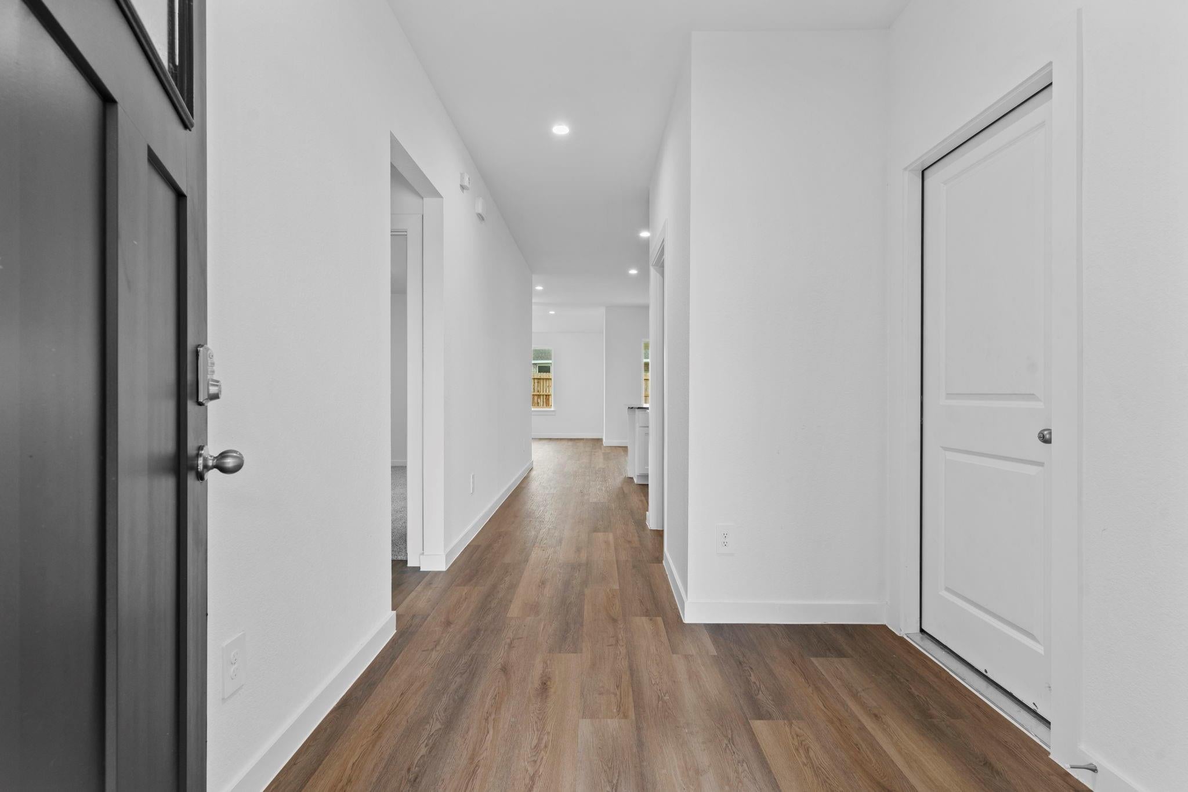
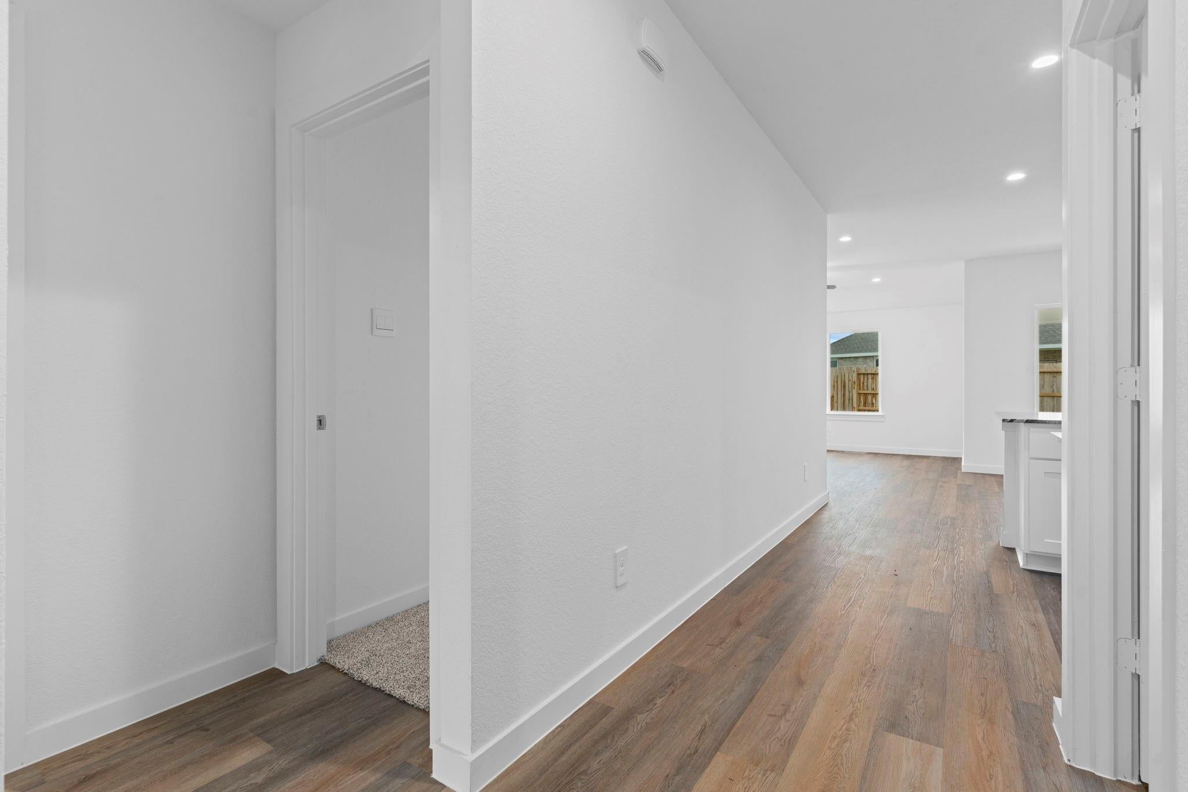
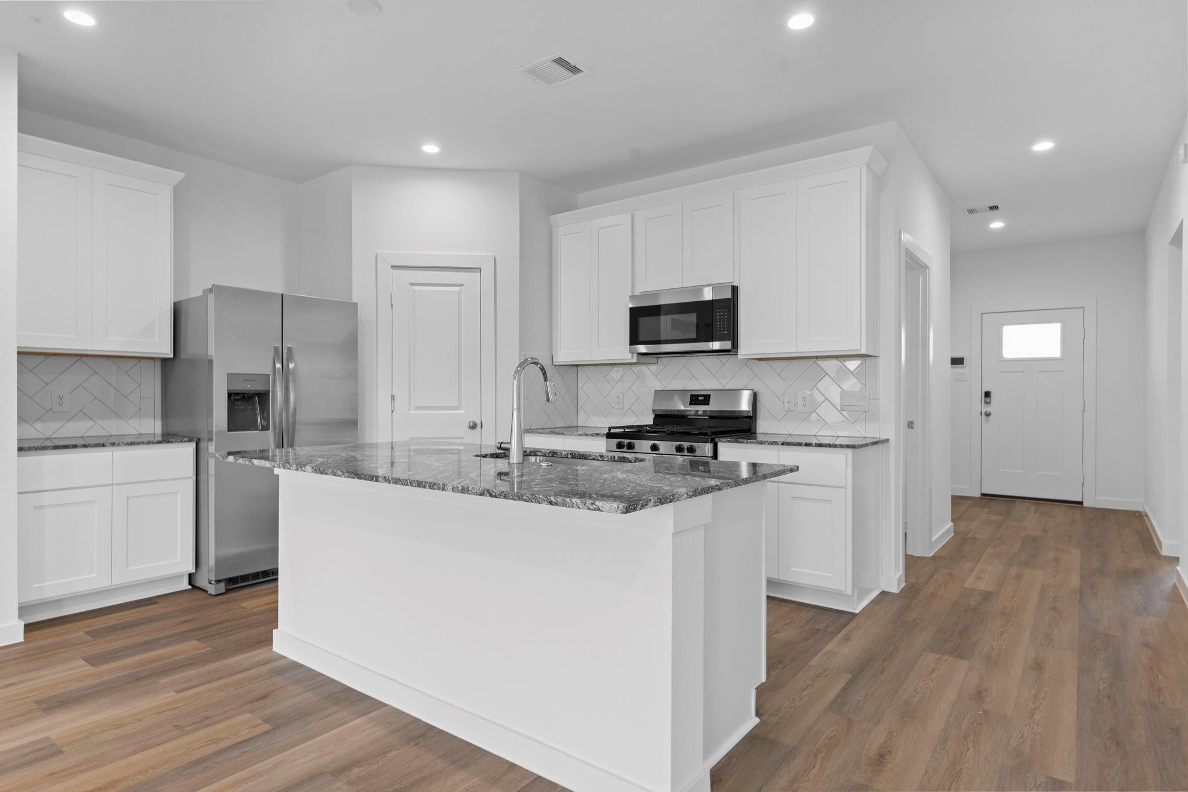
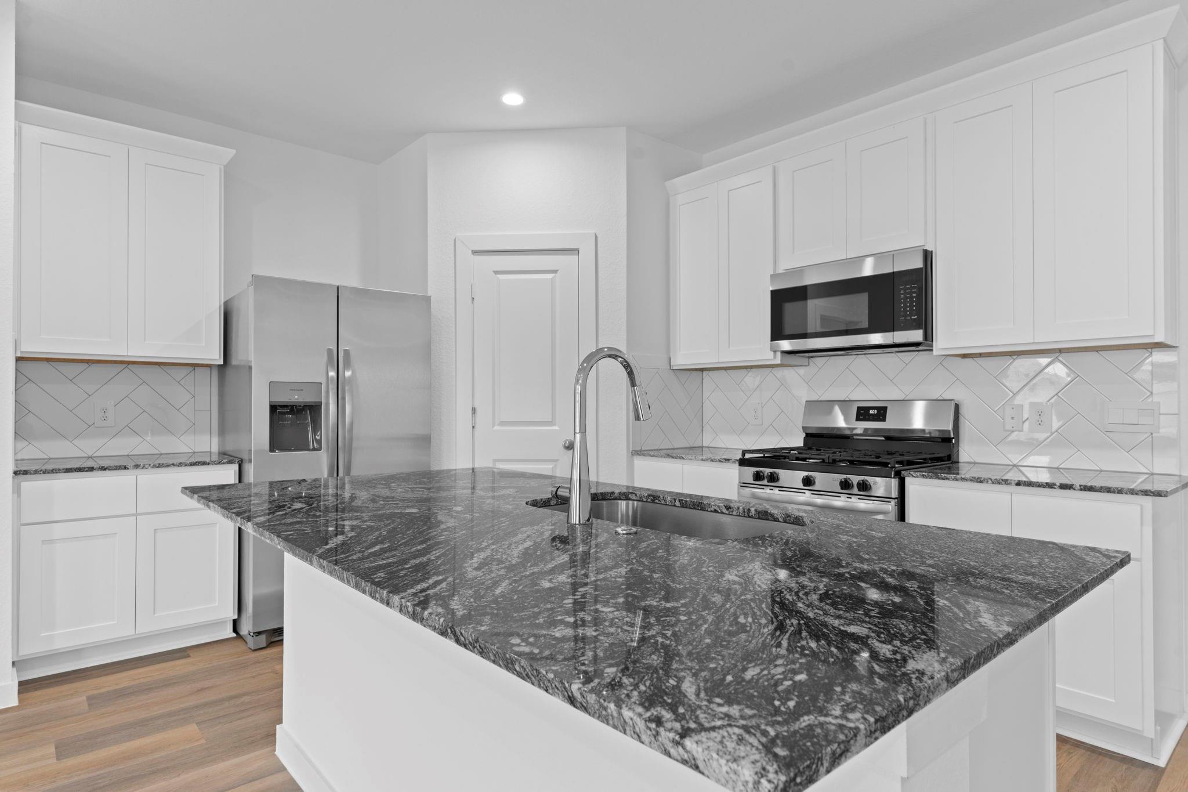
Enter an interest rate to see your estimated monthly payment.Welcome to the Denton floor plan, a designed single-story home offering 1,575 square feet of living space. This inviting layout features three bedrooms, two bathrooms, and a two-car garage, blending everyday function with modern style. A welcoming front porch leads into a spacious foyer near two secondary bedrooms with plush carpeting, tall closets, and large windows. A full secondary bathroom with vinyl flooring and a tub/shower combo is nearby. The open-concept kitchen, dining, and family room create a natural gathering space. The kitchen includes stainless steel appliances, granite countertops, an island with a dishwasher, and a large pantry. The family room opens to a covered back patio for easy indoor-outdoor living. At the rear of the home, the private primary suite offers backyard-facing windows, a walk-in closet, dual sinks, a walk-in shower, and a separate toilet area. Smart home features, a utility room with washer/dryer connections, and a two-car garage complete the design.
| a week ago | Listing updated with changes from the MLS® | |
| a week ago | Status changed to Active Under Contract | |
| 2 weeks ago | Price changed to $282,990 | |
| 2 months ago | Listing first seen on site |
IDX information is provided exclusively for consumers’ personal, non-commercial use. It may not be used for any purpose other than to identify prospective properties consumers may be interested in purchasing. This data is deemed reliable but is not guaranteed accurate by the MLS.
Data provided by HAR.com © 2026. All information provided should be independently verified.
Did you know? You can invite friends and family to your search. They can join your search, rate and discuss listings with you.