Search For Homes

Save
Ask
Tour
Hide
Share
$795,000
2 Days On Site

4839 Summer Place Court
Fulshear, TX 77441

For Sale|Single Family Residence|Active
4
Beds
5
Total Baths
5
Full Baths
3,723
SqFt
$214
/SqFt
2024
Built
Subdivision:
Fulbrook On Fulshear Creek
County:
Fort Bend
Call Now: 346.202.7307
Is this the listing for you? We can help make it yours.
346.202.7307
4839 Summer Place Court4839 Summer Place Court4839 Summer Place Court4839 Summer Place Court
Save
Ask
Tour
Hide
Share

Mortgage Calculator

Monthly Payment (Est.)

Enter an interest rate to see your estimated monthly payment.
Calculator powered by Showcase IDX, a Constellation1 Company. Copyright ©2026 Information is deemed reliable but not guaranteed.

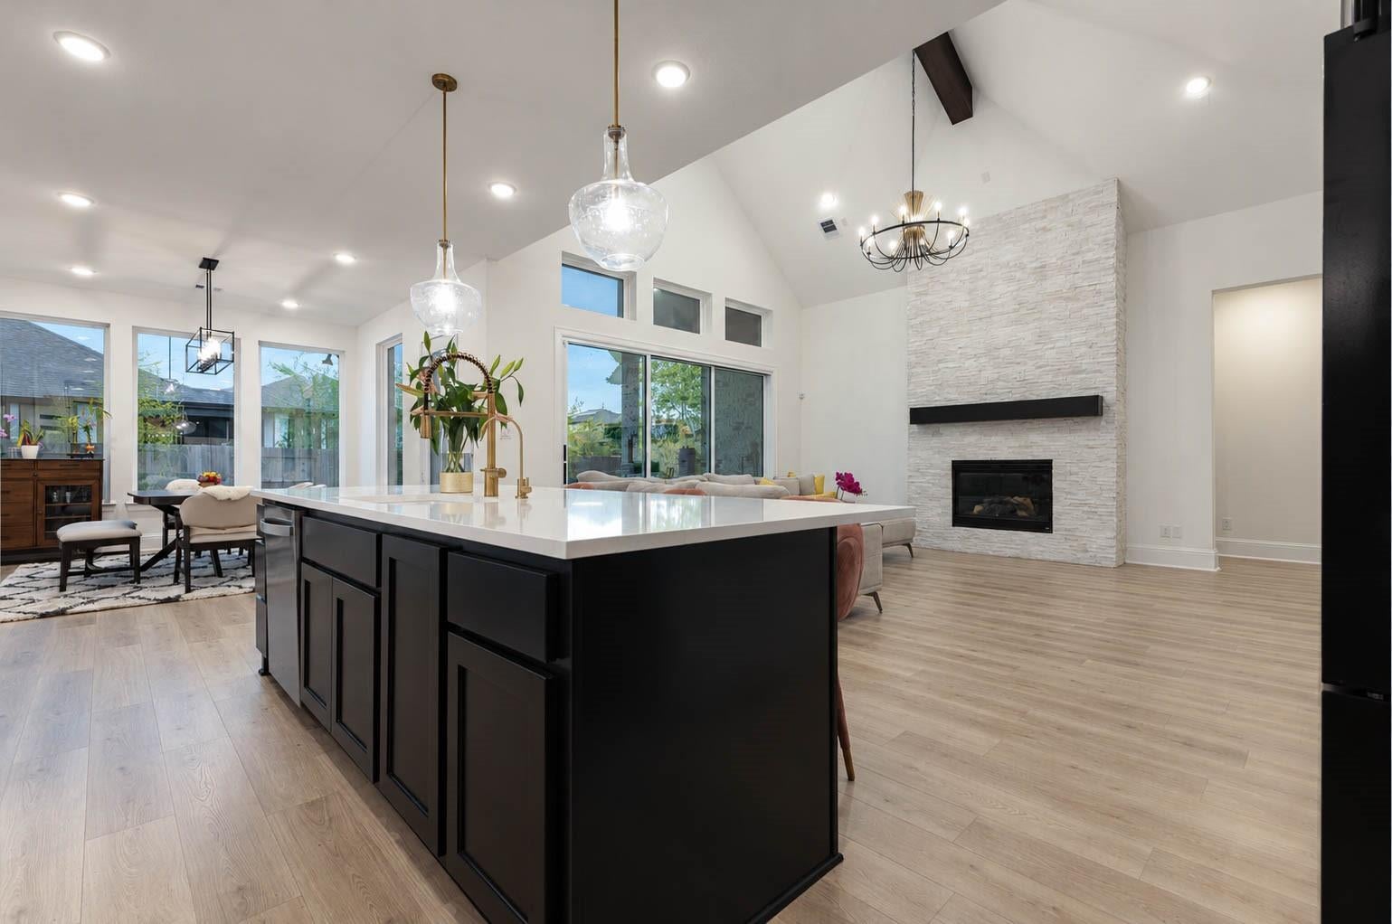
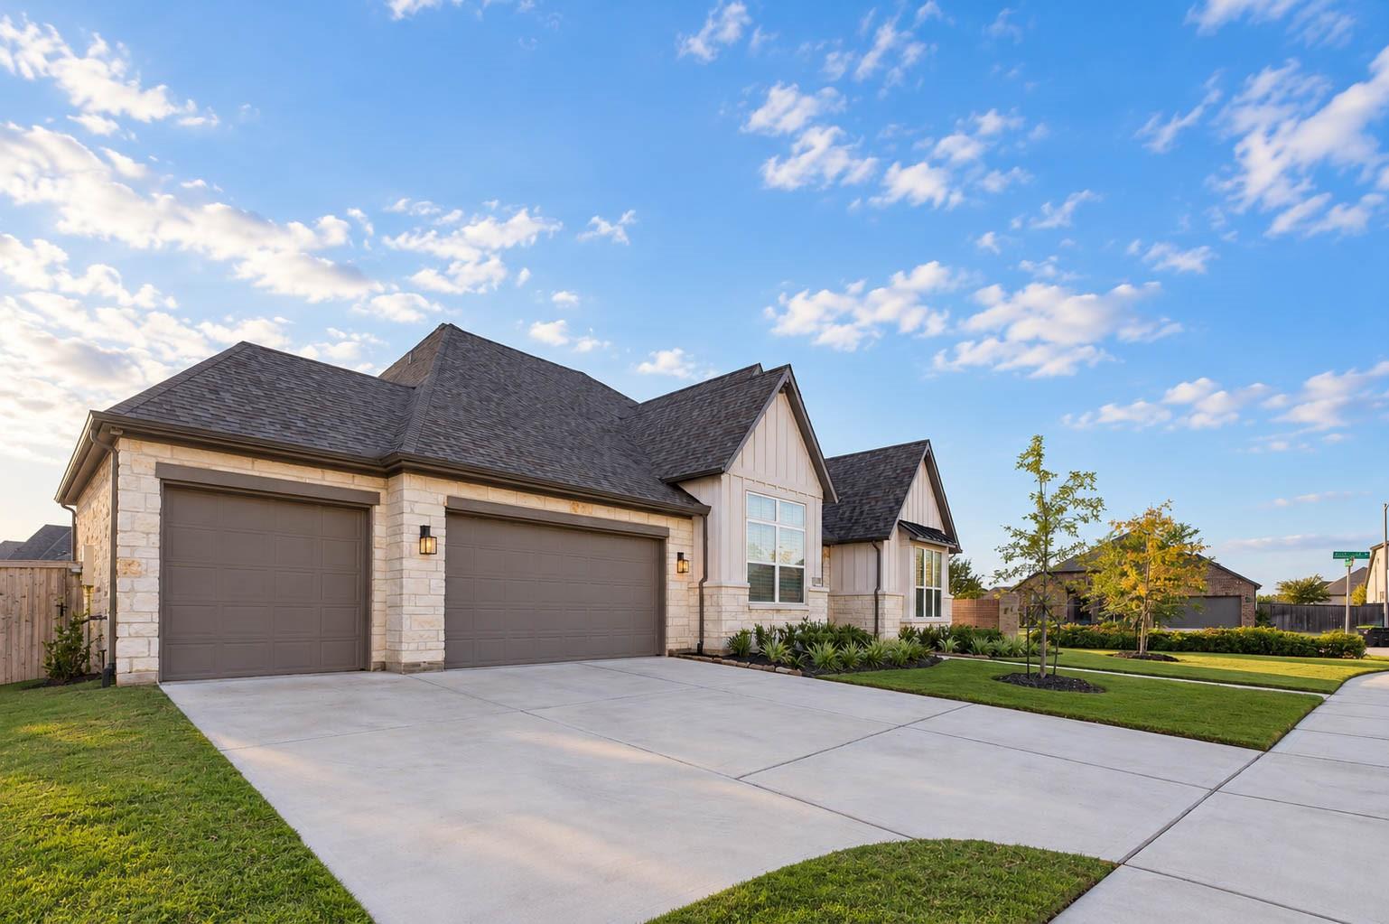
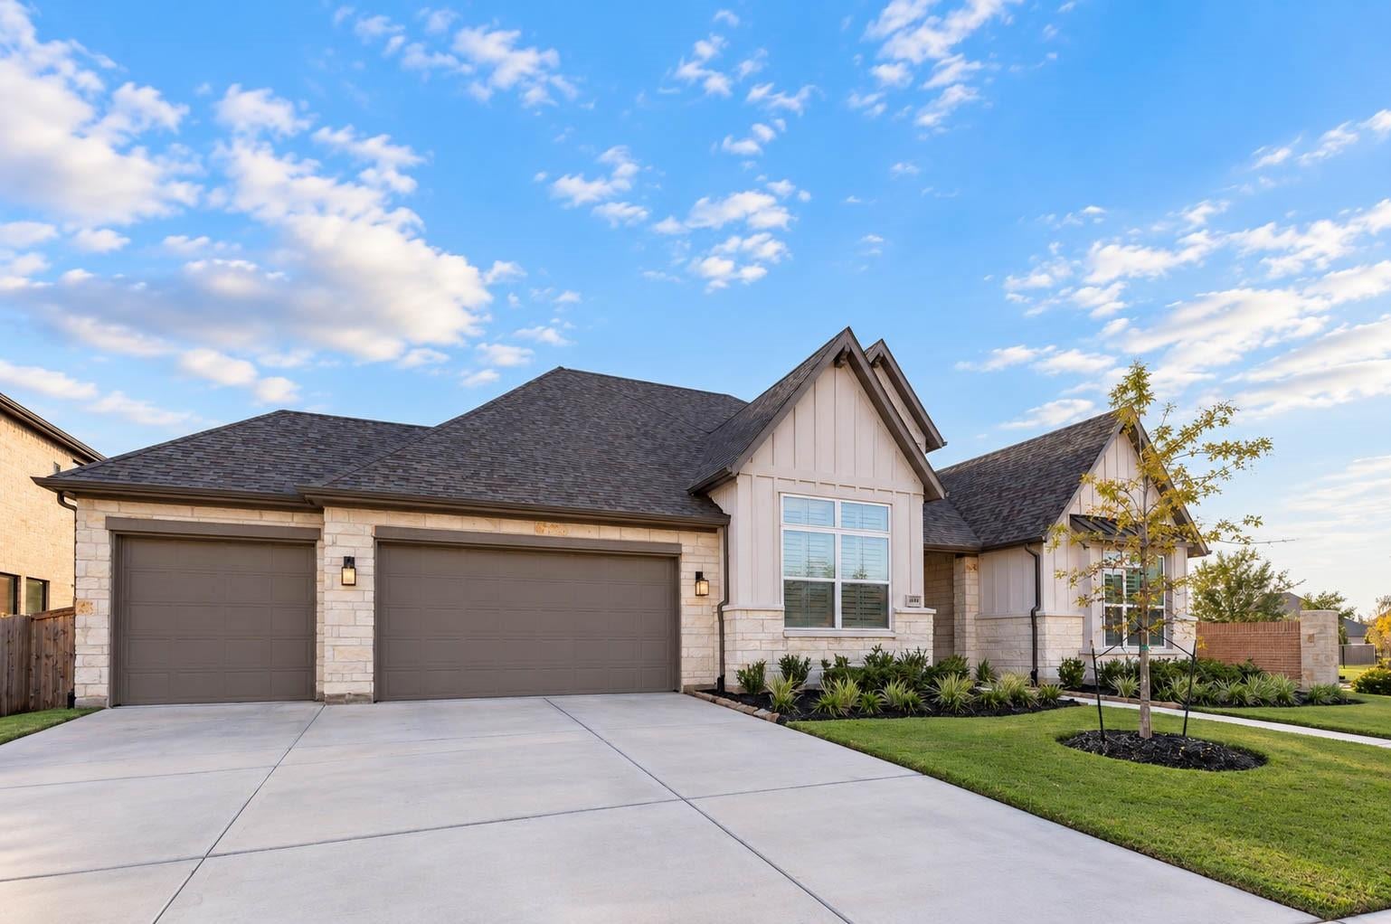
A stunning 1 story retreat perched on a premier corner lot within a private cul-de-sac. It’s a masterclass in high-end design. From the moment you cross the threshold, rich hardwood flooring leads you through an airy layout defined by sophisticated finishes. The heart of the home is an elegant white kitchen, boasting a massive pantry and a golden-finish pot filler that adds a touch of glamour to every meal. Nearby, an exquisite glass-enclosed wine bar stands ready for your finest vintages. Private home office, or retreat to one of the four spacious bedrooms. The true showstopper? 5 full bathrooms, ensuring every guest enjoys total privacy. The spectacular media room offers a true cinematic escape. Large sliding doors blur the line between indoors and out, opening to an extended covered patio perfect for lounging. Plantation shutters and a unique 3-car garage featuring front and back double doors, this home checks every box for the discerning buyer. Zoned to top-tier, 5-star schools

Save
Ask
Tour
Hide
Share
Listing Snapshot
Price 
$795,000
Days On Site 
2 Days
Bedrooms 
4
Inside Area (SqFt) 
3,723 sqft
Total Baths 
5
Full Baths 
5
Partial Baths 
N/A
Lot Size 
0.2553 Acres
Year Built 
2024
MLS Number 
27854720
Status 
Active
Property Tax 
$19,306
HOA/Condo/Coop Fees 
$100 monthly
Sq Ft Source 
N/A
Friends & Family
Recent Activity
2 hours agoListing updated with changes from the MLS
2 days agoListing first seen on site
General Features
Acres 
0.2553
Attached Garage 
Yes
Disclosures 
ExclusionsMudSeller's Disclosure
Foundation 
Slab
Garage 
Yes
Garage Spaces 
3
Green Energy Efficient 
ThermostatLightingHVACAppliances
Parking 
AttachedOversizedGarage Door OpenerDrive Through
Parking Spaces 
3
Property Sub Type 
Single Family Residence
SqFt Total 
3723
Style 
Traditional
Water Source 
Public
Interior Features
Appliances 
ENERGY STAR Qualified AppliancesDisposalWine RefrigeratorConvection OvenDouble OvenElectric OvenMicrowaveGas CooktopDishwasherExhaust Fan
Cooling 
Attic FanCeiling Fan(s)Electric
Fireplace 
Yes
Fireplace Features 
Electric
Fireplaces 
1
Flooring 
CarpetWood
Heating 
Natural Gas
Interior 
High CeilingsWalk-In Closet(s)Kitchen IslandPantryEntrance FoyerMaster DownstairsDouble VanitySoaking TubSmart Thermostat
Laundry Features 
Electric Dryer HookupWasher Hookup
Window Features 
Window Coverings
Bathroom 
Dimensions - 8' 5" x 4' 10"Level - FirstArea - 40
Bedroom 
Dimensions - 15 x 13Level - FirstArea - 195
Extra Room 
Dimensions - 13 x 13Level - FirstArea - 169
Living Room 
Dimensions - 20 x 17Level - FirstArea - 340
Master Bathroom 
Dimensions - 9'9" x 17'Level - FirstArea - 165
Master Bedroom 
Dimensions - 26 x 14Level - FirstArea - 364
Media Room 
Dimensions - 15 x 12Level - FirstArea - 180
Utility Room 
Dimensions - 13 x 11'6Level - FirstArea - 149
Wine Room 
Dimensions - 7' x 9'Level - FirstArea - 63
Save
Ask
Tour
Hide
Share
Exterior Features
Construction Details 
StoneStucco
Fencing 
Back Yard
Lot Features 
Back YardCorner LotSubdivided
Patio And Porch 
Covered
Roof 
Composition
Windows/Doors 
Window Coverings
Community Features
Association Amenities 
ClubhouseFitness CenterJogging PathParkParty RoomPlaygroundPoolTennis Court(s)Recreation Facilities
Association Fee 
$1200.0
Association Fee Frequency 
Annually
Community Features 
Tennis Court(s)Clubhouse
MLS Area 
30
School District 
33 - Lamar Consolidated
Financing Terms Available 
CashConventionalFHAVA Loan
Schools
School District
33 - Lamar Consolidated
Elementary School
Huggins Elementary School
Middle School
Leaman Junior High School
High School
Fulshear High School
Listing courtesy of Compass RE Texas, LLC - West Houston [email protected]

IDX information is provided exclusively for consumers’ personal, non-commercial use. It may not be used for any purpose other than to identify prospective properties consumers may be interested in purchasing. This data is deemed reliable but is not guaranteed accurate by the MLS.

Data provided by HAR.com © 2026. All information provided should be independently verified.

Neighborhood & Commute
Source: Walkscore
Disclosure: Community information and market data powered by Constellation Data Labs. Information is deemed reliable but not guaranteed.
Save
Ask
Tour
Hide
Share