
November 2, 2017
Save
Ask
Tour
Hide
$549,900
9 Days On Site
9610 S Lake WayMont Belvieu, TX 77523
For Sale|Single Family Residence|Active
4
Beds
3
Total Baths
2
Full Baths
1
Partial Bath
2,561
SqFt
$215
/SqFt
2023
Built
Subdivision:
Lakes/Champions Estates Sec 4
County:
Chambers
Call Now: 346.202.7307
Is this the listing for you? We can help make it yours.
346.202.7307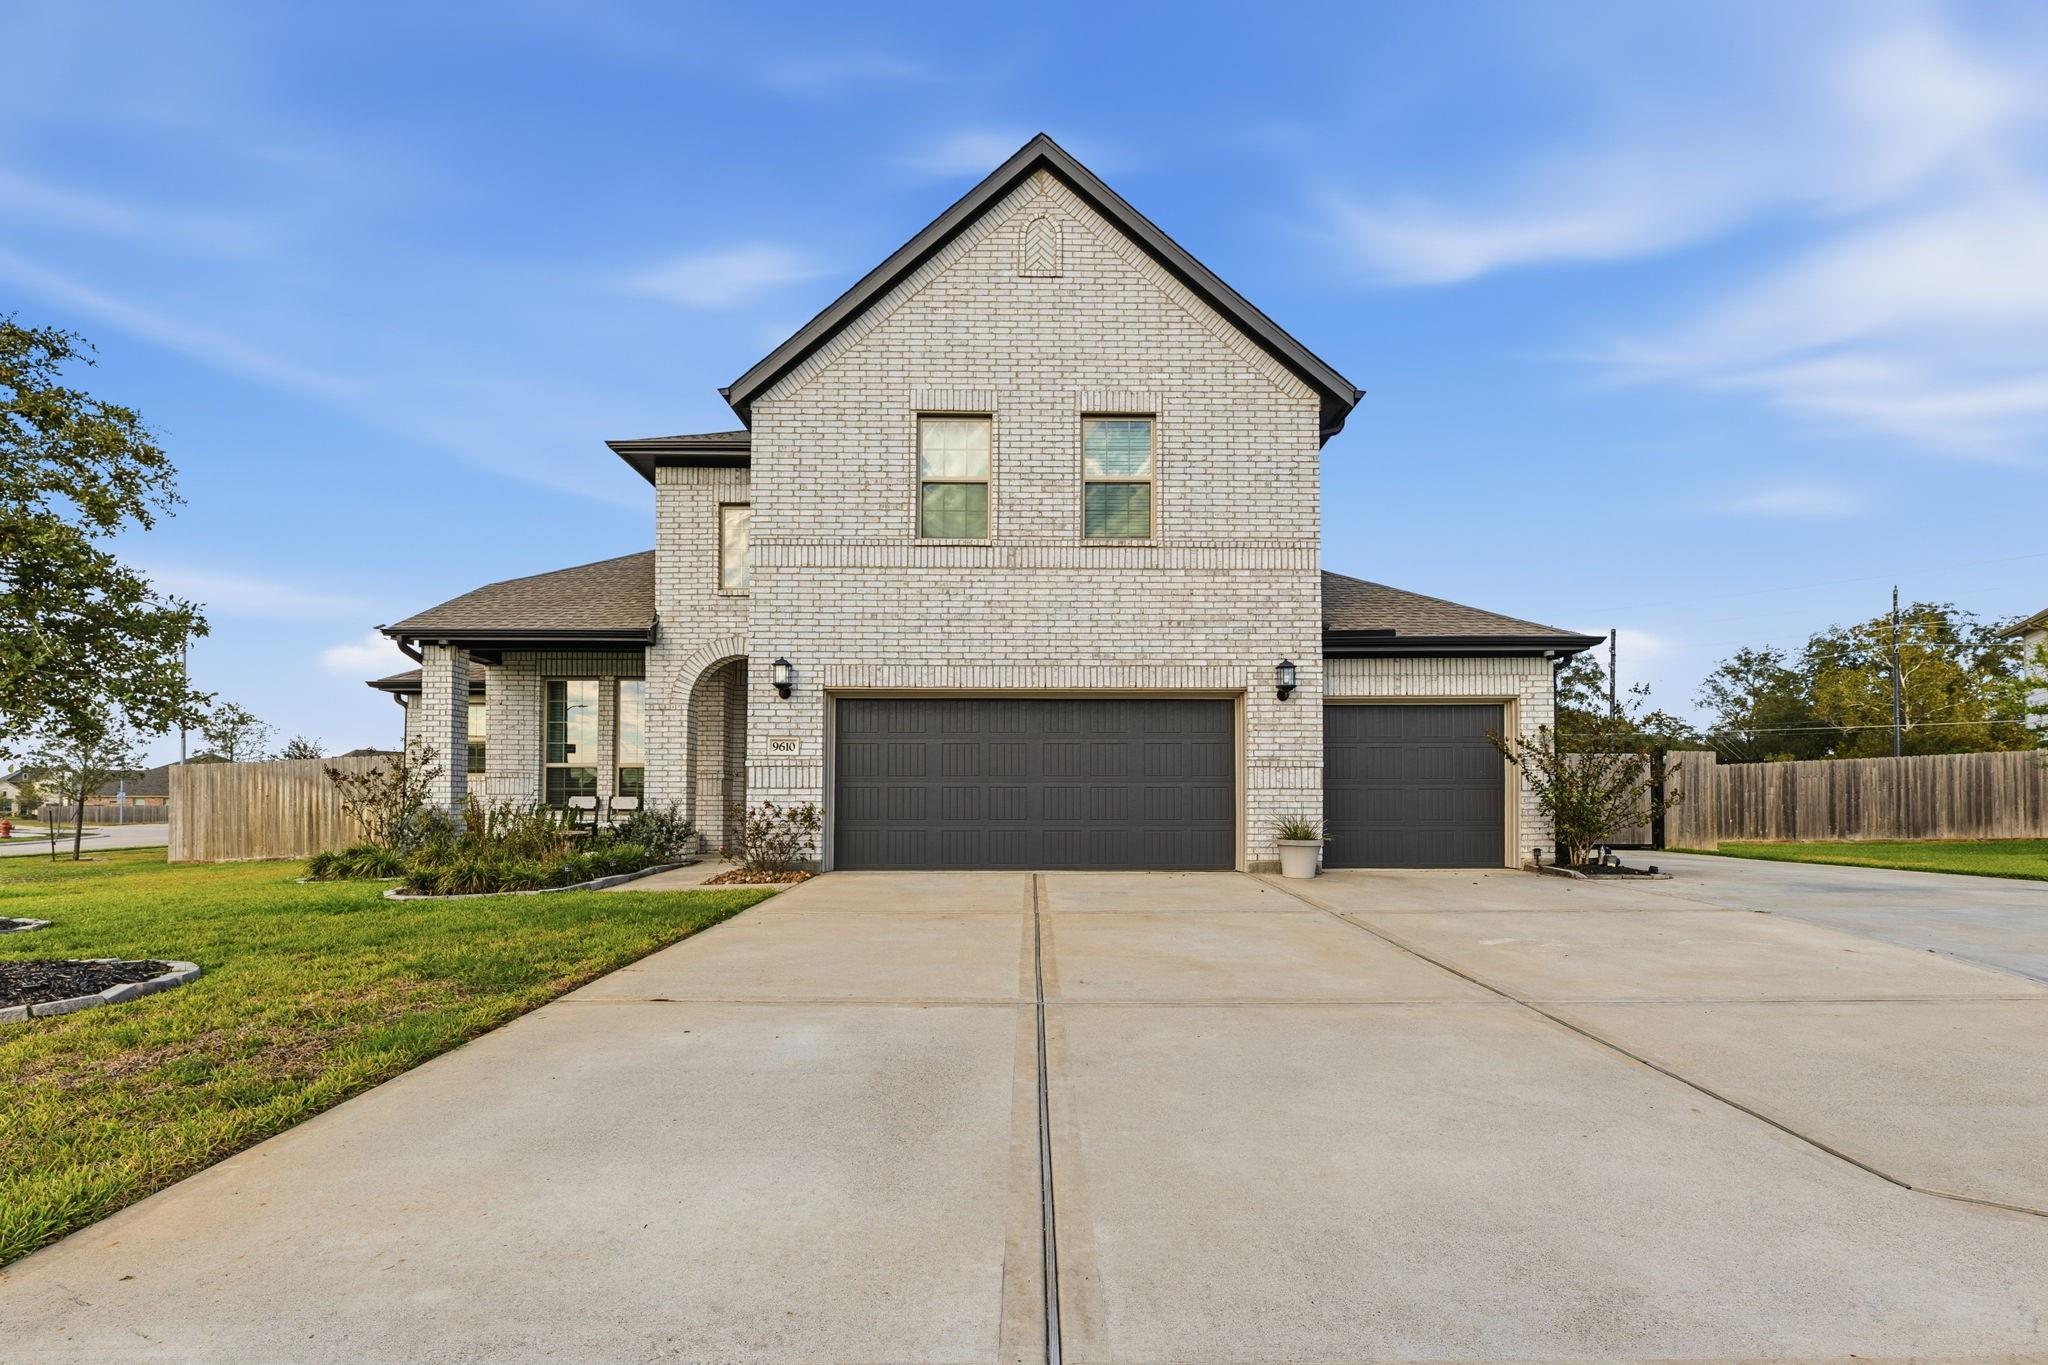
Save
Ask
Tour
Hide
Mortgage Calculator
Monthly Payment (Est.)
Enter an interest rate to see your estimated monthly payment.Calculator powered by Showcase IDX, a Constellation1 Company. Copyright ©2026 Information is deemed reliable but not guaranteed.
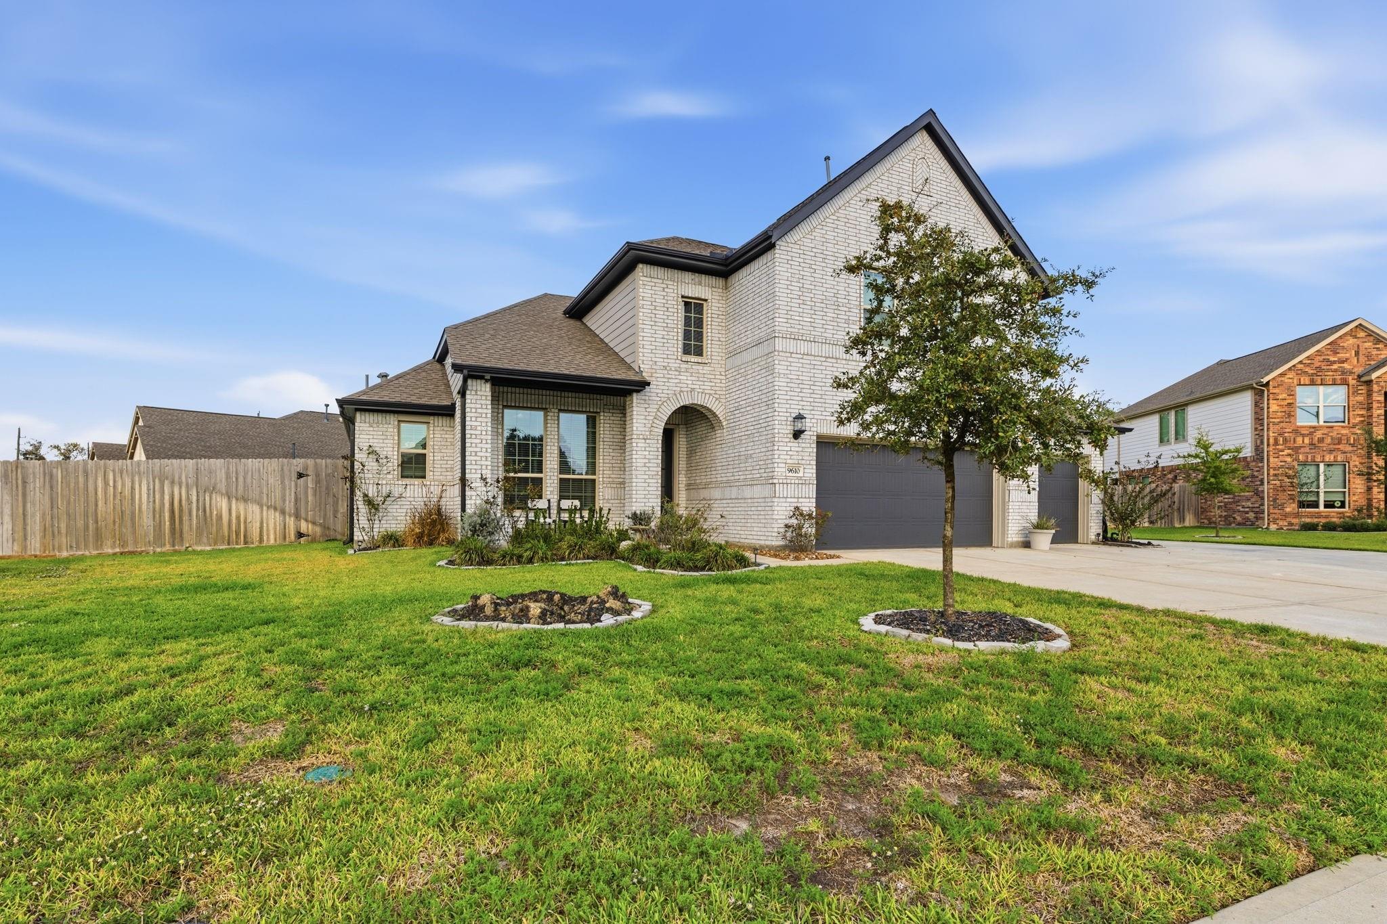
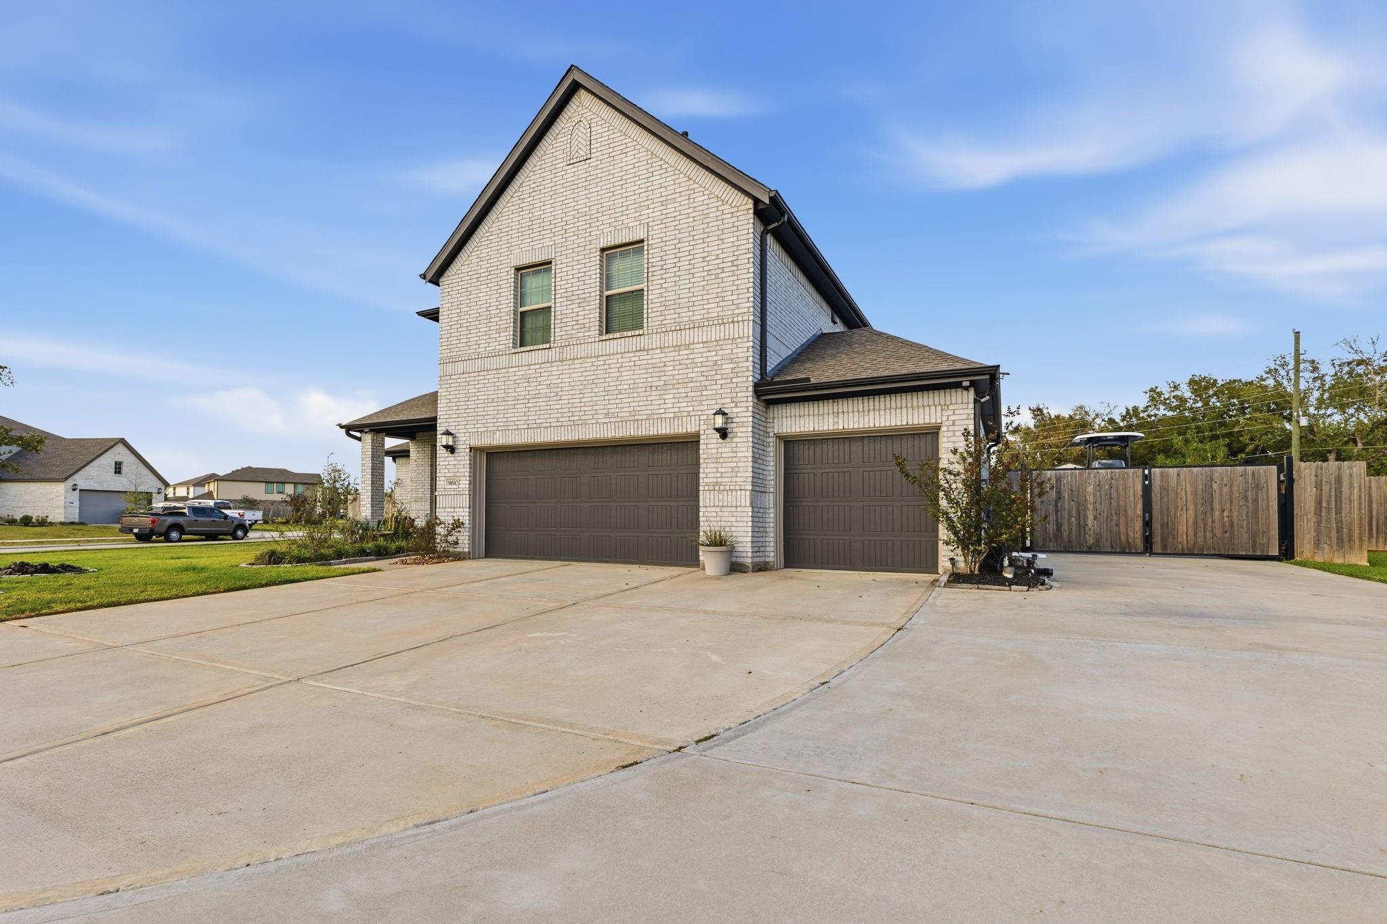
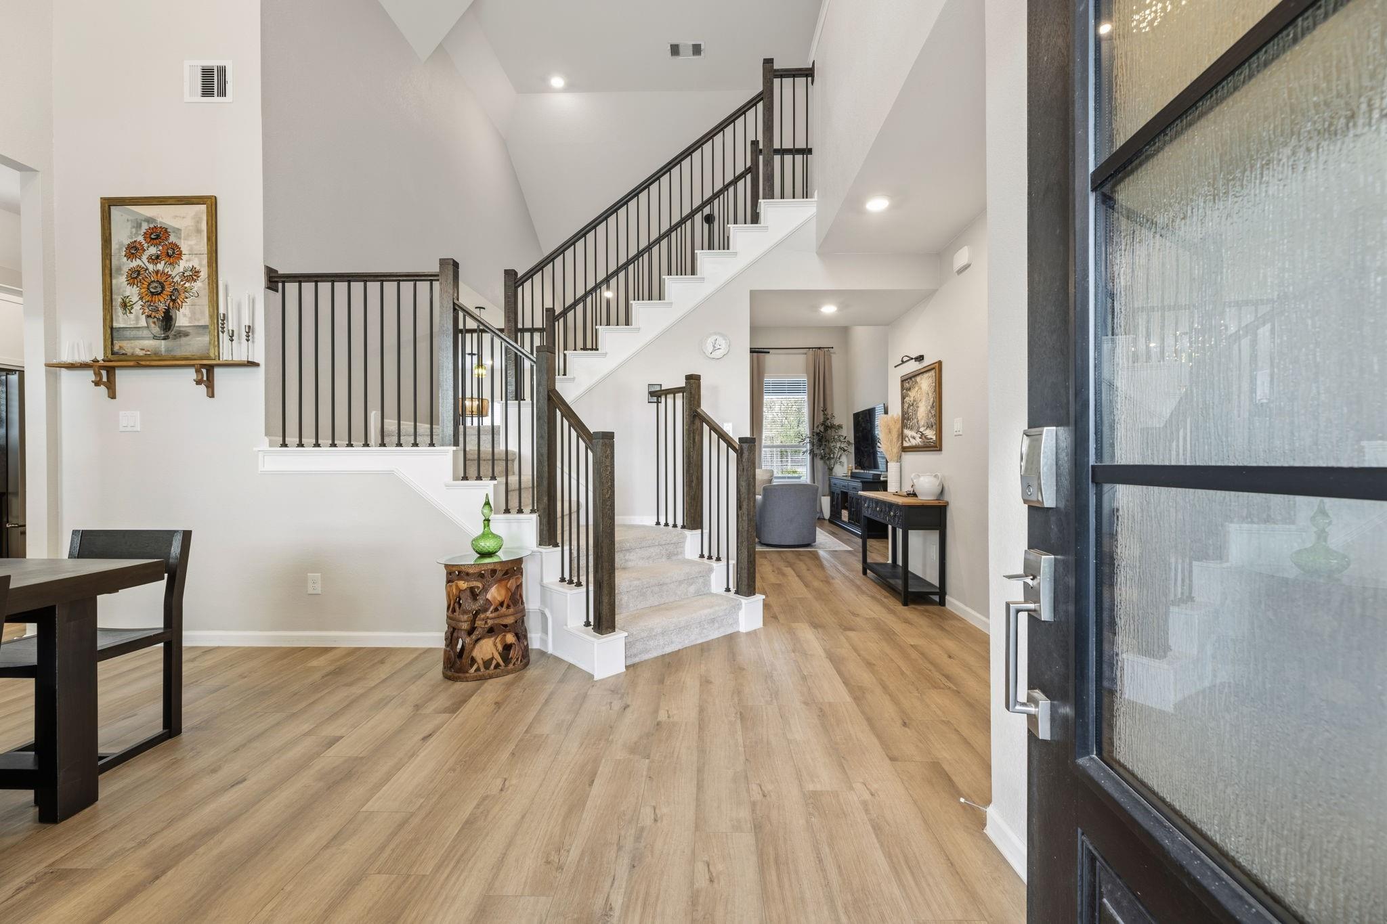
4 Bedroom,2 1/2 bath home,3 car with gameroom~ Nestled in the highly sought-after Lakes of Champions community~Zoned to Barbers Hill ISD~Corner oversized lot~EXTRA DRIVEWAY~Oasis style /Modern Pool~ Home features neutral colors~High Ceilings~ Gourmet Kichen~High End Stainless Steel Appliances~ Butlers Serving Area~Kitchen opens up to Breakfast area and Living Roomr~ Perfect for entertaining~Master Bedroom has great view of back 3 bedrooms ~Jack & Jill Bathroom~ Gameroom/Media room~ Wrought Iron Railing~ Sprinkler System~ Double Gate & Concrete added perfect place to park a boat or RV~ Storage shed included~Minutes from Barbers Hill High School~ Home shows like new~
Save
Ask
Tour
Hide
Listing Snapshot
Price
$549,900
Days On Site
9 Days
Bedrooms
4
Inside Area (SqFt)
2,561 sqft
Total Baths
3
Full Baths
2
Partial Baths
1
Lot Size
0.3017 Acres
Year Built
2023
MLS Number
27882607
Status
Active
Property Tax
$9,822
HOA/Condo/Coop Fees
$41.67 monthly
Sq Ft Source
N/A
Friends & Family
Recent Activity
| 10 hours ago | Listing updated with changes from the MLS | |
| a week ago | Listing first seen on site |
General Features
Acres
0.3017
Attached Garage
Yes
Disclosures
Seller's Disclosure
Foundation
Slab
Garage
Yes
Garage Spaces
3
Green Energy Efficient
ThermostatHVACAppliances
Parking
AttachedOversizedAdditional ParkingGarage Door OpenerBoatRV Access/ParkingGated
Parking Spaces
3
Property Sub Type
Single Family Residence
Sewer
Public Sewer
SqFt Total
2561
Style
Traditional
Water Source
Well
Interior Features
Appliances
ENERGY STAR Qualified AppliancesDisposalGas OvenOvenMicrowaveGas RangeDishwasherCooktop
Cooling
Attic FanCeiling Fan(s)Electric
Flooring
CarpetWood
Heating
Natural Gas
Interior
High CeilingsWalk-In Closet(s)Breakfast BarPantryEntrance FoyerMaster DownstairsKitchen IslandDouble VanitySmart Thermostat
Laundry Features
Gas Dryer HookupWasher Hookup
Spa
Yes
Bedroom
Dimensions - 12x10Level - SecondArea - 120
Breakfast
Dimensions - 12x10Level - FirstArea - 120
Dining Room
Dimensions - 12x10Level - FirstArea - 120
Family Room
Dimensions - 17x16Level - FirstArea - 272
Game Room
Dimensions - 15x13Level - SecondArea - 195
Kitchen
Dimensions - 11x12Level - FirstArea - 132
Master Bedroom
Dimensions - 14x14Level - FirstArea - 196
Utility Room
Level - First
Save
Ask
Tour
Hide
Exterior Features
Construction Details
BrickCement Siding
Fencing
Back Yard
Lot Features
Back YardCorner LotSubdivided
Other Structures
Shed(s)
Patio And Porch
CoveredPorchPatio
Pool Features
In Ground
Private Pool
Yes
Roof
Composition
Spa
Yes
Community Features
Association Fee
$500.0
Association Fee Frequency
Annually
MLS Area
53
School District
6 - Barbers Hill
Financing Terms Available
CashConventionalFHAVA Loan
Schools
School District
6 - Barbers Hill
Elementary School
Barbers Hill North Elementary School
Middle School
Barbers Hill North Middle School
High School
Barbers Hill High School
Listing courtesy of 5X REALTY [email protected]
IDX information is provided exclusively for consumers’ personal, non-commercial use. It may not be used for any purpose other than to identify prospective properties consumers may be interested in purchasing. This data is deemed reliable but is not guaranteed accurate by the MLS.
Data provided by HAR.com © 2026. All information provided should be independently verified.
IDX information is provided exclusively for consumers’ personal, non-commercial use. It may not be used for any purpose other than to identify prospective properties consumers may be interested in purchasing. This data is deemed reliable but is not guaranteed accurate by the MLS.
Data provided by HAR.com © 2026. All information provided should be independently verified.
Neighborhood & Commute
Source: Walkscore
Disclosure: Community information and market data powered by Constellation Data Labs. Information is deemed reliable but not guaranteed.
Save
Ask
Tour
Hide
Did you know? You can invite friends and family to your search. They can join your search, rate and discuss listings with you.