Search For Homes

Save
Ask
Tour
Hide
Share
$575,000
4 Days On Site

11414 Desert Orangetip Drive
Cypress, TX 77433

For Sale|Single Family Residence|Active
5
Beds
4
Total Baths
4
Full Baths
2,856
SqFt
$201
/SqFt
2025
Built
Subdivision:
Bridgeland
County:
Harris
Call Now: 346.202.7307
Is this the listing for you? We can help make it yours.
346.202.7307
11414 Desert Orangetip Drive11414 Desert Orangetip Drive11414 Desert Orangetip Drive11414 Desert Orangetip Drive
Save
Ask
Tour
Hide
Share

Mortgage Calculator

Monthly Payment (Est.)

Enter an interest rate to see your estimated monthly payment.
Calculator powered by Showcase IDX, a Constellation1 Company. Copyright ©2026 Information is deemed reliable but not guaranteed.

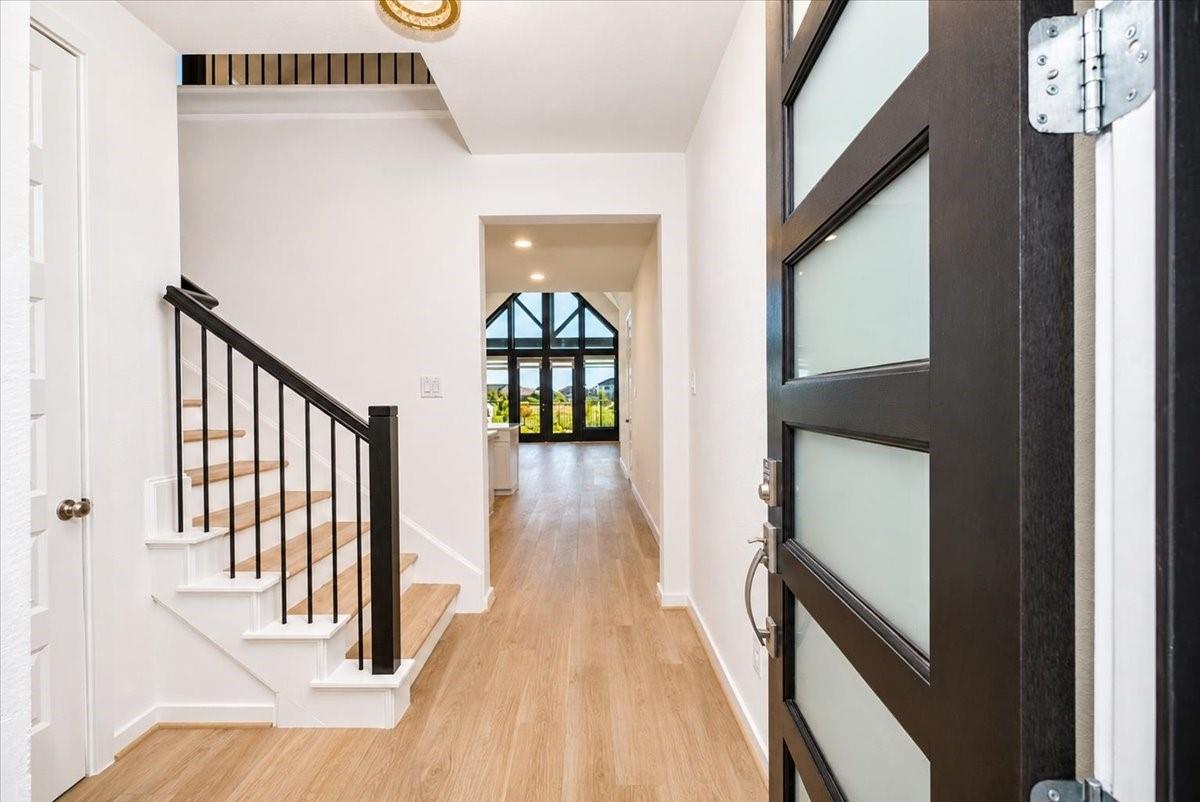
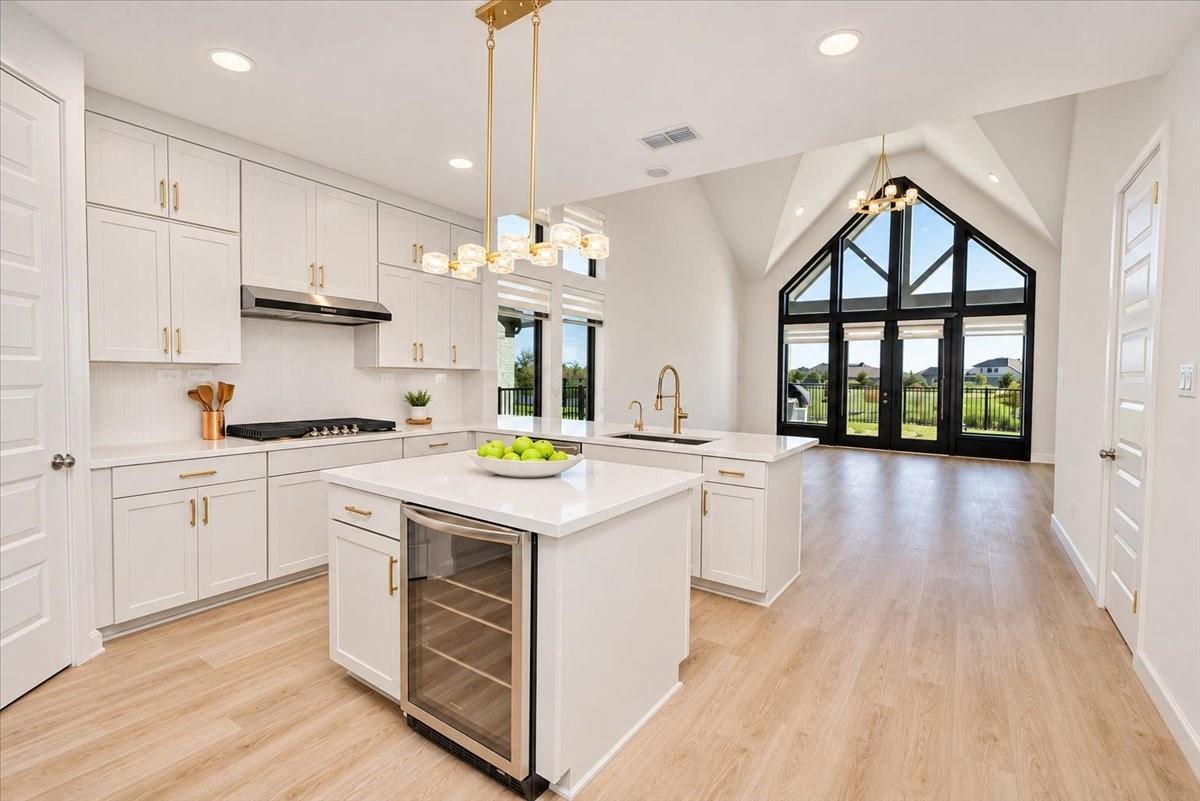
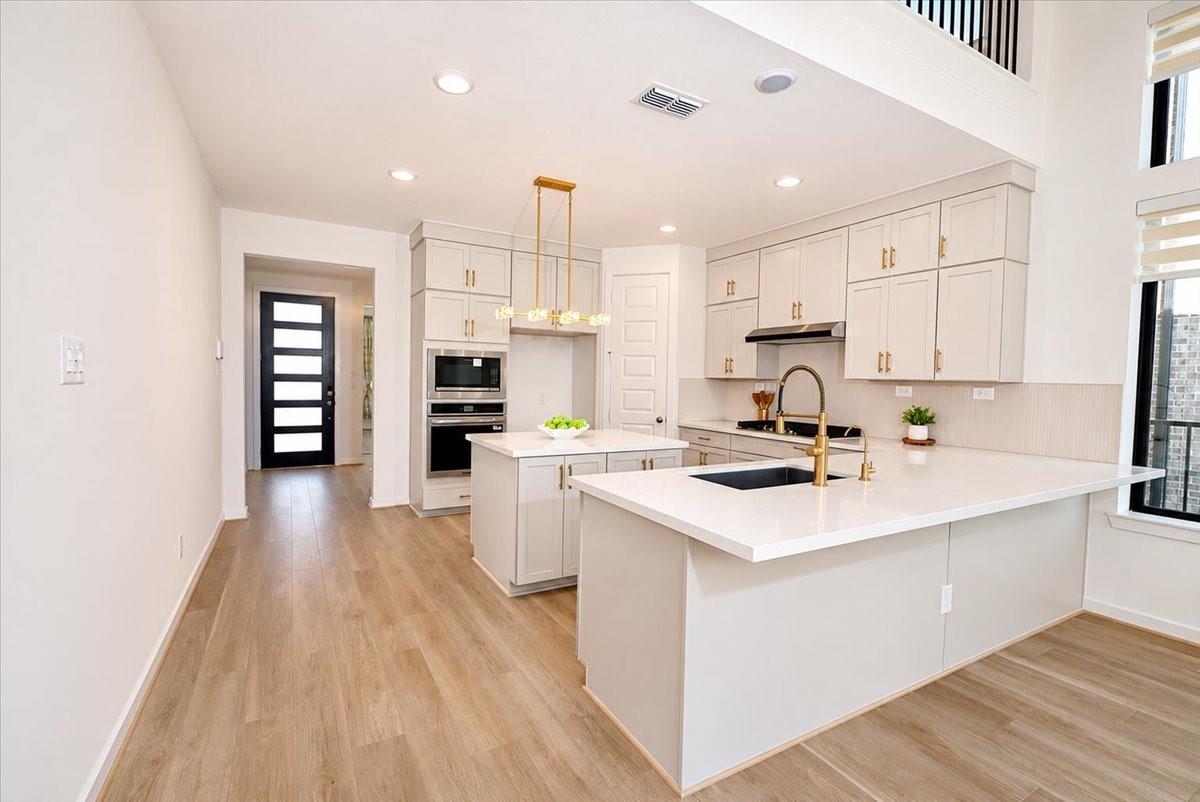
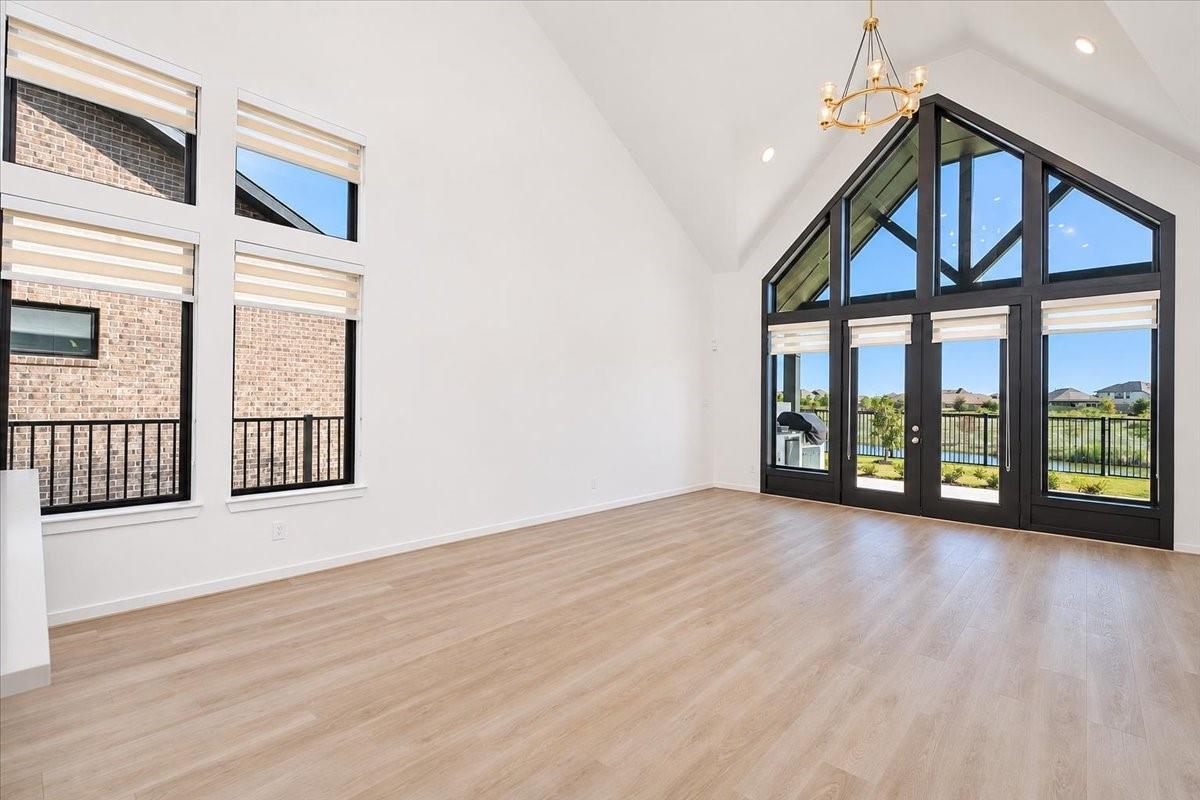
Discover this nearly new, upgraded 2025 Newmark home in Bridgeland, with backyard lake views and over $132K in upgrades across builder selections and post-construction updates. The Donley floor plan offers 5 bedrooms, 4 full baths and two bedrooms downstairs for everyday flexibility. Gather around the kitchen island with a built-in beverage fridge, while stacked cabinets add storage and the adjoining breakfast area and family room keep conversation flowing. High ceilings, upgraded lighting and LVP flooring bring style to daily living. Unwind in the extended primary suite with an added window, walk-in closet and large shower. Upstairs, three bedrooms and a game room give you room to spread out. Take dinner outdoors to the extended covered patio with a vaulted ceiling, tiled flooring and outdoor kitchen with a grill and simmer burner. A universal EV charger and epoxy-finished garage with a utility sink add everyday convenience. Enjoy Bridgeland's pools, parks, trails and much more!

Save
Ask
Tour
Hide
Share
Listing Snapshot
Price 
$575,000
Days On Site 
4 Days
Bedrooms 
5
Inside Area (SqFt) 
2,856 sqft
Total Baths 
4
Full Baths 
4
Partial Baths 
N/A
Lot Size 
0.1363 Acres
Year Built 
2025
MLS Number 
27985142
Status 
Active
Property Tax 
$17,142
HOA/Condo/Coop Fees 
$117.08 monthly
Sq Ft Source 
N/A
Friends & Family
Recent Activity
3 days agoListing updated with changes from the MLS
5 days agoListing first seen on site
General Features
Acres 
0.1363
Attached Garage 
Yes
Disclosures 
ExclusionsMudSeller's Disclosure
Foundation 
Slab
Garage 
Yes
Garage Spaces 
2
Green Energy Efficient 
ThermostatLightingHVAC
Parking 
Attached
Parking Spaces 
2
Property Sub Type 
Single Family Residence
Sewer 
Public Sewer
SqFt Total 
2856
Style 
Contemporary/Modern
Water Source 
Public
Interior Features
Appliances 
DisposalGas OvenMicrowaveGas CooktopDishwasherCooktop
Cooling 
Ceiling Fan(s)Electric
Flooring 
TileVinyl
Heating 
Natural Gas
Interior 
High CeilingsWalk-In Closet(s)PantryEntrance FoyerMaster DownstairsKitchen IslandDouble VanitySmart Thermostat
Laundry Features 
Electric Dryer HookupWasher Hookup
Window Features 
Low Emissivity Windows
Bedroom 
Dimensions - 12 x 15Level - SecondArea - 180
Breakfast 
Dimensions - 16 x 10Level - FirstArea - 160
Family Room 
Dimensions - 20 x 16Level - FirstArea - 320
Game Room 
Dimensions - 16 x 13Level - SecondArea - 208
Kitchen 
Dimensions - 13 x 11Level - FirstArea - 143
Master Bedroom 
Dimensions - 14 x 19Level - FirstArea - 266
Save
Ask
Tour
Hide
Share
Exterior Features
Construction Details 
Spray Foam InsulationBrickStucco
Exterior 
Outdoor Kitchen
Fencing 
Back Yard
Lot Features 
Subdivided
Patio And Porch 
Covered
Roof 
Composition
View 
LakeWater
Waterfront Features 
Pond
Waterview 
LakeWater
Windows/Doors 
Low Emissivity Windows
Community Features
Association Amenities 
Basketball CourtClubhouseDog ParkFitness CenterParkPlaygroundPoolSport CourtTennis Court(s)Trail(s)
Association Fee 
$1405.0
Association Fee Frequency 
Annually
Community Features 
Clubhouse
MLS Area 
25
School District 
55 - Waller
Schools
School District
55 - Waller
Elementary School
Richard T Mcreavy Elementary
Middle School
Waller Junior High School
High School
Waller High School
Listing courtesy of eXp Realty LLC [email protected]

IDX information is provided exclusively for consumers’ personal, non-commercial use. It may not be used for any purpose other than to identify prospective properties consumers may be interested in purchasing. This data is deemed reliable but is not guaranteed accurate by the MLS.

Data provided by HAR.com © 2026. All information provided should be independently verified.

Neighborhood & Commute
Source: Walkscore
Disclosure: Community information and market data powered by Constellation Data Labs. Information is deemed reliable but not guaranteed.
Save
Ask
Tour
Hide
Share