Search For Homes

Save
Ask
Tour
Hide
Share
$575,000
97 Days On Site

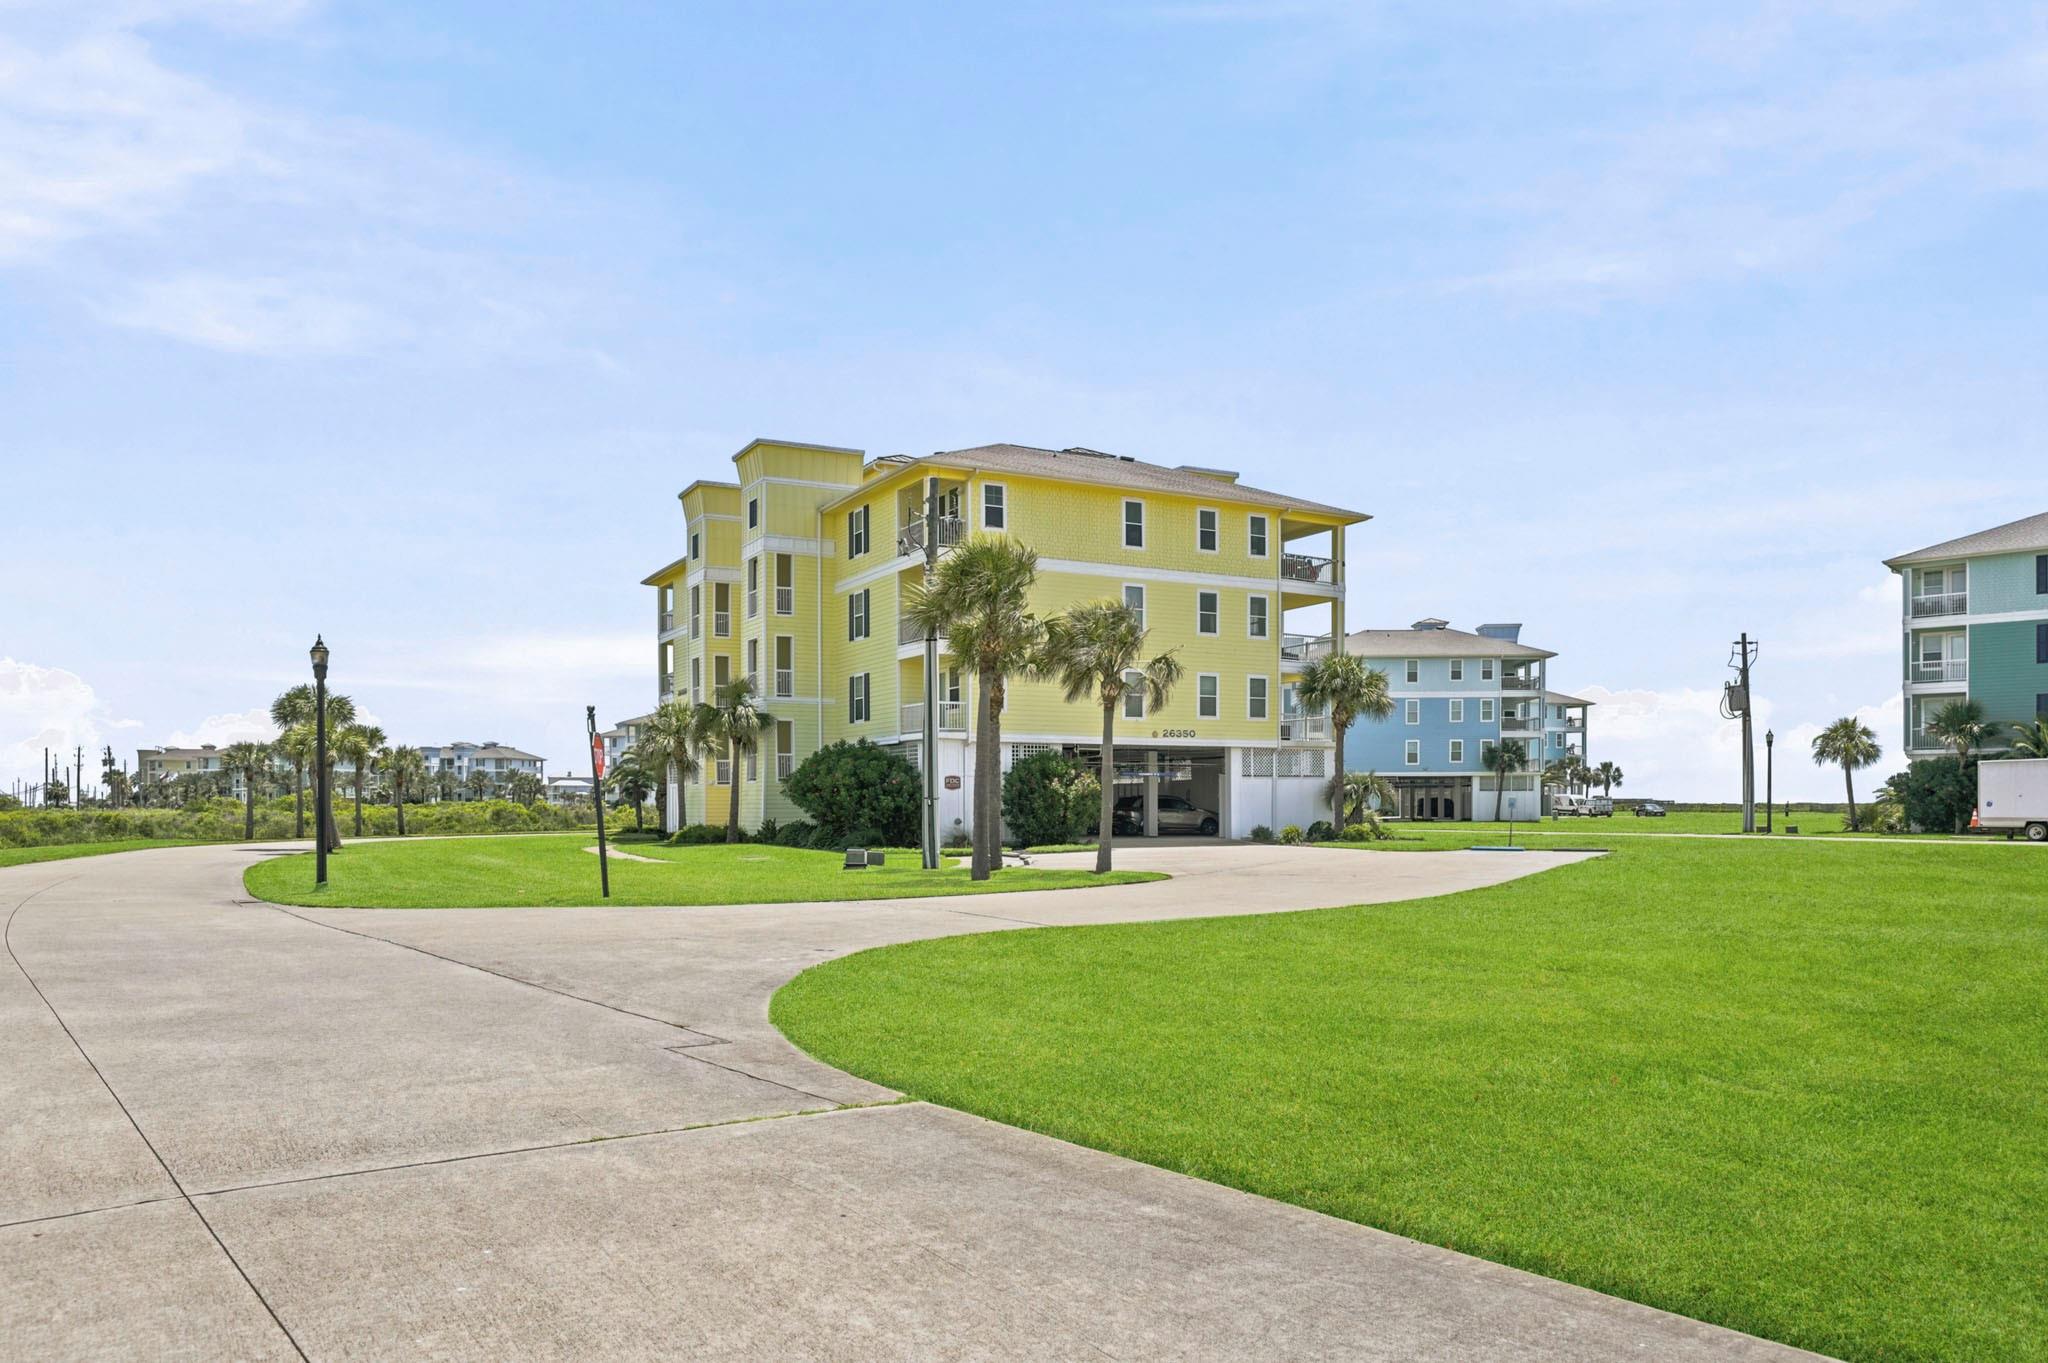
26350 Cat Tail Drive 201
Galveston, TX 77554

For Sale|Condominium|Active
3
Beds
3
Total Baths
3
Full Baths
1,717
SqFt
$335
/SqFt
2005
Built
Subdivision:
Pointe West
County:
Galveston
Call Now: 346.202.7307
Is this the listing for you? We can help make it yours.
346.202.7307
26350 Cat Tail Drive 20126350 Cat Tail Drive 20126350 Cat Tail Drive 20126350 Cat Tail Drive 201
Save
Ask
Tour
Hide
Share

Mortgage Calculator

Monthly Payment (Est.)

Enter an interest rate to see your estimated monthly payment.
Calculator powered by Showcase IDX, a Constellation1 Company. Copyright ©2026 Information is deemed reliable but not guaranteed.

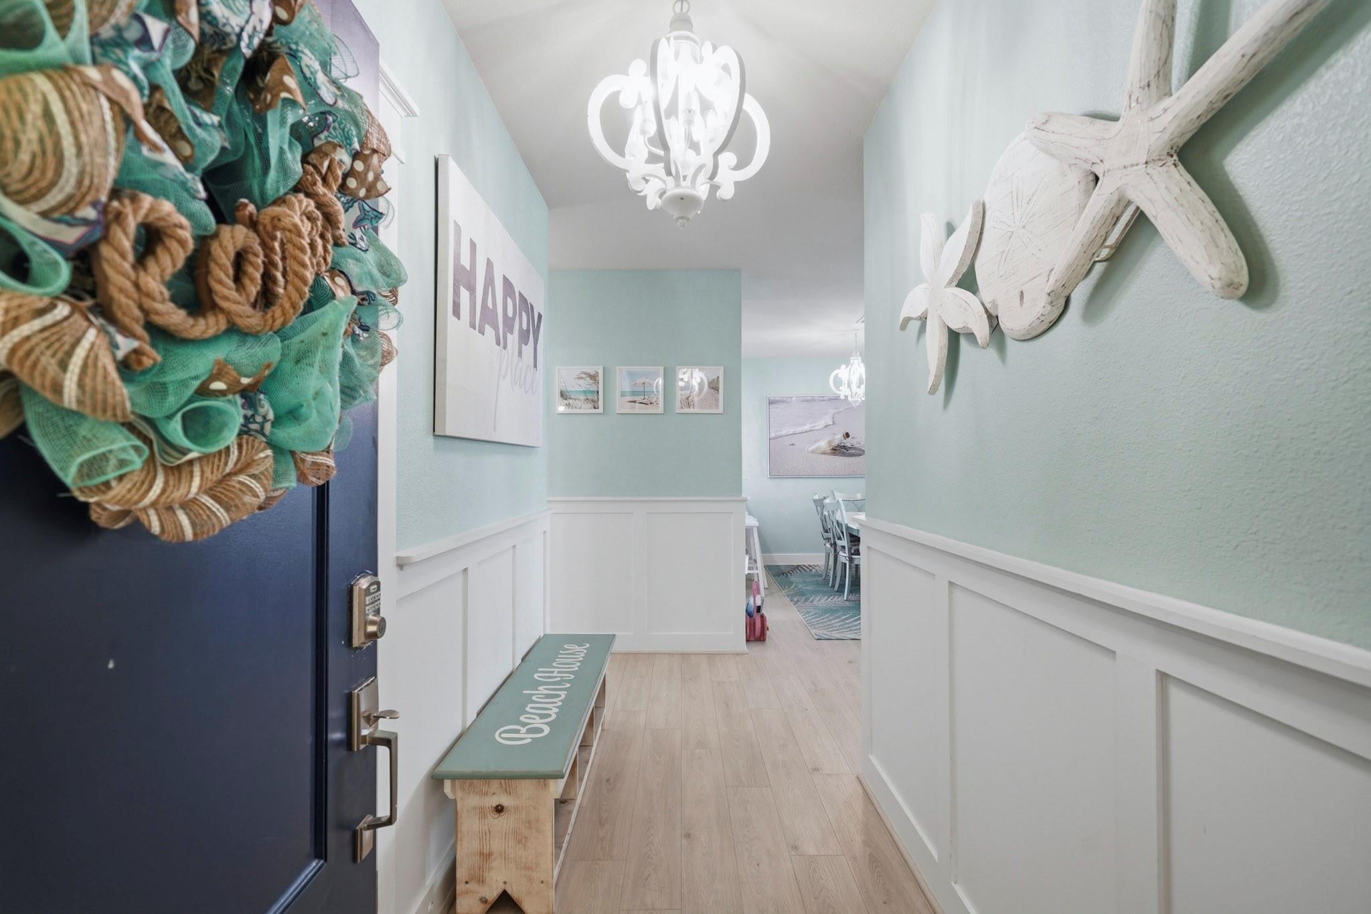
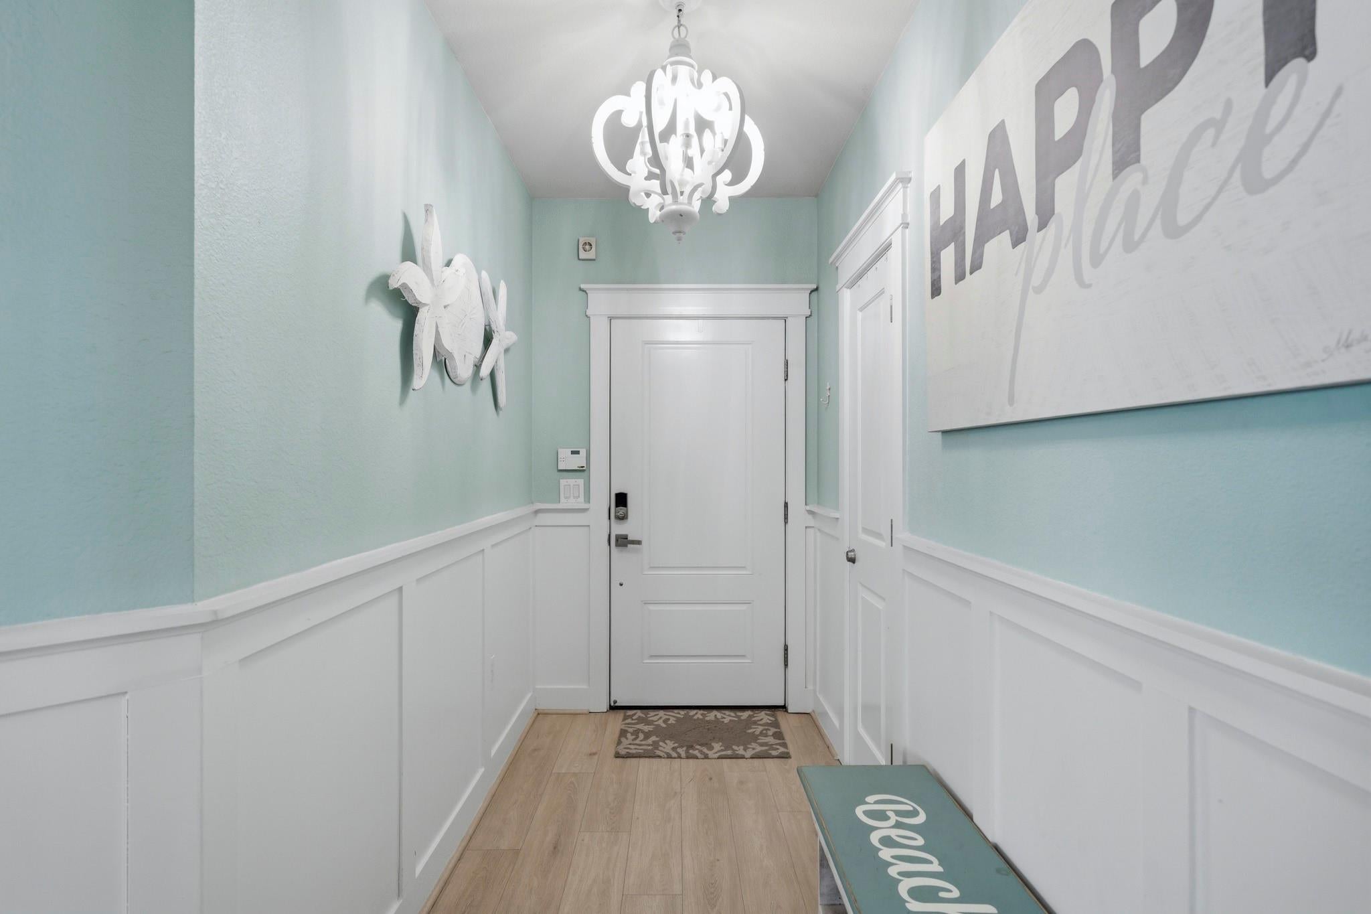
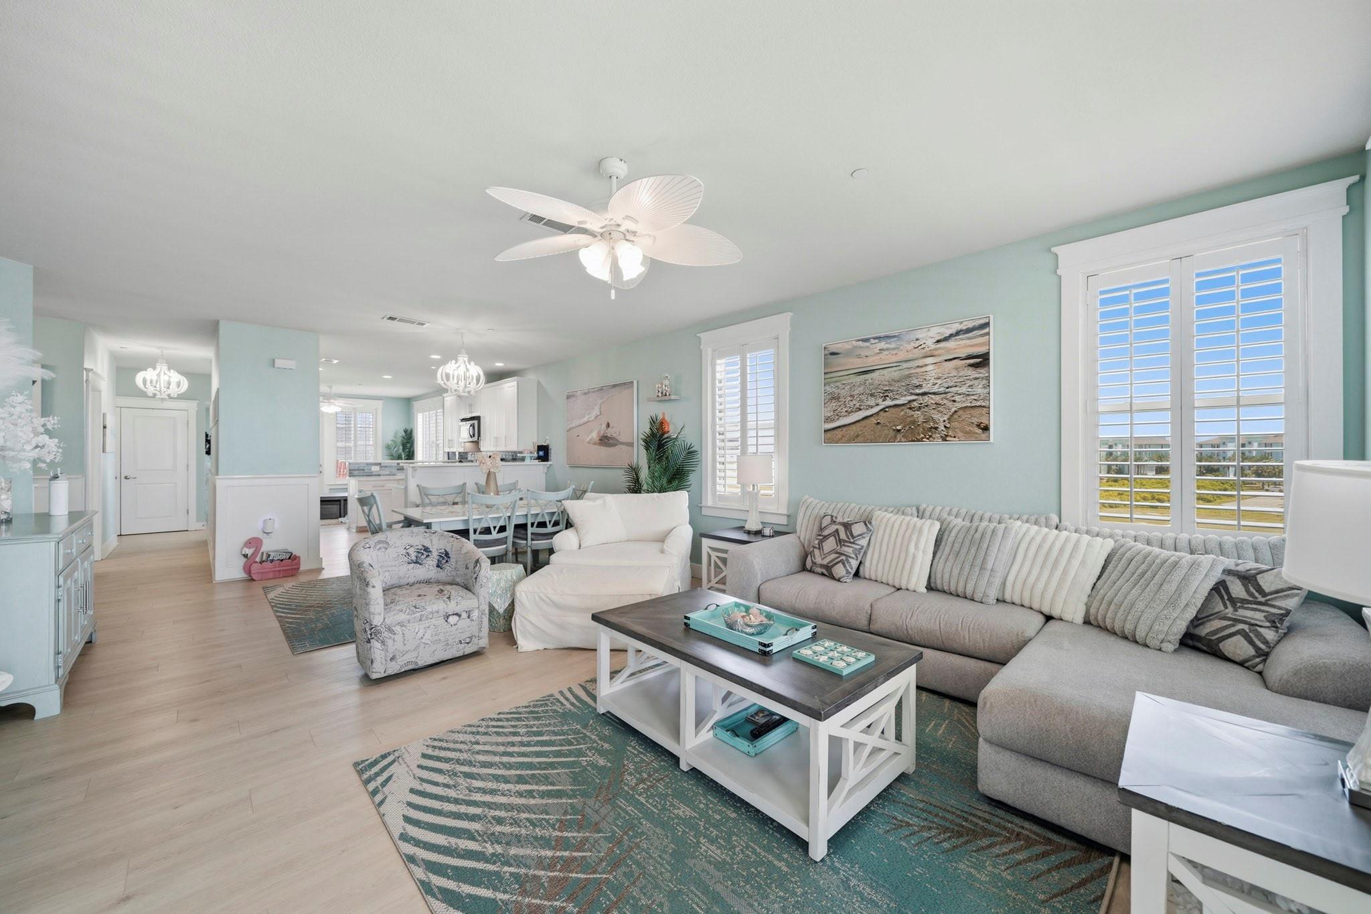
Welcome to Pointe West coastal living! This fully furnished 3 bed, 3 bath 2nd-floor condo is ready for beach weekends, vacation rental opportunities, or everyday island escapes. Light, bright & beautifully finished, the open floor plan offers comfortable living & dining spaces, cheerful coastal style, & an easy flow for relaxing or entertaining. The kitchen shines w/quartz counters, crisp white cabinetry, SS appliances, pantry storage, bar seating & an open connection to the main living area. Spacious primary suite features soft coastal colors & a private ensuite bath w/dual sinks, soaking tub & separate shower. Two additional bedrooms & baths offer great comfort for guests, including a fun bunk room. Great as a vacation home or short term rental! Enjoy two covered balconies for morning coffee, evening breezes & peaceful coastal views. Pointe West Beach Club amenities including restaurant, pools, bar, gym, lazy river, beach access & resort-style fun are all part of the lifestyle!

Save
Ask
Tour
Hide
Share
Listing Snapshot
Price 
$575,000
Days On Site 
97 Days
Bedrooms 
3
Inside Area (SqFt) 
1,717 sqft
Total Baths 
3
Full Baths 
3
Partial Baths 
N/A
Lot Size 
0.0394 Acres
Year Built 
2005
MLS® Number 
28015508
Status 
Active
Property Tax 
$9,445
HOA/Condo/Coop Fees 
$1,451 monthly
Sq Ft Source 
N/A
Friends & Family
Recent Activity
3 months agoListing updated with changes from the MLS®
3 months agoStatus changed to Active
3 months agoListing first seen on site
General Features
Acres 
0.0394
Disclosures 
Other DisclosuresSellers Disclosure
Foundation 
Pillar/Post/Pier
Garage 
Yes
Number Of Stories 
1
Parking 
Additional ParkingAssignedGarage
Pets 
Breed Restrictions
Property Sub Type 
Condominium
Security 
Security Service
Sewer 
Public Sewer
SqFt Total 
1717
Style 
OtherTraditional
Water Source 
Public
Interior Features
Appliances 
DisposalWine RefrigeratorElectric OvenOvenMicrowaveElectric RangeDryerRefrigeratorWasherDishwasherWasher/Dryer
Cooling 
Ceiling Fan(s)Electric
Flooring 
Vinyl
Heating 
Electric
Interior 
ElevatorBreakfast BarPantryEntrance FoyerMaster DownstairsDouble VanitySoaking Tub
Laundry Features 
Inside
Window Features 
Window Coverings
Bedroom 
Dimensions - 11'11" x 13'3"Level - FirstArea - 157
Dining Room 
Level - First
Extra Room 
Dimensions - 10'11" x 12'0"Level - FirstArea - 131
Kitchen 
Dimensions - 11'4" x 11'8"Level - FirstArea - 132
Living Room 
Dimensions - 24'8" x 19'9"Level - FirstArea - 487
Master Bedroom 
Dimensions - 14'11" x 13'2"Level - FirstArea - 196
Save
Ask
Tour
Hide
Share
Exterior Features
Construction Details 
Cement SidingOtherWood Siding
Exterior 
BalconyStorage
Other Structures 
Storage
Roof 
Composition
View 
WaterBayBeach
Waterfront Features 
Pond
Waterview 
WaterBayBeach
Windows/Doors 
Window Coverings
Community Features
Association Amenities 
Basketball CourtBeach AccessClubhouseFitness CenterPoolWaterRecreation FacilitiesMaintenance GroundsSport Court
Association Fee 
$4353.0
Association Fee Frequency 
Quarterly
Community Features 
Clubhouse
MLS Area 
33
School District 
22 - Galveston
Financing Terms Available 
CashConventional
Schools
School District
22 - Galveston
Elementary School
Gisd Open Enroll
Middle School
Gisd Open Enroll
High School
Ball High School
Listing courtesy of Keller Williams Realty Southwest [email protected]

IDX information is provided exclusively for consumers’ personal, non-commercial use. It may not be used for any purpose other than to identify prospective properties consumers may be interested in purchasing. This data is deemed reliable but is not guaranteed accurate by the MLS.

Data provided by HAR.com © 2026. All information provided should be independently verified.

Neighborhood & Commute
Source: Walkscore
Disclosure: Community information and market data powered by Constellation Data Labs. Information is deemed reliable but not guaranteed.
Save
Ask
Tour
Hide
Share