Search For Homes

Save
Ask
Tour
Hide
Share
$379,000
30 Days On Site

3318 Cannon Pass
Sugar Land, TX 77478

For Sale|Single Family Residence|Active
4
Beds
2
Total Baths
2
Full Baths
2,179
SqFt
$174
/SqFt
1982
Built
Subdivision:
The Highlands
County:
Fort Bend
Call Now: 346.202.7307
Is this the listing for you? We can help make it yours.
346.202.7307
3318 Cannon Pass3318 Cannon Pass3318 Cannon Pass3318 Cannon Pass
Save
Ask
Tour
Hide
Share

Mortgage Calculator

Monthly Payment (Est.)

$1,729
Calculator powered by Showcase IDX, a Constellation1 Company. Copyright ©2026 Information is deemed reliable but not guaranteed.

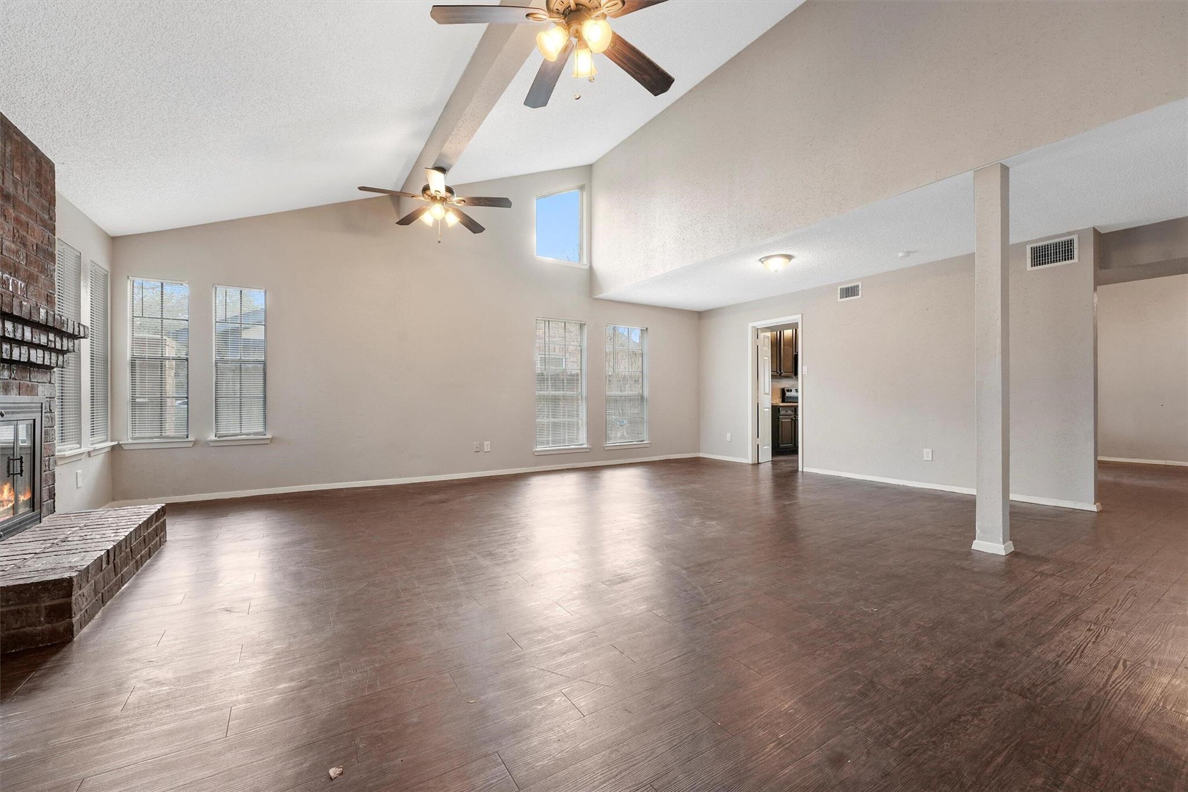
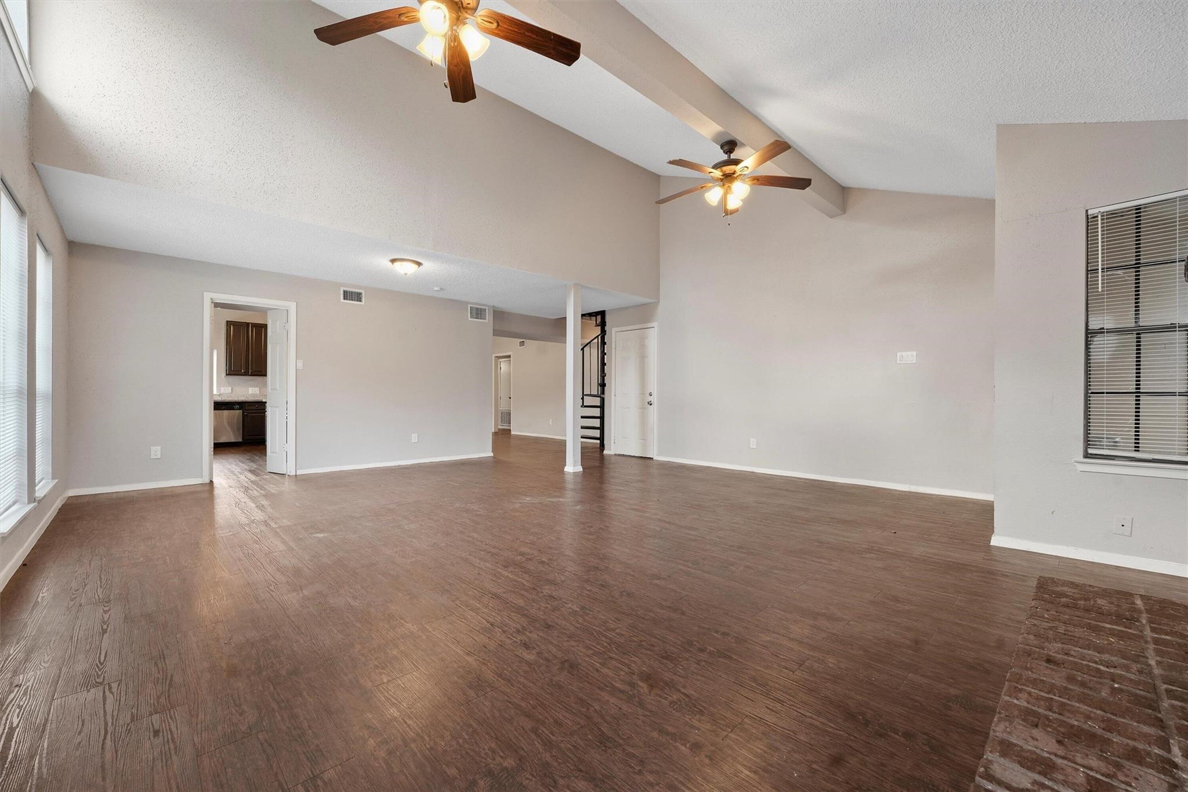
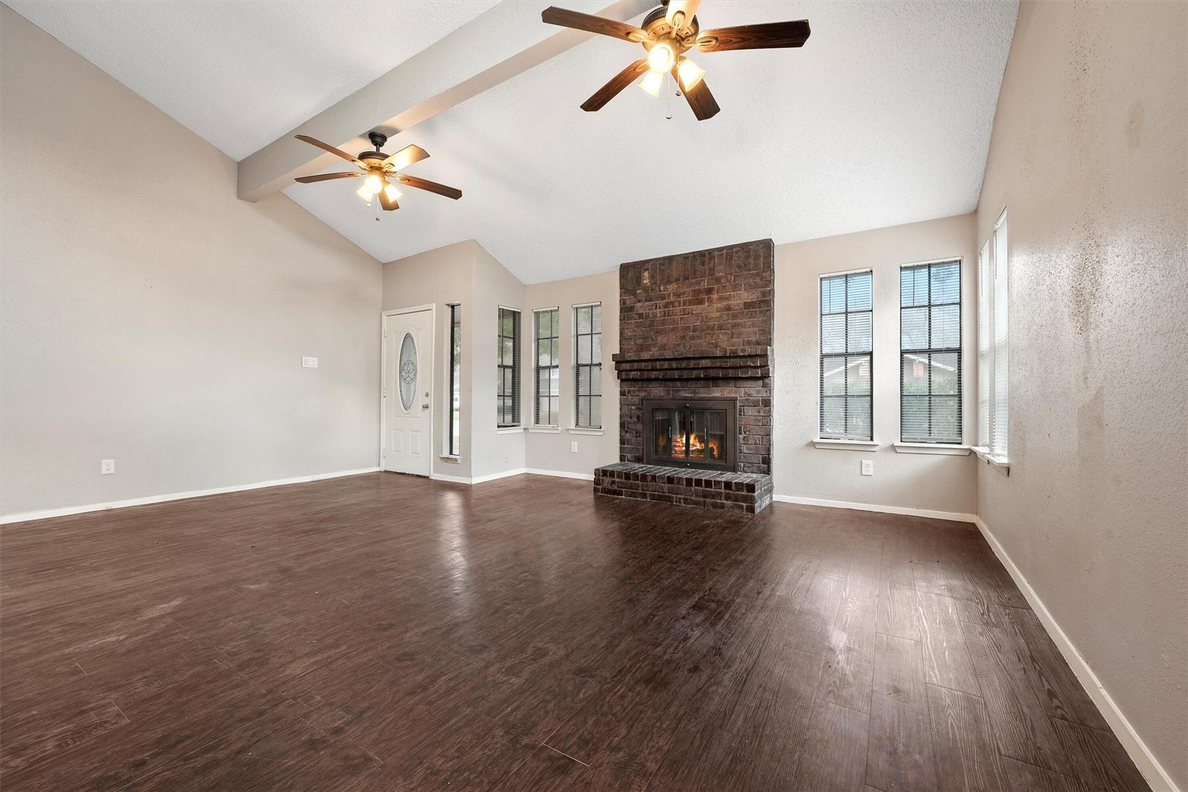
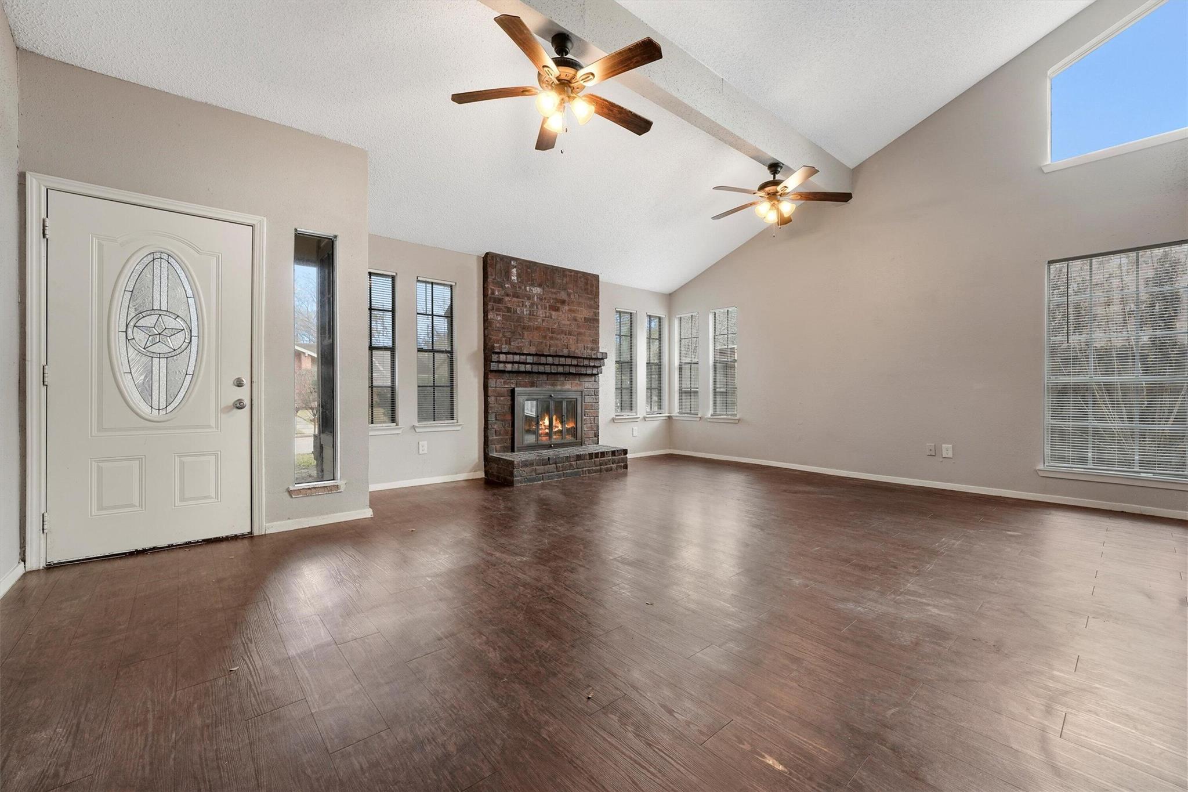
Beautiful 4-bedroom home in a great location in Sugar Land. Just a few minutes away from Sugar Land Town Center, First Colony Mall, 59, Hwy 6, Hwy 90, Oyster Creek Park, shopping, malls, etc. Schools are zoned to Fort Bend ISD. This home welcomes you into a spacious open concept living and dining area with high arched ceilings for an ultimate design. The kitchen is laid with granite countertops and tons of cabinet space. The kitchen has room for a breakfast nook. The rooms are a great size, fits king size bed in the primary room and queen size beds in the additional bedrooms. The primary bedroom has its own attached bathroom suite for intimate privacy. The swindling staircase takes you to a hidden yet open office/game room area. This room adds character to the home, giving it a unique spin. The backyard is gracious with green space and 2 outdoor sheds for storage. Do not miss the chance to live in this beautiful community and home.

Save
Ask
Tour
Hide
Share
Listing Snapshot
Price 
$379,000
Days On Site 
30 Days
Bedrooms 
4
Inside Area (SqFt) 
2,179 sqft
Total Baths 
2
Full Baths 
2
Partial Baths 
N/A
Lot Size 
0.14 Acres
Year Built 
1982
MLS® Number 
28026950
Status 
Active
Property Tax 
$6,489
HOA/Condo/Coop Fees 
N/A
Sq Ft Source 
N/A
Friends & Family
Recent Activity
4 weeks agoListing updated with changes from the MLS®
4 weeks agoListing first seen on site
General Features
Acres 
0.14
Attached Garage 
Yes
Disclosures 
No Disclosures
Foundation 
Slab
Garage 
Yes
Garage Spaces 
2
Parking 
Attached
Parking Spaces 
2
Property Sub Type 
Single Family Residence
Sewer 
Public Sewer
SqFt Total 
2179
Style 
Traditional
Water Source 
Public
Interior Features
Cooling 
Electric
Heating 
Natural Gas
Bedroom 
Dimensions - 10 x 10Area - 100
Kitchen 
Dimensions - 11 x 13Level - FirstArea - 143
Living Room 
Dimensions - 18 x 22Level - FirstArea - 396
Master Bathroom 
Dimensions - 6 x 11Level - FirstArea - 66
Master Bedroom 
Dimensions - 15 x 10Level - FirstArea - 150
Save
Ask
Tour
Hide
Share
Exterior Features
Construction Details 
Brick
Lot Features 
Cul-De-SacSubdivided
Roof 
Composition
Community Features
MLS Area 
29
School District 
19 - Fort Bend
Financing Terms Available 
CashConventional
Schools
School District
19 - Fort Bend
Elementary School
Highlands Elementary School (Fort Bend)
Middle School
Dulles Middle School
High School
Dulles High School
Listing courtesy of Beycome Brokerage Realty, LLC [email protected]

IDX information is provided exclusively for consumers’ personal, non-commercial use. It may not be used for any purpose other than to identify prospective properties consumers may be interested in purchasing. This data is deemed reliable but is not guaranteed accurate by the MLS.

Data provided by HAR.com © 2026. All information provided should be independently verified.

Neighborhood & Commute
Source: Walkscore
Disclosure: Community information and market data powered by Constellation Data Labs. Information is deemed reliable but not guaranteed.
Save
Ask
Tour
Hide
Share