Search For Homes

Save
Ask
Tour
Hide
Share
$3,000
21 Days On Site

15202 La Paloma Drive
Houston, TX 77083

For Rent|Single Family Residence|Active
4
Beds
3
Total Baths
2
Full Baths
1
Partial Bath
3,316
SqFt
$1
/SqFt
1977
Built
Subdivision:
Mission Bend Sec 03
County:
Harris
Call Now: 346.202.7307
Is this the listing for you? We can help make it yours.
346.202.7307
15202 La Paloma Drive15202 La Paloma Drive15202 La Paloma Drive15202 La Paloma Drive
Save
Ask
Tour
Hide
Share

Mortgage Calculator

Monthly Payment (Est.)

$14
Calculator powered by Showcase IDX, a Constellation1 Company. Copyright ©2026 Information is deemed reliable but not guaranteed.

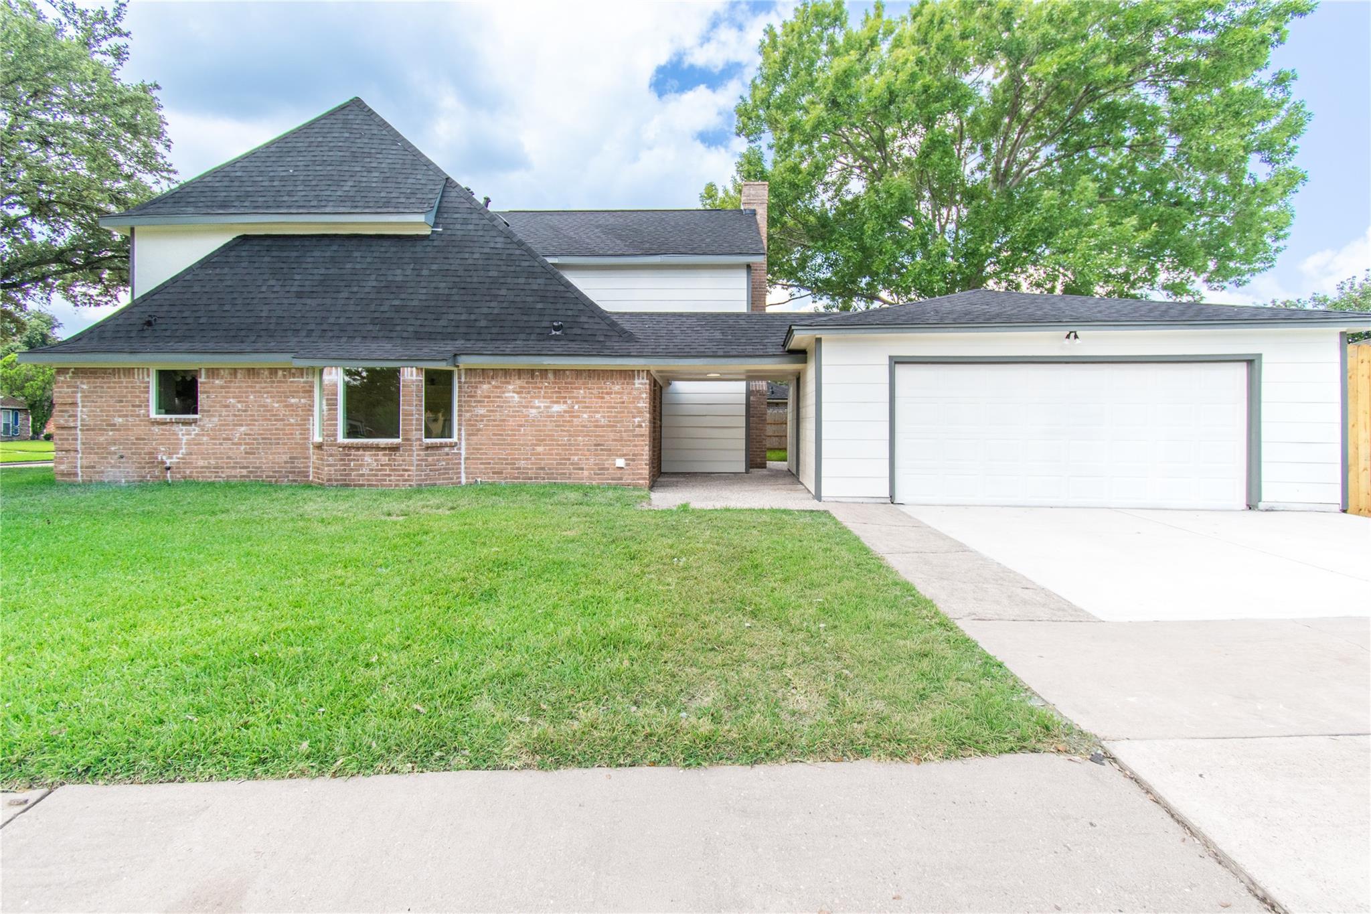
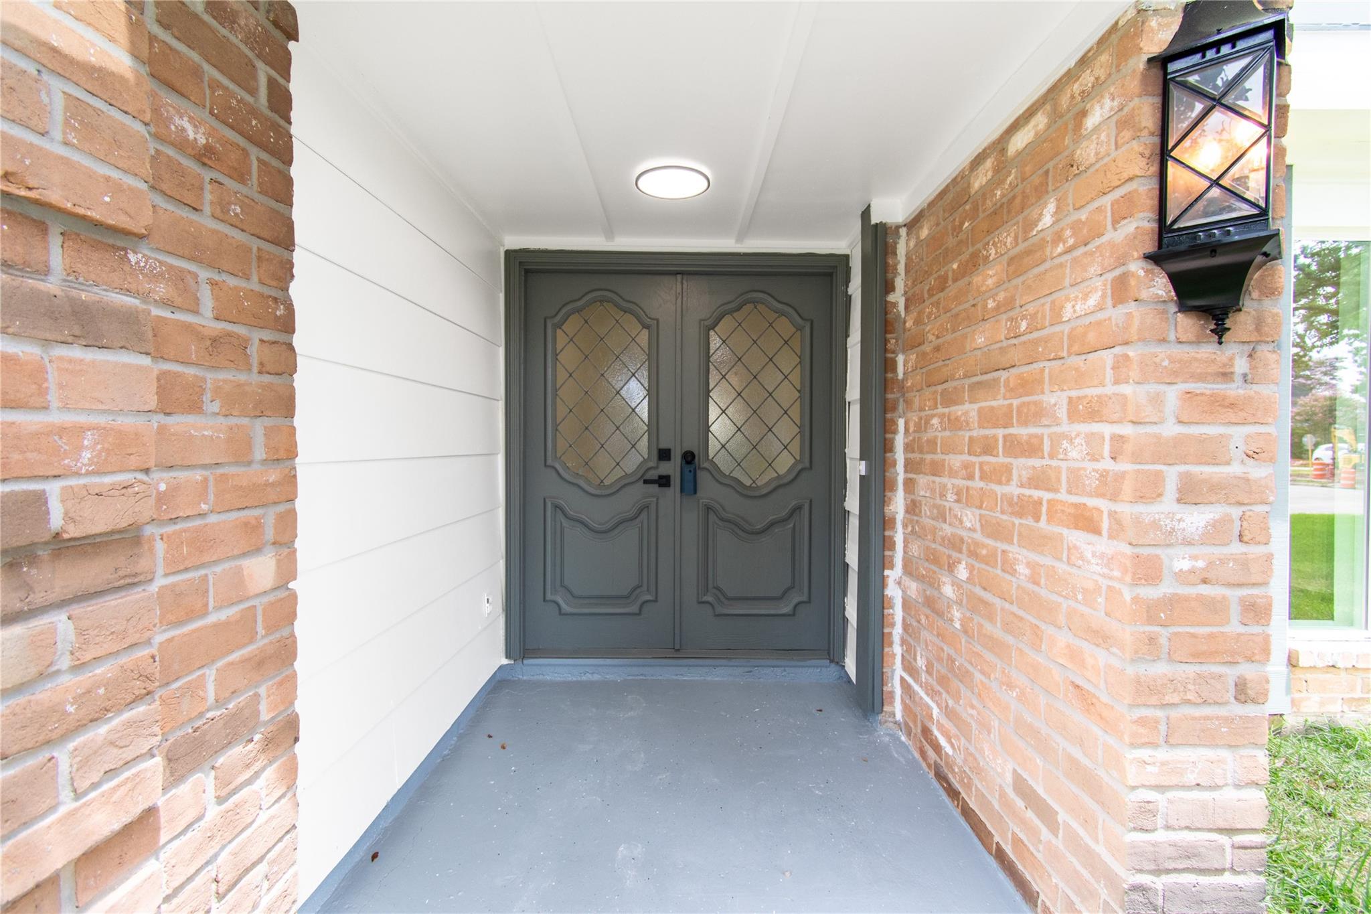
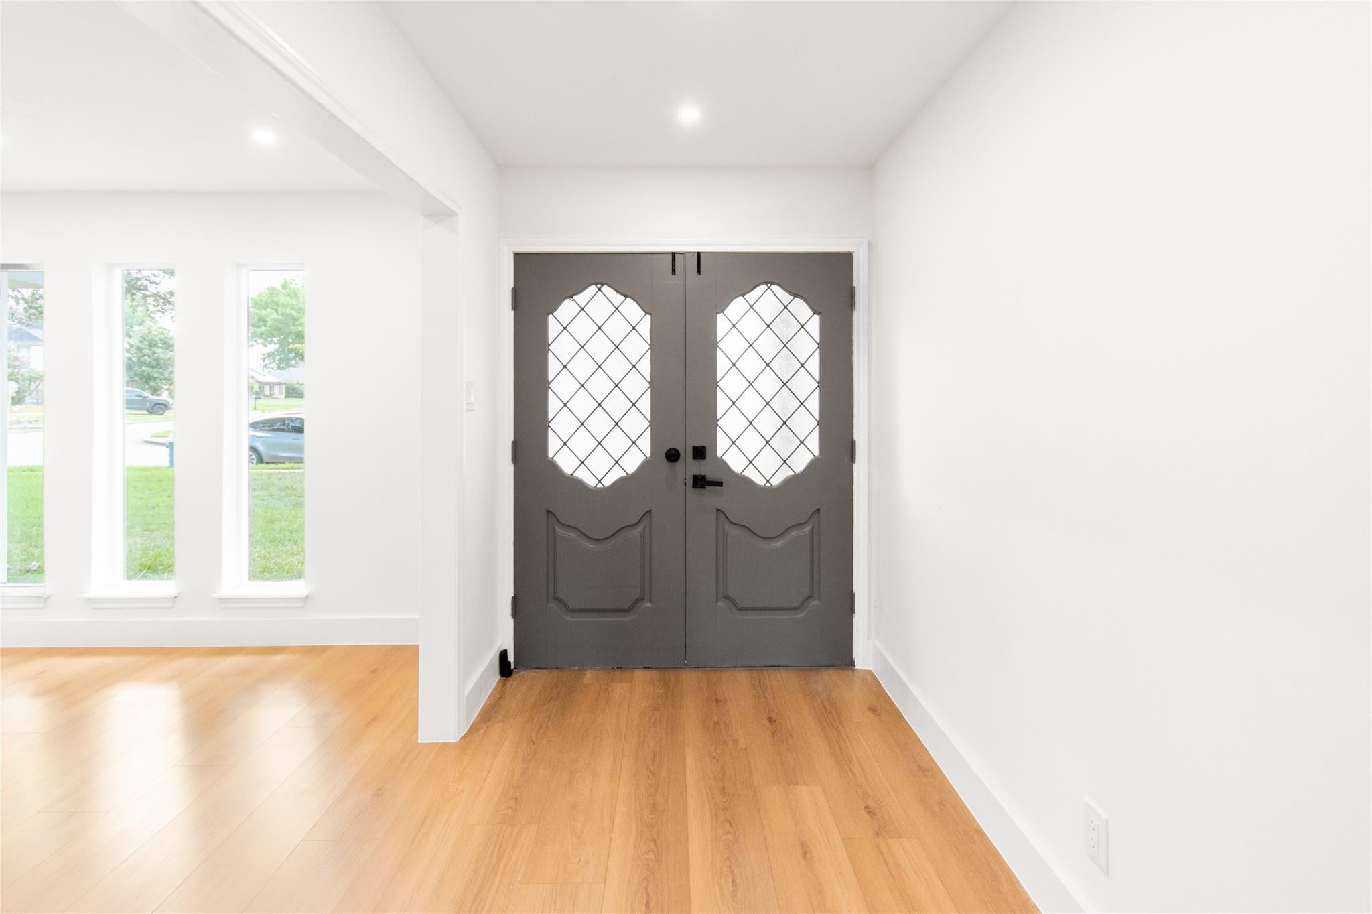
Completely renovated masterpiece offering beautifully designed living space near Highway 6. From the moment you enter, you’re welcomed by expansive living areas filled with natural light, designer finishes, and a stunning fireplace that creates a warm and elegant focal point. This move-in-ready home has been updated from top to bottom, featuring a brand-new roof, luxury vinyl plank flooring, fresh interior paint, modern lighting fixtures, and fully remodeled bathrooms. The chef-inspired kitchen showcases gorgeous quartz countertops, a full quartz backsplash, updated cabinetry, and ample space for entertaining. The spacious primary suite provides a private retreat, while generously sized secondary bedrooms offer room for family, guests, and home office needs.

Save
Ask
Tour
Hide
Share
Listing Snapshot
Price 
$3,000
Days On Site 
21 Days
Bedrooms 
4
Inside Area (SqFt) 
3,316 sqft
Total Baths 
3
Full Baths 
2
Partial Baths 
1
Lot Size 
0.1379 Acres
Year Built 
1977
MLS® Number 
28040272
Status 
Active
Property Tax 
N/A
HOA/Condo/Coop Fees 
N/A
Sq Ft Source 
N/A
Friends & Family
Recent Activity
a week agoListing updated with changes from the MLS®
a week agoPrice changed to $3,000
3 weeks agoListing first seen on site
General Features
Acres 
0.1379
Disclosures 
MudSellers Disclosure
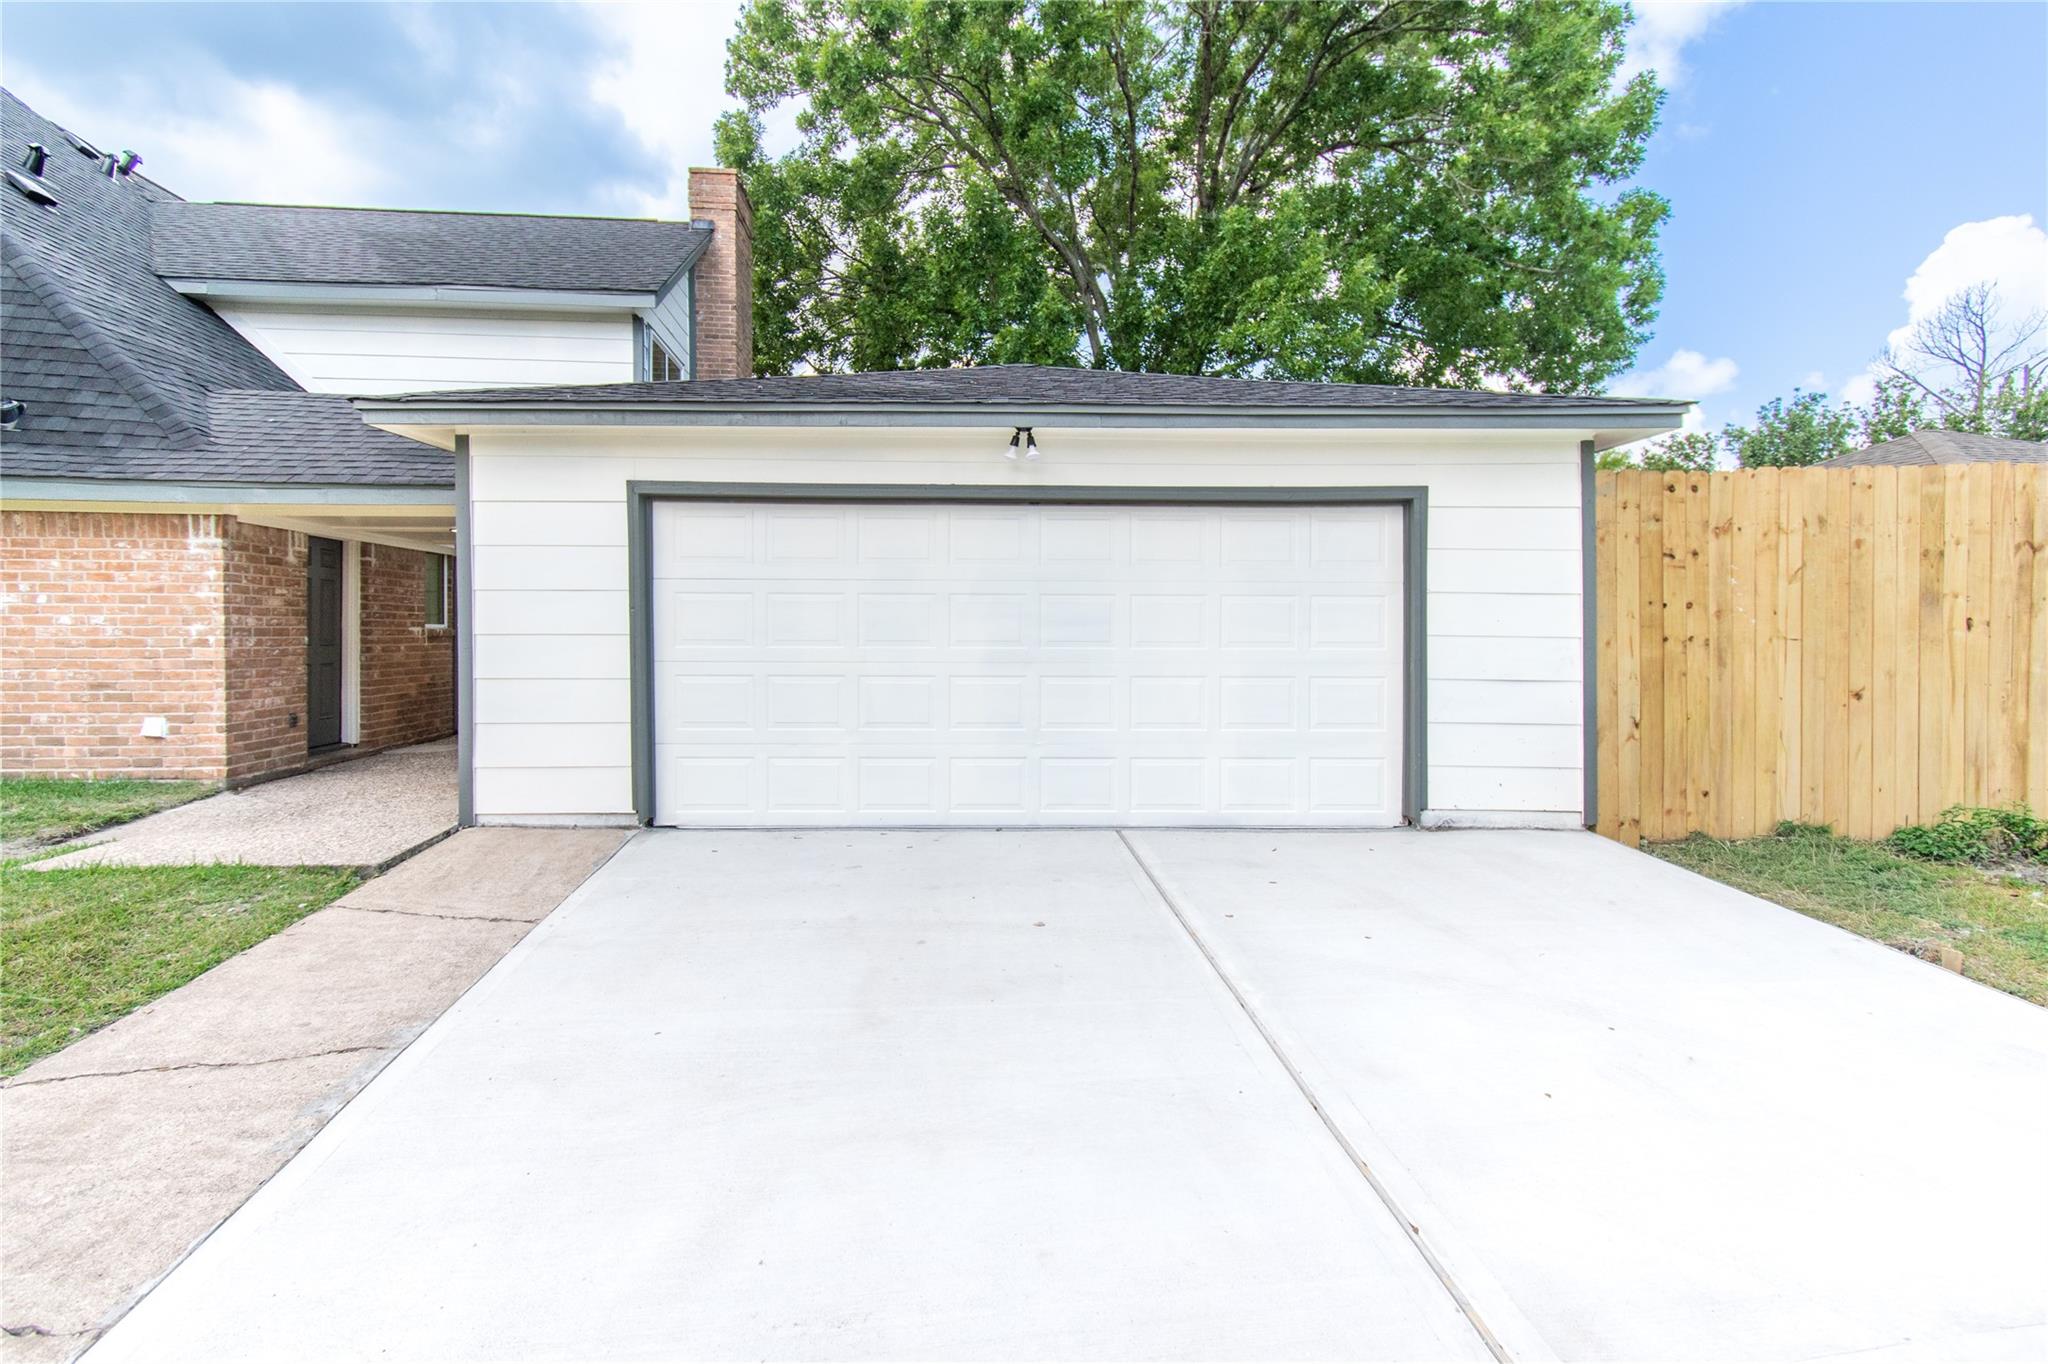
Garage 
Yes
Garage Spaces 
2
Lease Term 
12 Months
Parking 
Detached
Parking Spaces 
2
Pets 
Call
Property Sub Type 
Single Family Residence
Sewer 
Public Sewer
SqFt Total 
3316
Style 
Traditional
Interior Features
Appliances 
DisposalElectric OvenElectric RangeDishwasher
Cooling 
ElectricGas
Fireplace 
Yes
Fireplace Features 
Gas Log
Fireplaces 
1
Flooring 
Vinyl
Heating 
Natural Gas
Bedroom 
Dimensions - 10 X 10Level - SecondArea - 100
Game Room 
Dimensions - 16 x 18Level - SecondArea - 288
Master Bedroom 
Dimensions - 14 X 14Level - FirstArea - 196
Save
Ask
Tour
Hide
Share
Exterior Features
Lot Features 
Subdivided
Community Features
MLS Area 
37
School District 
2 - Alief
Schools
School District
2 - Alief
Elementary School
Petrosky Elementary School
Middle School
Albright Middle School
High School
Aisd Draw
Listing courtesy of The Sears Group [email protected]

IDX information is provided exclusively for consumers’ personal, non-commercial use. It may not be used for any purpose other than to identify prospective properties consumers may be interested in purchasing. This data is deemed reliable but is not guaranteed accurate by the MLS.

Data provided by HAR.com © 2026. All information provided should be independently verified.

Neighborhood & Commute
Source: Walkscore
Disclosure: Community information and market data powered by Constellation Data Labs. Information is deemed reliable but not guaranteed.
Save
Ask
Tour
Hide
Share