Search For Homes

Save
Ask
Tour
Hide
Share
$569,000
13 Days On Site

4110 Peaceful Pines Lane
Houston, TX 77080

For Sale|Single Family Residence|Active
4
Beds
4
Total Baths
3
Full Baths
1
Partial Bath
2,952
SqFt
$193
/SqFt
2024
Built
Subdivision:
Spring Brook Village
County:
Harris
Call Now: 346.202.7307
Is this the listing for you? We can help make it yours.
346.202.7307
4110 Peaceful Pines Lane4110 Peaceful Pines Lane4110 Peaceful Pines Lane4110 Peaceful Pines Lane
Save
Ask
Tour
Hide
Share

Mortgage Calculator

Monthly Payment (Est.)

Enter an interest rate to see your estimated monthly payment.
Calculator powered by Showcase IDX, a Constellation1 Company. Copyright ©2026 Information is deemed reliable but not guaranteed.

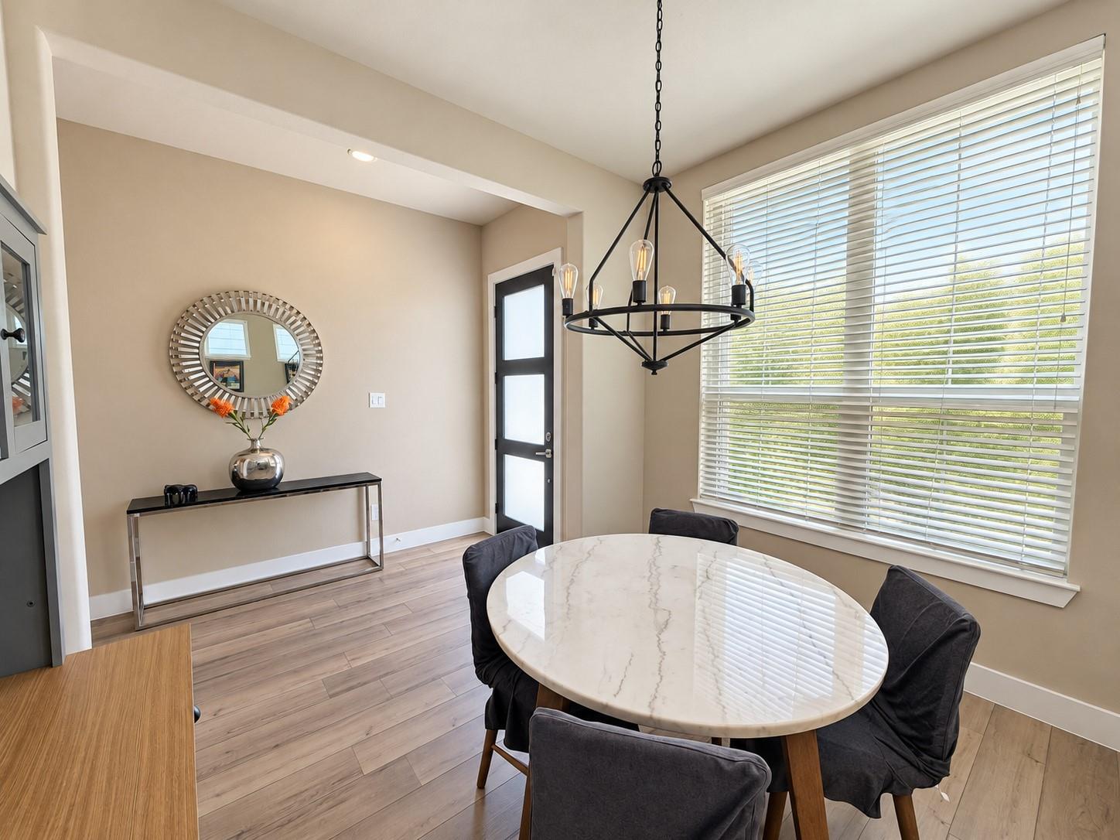
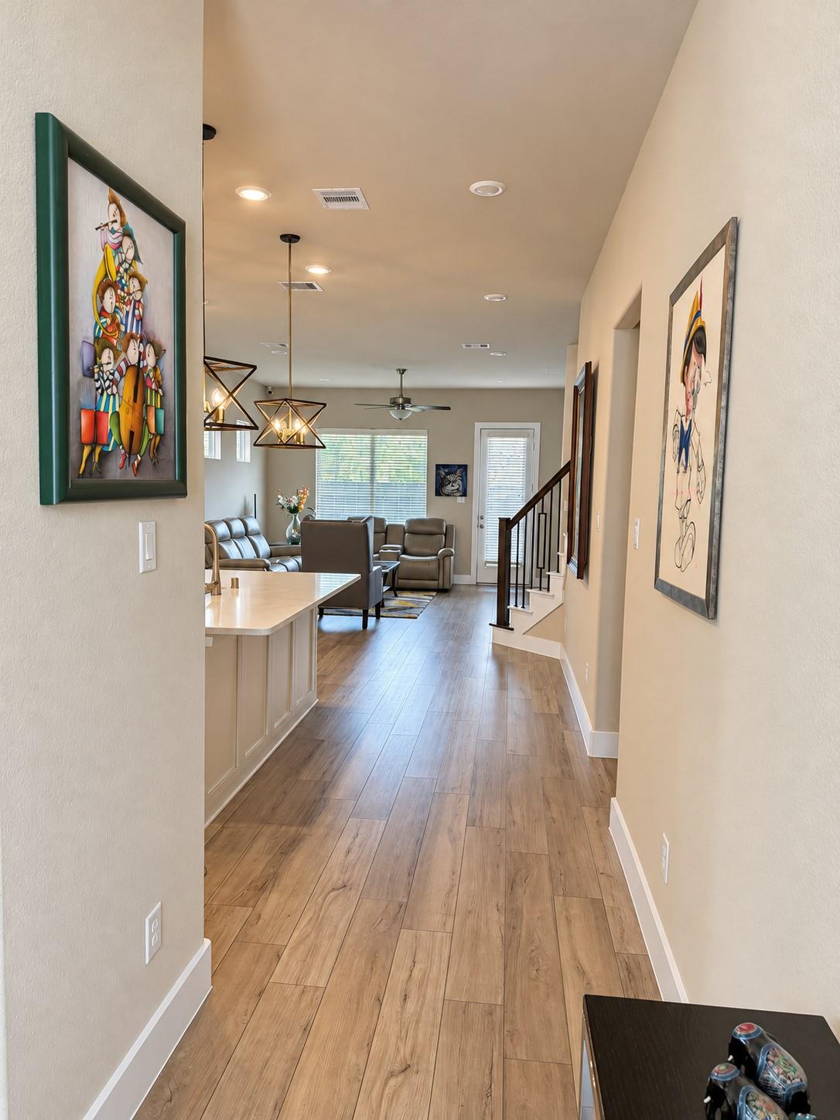
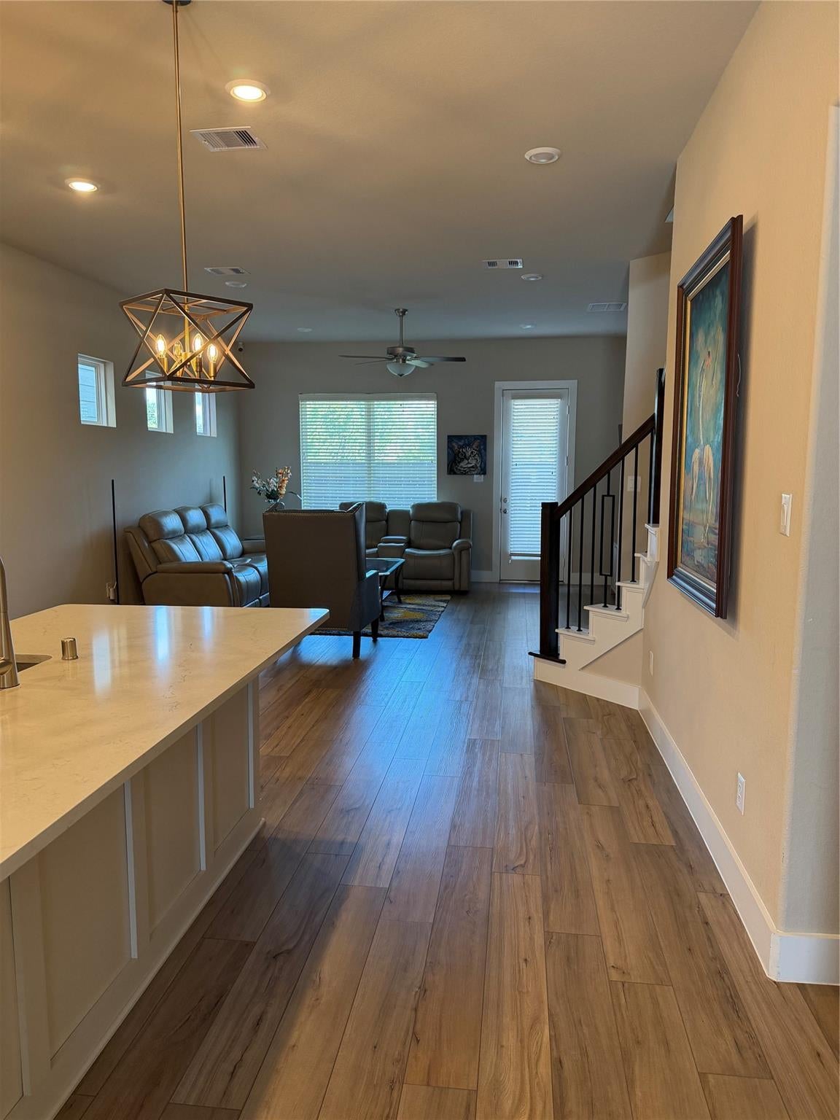
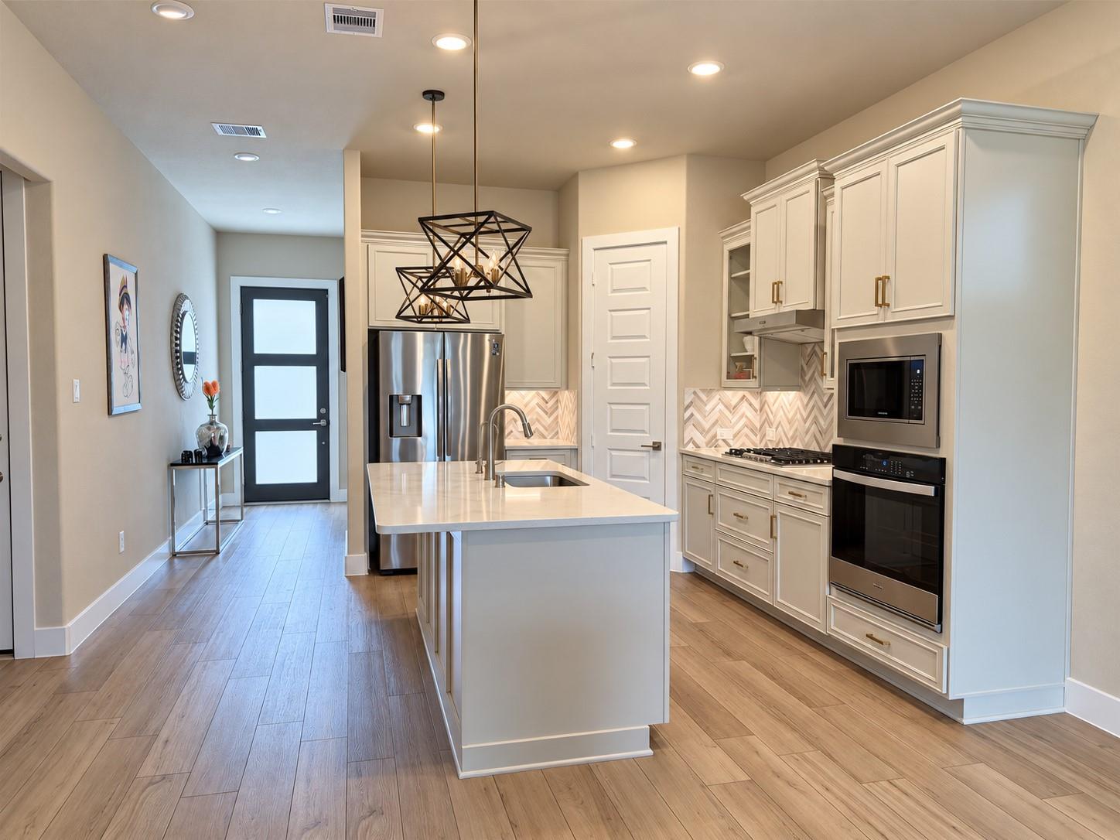
Largest floor plan in the community, 2,952 sq ft. Enjoy the convenience of a main-floor primary suite featuring a custom walk-in closet and luxurious ensuite. The open-concept kitchen showcases stainless-steel appliances, a custom pantry, and a seamless flow to the living and dining areas, ideal for everyday living and entertaining. Upstairs offers a spacious social level with a game room, media room, and wet bar, plus three additional bedrooms with custom walk-in closets for abundant storage. The home has been fully upgraded with high-quality waterproof, scratch-resistant flooring throughout. Outdoor living is effortless with a maintenance-free backyard finished in artificial turf and a covered patio accessed via a custom side entrance. The garage is finished with epoxy-coated floors, custom shelving, and an overhead luggage rack. Water softener, refrigerator, washer, and dryer convey. This home is move-in ready.

Save
Ask
Tour
Hide
Share
Listing Snapshot
Price 
$569,000
Days On Site 
13 Days
Bedrooms 
4
Inside Area (SqFt) 
2,952 sqft
Total Baths 
4
Full Baths 
3
Partial Baths 
1
Lot Size 
0.0578 Acres
Year Built 
2024
MLS Number 
28087373
Status 
Active
Property Tax 
$15,533
HOA/Condo/Coop Fees 
$100 monthly
Sq Ft Source 
N/A
Friends & Family
Recent Activity
2 weeks agoListing updated with changes from the MLS
2 weeks agoListing first seen on site
General Features
Acres 
0.0578
Attached Garage 
Yes
Direction Faces 
West
Disclosures 
MudSeller's Disclosure
Foundation 
Slab
Garage 
Yes
Garage Spaces 
2
Green Energy Efficient 
ThermostatAppliances
Parking 
AttachedElectric Gate
Parking Spaces 
2
Property Sub Type 
Single Family Residence
Security 
Prewired
SqFt Total 
2952
Style 
Traditional
Water Source 
Public
Interior Features
Appliances 
ENERGY STAR Qualified AppliancesWater HeaterDisposalWater SoftenerGas OvenMicrowaveGas CooktopDishwasherDryerRefrigeratorWasher
Cooling 
Ceiling Fan(s)Electric
Flooring 
LaminateVinyl
Heating 
Heat Pump
Interior 
High CeilingsWet BarWired for SoundWalk-In Closet(s)PantryMaster DownstairsDouble VanitySmart Thermostat
Laundry Features 
Electric Dryer Hookup
Window Features 
Window Coverings
Bedroom 
Dimensions - 12X11Level - SecondArea - 132
Game Room 
Level - Second
Master Bathroom 
Level - First
Master Bedroom 
Dimensions - 14X15Level - FirstArea - 210
Media Room 
Level - Second
Save
Ask
Tour
Hide
Share
Exterior Features
Construction Details 
Spray Foam InsulationStucco
Lot Features 
Subdivided
Roof 
Composition
Windows/Doors 
Window Coverings
Community Features
Association Amenities 
ClubhouseFitness CenterJogging PathPlaygroundPoolTrail(s)Recreation Facilities
Association Fee 
$1200.0
Association Fee Frequency 
Annually
Community Features 
Clubhouse
MLS Area 
24
School District 
49 - Spring Branch
Financing Terms Available 
CashConventionalFHAVA Loan
Roads 
Concrete
Schools
School District
49 - Spring Branch
Elementary School
Terrace Elementary School
Middle School
Spring Oaks Middle School
High School
Spring Woods High School
Listing courtesy of HomeSmart [email protected]

IDX information is provided exclusively for consumers’ personal, non-commercial use. It may not be used for any purpose other than to identify prospective properties consumers may be interested in purchasing. This data is deemed reliable but is not guaranteed accurate by the MLS.

Data provided by HAR.com © 2026. All information provided should be independently verified.

Neighborhood & Commute
Source: Walkscore
Disclosure: Community information and market data powered by Constellation Data Labs. Information is deemed reliable but not guaranteed.
Save
Ask
Tour
Hide
Share