Search For Homes

Save
Ask
Tour
Hide
Share
$1,700
8 Days On Site

13712 Hollowgreen Drive 702
Hockley, TX 77082

For Rent|Townhouse|Active
2
Beds
2
Total Baths
1
Full Bath
1
Partial Bath
1,254
SqFt
$1
/SqFt
1981
Built
Subdivision:
Westhollow Villa T/H Sec 02
County:
Harris
Call Now: 346.202.7307
Is this the listing for you? We can help make it yours.
346.202.7307
13712 Hollowgreen Drive 70213712 Hollowgreen Drive 70213712 Hollowgreen Drive 70213712 Hollowgreen Drive 702
Save
Ask
Tour
Hide
Share

Mortgage Calculator

Monthly Payment (Est.)

$8
Calculator powered by Showcase IDX, a Constellation1 Company. Copyright ©2026 Information is deemed reliable but not guaranteed.

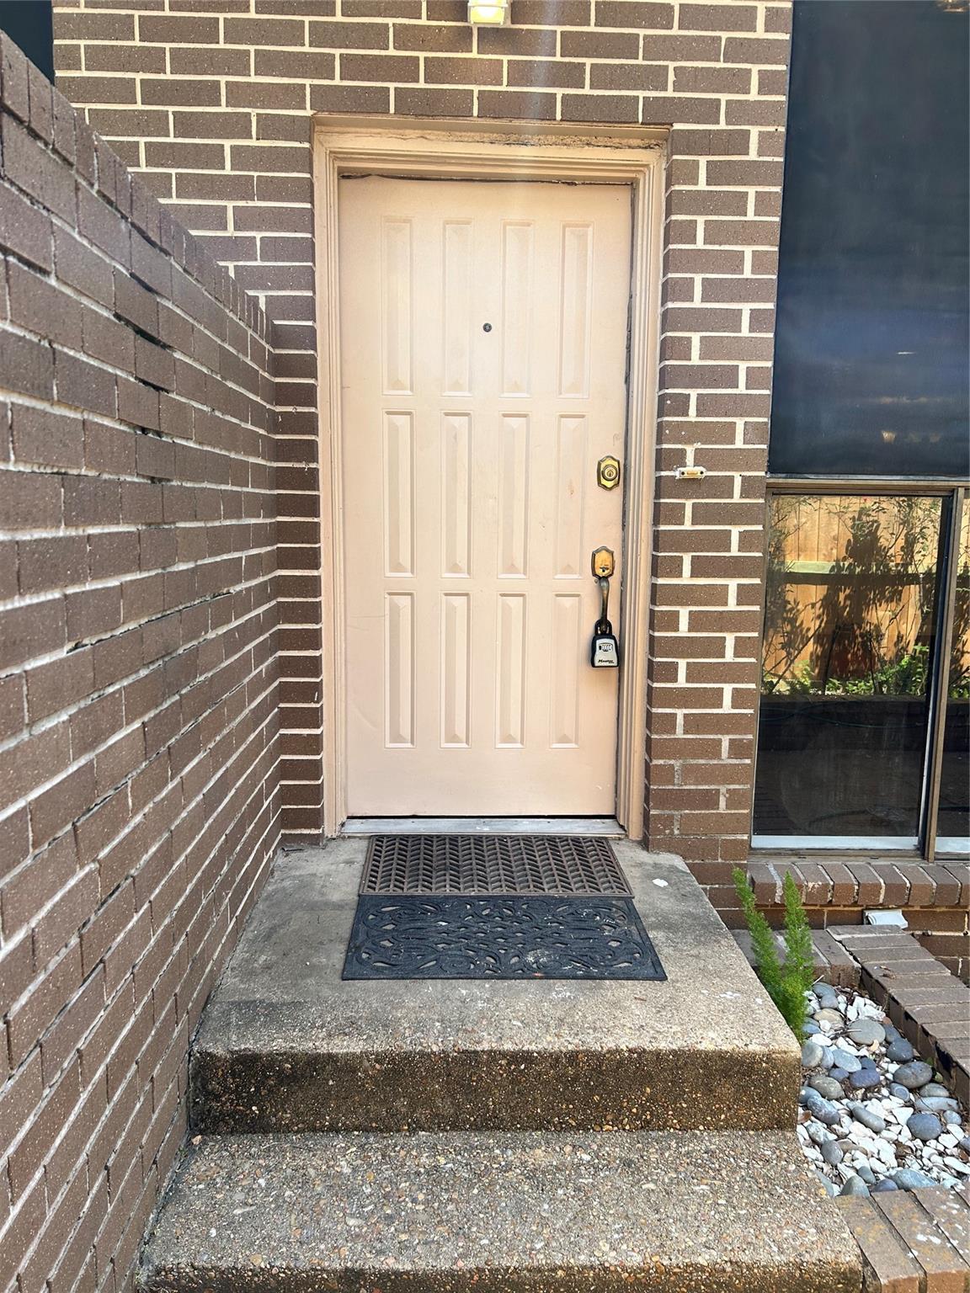
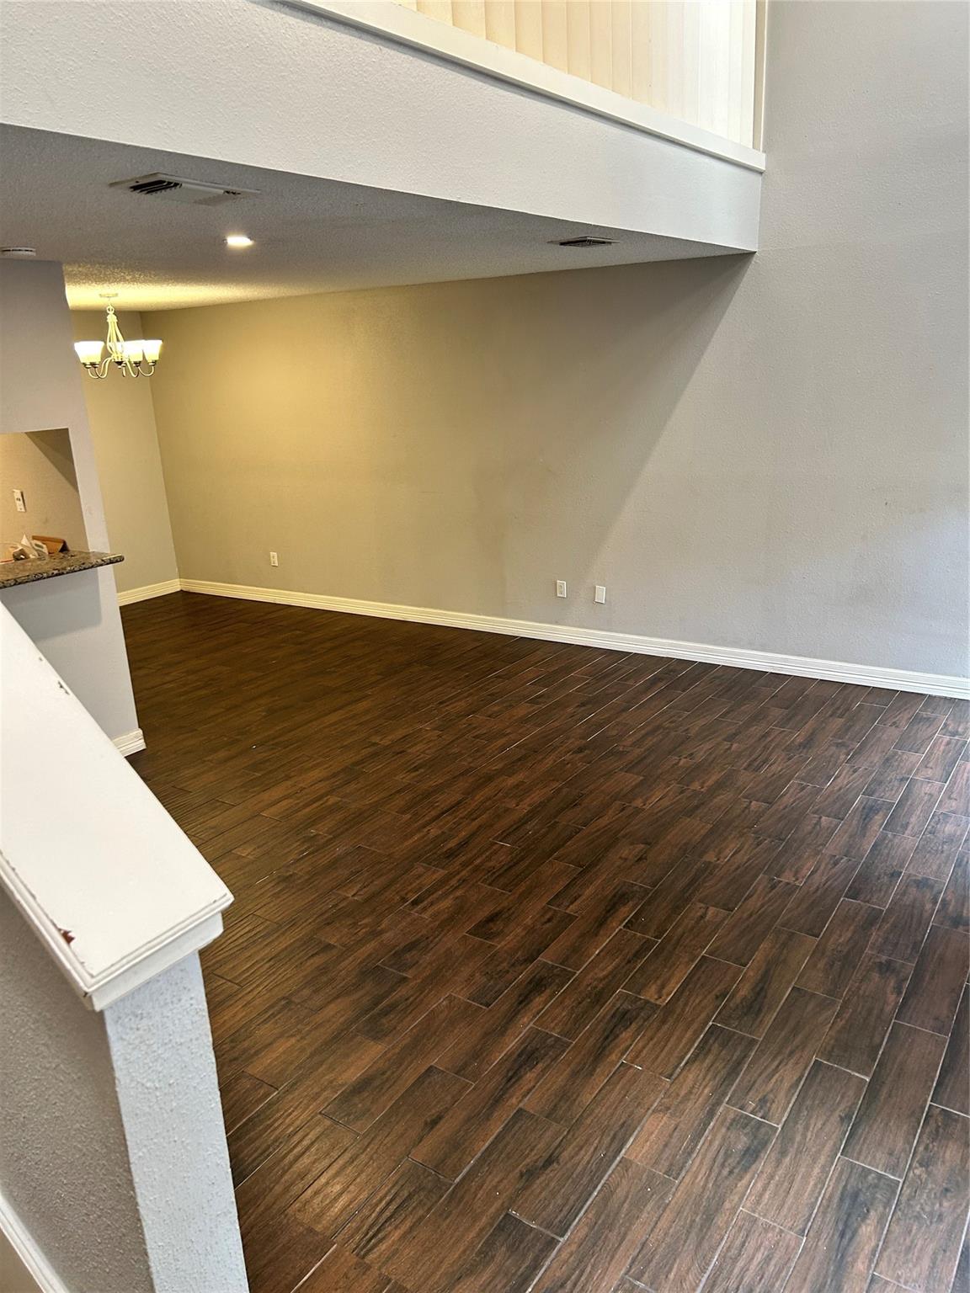
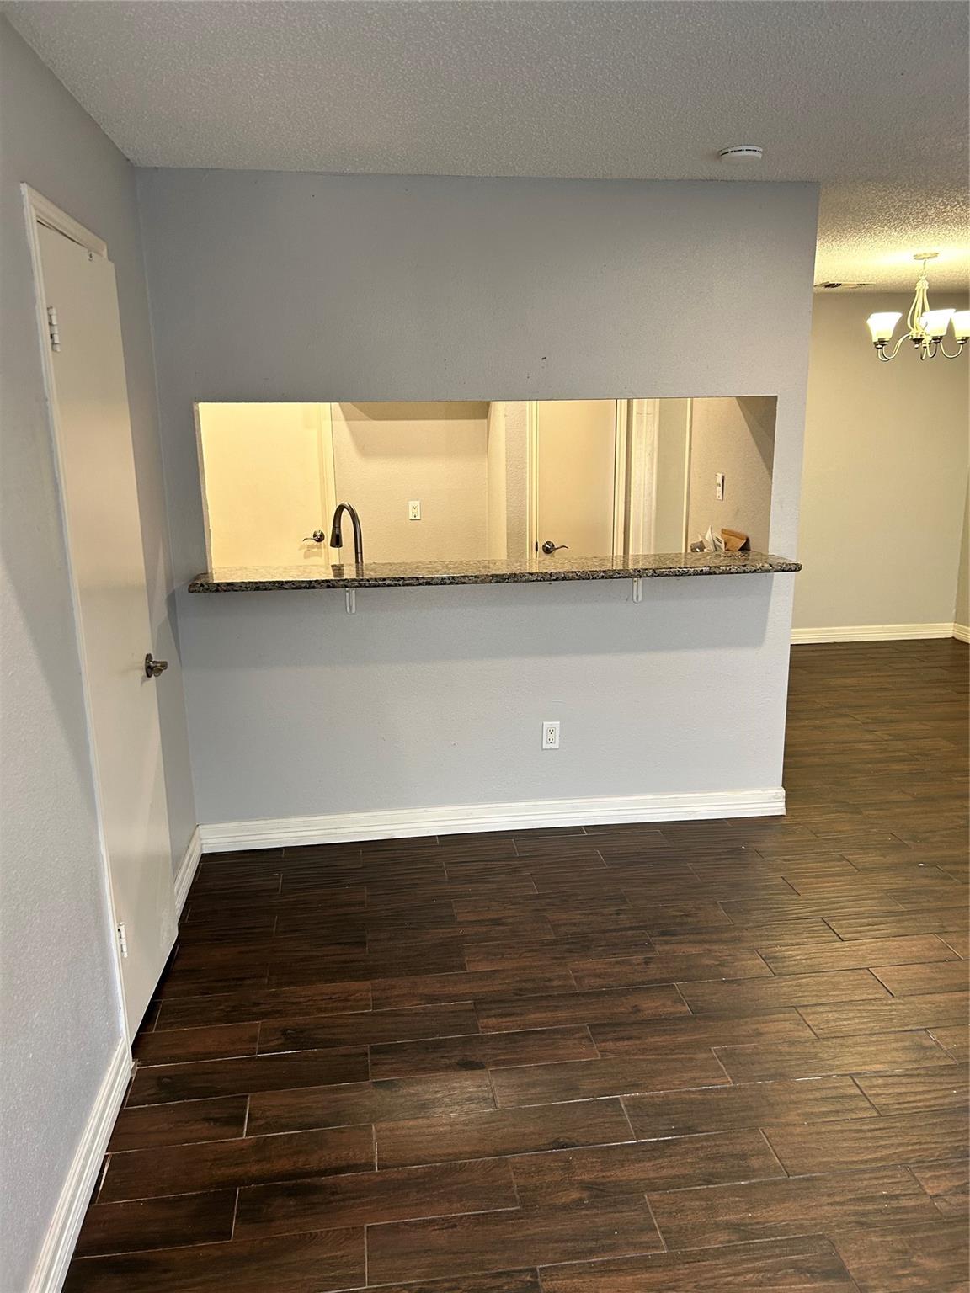
Conveniently located just off Westheimer, this inviting 2-bedroom, 1.5-bath corner unit in Westhollow Villas is ready for its next tenant! Step inside to find an updated interior with laminate wood flooring along the stairs and throughout the upstairs area. The spacious living room features a vaulted ceiling and charming wood-burning fireplace, creating a warm and comfortable place to relax. The updated kitchen offers granite countertops and plenty of workspace for cooking and meal preparation. Both bedrooms include generous closet space, providing plenty of room for clothing and additional storage. Location adds to the appeal, while the community offers convenient access to shopping, dining, medical facilities and major transportation routes. A comfortable, well-located home that's definitely worth a look!

Save
Ask
Tour
Hide
Share
Listing Snapshot
Price 
$1,700
Days On Site 
8 Days
Bedrooms 
2
Inside Area (SqFt) 
1,254 sqft
Total Baths 
2
Full Baths 
1
Partial Baths 
1
Lot Size 
0.0292 Acres
Year Built 
1981
MLS® Number 
28159953
Status 
Active
Property Tax 
N/A
HOA/Condo/Coop Fees 
N/A
Sq Ft Source 
N/A
Friends & Family
Recent Activity
a week agoListing updated with changes from the MLS®
a week agoListing first seen on site
General Features
Acres 
0.0292
Attached Garage 
Yes
Disclosures 
No Disclosures
Garage 
Yes
Garage Spaces 
2
Lease Term 
12 Months
Number Of Stories 
2
Parking 
Attached
Parking Spaces 
2
Pets 
Call
Property Sub Type 
Townhouse
Sewer 
Public Sewer
SqFt Total 
1254
Style 
Traditional
Water Source 
Public
Interior Features
Appliances 
DisposalMicrowaveElectric RangeFree-Standing RangeDryerRefrigeratorWasherDishwasherOven
Cooling 
Ceiling Fan(s)Electric
Fireplace 
Yes
Fireplaces 
1
Flooring 
LaminateTile
Heating 
Natural Gas
Interior 
Breakfast Bar
Laundry Features 
Electric Dryer HookupWasher Hookup
Bedroom 
Dimensions - 12x11Level - SecondArea - 132
Den 
Dimensions - 18x15Level - FirstArea - 270
Dining Room 
Dimensions - 10x10Level - FirstArea - 100
Kitchen 
Dimensions - 12x10Level - FirstArea - 120
Master Bedroom 
Dimensions - 13x13Level - SecondArea - 169
Save
Ask
Tour
Hide
Share
Exterior Features
Exterior 
Tennis Court(s)
Fencing 
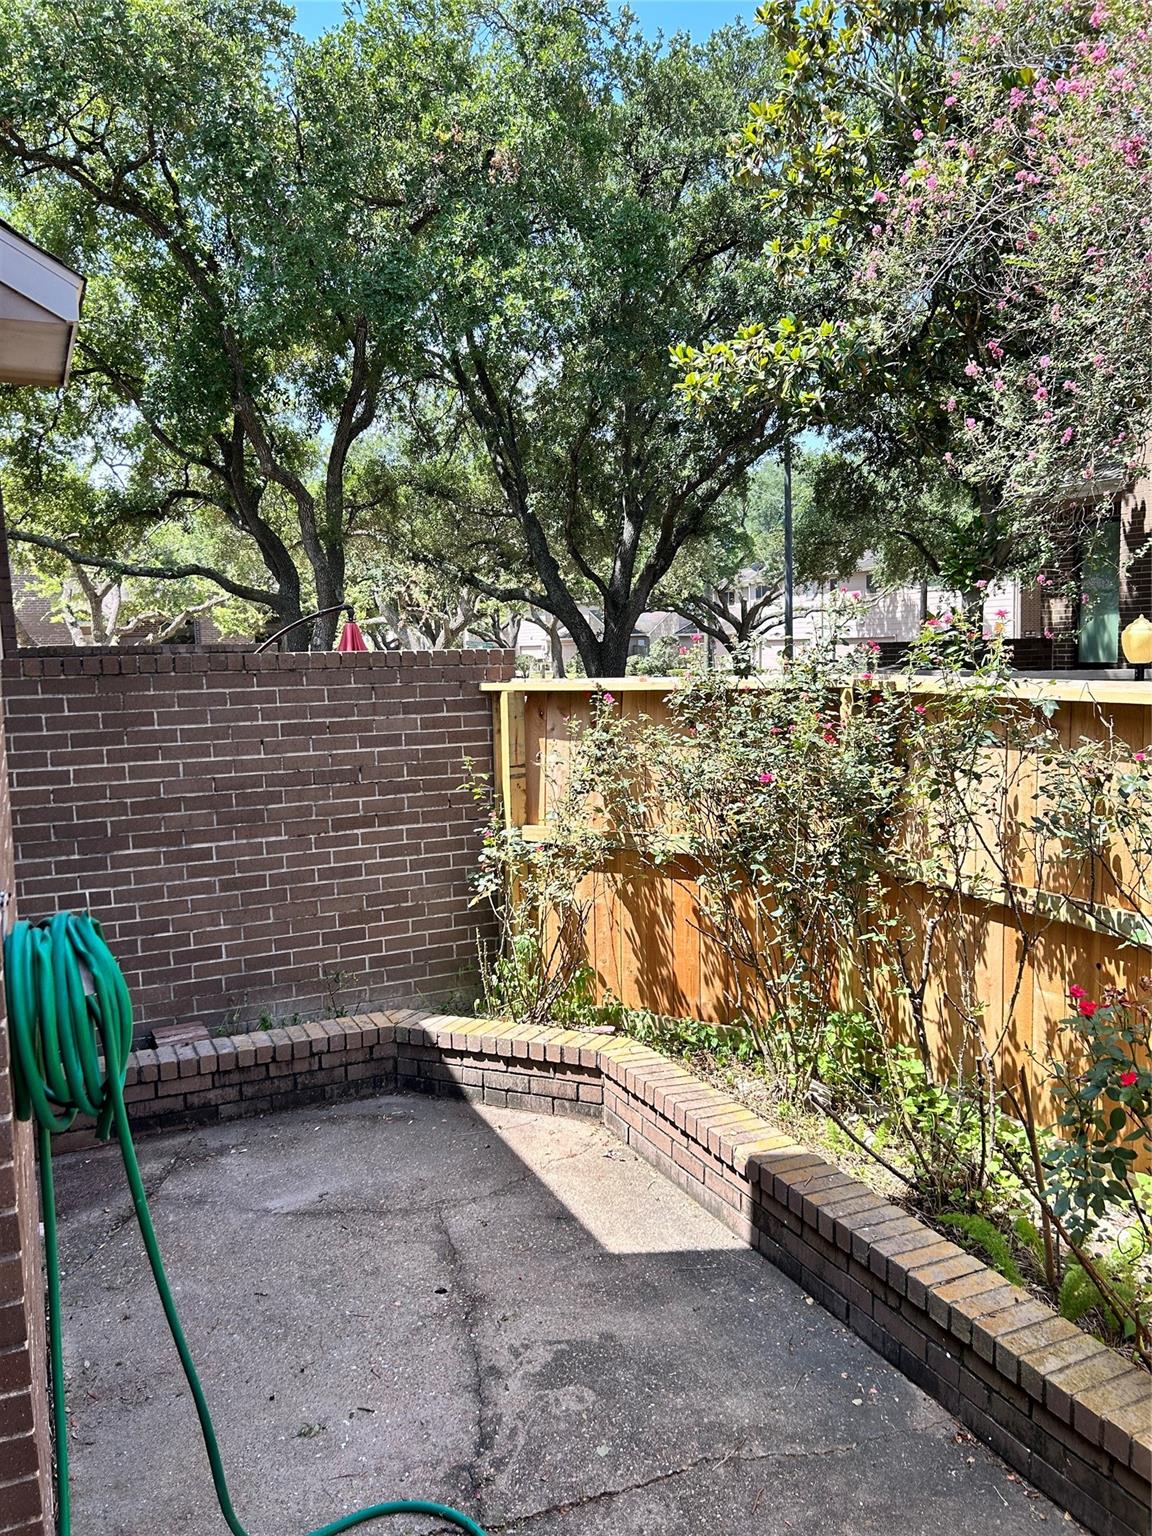
Fenced
Lot Features 
Subdivided
Patio And Porch 
Patio
Community Features
Community Features 
Tennis Court(s)Curbs
MLS Area 
31
School District 
2 - Alief
Roads 
Concrete
Schools
School District
2 - Alief
Elementary School
Holmquist Elementary School
Middle School
O'donnell Middle School
High School
Aisd Draw
Listing courtesy of RE/MAX Grand [email protected]

IDX information is provided exclusively for consumers’ personal, non-commercial use. It may not be used for any purpose other than to identify prospective properties consumers may be interested in purchasing. This data is deemed reliable but is not guaranteed accurate by the MLS.

Data provided by HAR.com © 2026. All information provided should be independently verified.

Neighborhood & Commute
Source: Walkscore
Disclosure: Community information and market data powered by Constellation Data Labs. Information is deemed reliable but not guaranteed.
Save
Ask
Tour
Hide
Share