Search For Homes

Save
Ask
Tour
Hide
Share
$239,900
11 Days On Site

10114 Roseberry Drive
La Porte, TX 77571

For Sale|Single Family Residence|Active
3
Beds
2
Total Baths
2
Full Baths
1,421
SqFt
$169
/SqFt
1982
Built
Subdivision:
Fairmont Park West Sec 06
County:
Harris
Call Now: 346.202.7307
Is this the listing for you? We can help make it yours.
346.202.7307
Upcoming Open Houses
Sun, Oct 11, 2:00 PM - 4:00 PM
10114 Roseberry Drive10114 Roseberry Drive10114 Roseberry Drive10114 Roseberry Drive
Save
Ask
Tour
Hide
Share

Mortgage Calculator

Monthly Payment (Est.)

Enter an interest rate to see your estimated monthly payment.
Calculator powered by Showcase IDX, a Constellation1 Company. Copyright ©2026 Information is deemed reliable but not guaranteed.

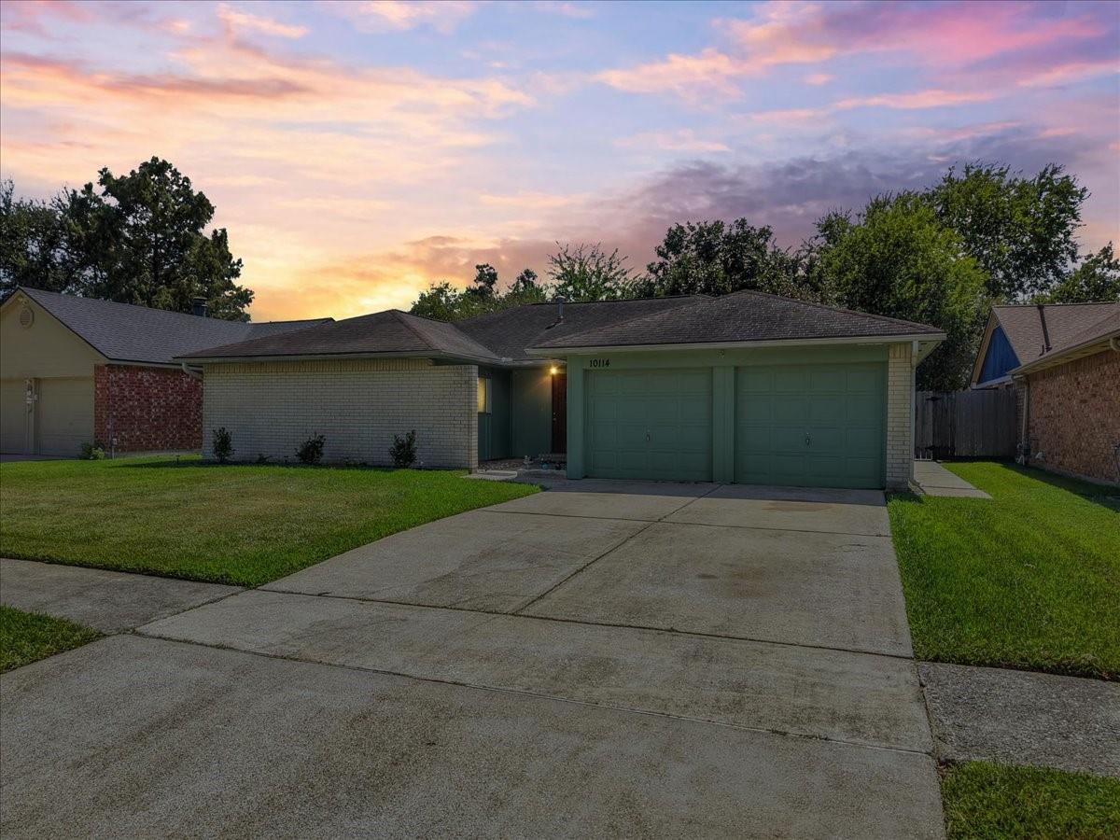
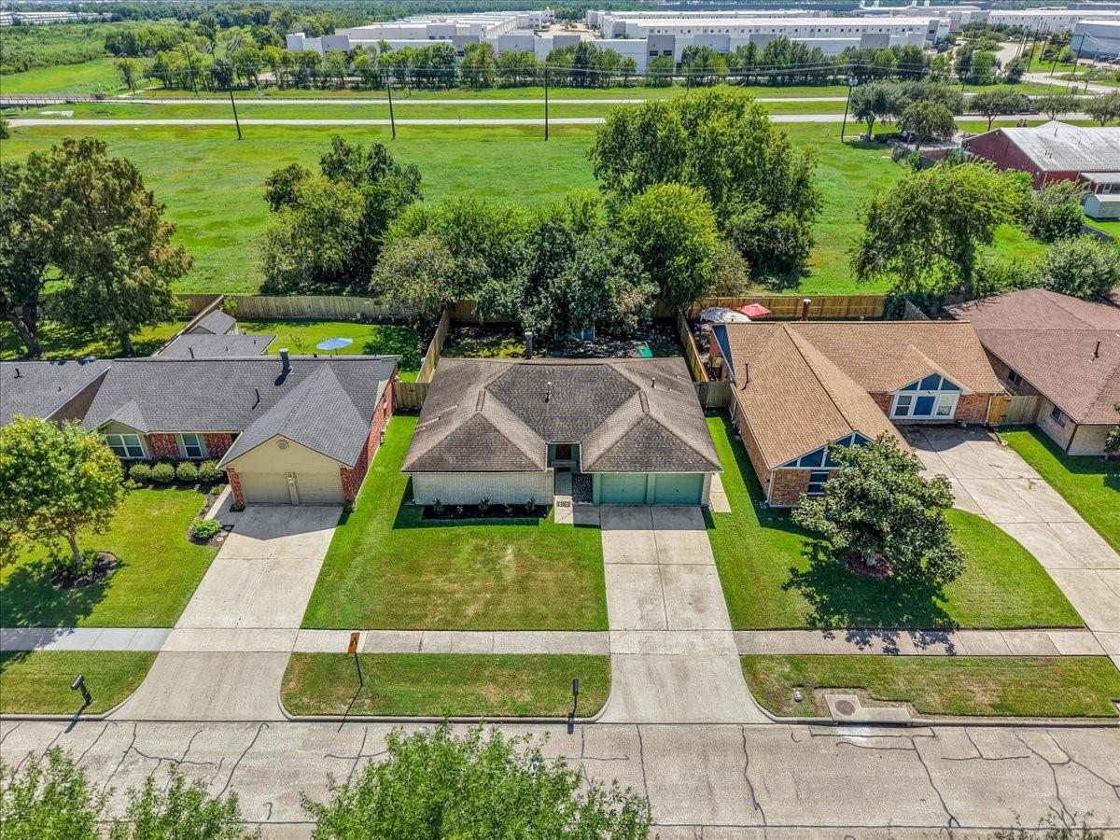
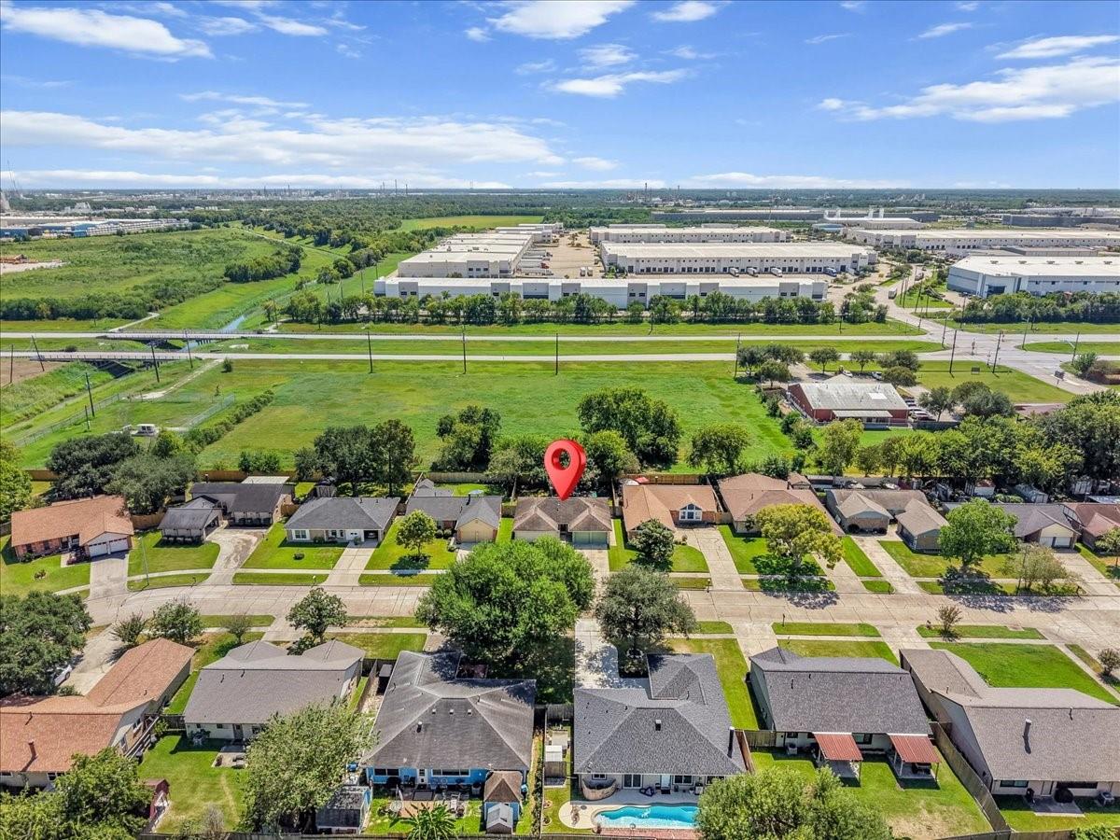
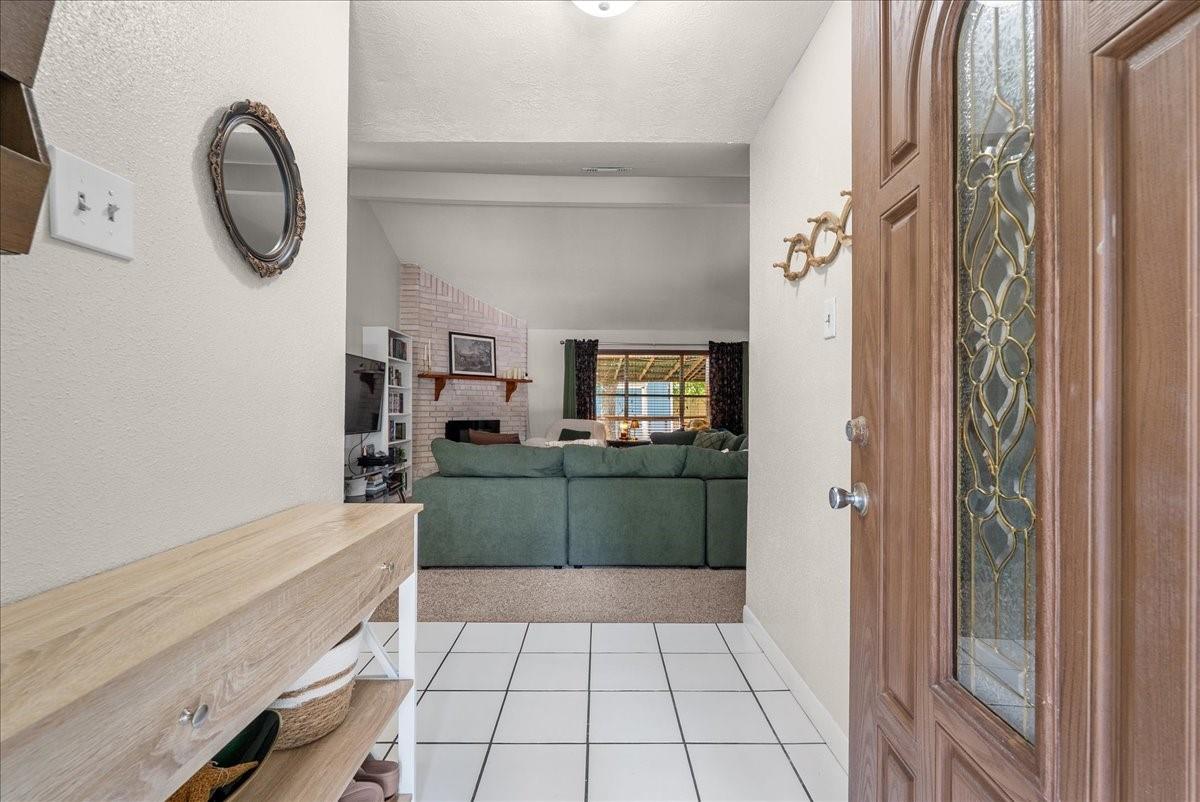
Nestled in a desirable LaPorte neighborhood, this charming home boasts 3 large bedrooms & recently renovated primary bathroom. The open floor plan features a large living area with warm tones, and two large windows (floor to ceiling) offers an abundance of natural light creating a welcoming atmosphere. The kitchens lower cabinets & counter tops have been replaced and features stainless steel appliances. A serving bar compliments a large dining area. The primary suite offers a peaceful retreat with an en-suite bath that has been recently repainted. If outdoor entertaining is your thing, enjoy a large backyard with recently new fencing. Location is close to elementary schools, restaurants, and shopping. Recent improvements include some interior & exterior painting, new HVAC(2023) & bathroom renovations. This property is inviting you to come & is ready for move in!

Save
Ask
Tour
Hide
Share
Listing Snapshot
Price 
$239,900
Days On Site 
11 Days
Bedrooms 
3
Inside Area (SqFt) 
1,421 sqft
Total Baths 
2
Full Baths 
2
Partial Baths 
N/A
Lot Size 
0.1556 Acres
Year Built 
1982
MLS® Number 
28162952
Status 
Active
Property Tax 
$6,103
HOA/Condo/Coop Fees 
$9.17 monthly
Sq Ft Source 
N/A
Friends & Family
Recent Activity
4 hours agoListing updated with changes from the MLS®
2 weeks agoListing first seen on site
General Features
Acres 
0.1556
Attached Garage 
Yes
Direction Faces 
North
Disclosures 
Seller's Disclosure
Foundation 
Slab
Garage 
Yes
Garage Spaces 
2
Parking 
Attached
Parking Spaces 
2
Property Sub Type 
Single Family Residence
Sewer 
Public Sewer
SqFt Total 
1421
Style 
Traditional
Water Source 
Public
Interior Features
Appliances 
DisposalOvenMicrowaveGas CooktopDishwasher
Cooling 
Ceiling Fan(s)Electric
Fireplace 
Yes
Fireplace Features 
Gas
Fireplaces 
1
Flooring 
CarpetTileVinyl
Heating 
Electric
Interior 
High CeilingsPantryMaster DownstairsVaulted Ceiling(s)
Laundry Features 
Gas Dryer HookupWasher Hookup
Window Features 
Window Coverings
Bedroom 
Dimensions - 14X10Level - FirstArea - 140
Den 
Dimensions - 26X20Level - FirstArea - 520
Kitchen 
Dimensions - 13X9Level - FirstArea - 117
Save
Ask
Tour
Hide
Share
Exterior Features
Construction Details 
BrickCement SidingWood Siding
Fencing 
Back YardFull
Lot Features 
Back YardSubdivided
Roof 
Composition
Windows/Doors 
Window Coverings
Community Features
Association Fee 
$110.0
Association Fee Frequency 
Annually
Community Features 
Curbs
MLS Area 
7
School District 
35 - La Porte
Financing Terms Available 
CashConventionalFHA
Roads 
Concrete
Schools
School District
35 - La Porte
Elementary School
Jennie Reid Elementary School
Middle School
La Porte J H
High School
La Porte High School
Listing courtesy of TADA Realty Group [email protected]

IDX information is provided exclusively for consumers’ personal, non-commercial use. It may not be used for any purpose other than to identify prospective properties consumers may be interested in purchasing. This data is deemed reliable but is not guaranteed accurate by the MLS.

Data provided by HAR.com © 2026. All information provided should be independently verified.

Neighborhood & Commute
Source: Walkscore
Disclosure: Community information and market data powered by Constellation Data Labs. Information is deemed reliable but not guaranteed.
Save
Ask
Tour
Hide
Share