Search For Homes

Save
Ask
Tour
Hide
Share
$410,000
91 Days On Site

20110 Oakwood Court
Humble, TX 77338

For Sale|Single Family Residence|Active
3
Beds
2
Total Baths
2
Full Baths
2,192
SqFt
$187
/SqFt
2003
Built
Subdivision:
Ramblewood U/R
County:
Harris
Call Now: 346.202.7307
Is this the listing for you? We can help make it yours.
346.202.7307
20110 Oakwood Court20110 Oakwood Court20110 Oakwood Court20110 Oakwood Court
Save
Ask
Tour
Hide
Share

Mortgage Calculator

Monthly Payment (Est.)

Enter an interest rate to see your estimated monthly payment.
Calculator powered by Showcase IDX, a Constellation1 Company. Copyright ©2026 Information is deemed reliable but not guaranteed.

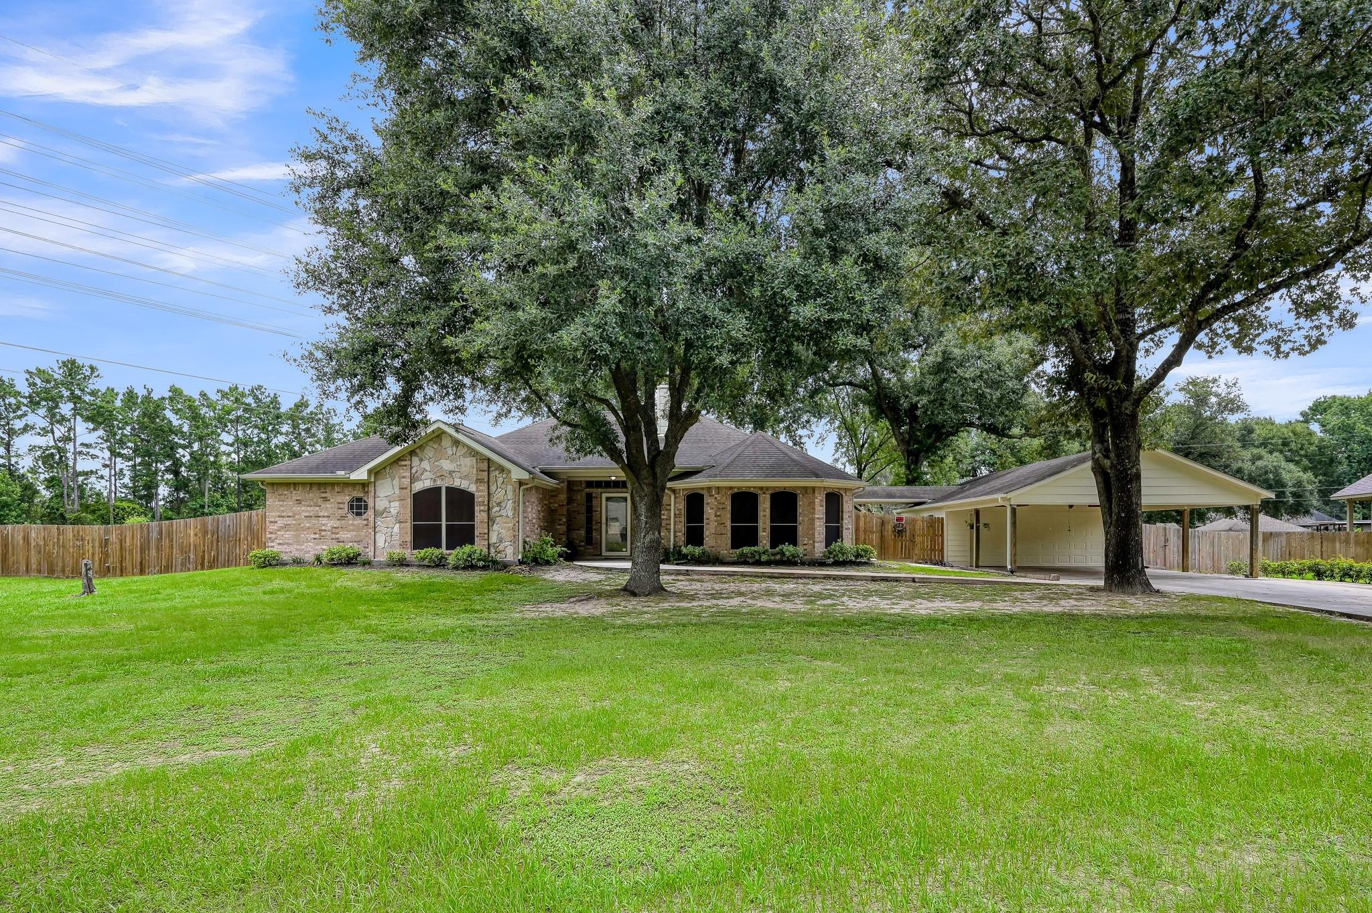
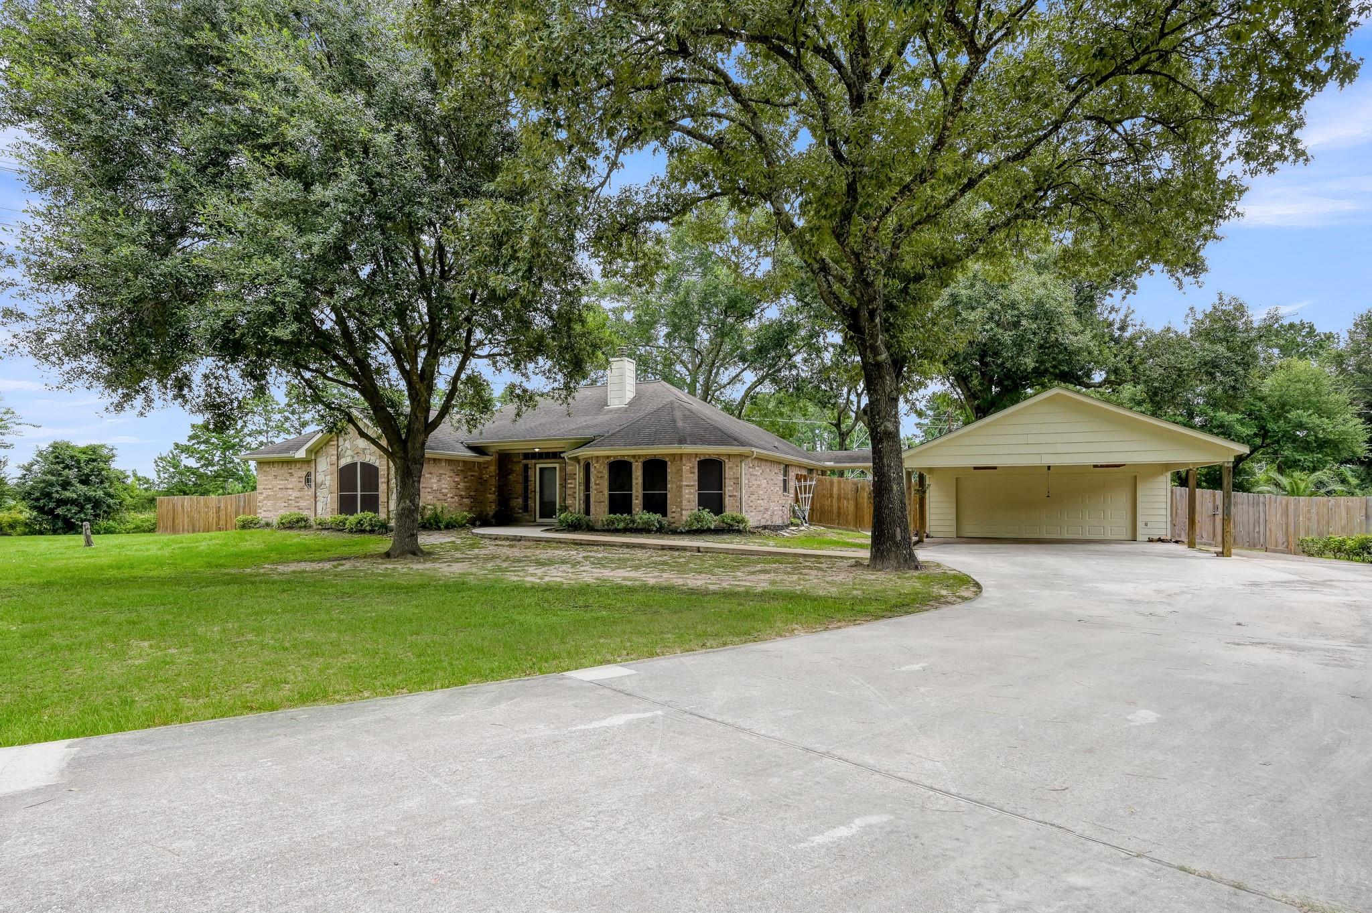
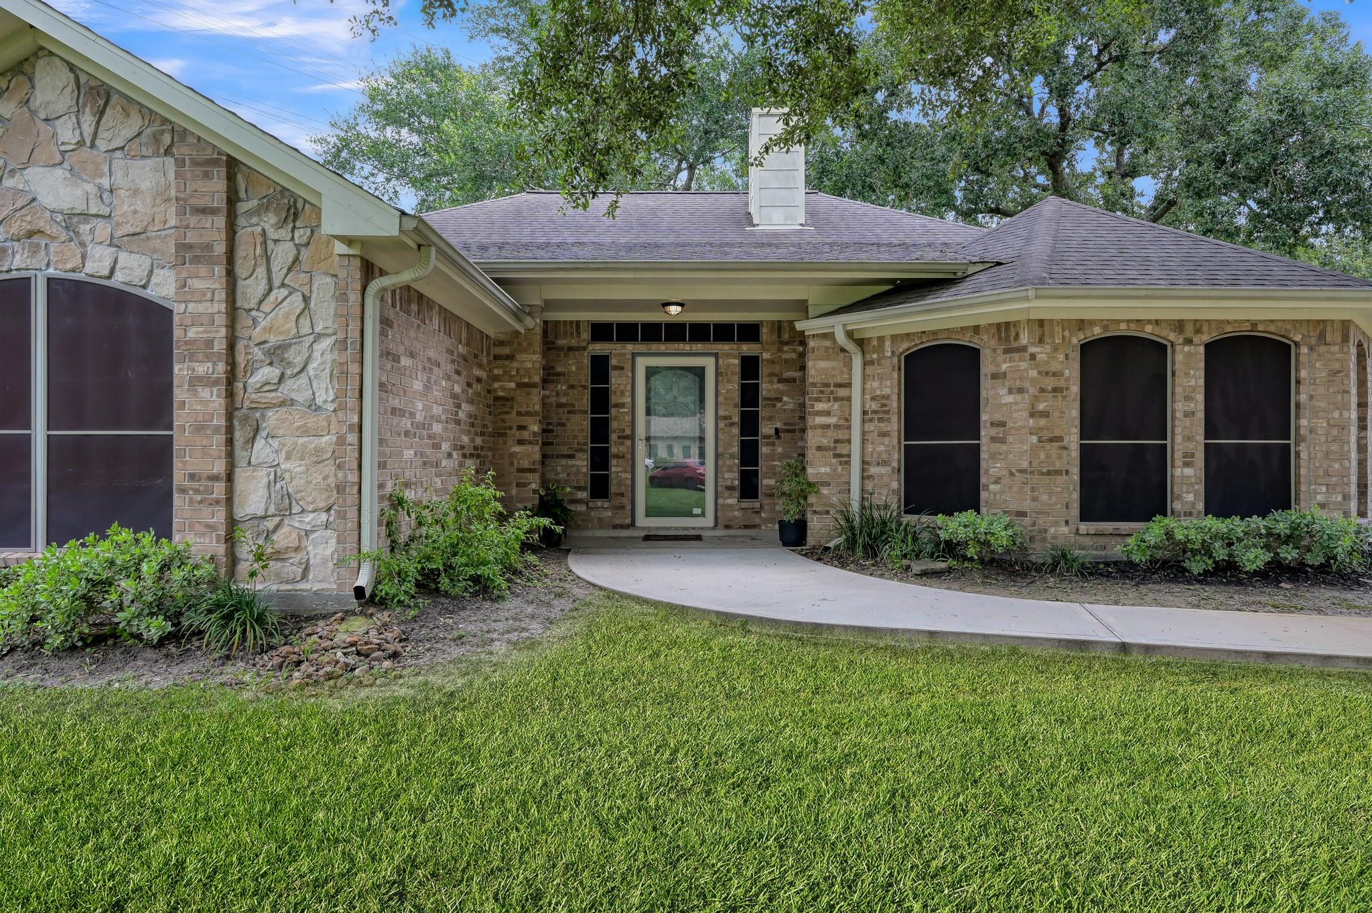
Enjoy the perfect blend of privacy, comfort, and convenience in this beautifully updated 3-bedroom, 2-bath brick home built in 2003. Tucked away with a country-living feel, this property offers custom finishes throughout, luxury vinyl plank flooring, and a warm stone fireplace that anchors the living space. The updated custom kitchen features a large island with abundant cabinets and drawers, plus a convenient office nook just off the kitchen. The spacious primary suite includes a walk-in shower, soaking tub, and generous walk-in closet. Step outside to an extra-large covered patio, ideal for relaxing or entertaining while enjoying the peaceful surroundings. The 2-car garage is equipped with built-in shelving & a workbench, and an additional carport provides extra parking. Recent improvements include a new roof and fencing. All this, just minutes from shopping, dining and entertainment at Valley Ranch Town Center, offering the best of secluded living with everyday conveniences nearby.

Save
Ask
Tour
Hide
Share
Listing Snapshot
Price 
$410,000
Days On Site 
91 Days
Bedrooms 
3
Inside Area (SqFt) 
2,192 sqft
Total Baths 
2
Full Baths 
2
Partial Baths 
N/A
Lot Size 
0.7166 Acres
Year Built 
2003
MLS® Number 
28180627
Status 
Active
Property Tax 
$6,348
HOA/Condo/Coop Fees 
$18.75 monthly
Sq Ft Source 
N/A
Friends & Family
Recent Activity
4 weeks agoListing updated with changes from the MLS®
4 weeks agoPrice changed to $410,000
3 months agoStatus changed to Active
3 months agoListing first seen on site
General Features
Acres 
0.7166
Carport 
2
Disclosures 
Sellers Disclosure
Foundation 
Slab
Garage 
Yes
Garage Spaces 
2
Green Energy Efficient 
ThermostatHVAC
Parking 
DetachedAdditional ParkingBoatWorkshop in GarageDetached Carport
Parking Spaces 
4
Property Sub Type 
Single Family Residence
Sewer 
Aerobic Septic
SqFt Total 
2192
Style 
Traditional
Water Source 
Public
Interior Features
Appliances 
MicrowaveFree-Standing RangeDishwasherOven
Cooling 
Ceiling Fan(s)Electric
Fireplace 
Yes
Fireplace Features 
Free Standing
Fireplaces 
1
Flooring 
Vinyl
Heating 
Natural Gas
Interior 
High CeilingsBreakfast BarKitchen IslandPantryMaster DownstairsDouble VanitySmart Thermostat
Laundry Features 
Gas Dryer HookupWasher Hookup
Bedroom 
Dimensions - 11x10Level - FirstArea - 110
Breakfast 
Dimensions - 16x10Level - FirstArea - 160
Dining Room 
Dimensions - 16x14Level - FirstArea - 224
Kitchen 
Dimensions - 16x12Level - FirstArea - 192
Living Room 
Dimensions - 23x16Level - FirstArea - 368
Master Bedroom 
Dimensions - 17x11Level - FirstArea - 187
Utility Room 
Dimensions - 16x5Level - FirstArea - 80
Save
Ask
Tour
Hide
Share
Exterior Features
Construction Details 
BrickWood Siding
Fencing 
Back Yard
Lot Features 
Cleared
Other Structures 
Workshop
Patio And Porch 
CoveredPatio
Roof 
Composition
Community Features
Association Fee 
$225.0
Association Fee Frequency 
Annually
MLS Area 
1
School District 
29 - Humble
Financing Terms Available 
CashConventionalFHAVA Loan
Roads 
Concrete
Schools
School District
29 - Humble
Elementary School
Humble Elementary School
Middle School
Ross Sterling Middle School
High School
Humble High School
Listing courtesy of Creighton Realty Partners, LLC [email protected]

IDX information is provided exclusively for consumers’ personal, non-commercial use. It may not be used for any purpose other than to identify prospective properties consumers may be interested in purchasing. This data is deemed reliable but is not guaranteed accurate by the MLS.

Data provided by HAR.com © 2026. All information provided should be independently verified.

Neighborhood & Commute
Source: Walkscore
Disclosure: Community information and market data powered by Constellation Data Labs. Information is deemed reliable but not guaranteed.
Save
Ask
Tour
Hide
Share