Search For Homes

Save
Ask
Tour
Hide
Share
$2,750
58 Days On Site

4811 Lennon Park Court
Katy, TX 77494

For Rent|Single Family Residence|Active
5
Beds
3
Total Baths
3
Full Baths
2,741
SqFt
$1
/SqFt
2013
Built
Subdivision:
Cinco Ranch Southwest Sec 59
County:
Fort Bend
Call Now: 346.202.7307
Is this the listing for you? We can help make it yours.
346.202.7307
4811 Lennon Park Court4811 Lennon Park Court4811 Lennon Park Court4811 Lennon Park Court
Save
Ask
Tour
Hide
Share

Mortgage Calculator

Monthly Payment (Est.)

Enter an interest rate to see your estimated monthly payment.
Calculator powered by Showcase IDX, a Constellation1 Company. Copyright ©2026 Information is deemed reliable but not guaranteed.

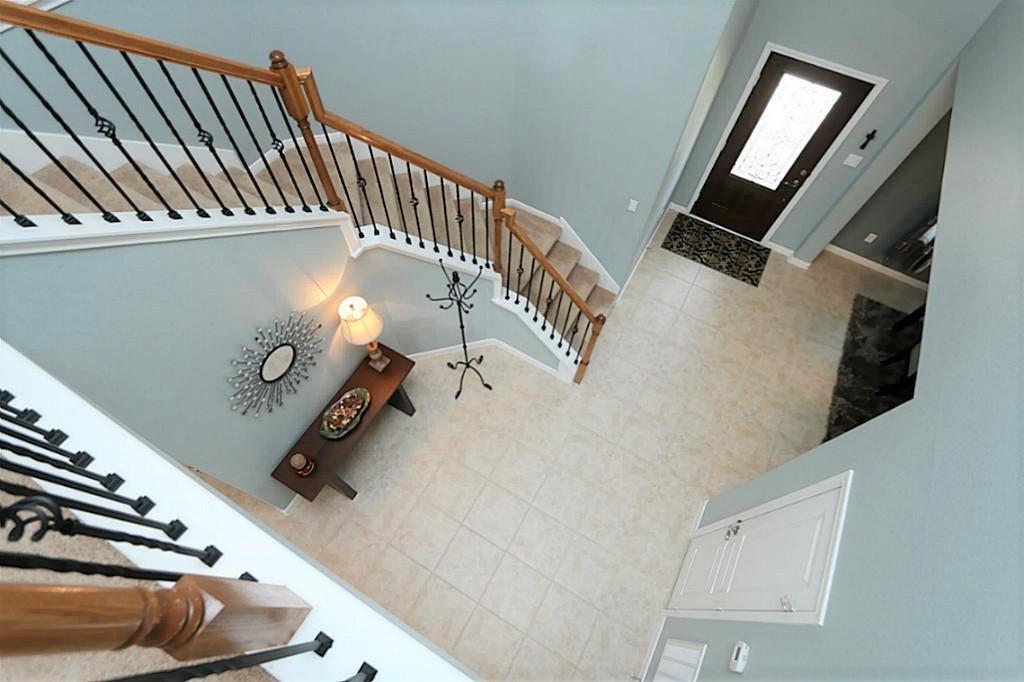
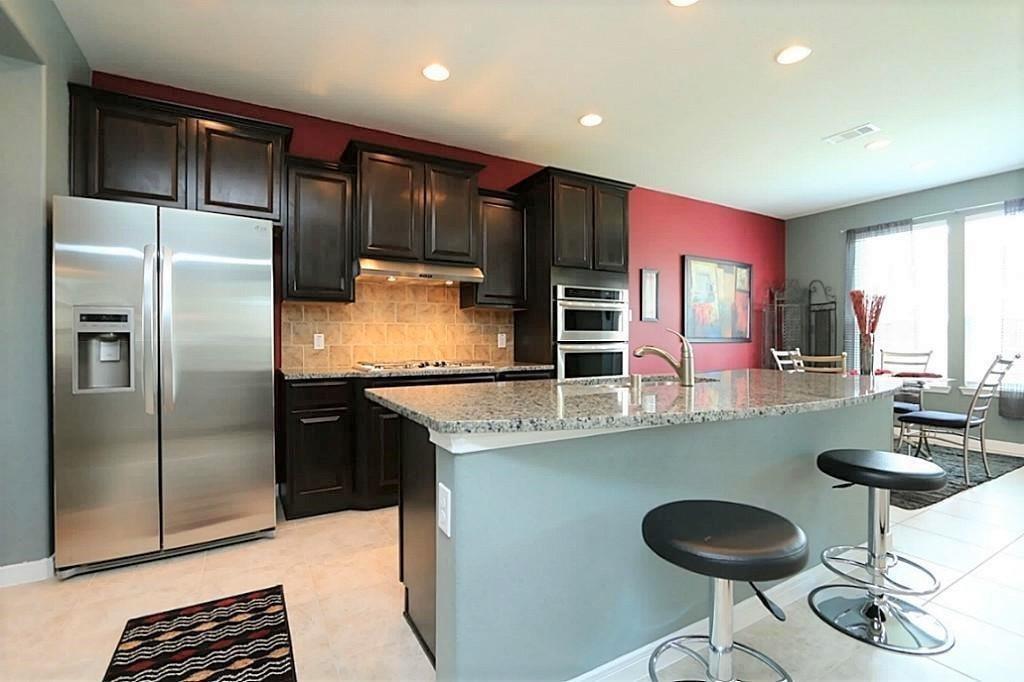
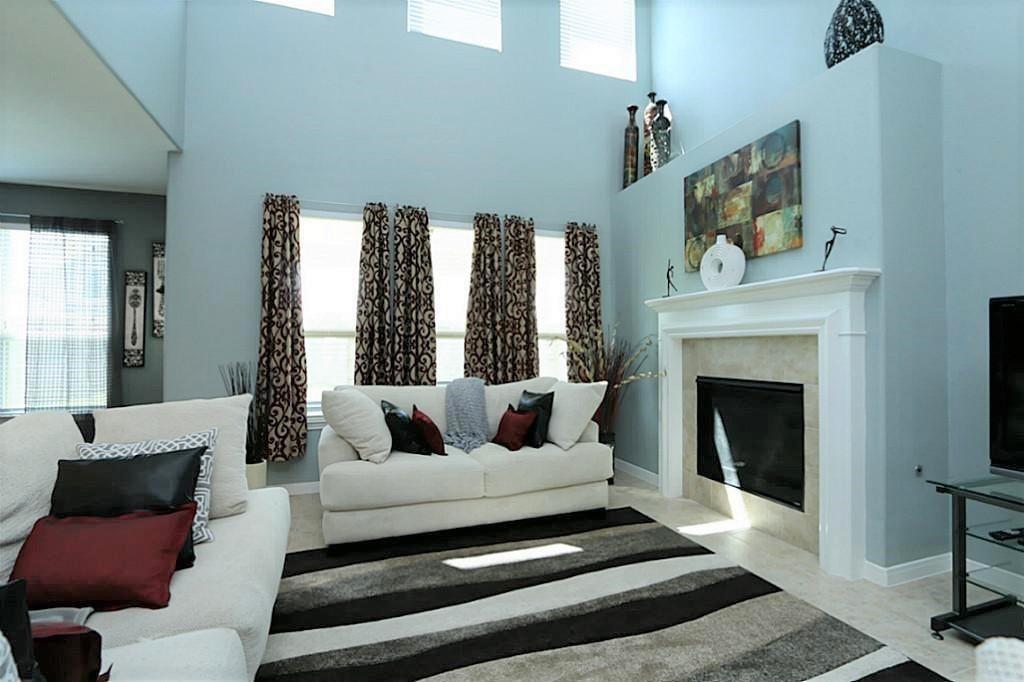
Available now! Five bedrooms, three full baths, and 2,741 sq ft on a quiet Cinco Ranch cul-de-sac, zoned to Shafer Elementary, Tays Junior High, and Tompkins High School. A first-floor bedroom with its own full bath works equally well as a guest suite, a private home office, or multi-generational space. The kitchen opens to the family room with granite counters, stainless appliances, a five-burner gas range, convection oven, island, and walk-in pantry, refrigerator included. Upstairs: the primary suite plus three additional bedrooms, one large enough for a game or media room. Outside, front yard, backyards, plus a covered front porch. Energy-efficient build with high-SEER HVAC and Low-E windows. FEMA Flood Zone X — outside the 100- and 500-year floodplains. Cinco Ranch amenities including area pools, tennis/pickle ball courts, parks, and trails; minutes to Grand Parkway and I-10.

Save
Ask
Tour
Hide
Share
Listing Snapshot
Price 
$2,750
Days On Site 
58 Days
Bedrooms 
5
Inside Area (SqFt) 
2,741 sqft
Total Baths 
3
Full Baths 
3
Partial Baths 
N/A
Lot Size 
0.1421 Acres
Year Built 
2013
MLS® Number 
28265033
Status 
Active
Property Tax 
N/A
HOA/Condo/Coop Fees 
N/A
Sq Ft Source 
N/A
Friends & Family
Recent Activity
3 weeks agoListing updated with changes from the MLS®
3 weeks agoPrice changed to $2,750
2 months agoStatus changed to Active
2 months agoListing first seen on site
General Features
Acres 
0.1421
Attached Garage 
Yes
Disclosures 
No Disclosures
Garage 
Yes
Garage Spaces 
2
Green Energy Efficient 
Appliances
Lease Term 
12 Months
Parking 
Attached
Parking Spaces 
2
Pets 
Call
Property Sub Type 
Single Family Residence
SqFt Total 
2741
Utilities 
Cable Available
Water Source 
Public
Interior Features
Appliances 
ENERGY STAR Qualified AppliancesDisposalConvection OvenMicrowaveGas RangeRefrigeratorDishwasher
Cooling 
Ceiling Fan(s)Electric
Fireplace 
Yes
Fireplace Features 
Gas
Fireplaces 
1
Flooring 
CarpetTile
Furnished 
Unfurnished
Heating 
Natural Gas
Interior 
High CeilingsKitchen IslandPantryDouble Vanity
Laundry Features 
Electric Dryer HookupGas Dryer HookupWasher Hookup
Window Features 
Low Emissivity Windows
Bedroom 
Dimensions - 12 x 11Level - SecondArea - 132
Breakfast 
Dimensions - 12 x 11Level - FirstArea - 132
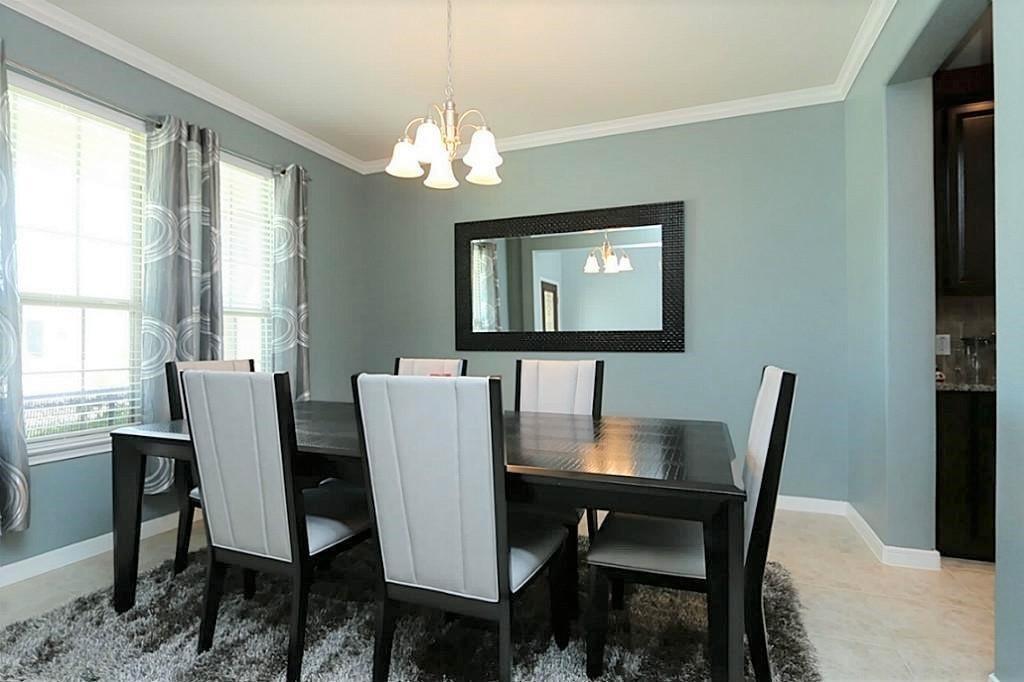
Dining Room 
Dimensions - 14 x 12Level - FirstArea - 168
Kitchen 
Dimensions - 12 x 9Level - FirstArea - 108
Living Room 
Dimensions - 16 x 16Level - FirstArea - 256
Master Bedroom 
Dimensions - 17 x 12Level - SecondArea - 204
Utility Room 
Dimensions - 8 x 6Level - FirstArea - 48
Save
Ask
Tour
Hide
Share
Exterior Features
Lot Features 
Cul-De-Sac
Windows/Doors 
Low Emissivity Windows
Community Features
Accessibility Features 
Therapeutic Whirlpool
MLS Area 
36
School District 
30 - Katy
Schools
School District
30 - Katy
Elementary School
Shafer Elementary School
Middle School
Tays Junior High School
High School
Tompkins High School
Listing courtesy of HomeSmart [email protected]

IDX information is provided exclusively for consumers’ personal, non-commercial use. It may not be used for any purpose other than to identify prospective properties consumers may be interested in purchasing. This data is deemed reliable but is not guaranteed accurate by the MLS.

Data provided by HAR.com © 2026. All information provided should be independently verified.

Neighborhood & Commute
Source: Walkscore
Disclosure: Community information and market data powered by Constellation Data Labs. Information is deemed reliable but not guaranteed.
Save
Ask
Tour
Hide
Share