Search For Homes

Save
Ask
Tour
Hide
Share
$374,900
84 Days On Site

7319 Canyon Stream Street
Richmond, TX 77469

For Sale|Single Family Residence|Active
5
Beds
3
Total Baths
3
Full Baths
2,642
SqFt
$142
/SqFt
2023
Built
Subdivision:
Windstone On The Prairie Sec 3
County:
Fort Bend
Call Now: 346.202.7307
Is this the listing for you? We can help make it yours.
346.202.7307
7319 Canyon Stream Street7319 Canyon Stream Street7319 Canyon Stream Street7319 Canyon Stream Street
Save
Ask
Tour
Hide
Share

Mortgage Calculator

Monthly Payment (Est.)

$1,710
Calculator powered by Showcase IDX, a Constellation1 Company. Copyright ©2026 Information is deemed reliable but not guaranteed.

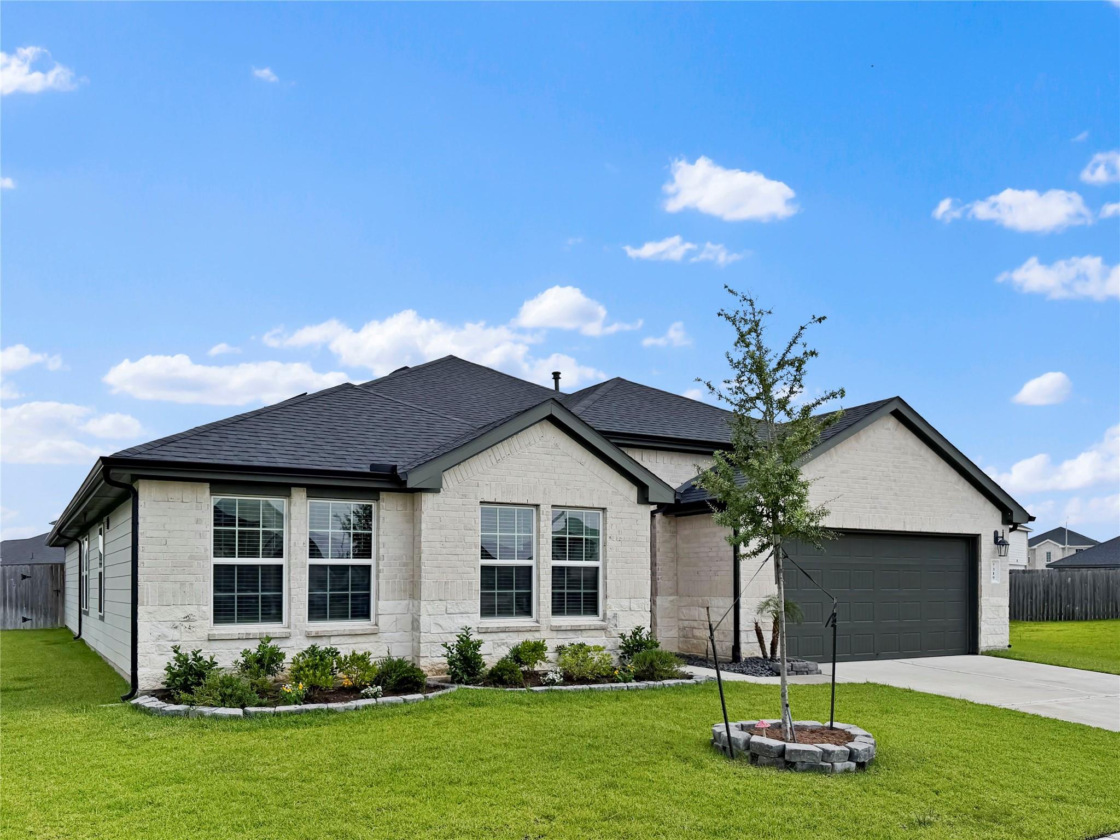
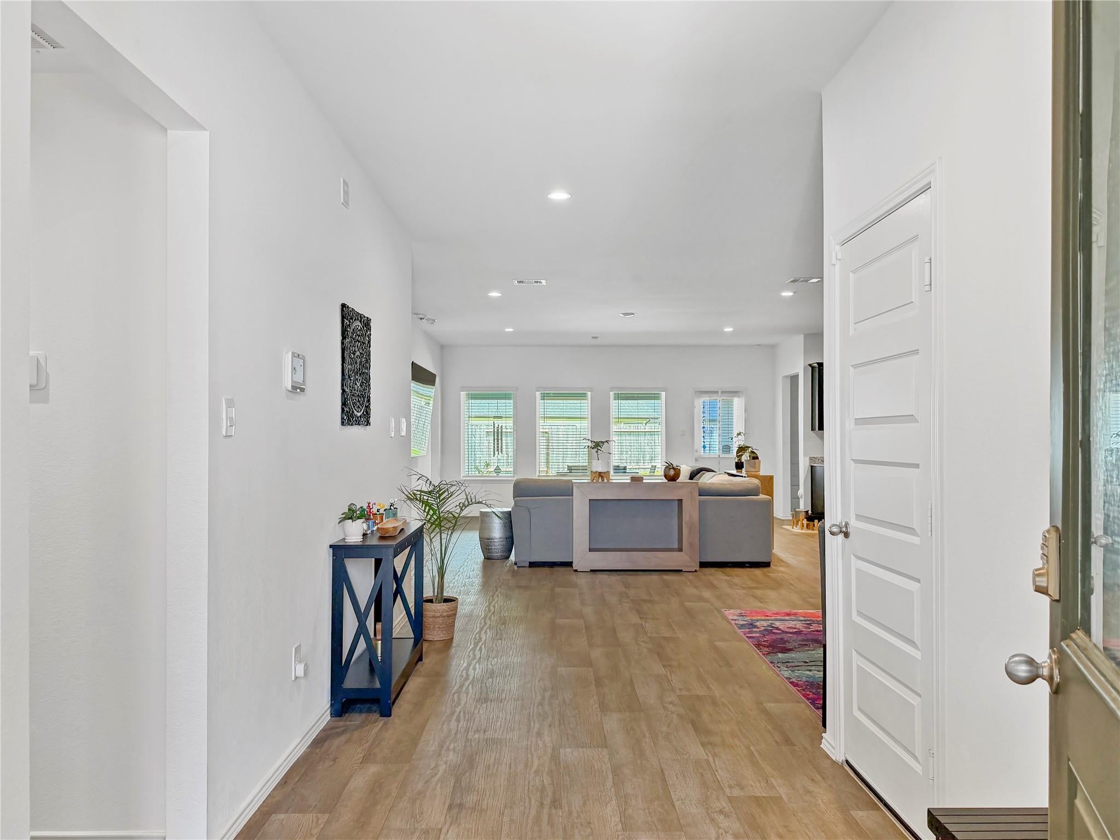
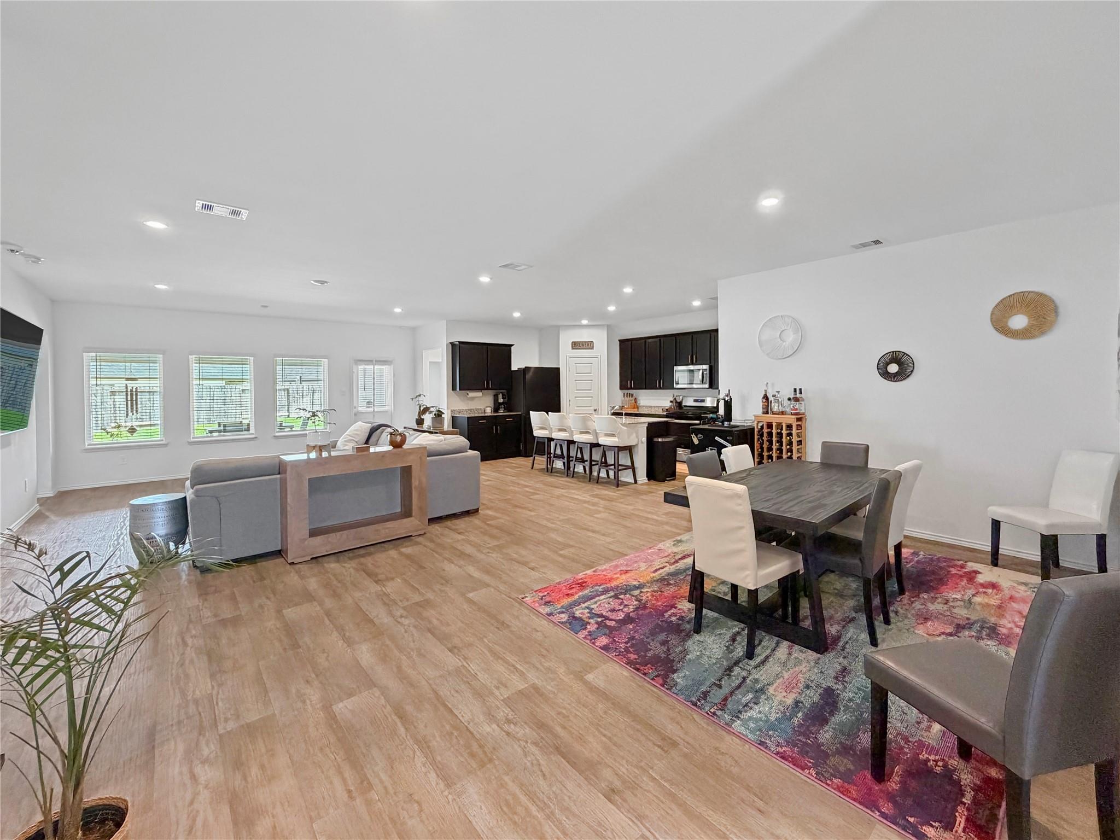
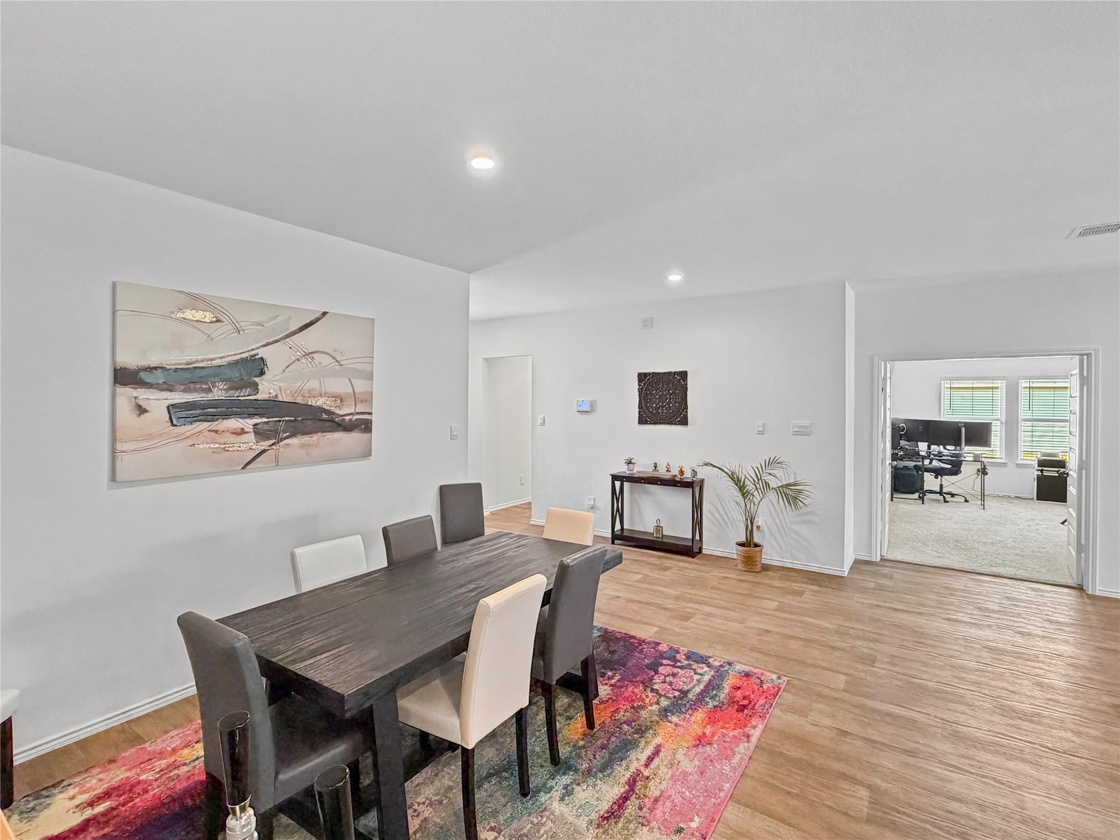
Beautiful D.R. Horton Irving floor plan on a desirable cul-de-sac lot with brick and stone elevation! This spacious one-story home features 5 bedrooms, 3 full bathrooms, and a versatile study, office, or game room. High ceilings and luxury wood-look vinyl flooring flow throughout the main living areas. The gourmet kitchen offers tall black shaker cabinets, granite countertops, a large eat-in island, Dupure water filtration system, and Whirlpool stainless steel appliances. The open-concept layout seamlessly connects the kitchen, dining, and family room, where a wall of windows overlooks the covered patio. The private primary suite includes dual vanities, a walk-in closet, and an oversized seamless glass shower with tile surround. Energy Star certified with a tankless water heater, leased solar panels, and Smart Home technology that controls the doorbell, locks, lighting, thermostat, and security system remotely. Schedule your showing today!

Save
Ask
Tour
Hide
Share
Listing Snapshot
Price 
$374,900
Days On Site 
84 Days
Bedrooms 
5
Inside Area (SqFt) 
2,642 sqft
Total Baths 
3
Full Baths 
3
Partial Baths 
N/A
Lot Size 
0.3649 Acres
Year Built 
2023
MLS® Number 
28265199
Status 
Active
Property Tax 
$10,653
HOA/Condo/Coop Fees 
$54.17 monthly
Sq Ft Source 
N/A
Friends & Family
Recent Activity
4 weeks agoListing updated with changes from the MLS®
4 weeks agoPrice changed to $374,900
3 months agoListing first seen on site
General Features
Acres 
0.3649
Attached Garage 
Yes
Disclosures 
ExclusionsMudOther DisclosuresSellers Disclosure
Foundation 
Slab
Garage 
Yes
Garage Spaces 
2
Green Energy Efficient 
ThermostatHVAC
Parking 
AttachedGarage Door Opener
Parking Spaces 
2
Property Sub Type 
Single Family Residence
Security 
Prewired
SqFt Total 
2642
Style 
Traditional
Water Source 
Public
Interior Features
Appliances 
Water HeaterDisposalWater SoftenerGas OvenOvenMicrowaveGas RangeDishwasherDryerWasher
Cooling 
Electric
Flooring 
CarpetVinyl
Heating 
Natural Gas
Interior 
High CeilingsWalk-In Closet(s)Kitchen IslandPantryEntrance FoyerGranite CountersDouble VanitySmart Thermostat
Laundry Features 
Electric Dryer HookupWasher Hookup
Window Features 
Window CoveringsLow Emissivity Windows
Bedroom 
Dimensions - 10x11Level - FirstArea - 110
Dining Room 
Dimensions - 10X15Level - FirstArea - 150
Family Room 
Dimensions - 18X20Level - FirstArea - 360
Kitchen 
Dimensions - 11X14Level - FirstArea - 154
Master Bedroom 
Dimensions - 15X17Level - FirstArea - 255
Utility Room 
Dimensions - 9x9Level - FirstArea - 81
Save
Ask
Tour
Hide
Share
Exterior Features
Construction Details 
BrickCement SidingStoneWood Siding
Fencing 
Back Yard
Lot Features 
Cul-De-SacSubdivided
Patio And Porch 
CoveredPorch
Roof 
Composition
Windows/Doors 
Window CoveringsLow Emissivity Windows
Community Features
Association Fee 
$650.0
Association Fee Frequency 
Annually
MLS Area 
30
School District 
33 - Lamar Consolidated
Financing Terms Available 
CashConventionalFHAVA Loan
Roads 
Concrete
Schools
School District
33 - Lamar Consolidated
Elementary School
Adriane Mathews Gray Elementary
Middle School
Wright Junior High School
High School
Randle High School
Listing courtesy of JPAR Houston [email protected]

IDX information is provided exclusively for consumers’ personal, non-commercial use. It may not be used for any purpose other than to identify prospective properties consumers may be interested in purchasing. This data is deemed reliable but is not guaranteed accurate by the MLS.

Data provided by HAR.com © 2026. All information provided should be independently verified.

Neighborhood & Commute
Source: Walkscore
Disclosure: Community information and market data powered by Constellation Data Labs. Information is deemed reliable but not guaranteed.
Save
Ask
Tour
Hide
Share