
November 2, 2017
5004 Carmen Street A-DHouston, TX 77033
Mortgage Calculator
Monthly Payment (Est.)
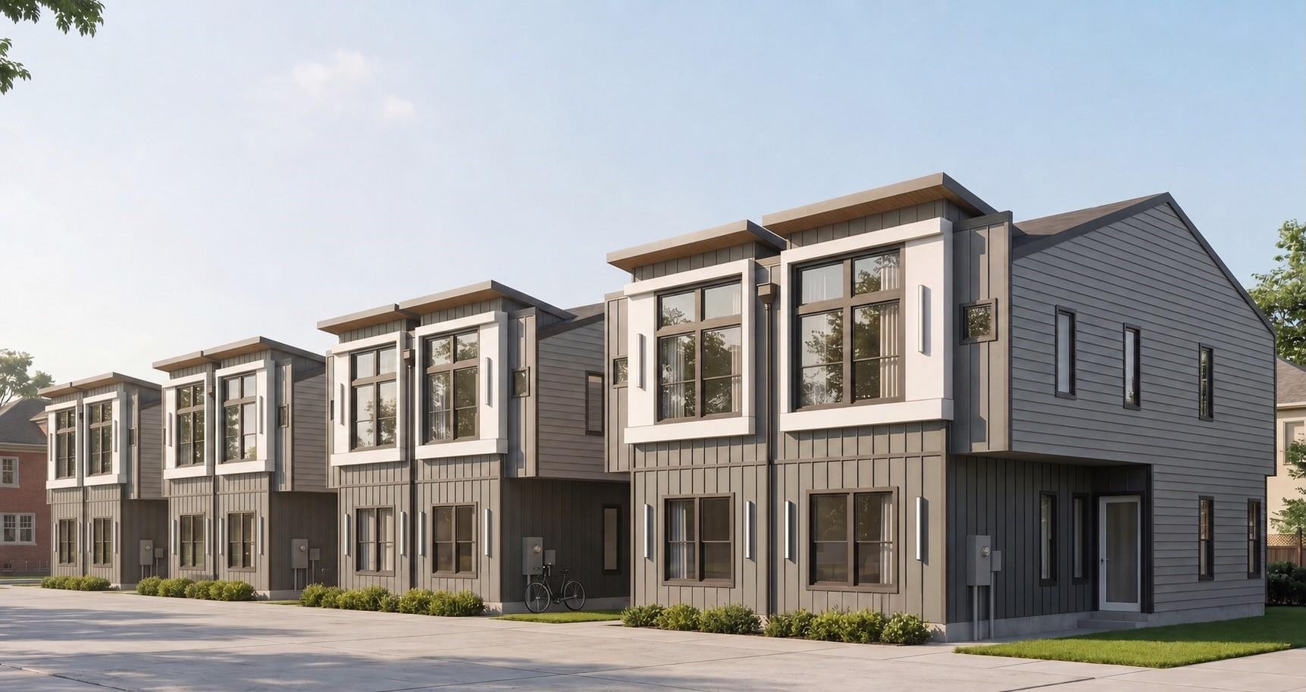
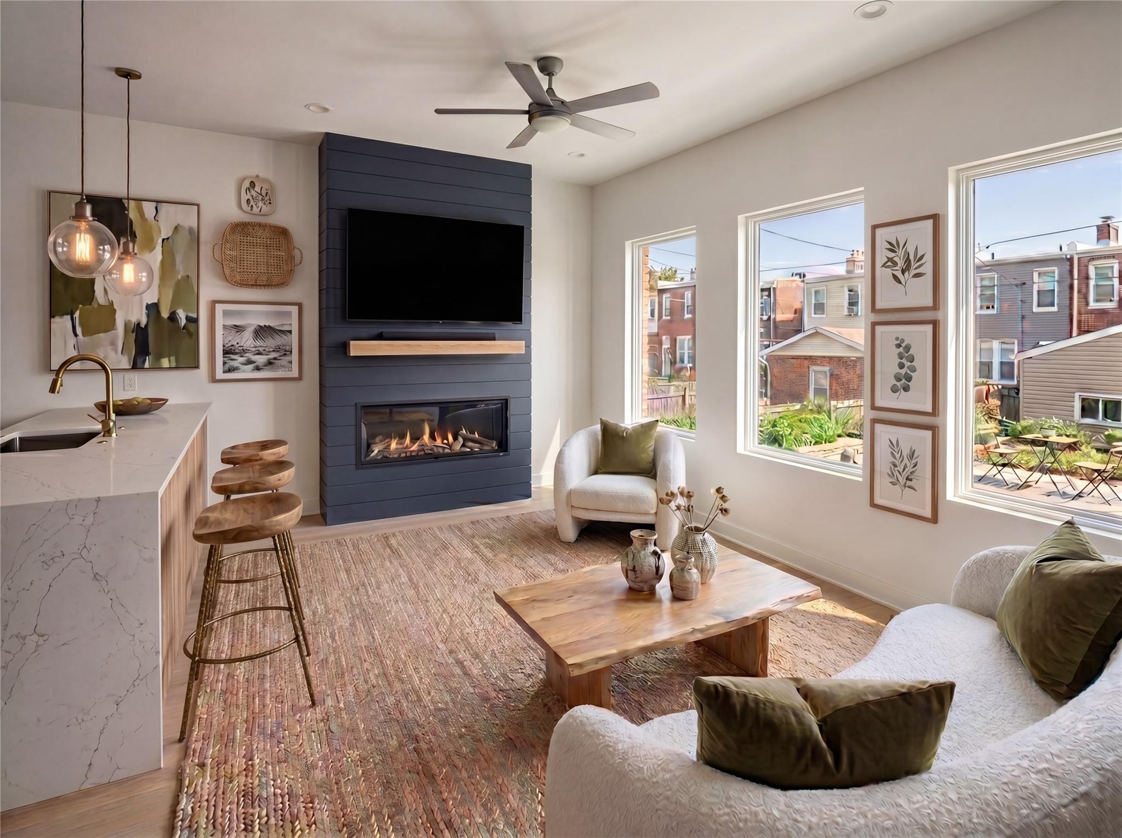
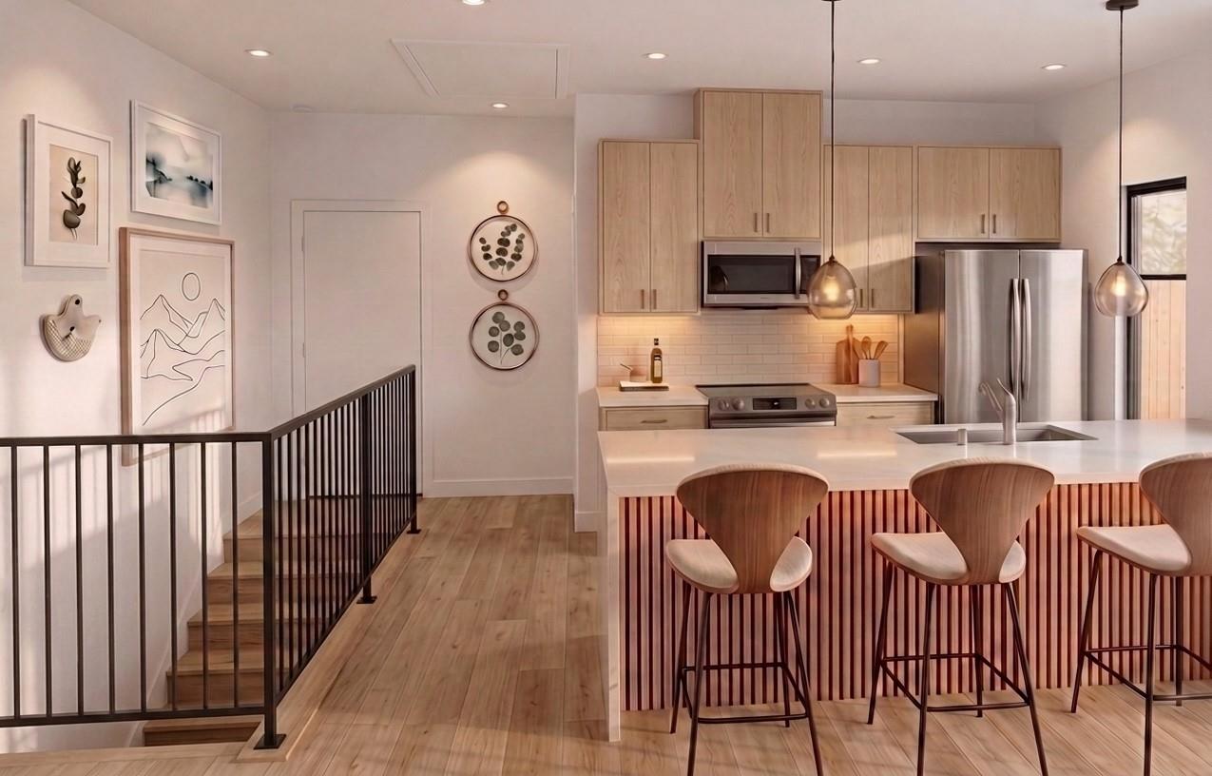
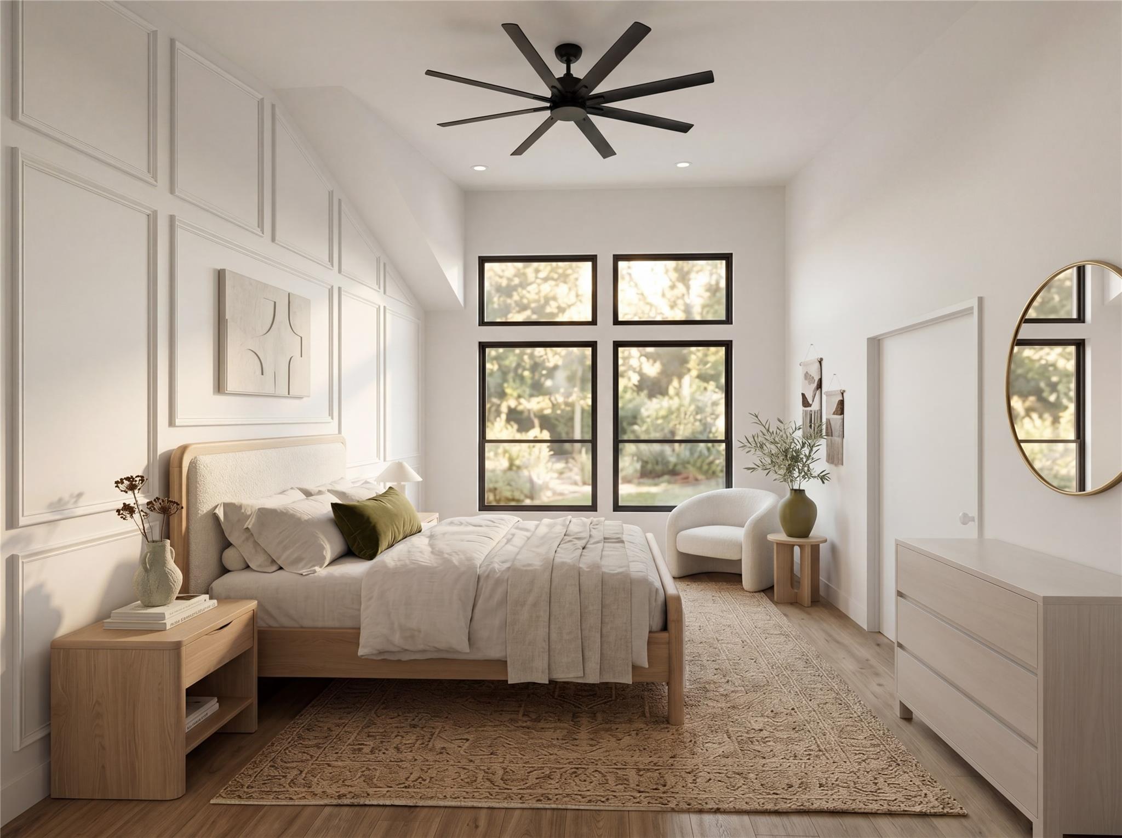
Enter an interest rate to see your estimated monthly payment.This stunning new construction two-story fourplex offers modern sophistication and functional living with 2 duplexes featuring 3 bedrooms and 2 full bathrooms units. The striking architectural exterior features clean lines, pronounced window frames, and expansive glass that create standout curb appeal. Inside, the sunlit open-concept living space highlights custom accent wall detailing, modern lighting fixtures, and an inviting fireplace anchor. The adjoining kitchen includes an expansive island with seating, creating a seamless layout built for everyday living and entertaining. Upstairs, the spacious owner's suite boasts vaulted ceilings, decorative paneling, and oversized windows that fill the room with natural light. Nestled in a rapidly growing Houston neighborhood just minutes from the Texas Medical Center, Downtown, and major freeways like I-610 and SH-288, this residence combines thoughtful design with effortless access to city destinations, dining, and major employment hubs.
| a month ago | Listing updated with changes from the MLS® | |
| 2 months ago | Listing first seen on site |
IDX information is provided exclusively for consumers’ personal, non-commercial use. It may not be used for any purpose other than to identify prospective properties consumers may be interested in purchasing. This data is deemed reliable but is not guaranteed accurate by the MLS.
Data provided by HAR.com © 2026. All information provided should be independently verified.
Did you know? You can invite friends and family to your search. They can join your search, rate and discuss listings with you.