Search For Homes

Save
Ask
Tour
Hide
Share
$365,000
13 Days On Site

4607 Lake Village Drive
Weston Lakes, TX 77441

For Sale|Single Family Residence|Active
3
Beds
2
Total Baths
2
Full Baths
2,507
SqFt
$146
/SqFt
1994
Built
Subdivision:
Weston Lakes
County:
Fort Bend
Call Now: 346.202.7307
Is this the listing for you? We can help make it yours.
346.202.7307
4607 Lake Village Drive4607 Lake Village Drive4607 Lake Village Drive4607 Lake Village Drive
Save
Ask
Tour
Hide
Share

Mortgage Calculator

Monthly Payment (Est.)

Enter an interest rate to see your estimated monthly payment.
Calculator powered by Showcase IDX, a Constellation1 Company. Copyright ©2026 Information is deemed reliable but not guaranteed.

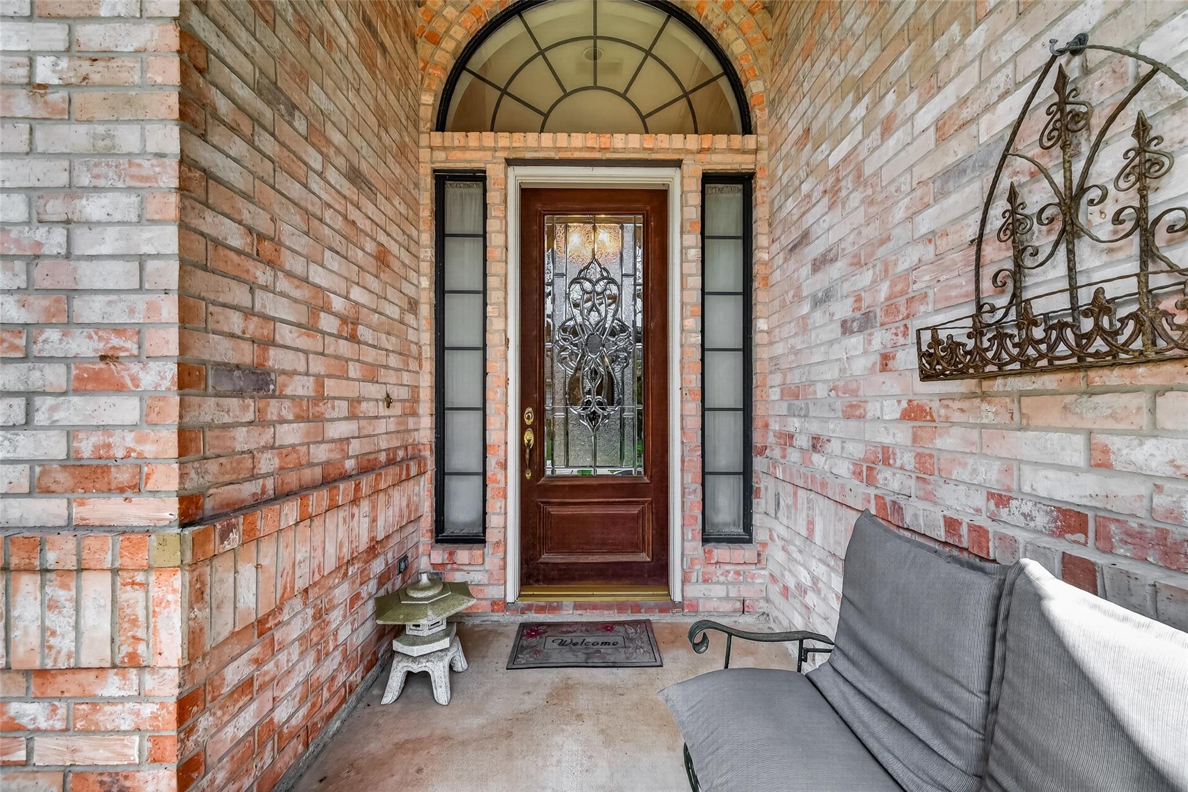
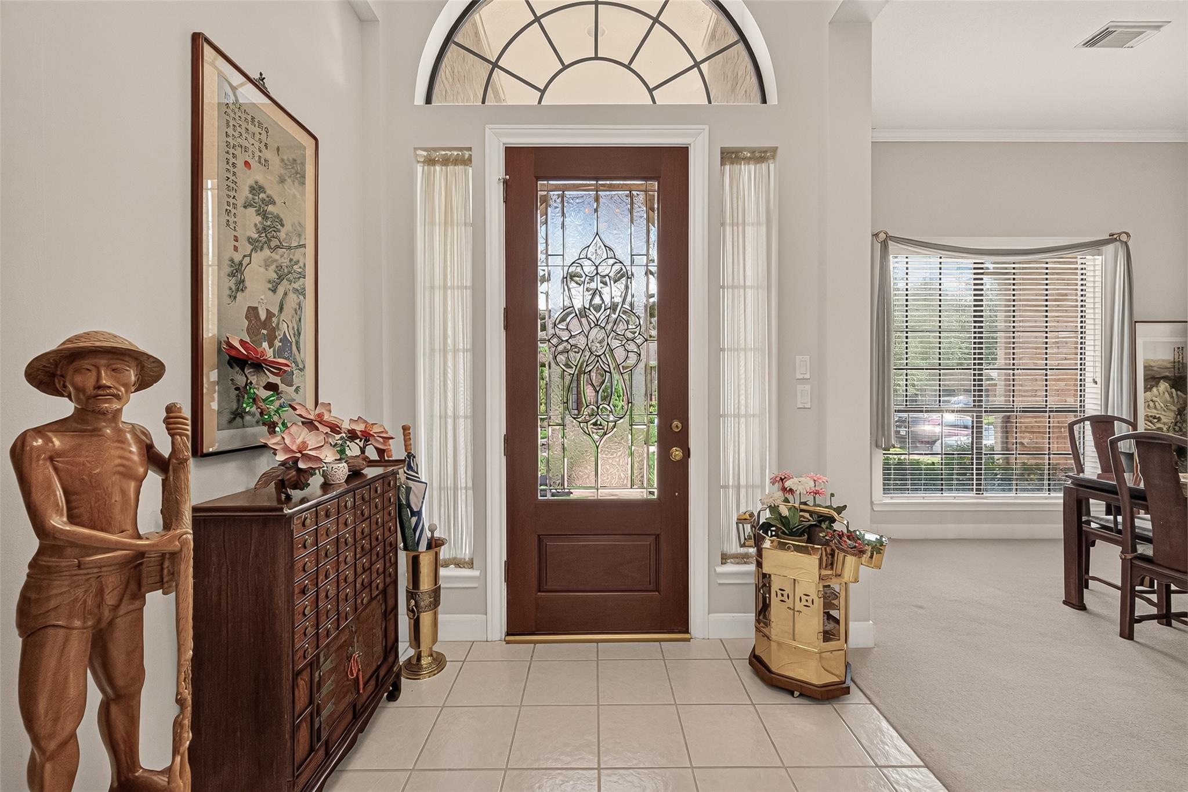
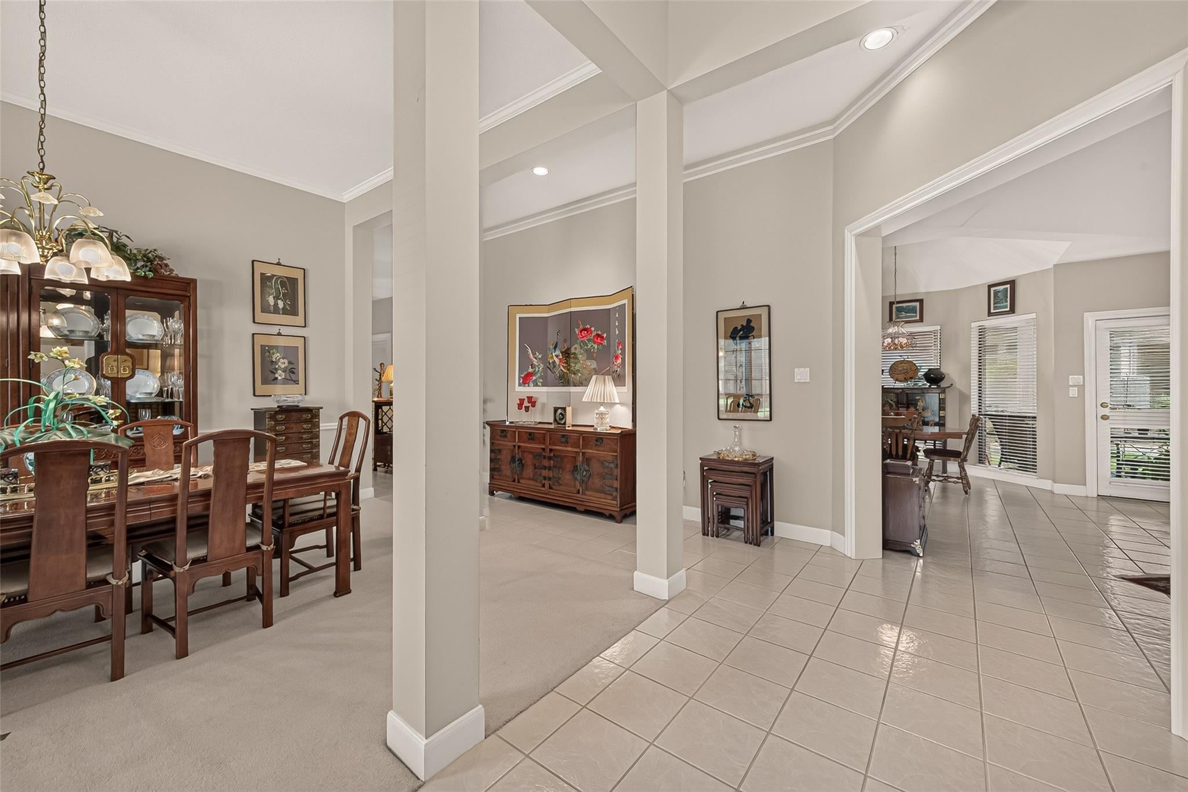
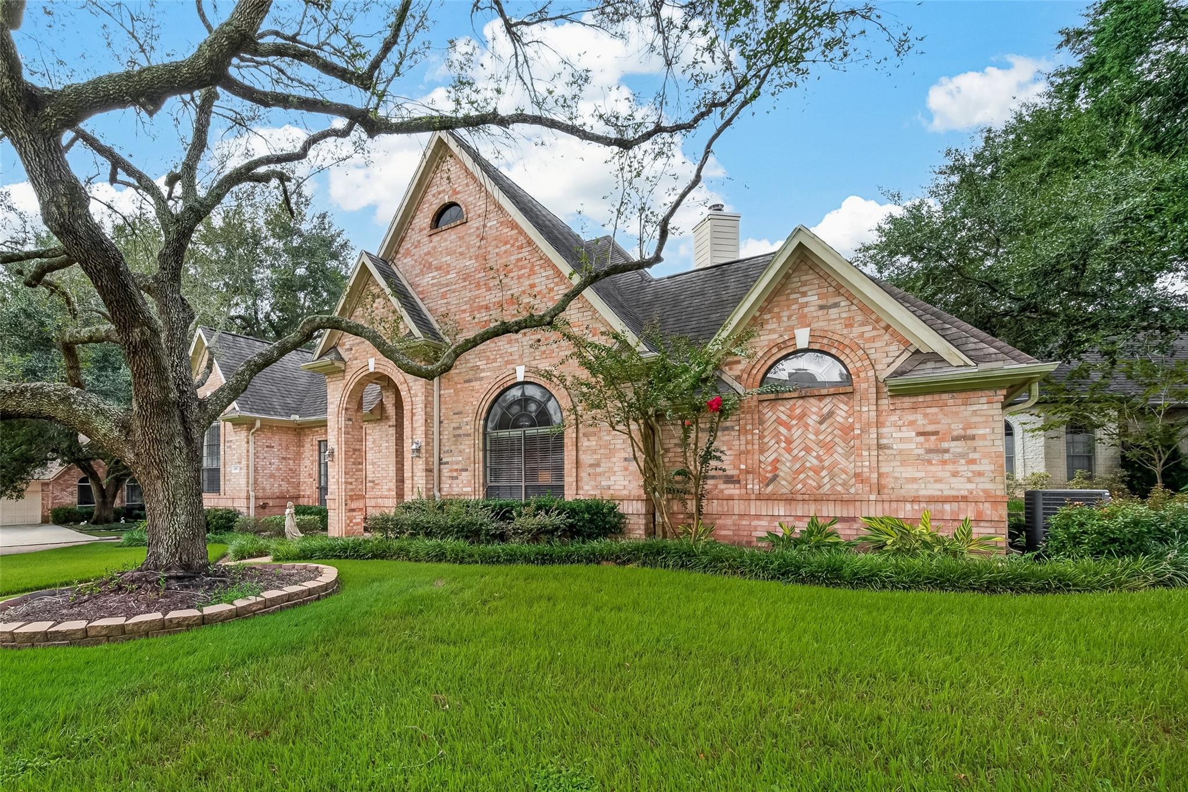
Welcome to the charming Villages of Weston Lakes! Nestled among majestic oak trees on a quiet street, this beautiful home offers the perfect blend of comfort and charm. Soaring ceilings, an open kitchen with breakfast area, and a spacious formal dining room create an inviting atmosphere. The generous primary retreat features a large ensuite bath and dual walk-in closets. A rear alley provides access to the private driveway and attached garage. Enjoy the unique charm of the Villages, known for its intimate lots, mature trees, wonderful neighbors, and peaceful setting. Experience resort-style living in this sought-after, manned-gated golf community featuring an award-winning golf course, country club, scenic lakes, swimming pools, tennis and pickleball courts, and so much more. Welcome home to Weston Lakes! Did not flood per seller.

Save
Ask
Tour
Hide
Share
Listing Snapshot
Price 
$365,000
Days On Site 
13 Days
Bedrooms 
3
Inside Area (SqFt) 
2,507 sqft
Total Baths 
2
Full Baths 
2
Partial Baths 
N/A
Lot Size 
0.1744 Acres
Year Built 
1994
MLS® Number 
28306603
Status 
Active
Property Tax 
$7,668
HOA/Condo/Coop Fees 
$120.83 monthly
Sq Ft Source 
N/A
Friends & Family
Recent Activity
a week agoListing updated with changes from the MLS®
2 weeks agoListing first seen on site
General Features
Acres 
0.1744
Attached Garage 
Yes
Disclosures 
MudOther DisclosuresSeller's Disclosure
Foundation 
Slab
Garage 
Yes
Garage Spaces 
2
Parking 
AttachedAlley AccessGarage Door Opener
Parking Spaces 
2
Property Sub Type 
Single Family Residence
Security 
Security Guard
Sewer 
Public Sewer
SqFt Total 
2507
Style 
Traditional
Water Source 
Public
Interior Features
Appliances 
DisposalElectric OvenMicrowaveElectric CooktopDishwasher
Cooling 
Ceiling Fan(s)Electric
Fireplace 
Yes
Fireplace Features 
Gas Log
Fireplaces 
1
Flooring 
CarpetTile
Heating 
Natural Gas
Interior 
Walk-In Closet(s)Breakfast BarPantryEntrance FoyerMaster DownstairsDouble VanitySoaking Tub
Laundry Features 
Electric Dryer HookupGas Dryer HookupWasher Hookup
Bedroom 
Dimensions - 14x11Level - FirstArea - 154
Breakfast 
Dimensions - 12x12Level - FirstArea - 144
Dining Room 
Dimensions - 13x15Level - FirstArea - 195
Family Room 
Dimensions - 13x25Level - FirstArea - 325
Kitchen 
Dimensions - 17x10Level - FirstArea - 170
Master Bathroom 
Dimensions - 14x12Level - FirstArea - 168
Master Bedroom 
Dimensions - 16x15Level - FirstArea - 240
Utility Room 
Dimensions - 7x6Level - FirstArea - 42
Save
Ask
Tour
Hide
Share
Exterior Features
Construction Details 
BrickWood Siding
Lot Features 
Corner LotNear Golf CourseSubdivided
Patio And Porch 
CoveredPorchScreenedPatio
Roof 
Composition
Waterfront Features 
Pond
Community Features
Association Amenities 
Basketball CourtClubhouseFitness CenterGolf CourseParkPicnic AreaPlaygroundPoolSecurityTennis Court(s)Recreation FacilitiesSport Court
Association Fee 
$1450.0
Association Fee Frequency 
Annually
Community Features 
Tennis Court(s)ClubhouseGolf
MLS Area 
30
School District 
33 - Lamar Consolidated
Financing Terms Available 
CashConventionalFHAVA Loan
Roads 
Concrete
Schools
School District
33 - Lamar Consolidated
Elementary School
Morgan Elementary School
Middle School
Leaman Junior High School
High School
Fulshear High School
Listing courtesy of Better Homes and Gardens Real Estate Gary Greene - Katy [email protected]

IDX information is provided exclusively for consumers’ personal, non-commercial use. It may not be used for any purpose other than to identify prospective properties consumers may be interested in purchasing. This data is deemed reliable but is not guaranteed accurate by the MLS.

Data provided by HAR.com © 2026. All information provided should be independently verified.

Neighborhood & Commute
Source: Walkscore
Disclosure: Community information and market data powered by Constellation Data Labs. Information is deemed reliable but not guaranteed.
Save
Ask
Tour
Hide
Share