Search For Homes

Save
Ask
Tour
Hide
Share
$205,000
100 Days On Site

3502 Burlington Street 12
Houston, TX 77006

For Sale|Condominium|Active
3
Beds
2
Total Baths
2
Full Baths
1,254
SqFt
$163
/SqFt
1999
Built
Subdivision:
Burlington Condo
County:
Harris
Call Now: 346.202.7307
Is this the listing for you? We can help make it yours.
346.202.7307
3502 Burlington Street 123502 Burlington Street 123502 Burlington Street 123502 Burlington Street 12
Save
Ask
Tour
Hide
Share

Mortgage Calculator

Monthly Payment (Est.)

Enter an interest rate to see your estimated monthly payment.
Calculator powered by Showcase IDX, a Constellation1 Company. Copyright ©2026 Information is deemed reliable but not guaranteed.

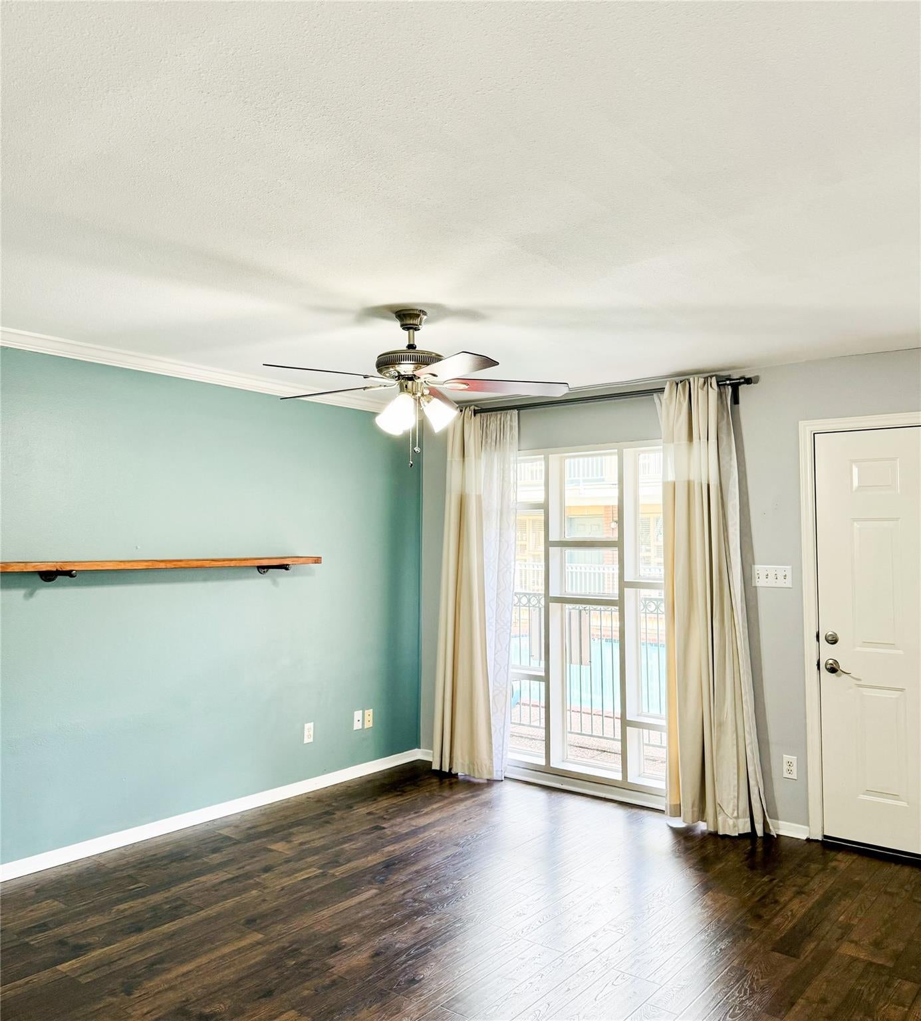
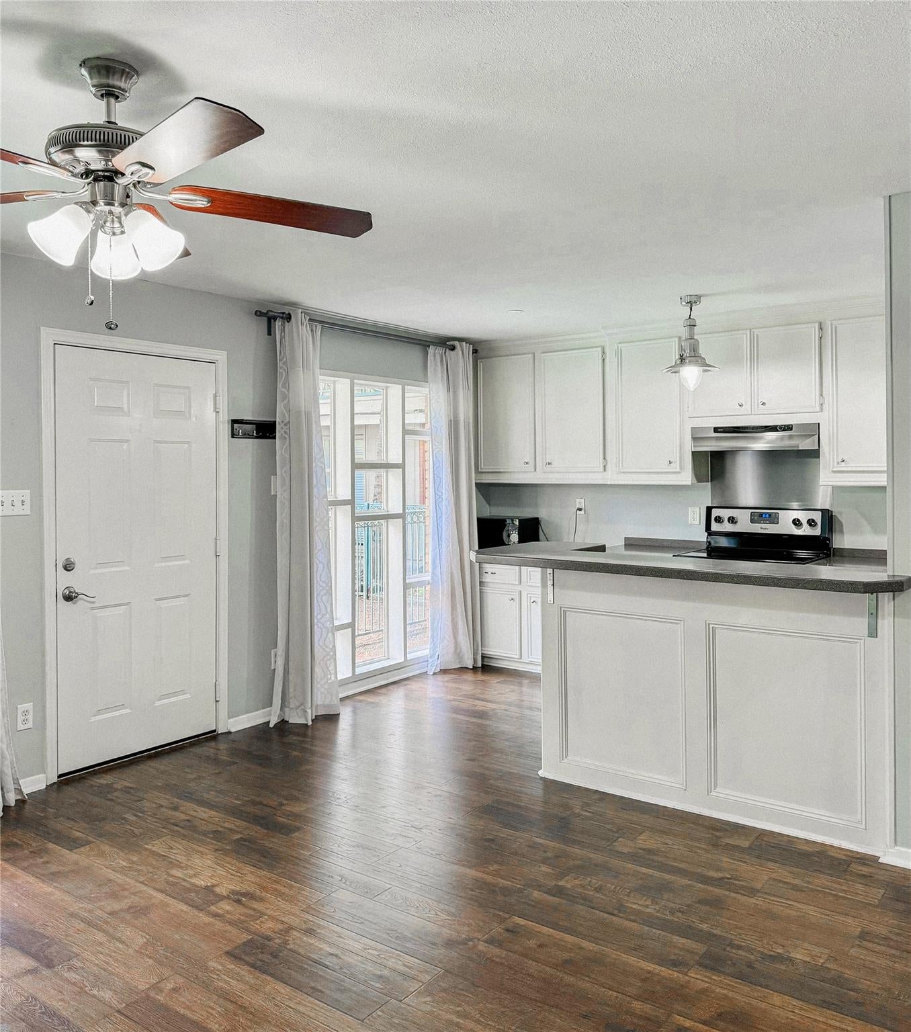
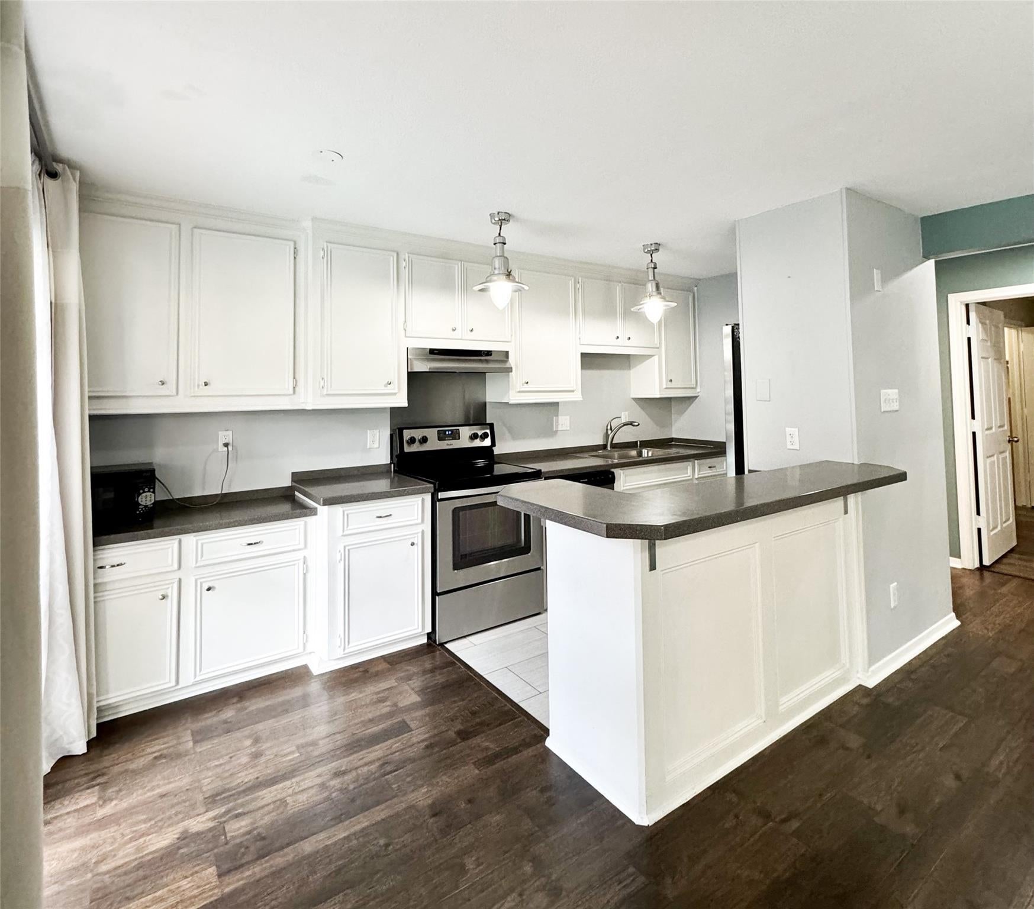
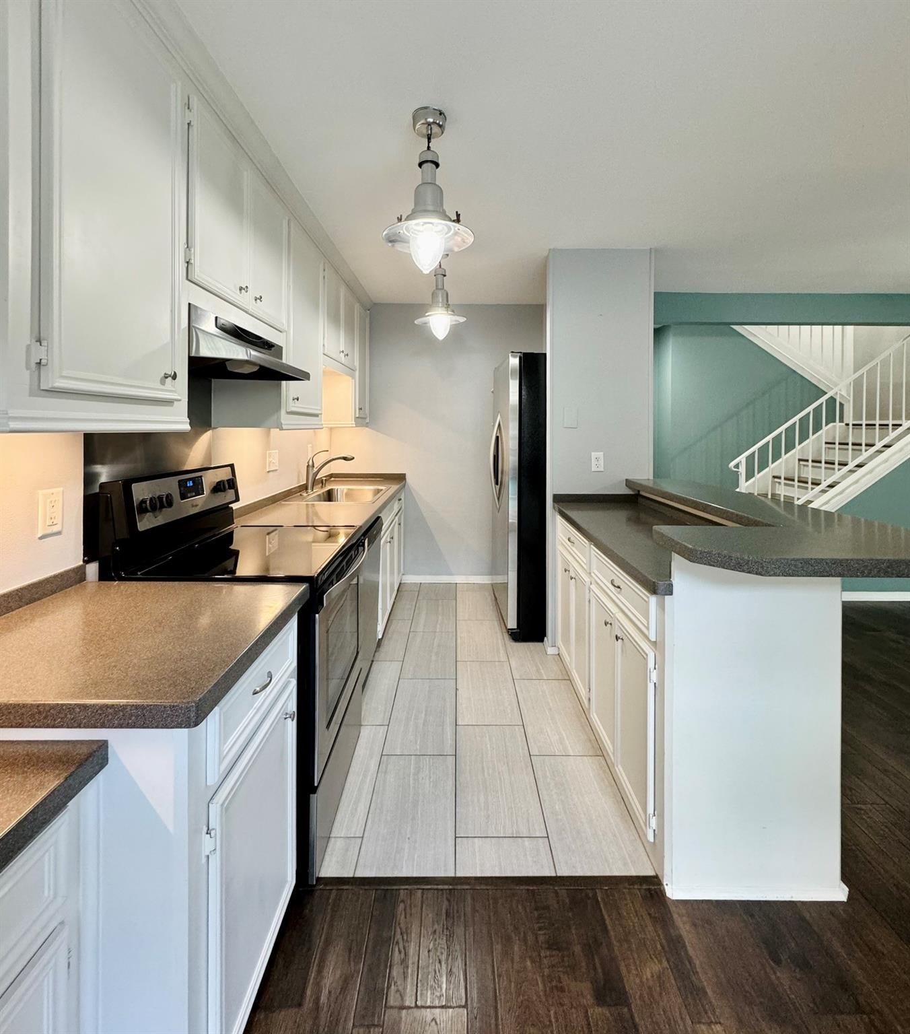
LOCATION, LOCATION...This is a great opportunity to live the Montrose lifestyle at a very low price. This 2/3 bedroom, 2 bath condo located in the Westmoreland Historic District offers such a lifestyle. Split level unit with kitchen, living area, bedroom and full bath located on the first level. Primary bedroom with ensuite bath located on the second level along with another bedroom but currently has been used as a huge walk-in closet, full sized stackable washer and dryer and a private patio/balcony that overlooks the pool. Kitchen has plenty of counterspace and storage. Unit comes with one assigned, covered parking space and a storage unit. Conveniently located to the Metro rail (less than a 10 minute walk), Midtown, the Medical Center, restaurants and parks. Schedule your appointment today and don't let this one pass you by.

Save
Ask
Tour
Hide
Share
Listing Snapshot
Price 
$205,000
Days On Site 
100 Days
Bedrooms 
3
Inside Area (SqFt) 
1,254 sqft
Total Baths 
2
Full Baths 
2
Partial Baths 
N/A
Lot Size 
0.5243 Acres
Year Built 
1999
MLS® Number 
28382166
Status 
Active
Property Tax 
$4,343
HOA/Condo/Coop Fees 
$690 monthly
Sq Ft Source 
N/A
Friends & Family
Recent Activity
3 weeks agoListing updated with changes from the MLS®
a month agoPrice changed to $205,000
3 months agoListing first seen on site
General Features
Acres 
0.5243
Carport 
1
Direction Faces 
South
Disclosures 
Covenants Conditions RestrictionsSeller's Disclosure
Foundation 
Slab
Green Energy Efficient 
ThermostatHVACExposure/Shade
Number Of Stories 
2
Parking 
AssignedDetached CarportDetached
Parking Spaces 
1
Property Sub Type 
Condominium
Sewer 
Public Sewer
SqFt Total 
1254
Style 
Traditional
Water Source 
Public
Interior Features
Appliances 
DisposalIce MakerElectric OvenOvenMicrowaveElectric CooktopDryerRefrigeratorWasher/Dryer StackedWasherDishwasherWasher/Dryer
Cooling 
Ceiling Fan(s)Electric
Flooring 
CarpetTileWood
Heating 
Electric
Interior 
Walk-In Closet(s)Breakfast BarDouble VanitySmart Thermostat
Laundry Features 
Common AreaInside
Spa 
Yes
Window Features 
Window Coverings
Bathroom 
Dimensions - 5x9Level - FirstArea - 45
Bedroom 
Dimensions - 15x12Level - FirstArea - 180
Dining Room 
Dimensions - 7x6Level - FirstArea - 42
Exterior Porch/Balcony 
Dimensions - 13x5Level - SecondArea - 65
Kitchen 
Dimensions - 7x10Level - FirstArea - 70
Living Room 
Dimensions - 13x14Level - FirstArea - 182
Master Bathroom 
Dimensions - 6x18Level - SecondArea - 108
Master Bedroom 
Dimensions - 20x14Level - SecondArea - 280
Utility Room 
Dimensions - 5x6Level - SecondArea - 30
Save
Ask
Tour
Hide
Share
Exterior Features
Construction Details 
BrickWood Siding
Exterior 
BalconyStorage
Fencing 
Fenced
Other Structures 
Storage
Roof 
Other
Spa 
Yes
View 
Pool
Waterview 
Pool
Windows/Doors 
Window Coverings
Community Features
Association Amenities 
PoolTrashWaterRecreation Facilities
Association Fee 
$690.0
Association Fee Frequency 
Monthly
MLS Area 
16
School District 
27 - Houston
Financing Terms Available 
CashConventional
Roads 
Concrete
Schools
School District
27 - Houston
Elementary School
Macgregor Elementary School
Middle School
Gregory-Lincoln Middle School
High School
Lamar High School (Houston)
Listing courtesy of KSP [email protected]

IDX information is provided exclusively for consumers’ personal, non-commercial use. It may not be used for any purpose other than to identify prospective properties consumers may be interested in purchasing. This data is deemed reliable but is not guaranteed accurate by the MLS.

Data provided by HAR.com © 2026. All information provided should be independently verified.

Neighborhood & Commute
Source: Walkscore
Disclosure: Community information and market data powered by Constellation Data Labs. Information is deemed reliable but not guaranteed.
Save
Ask
Tour
Hide
Share