Search For Homes

Save
Ask
Tour
Hide
Share
$3,600
2 Days On Site

3505 Harvest Moon Lane
Pearland, TX 77584

For Rent|Single Family Residence|Active
5
Beds
4
Total Baths
4
Full Baths
3,480
SqFt
$1
/SqFt
2013
Built
Subdivision:
Southern Trails Sec 9b
County:
Brazoria
Call Now: 346.202.7307
Is this the listing for you? We can help make it yours.
346.202.7307
3505 Harvest Moon Lane3505 Harvest Moon Lane3505 Harvest Moon Lane3505 Harvest Moon Lane
Save
Ask
Tour
Hide
Share

Mortgage Calculator

Monthly Payment (Est.)

$16
Calculator powered by Showcase IDX, a Constellation1 Company. Copyright ©2026 Information is deemed reliable but not guaranteed.

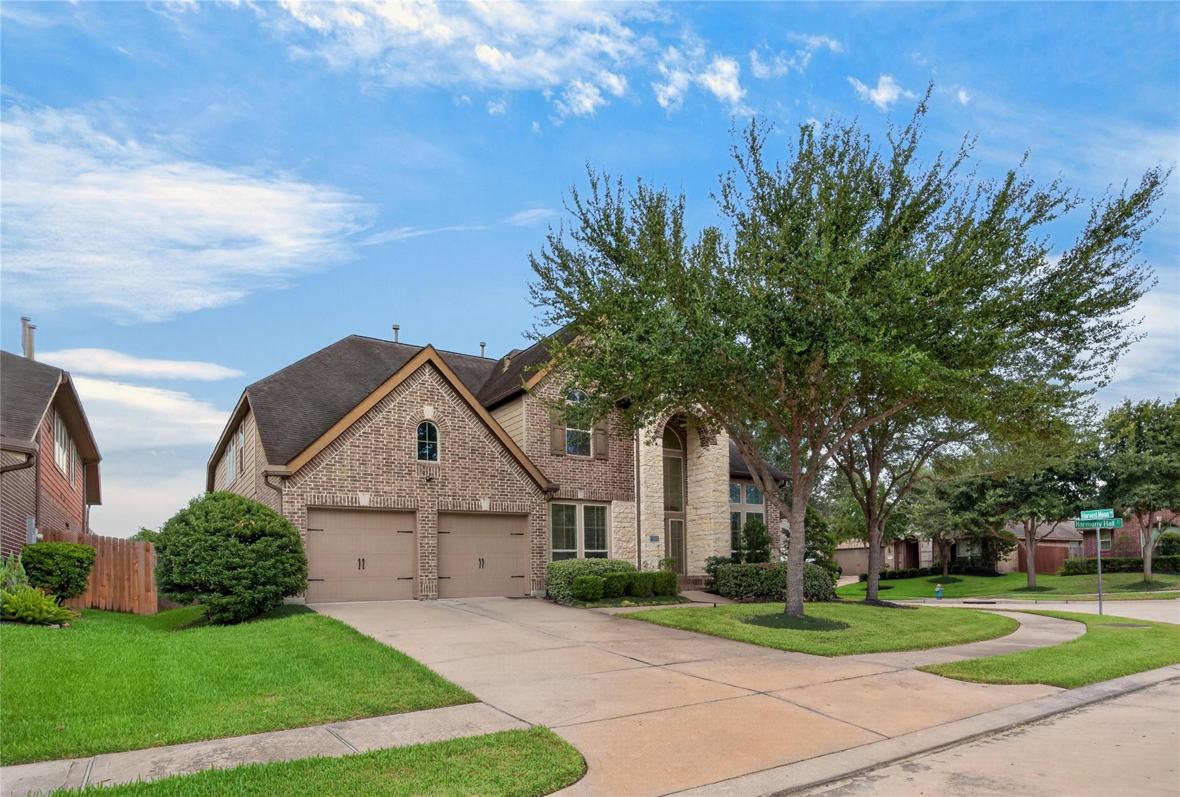
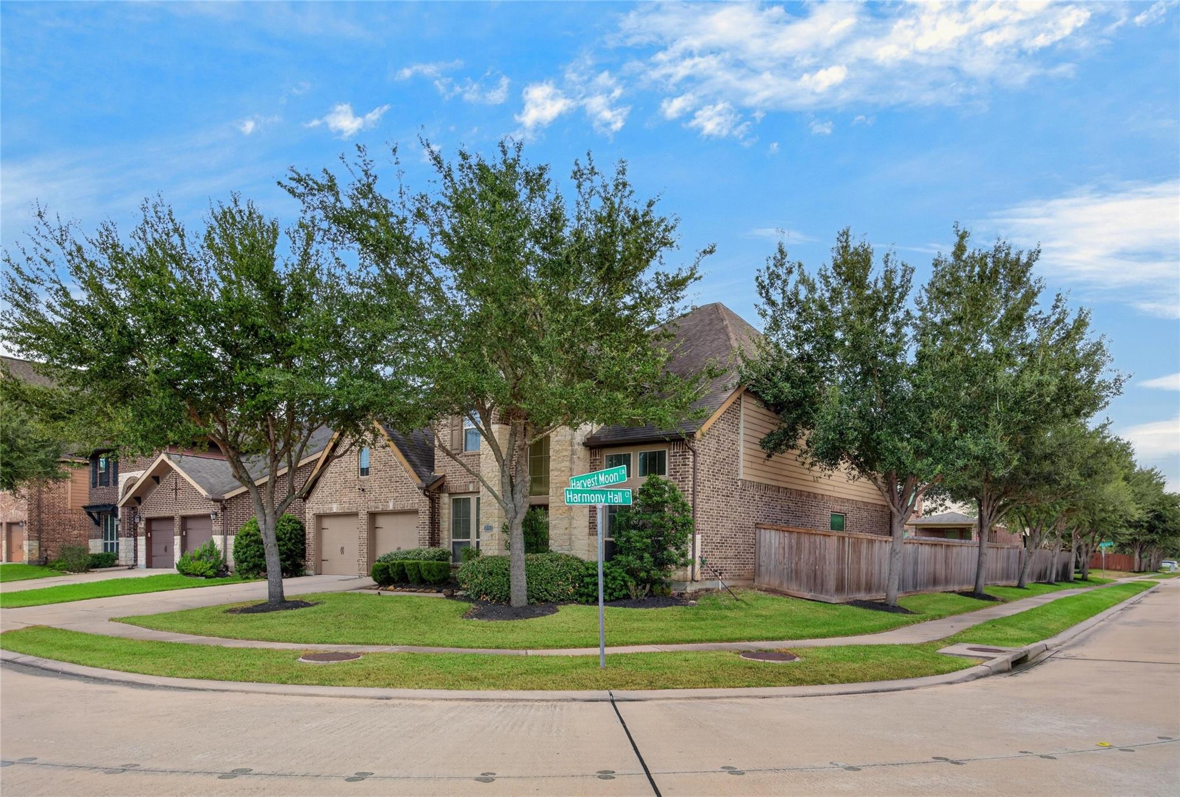
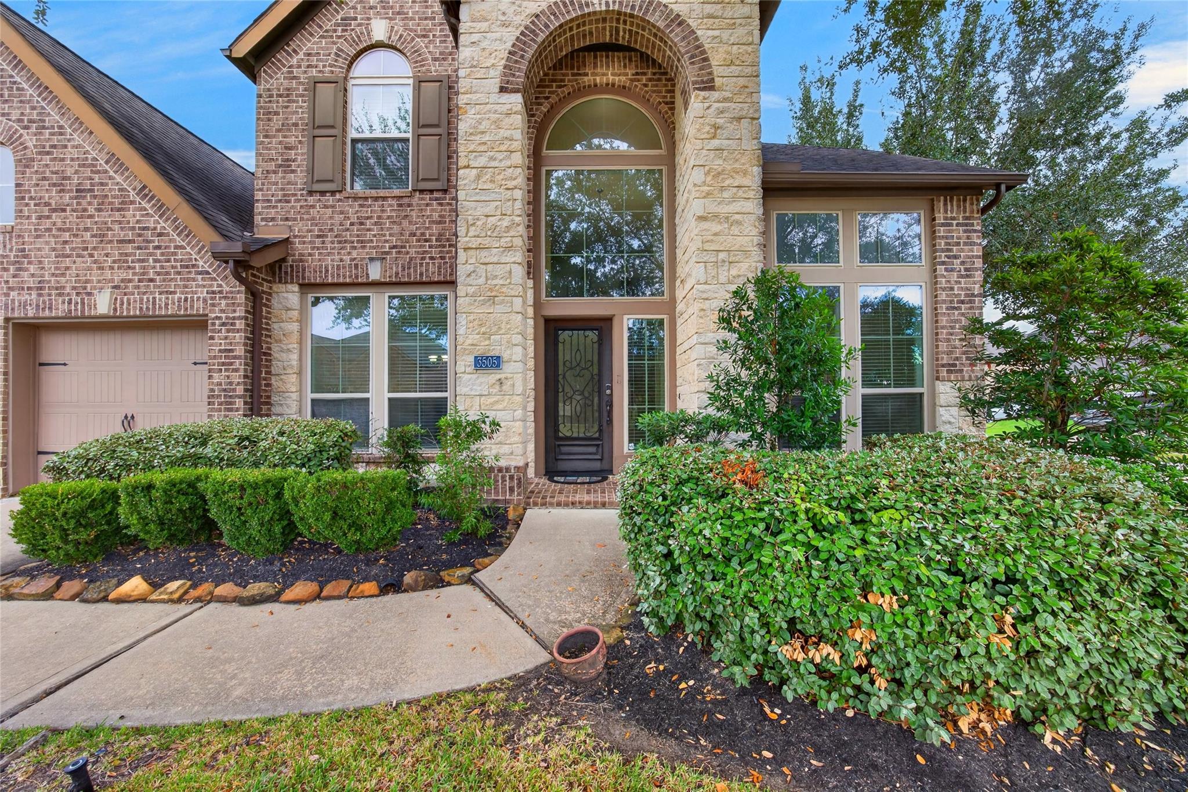
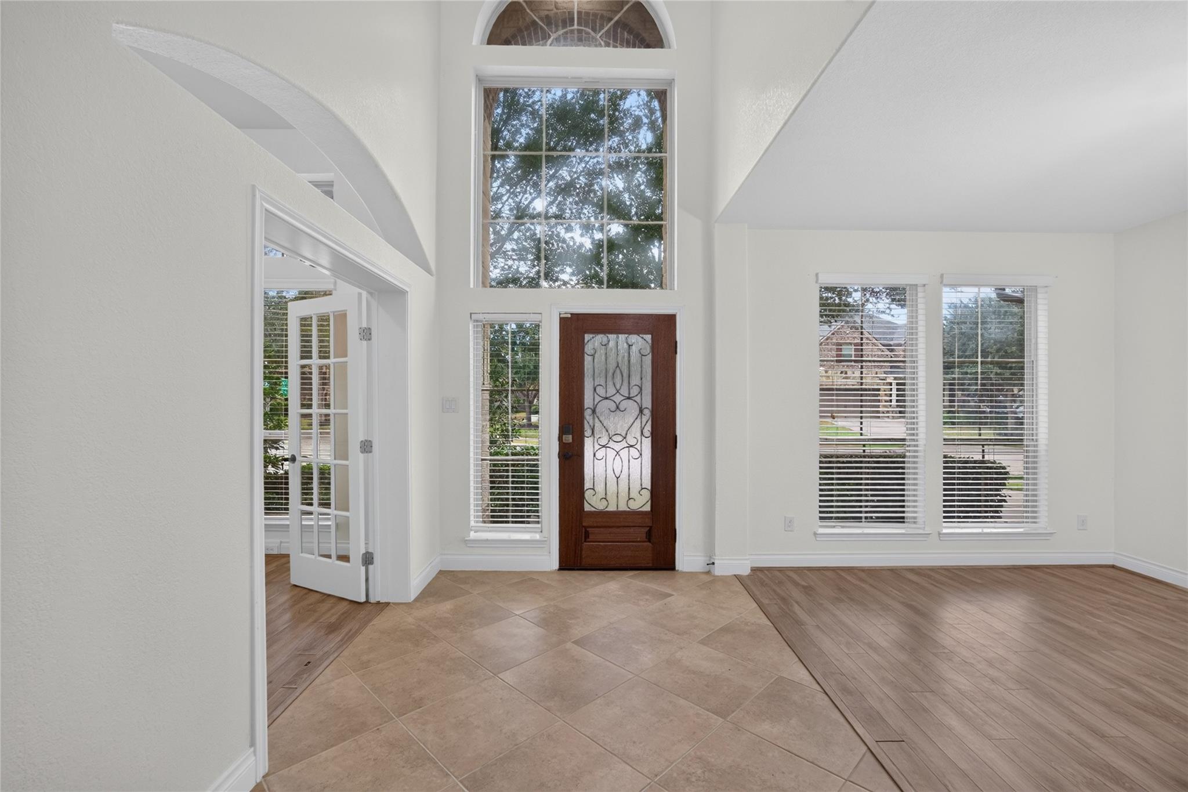
Absolutely stunning two-story home featuring 5 bedrooms and 4 full baths, with two bedrooms and two full baths on the main level. A grand foyer and elegant staircase welcome you, with a formal dining room and home office on either side. The family room offers high ceilings and tall windows, filling the space with natural light, and opens to a spacious kitchen with granite counters and a large island — perfect for entertaining. The primary suite includes double sinks, a separate tub and shower, and two closets. Upstairs features a game room, 3 bedrooms, and 2 full baths, including a guest suite. Enjoy outdoor living on the covered patio overlooking a private heated saltwater pool. Community amenities include a pool, playground, lakes, fitness center, and walking trails. Front yard maintenance is included in HOA fees.

Save
Ask
Tour
Hide
Share
Listing Snapshot
Price 
$3,600
Days On Site 
2 Days
Bedrooms 
5
Inside Area (SqFt) 
3,480 sqft
Total Baths 
4
Full Baths 
4
Partial Baths 
N/A
Lot Size 
0.1951 Acres
Year Built 
2013
MLS® Number 
28408227
Status 
Active
Property Tax 
N/A
HOA/Condo/Coop Fees 
N/A
Sq Ft Source 
N/A
Friends & Family
Recent Activity
yesterdayListing updated with changes from the MLS®
2 days agoListing first seen on site
General Features
Acres 
0.1951
Disclosures 
No Disclosures
Garage 
Yes
Garage Spaces 
3
Lease Term 
12 Months
Parking 
Oversized
Parking Spaces 
3
Pets 
No
Property Sub Type 
Single Family Residence
SqFt Total 
3480
Style 
Traditional
Water Source 
Public
Interior Features
Appliances 
Gas Cooktop
Cooling 
Electric
Heating 
Electric
Interior 
Kitchen IslandPantryDouble Vanity
Bedroom 
Dimensions - 13 x 14Level - SecondArea - 182
Breakfast 
Dimensions - 10 x 8Level - FirstArea - 80
Dining Room 
Dimensions - 13 x 9Level - FirstArea - 117
Family Room 
Dimensions - 18 x 17Level - FirstArea - 306
Game Room 
Dimensions - 16 x 14Level - SecondArea - 224
Kitchen 
Dimensions - 14 x 14Level - FirstArea - 196
Master Bedroom 
Dimensions - 18 x 12Level - FirstArea - 216
Save
Ask
Tour
Hide
Share
Exterior Features
Lot Features 
OtherSubdivided
Pool Features 
Above GroundIn Ground
Private Pool 
Yes
Community Features
Accessibility Features 
Therapeutic Whirlpool
MLS Area 
5
School District 
3 - Alvin
Schools
School District
3 - Alvin
Elementary School
Brothers Elementary School
Middle School
Mcnair Junior High School
High School
Shadow Creek High School
Listing courtesy of TEXAS GOLD REALTY [email protected]

IDX information is provided exclusively for consumers’ personal, non-commercial use. It may not be used for any purpose other than to identify prospective properties consumers may be interested in purchasing. This data is deemed reliable but is not guaranteed accurate by the MLS.

Data provided by HAR.com © 2026. All information provided should be independently verified.

Neighborhood & Commute
Source: Walkscore
Disclosure: Community information and market data powered by Constellation Data Labs. Information is deemed reliable but not guaranteed.
Save
Ask
Tour
Hide
Share