Search For Homes

Save
Ask
Tour
Hide
Share
$475,000
56 Days On Site

5610 Ivory Cove Lane
Fulshear, TX 77441

For Sale|Single Family Residence|Active
2
Beds
2
Total Baths
2
Full Baths
2,065
SqFt
$230
/SqFt
2018
Built
Subdivision:
Bonterra At Cross Creek Ranch
County:
Fort Bend
Call Now: 346.202.7307
Is this the listing for you? We can help make it yours.
346.202.7307
5610 Ivory Cove Lane5610 Ivory Cove Lane5610 Ivory Cove Lane5610 Ivory Cove Lane
Save
Ask
Tour
Hide
Share

Mortgage Calculator

Monthly Payment (Est.)

Enter an interest rate to see your estimated monthly payment.
Calculator powered by Showcase IDX, a Constellation1 Company. Copyright ©2026 Information is deemed reliable but not guaranteed.

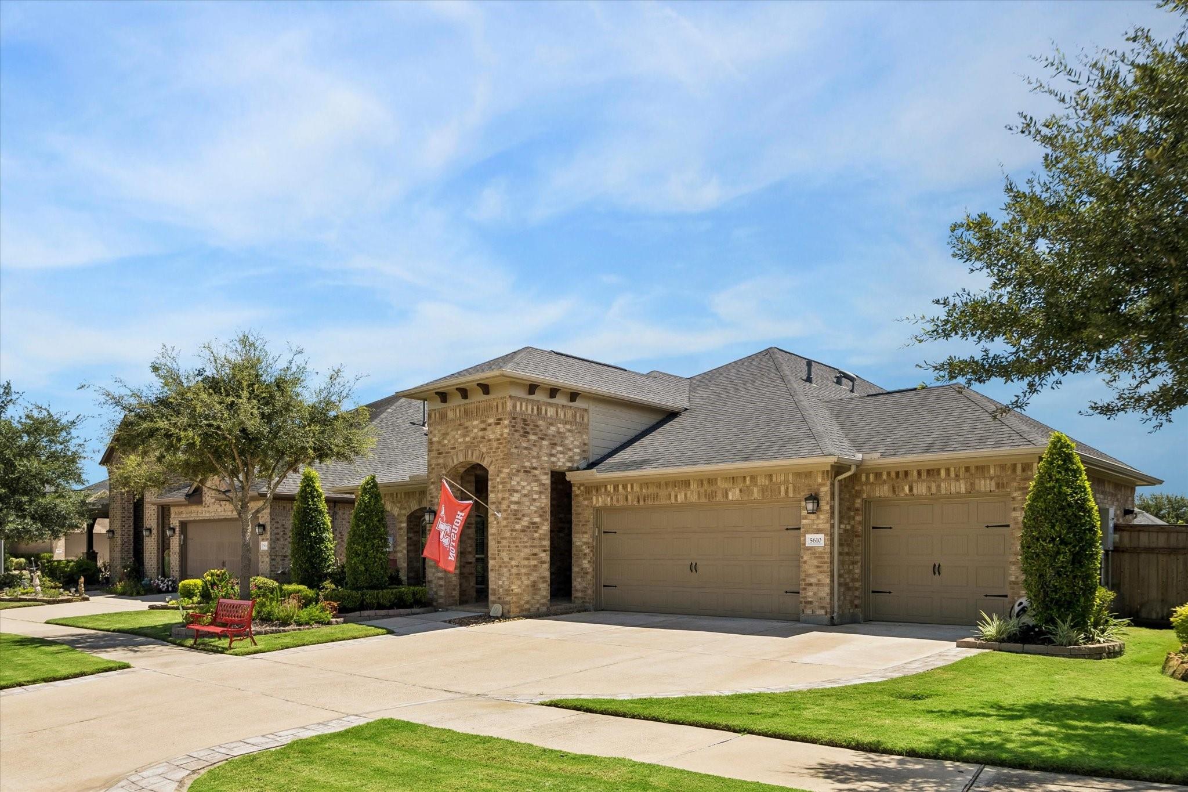
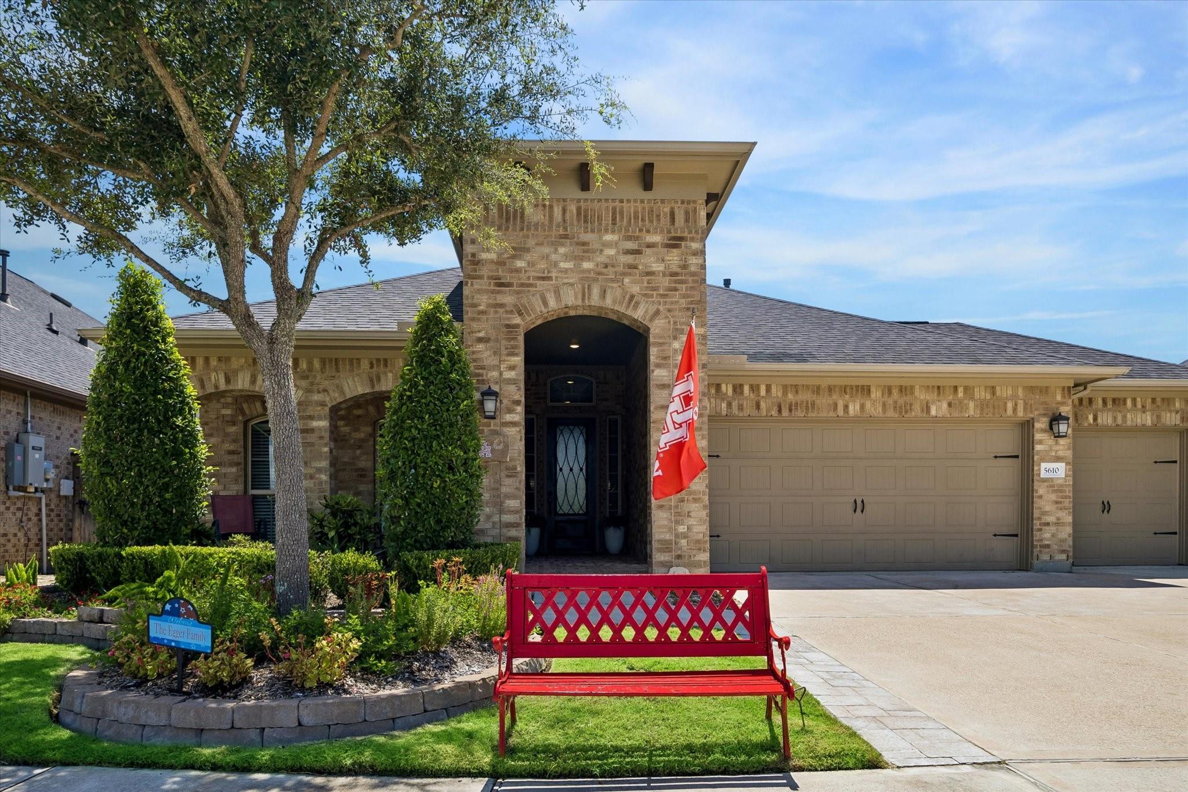
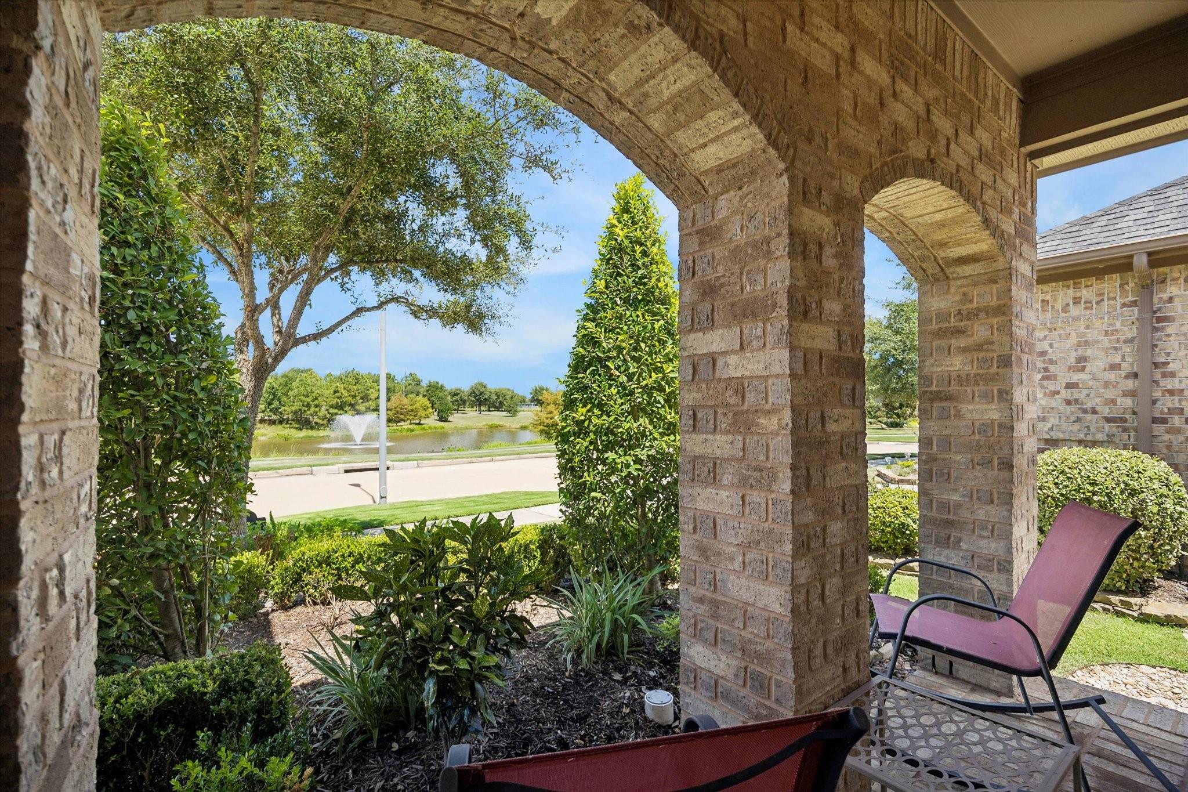
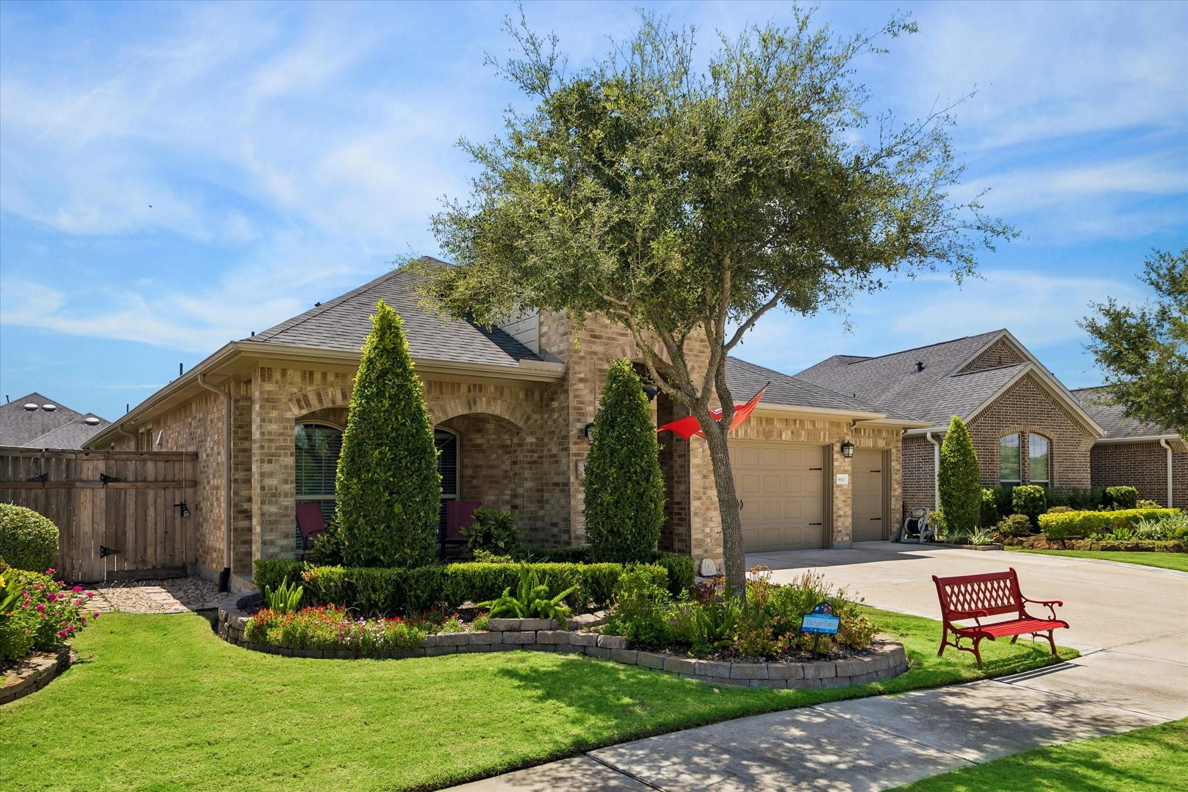
Welcome to your new home on a cul-de-sac street with a 3-car garage and beautiful lake-and-fountain views—perfect for sunsets or morning coffee. The 4-sided brick exterior leads to a standout backyard with a covered patio, ceiling fan, wood deck, gazebo, and hot tub, ideal for entertaining. Inside, you’ll find 2 bedrooms, 2 full baths, and a home office/study. The open living, dining, and kitchen area offers abundant natural light, while the kitchen features granite countertops, a gas cooktop, wall oven, and built-in microwave. The primary suite includes a bay window, plus an adjoining bath with double vanities, a spacious walk-in shower, and a large closet. Hardwood flooring runs throughout. Come see this fabulous home before it’s gone!

Save
Ask
Tour
Hide
Share
Listing Snapshot
Price 
$475,000
Days On Site 
56 Days
Bedrooms 
2
Inside Area (SqFt) 
2,065 sqft
Total Baths 
2
Full Baths 
2
Partial Baths 
N/A
Lot Size 
0.1747 Acres
Year Built 
2018
MLS® Number 
28408853
Status 
Active
Property Tax 
N/A
HOA/Condo/Coop Fees 
$282.08 monthly
Sq Ft Source 
N/A
Friends & Family
Recent Activity
3 weeks agoListing updated with changes from the MLS®
2 months agoListing first seen on site
General Features
Acres 
0.1747
Attached Garage 
Yes
Direction Faces 
West
Disclosures 
MudSeller's Disclosure
Foundation 
Slab
Garage 
Yes
Garage Spaces 
3
Parking 
AttachedElectric Gate
Parking Spaces 
3
Property Sub Type 
Single Family Residence
Sewer 
Public Sewer
SqFt Total 
2065
Style 
Contemporary/ModernTraditional
Water Source 
Public
Interior Features
Appliances 
DisposalConvection OvenMicrowaveGas CooktopDishwasher
Cooling 
Attic FanCeiling Fan(s)Electric
Flooring 
TileWood
Heating 
Natural Gas
Interior 
Crown MoldingHigh CeilingsWalk-In Closet(s)Breakfast BarKitchen IslandPantryEntrance FoyerDouble Vanity
Laundry Features 
Electric Dryer Hookup
Bedroom 
Dimensions - 11' 9" x11'4"Level - FirstArea - 133
Dining Room 
Dimensions - 19' x3" x9' x5"Level - FirstArea - 57
Kitchen 
Dimensions - 9' x9"Level - FirstArea - 81
Living Room 
Dimensions - 19'3" x 14'Level - FirstArea - 269
Master Bedroom 
Dimensions - 19' x14'3"Level - FirstArea - 270
Utility Room 
Dimensions - 6' x6'2"Level - FirstArea - 37
Save
Ask
Tour
Hide
Share
Exterior Features
Construction Details 
BrickWood Siding
Fencing 
Back YardFull
Frontage 
Waterfront
Lot Features 
Cul-De-SacWaterfront
Patio And Porch 
PorchPatio
Roof 
CompositionOther
View 
LakeWater
Waterfront 
Yes
Waterfront Features 
PondWaterfront
Waterview 
LakeWater
Community Features
Accessibility Features 
Accessible BedroomAccessible ClosetsAccessible Common AreaAccessible DoorsAccessible Electrical and Environmental ControlsAccessible EntranceAccessible Full BathAccessible Hallway(s)Accessible KitchenAccessible Kitchen AppliancesAccessible Washer/Dryer
Association Amenities 
ClubhouseDog ParkFitness CenterParty RoomPoolSport CourtTrail(s)Recreation FacilitiesMaintenance Grounds
Association Fee 
$3385.0
Association Fee Frequency 
Annually
Community Features 
Tennis Court(s)CurbsClubhouse
MLS Area 
30
School District 
33 - Lamar Consolidated
Senior Community 
Yes
Roads 
Concrete
Schools
School District
33 - Lamar Consolidated
Elementary School
Viola Gilmore Randle Elementary
Middle School
Leaman Junior High School
High School
Fulshear High School
Listing courtesy of United Real Estate [email protected]

IDX information is provided exclusively for consumers’ personal, non-commercial use. It may not be used for any purpose other than to identify prospective properties consumers may be interested in purchasing. This data is deemed reliable but is not guaranteed accurate by the MLS.

Data provided by HAR.com © 2026. All information provided should be independently verified.

Neighborhood & Commute
Source: Walkscore
Disclosure: Community information and market data powered by Constellation Data Labs. Information is deemed reliable but not guaranteed.
Save
Ask
Tour
Hide
Share