Search For Homes

Save
Ask
Tour
Hide
Share
$700,000
46 Days On Site

21802 Lake View Road
Damon, TX 77430

For Sale|Single Family Residence|Active
3
Beds
3
Total Baths
2
Full Baths
1
Partial Bath
2,405
SqFt
$291
/SqFt
1995
Built
Subdivision:
E Robertson
County:
Fort Bend
Call Now: 346.202.7307
Is this the listing for you? We can help make it yours.
346.202.7307
21802 Lake View Road21802 Lake View Road21802 Lake View Road21802 Lake View Road
Save
Ask
Tour
Hide
Share

Mortgage Calculator

Monthly Payment (Est.)

Enter an interest rate to see your estimated monthly payment.
Calculator powered by Showcase IDX, a Constellation1 Company. Copyright ©2026 Information is deemed reliable but not guaranteed.

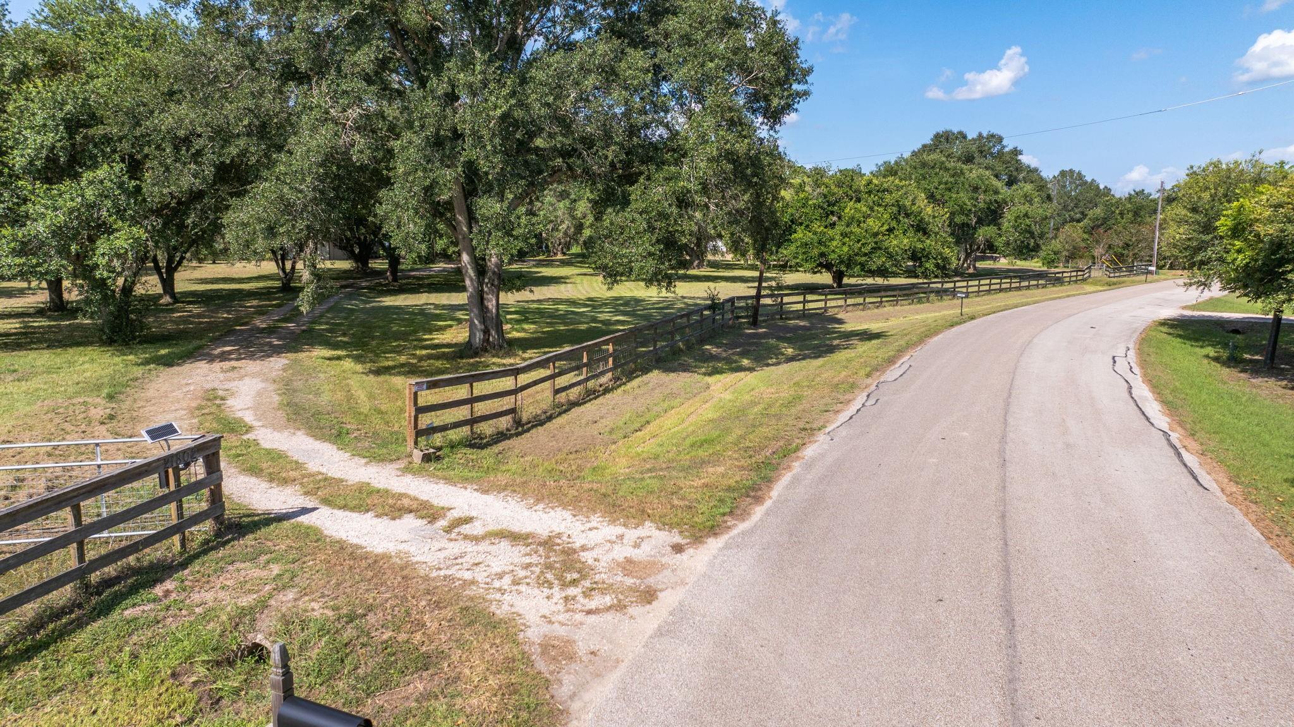
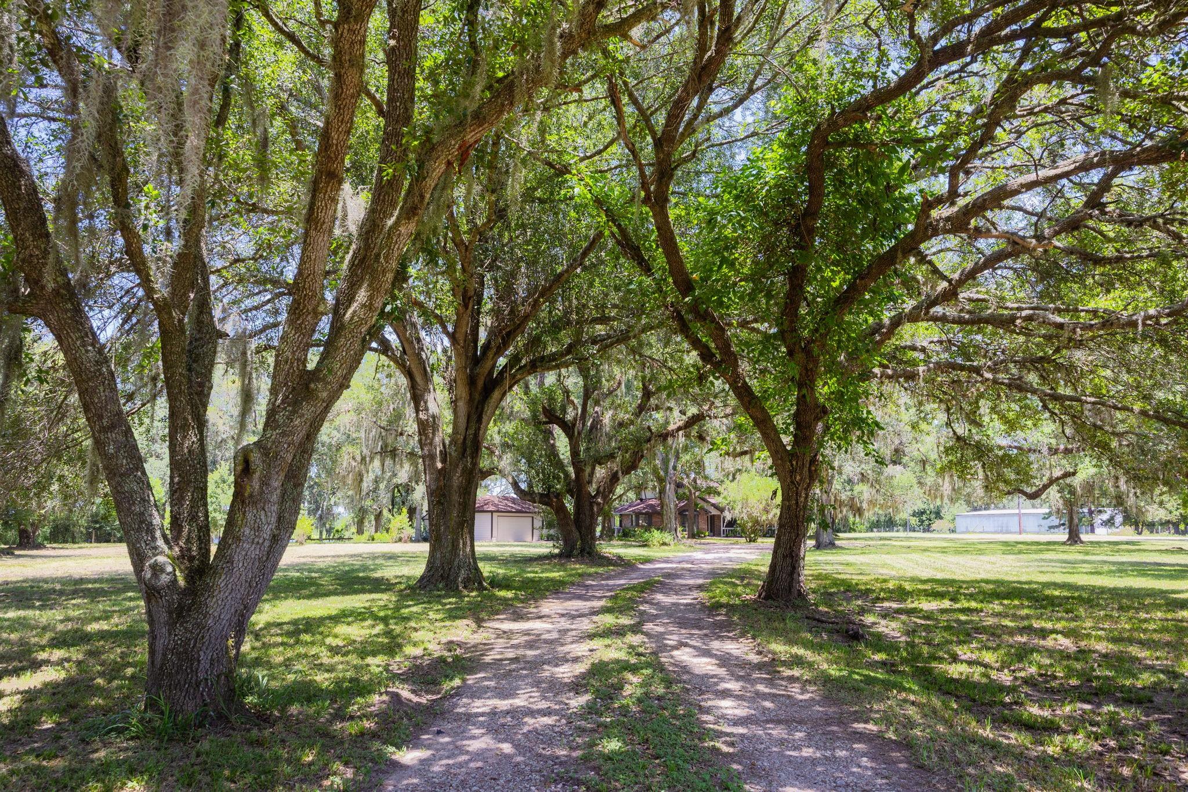
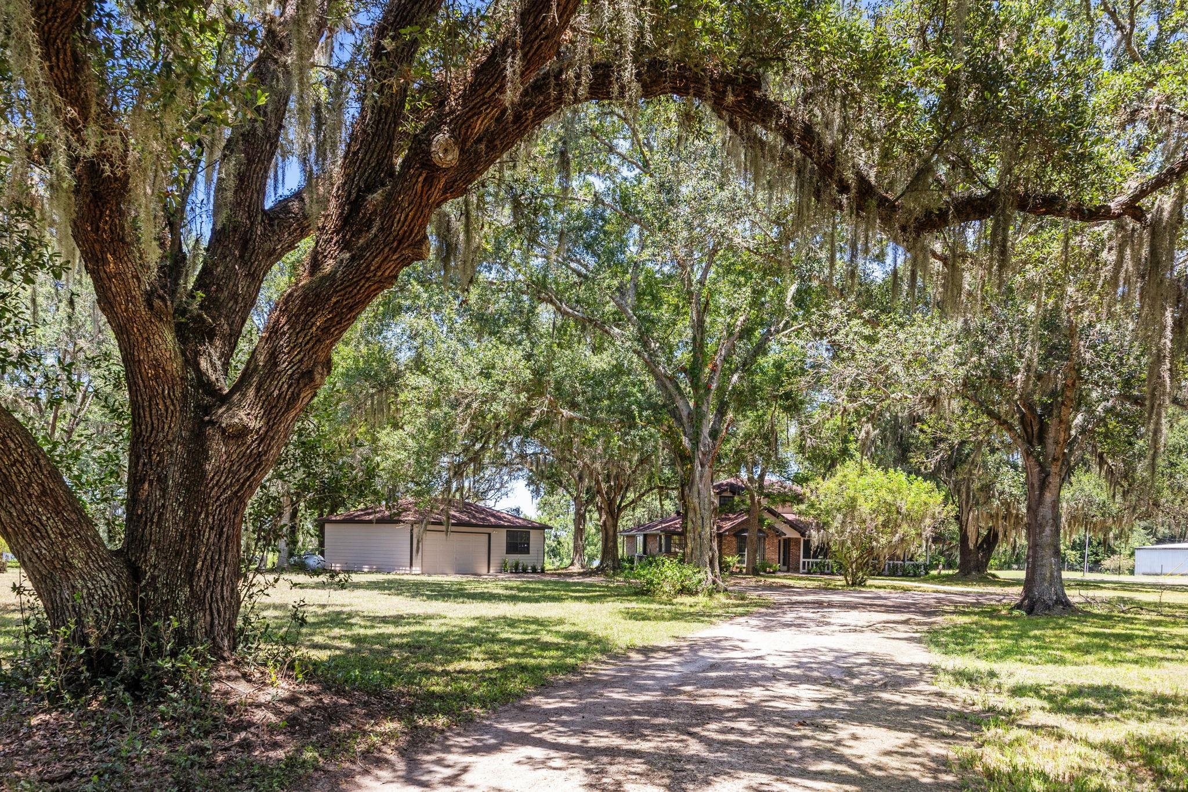
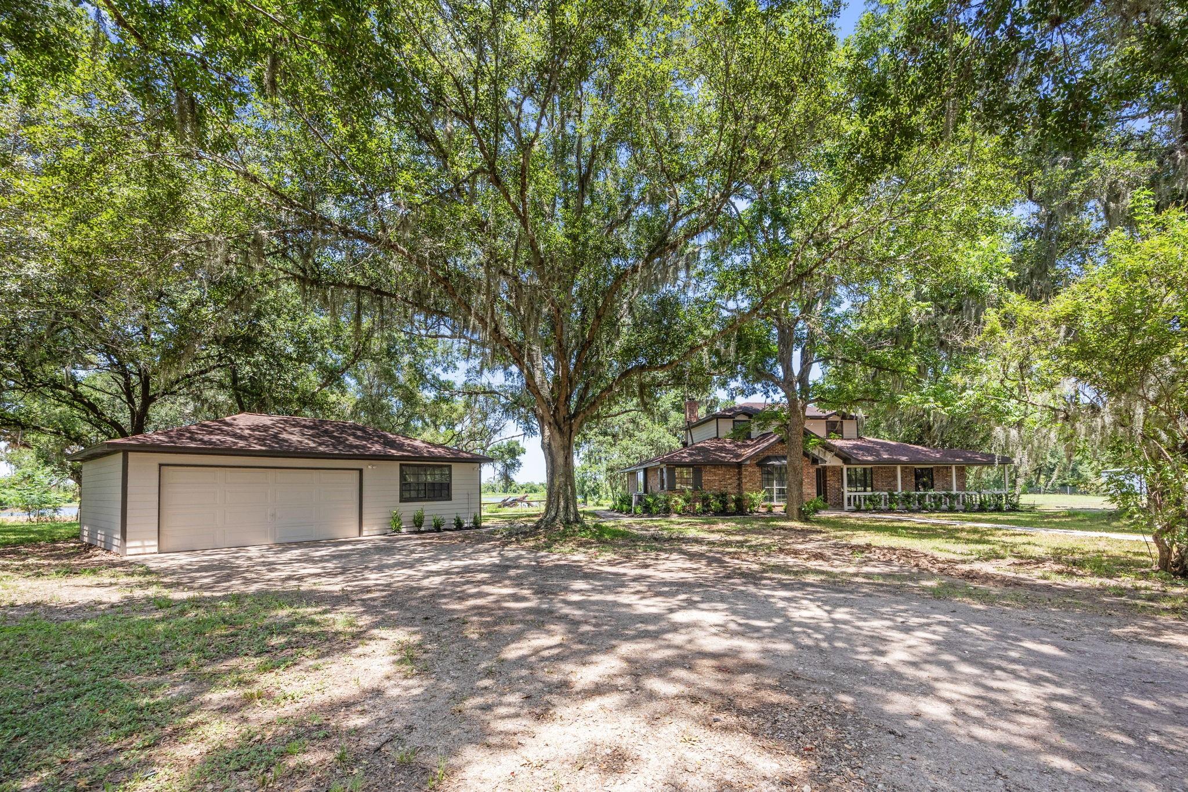
Tucked beneath a canopy of majestic moss-draped oak trees, this extraordinary waterfront retreat offers the kind of peace that's becoming harder to find. Wake each morning to breathtaking lake views, sip coffee on the expansive wraparound porch, and end the day with unforgettable sunsets reflected across the water. Inside, thoughtfully updated finishes blend with timeless charm, featuring spacious living areas, a beautifully renovated kitchen and baths, a private office, and a secluded primary suite designed for relaxation. Upstairs, two additional bedrooms provide space for family and guests. Set on nearly 7 acres, this property offers room to roam, entertain, garden, or simply enjoy the beauty of nature all around you. More than a home, it's a place where life slows down, memories are made, and every day feels like a getaway.

Save
Ask
Tour
Hide
Share
Listing Snapshot
Price 
$700,000
Days On Site 
46 Days
Bedrooms 
3
Inside Area (SqFt) 
2,405 sqft
Total Baths 
3
Full Baths 
2
Partial Baths 
1
Lot Size 
5.471 Acres
Year Built 
1995
MLS® Number 
28417308
Status 
Active
Property Tax 
$9,790
HOA/Condo/Coop Fees 
$17.08 monthly
Sq Ft Source 
N/A
Friends & Family
Recent Activity
a month agoListing updated with changes from the MLS®
2 months agoListing first seen on site
General Features
Acres 
5.471
Disclosures 
Sellers Disclosure
Foundation 
Slab
Garage 
Yes
Garage Spaces 
3
Parking 
Detached
Parking Spaces 
3
Property Sub Type 
Single Family Residence
Sewer 
Septic Tank
SqFt Total 
2405
Style 
Other
Interior Features
Cooling 
Electric
Fireplace 
Yes
Fireplaces 
2
Heating 
Natural Gas
Interior 
Kitchen IslandPantryMaster DownstairsDouble Vanity
Bedroom 
Dimensions - 11x11Level - SecondArea - 121
Dining Room 
Dimensions - 11x14Level - FirstArea - 154
Family Room 
Dimensions - 22x19Level - FirstArea - 418
Kitchen 
Dimensions - 12x15Level - FirstArea - 180
Master Bedroom 
Dimensions - 22x15Level - FirstArea - 330
Save
Ask
Tour
Hide
Share
Exterior Features
Construction Details 
BrickCement Siding
Lot Features 
Wooded
Roof 
Composition
Community Features
Association Fee 
$205.0
Association Fee Frequency 
Annually
MLS Area 
30
School District 
38 - Needville
Schools
School District
38 - Needville
Elementary School
Needville Elementary School
Middle School
Needville Junior High School
High School
Needville High School
Listing courtesy of RE/MAX Fine Properties [email protected]

IDX information is provided exclusively for consumers’ personal, non-commercial use. It may not be used for any purpose other than to identify prospective properties consumers may be interested in purchasing. This data is deemed reliable but is not guaranteed accurate by the MLS.

Data provided by HAR.com © 2026. All information provided should be independently verified.

Neighborhood & Commute
Source: Walkscore
Disclosure: Community information and market data powered by Constellation Data Labs. Information is deemed reliable but not guaranteed.
Save
Ask
Tour
Hide
Share