Search For Homes

Save
Ask
Tour
Hide
Share
$2,700
6 Days On Site

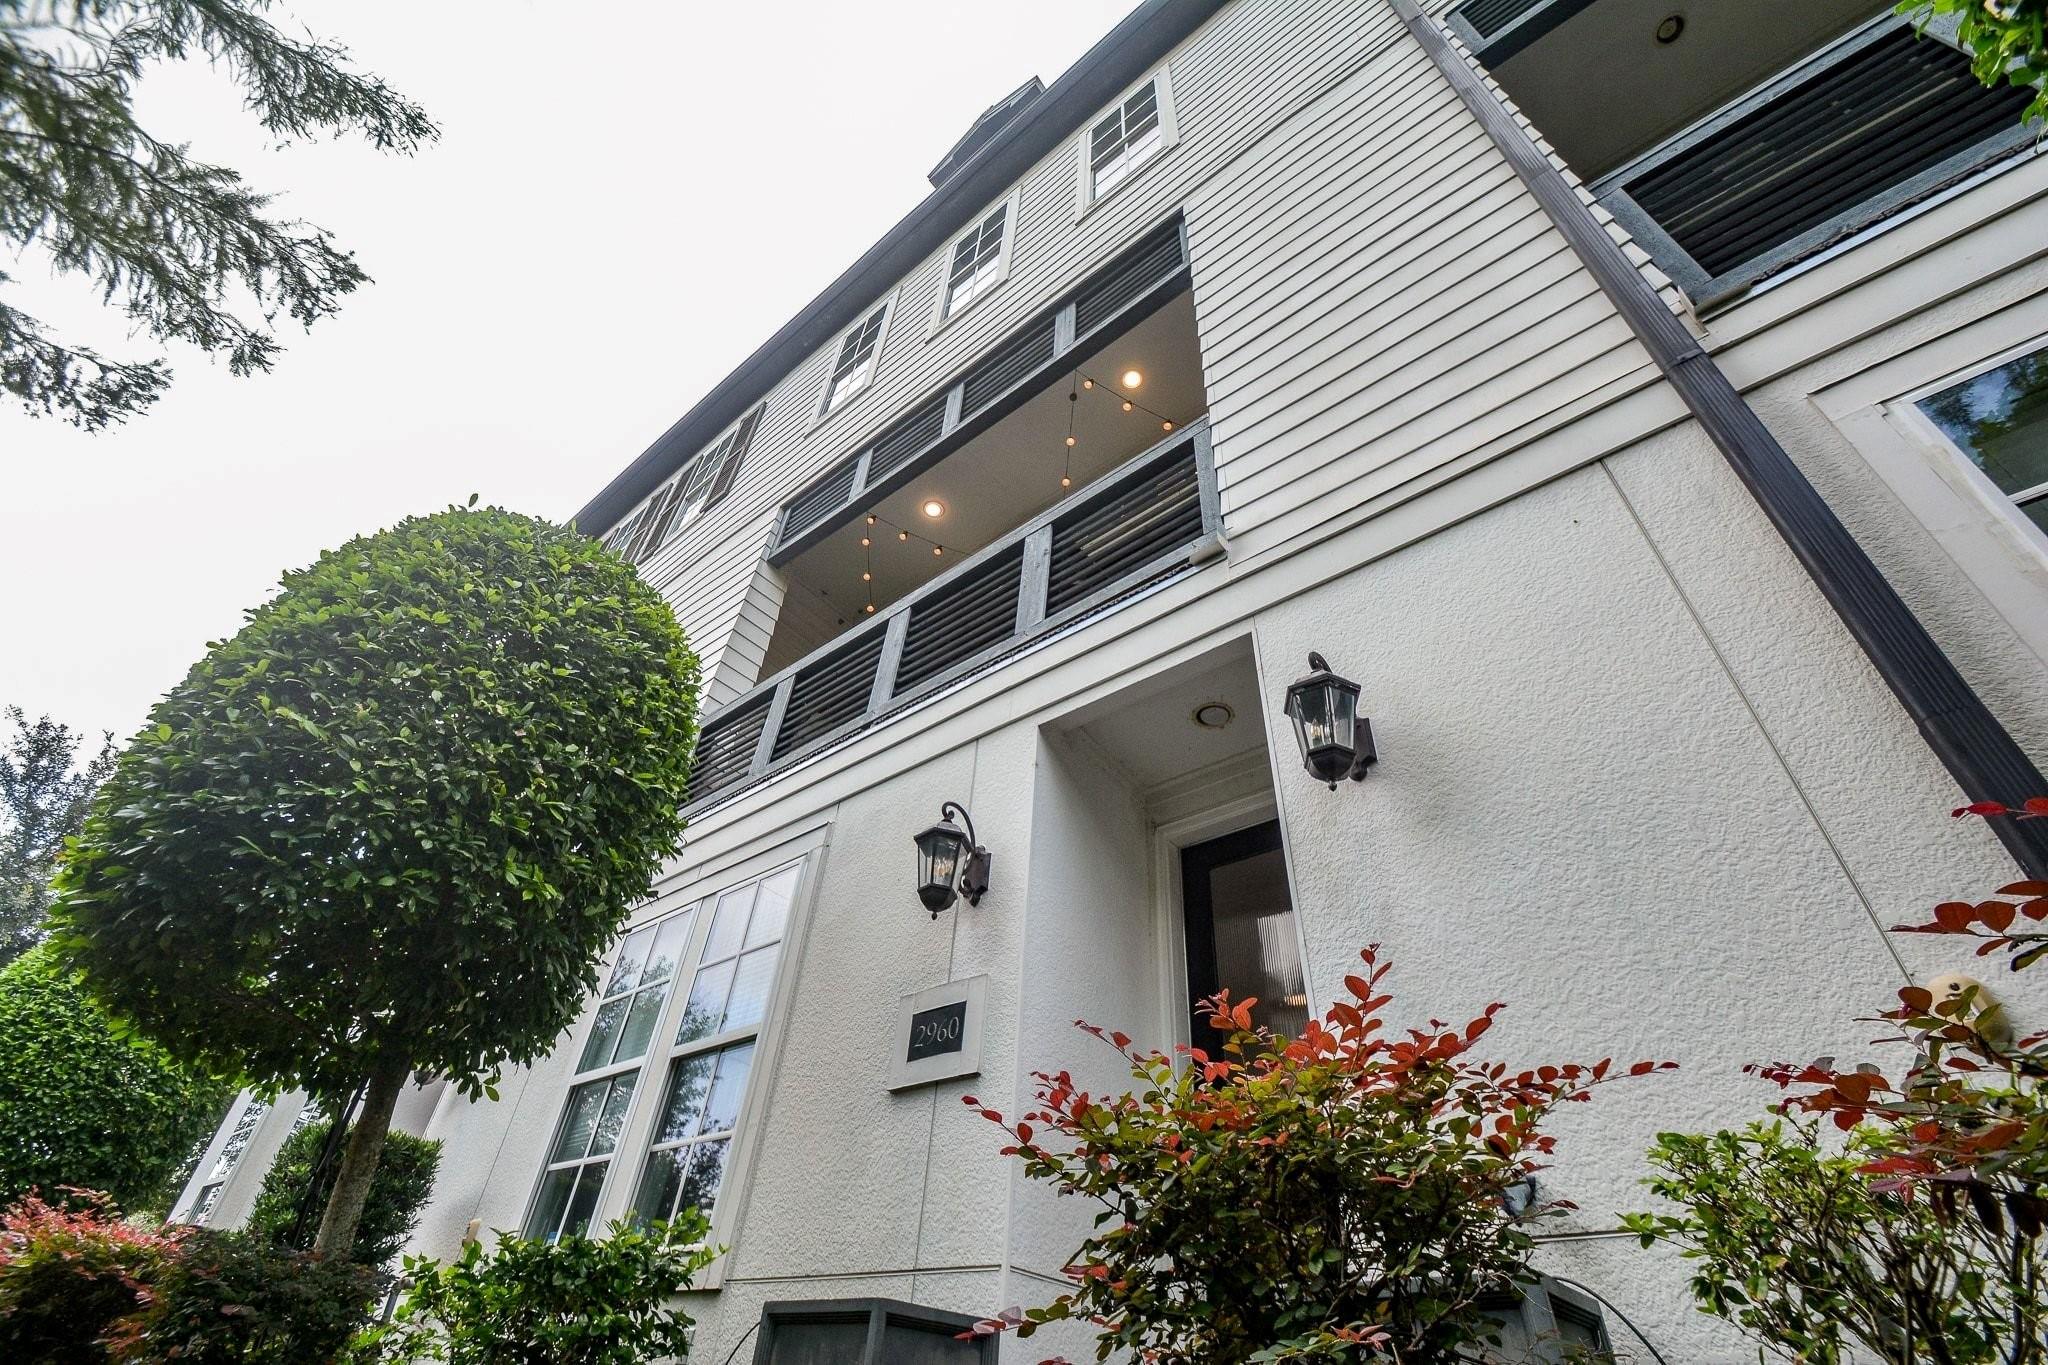
2960 Rusk Street
Houston, TX 77003

For Rent|Townhouse|Active
3
Beds
4
Total Baths
3
Full Baths
1
Partial Bath
2,282
SqFt
$1
/SqFt
2015
Built
Subdivision:
Capital Oaks Sec 5
County:
Harris
Call Now: 346.202.7307
Is this the listing for you? We can help make it yours.
346.202.7307
2960 Rusk Street2960 Rusk Street2960 Rusk Street2960 Rusk Street
Save
Ask
Tour
Hide
Share

Mortgage Calculator

Monthly Payment (Est.)

Enter an interest rate to see your estimated monthly payment.
Calculator powered by Showcase IDX, a Constellation1 Company. Copyright ©2026 Information is deemed reliable but not guaranteed.

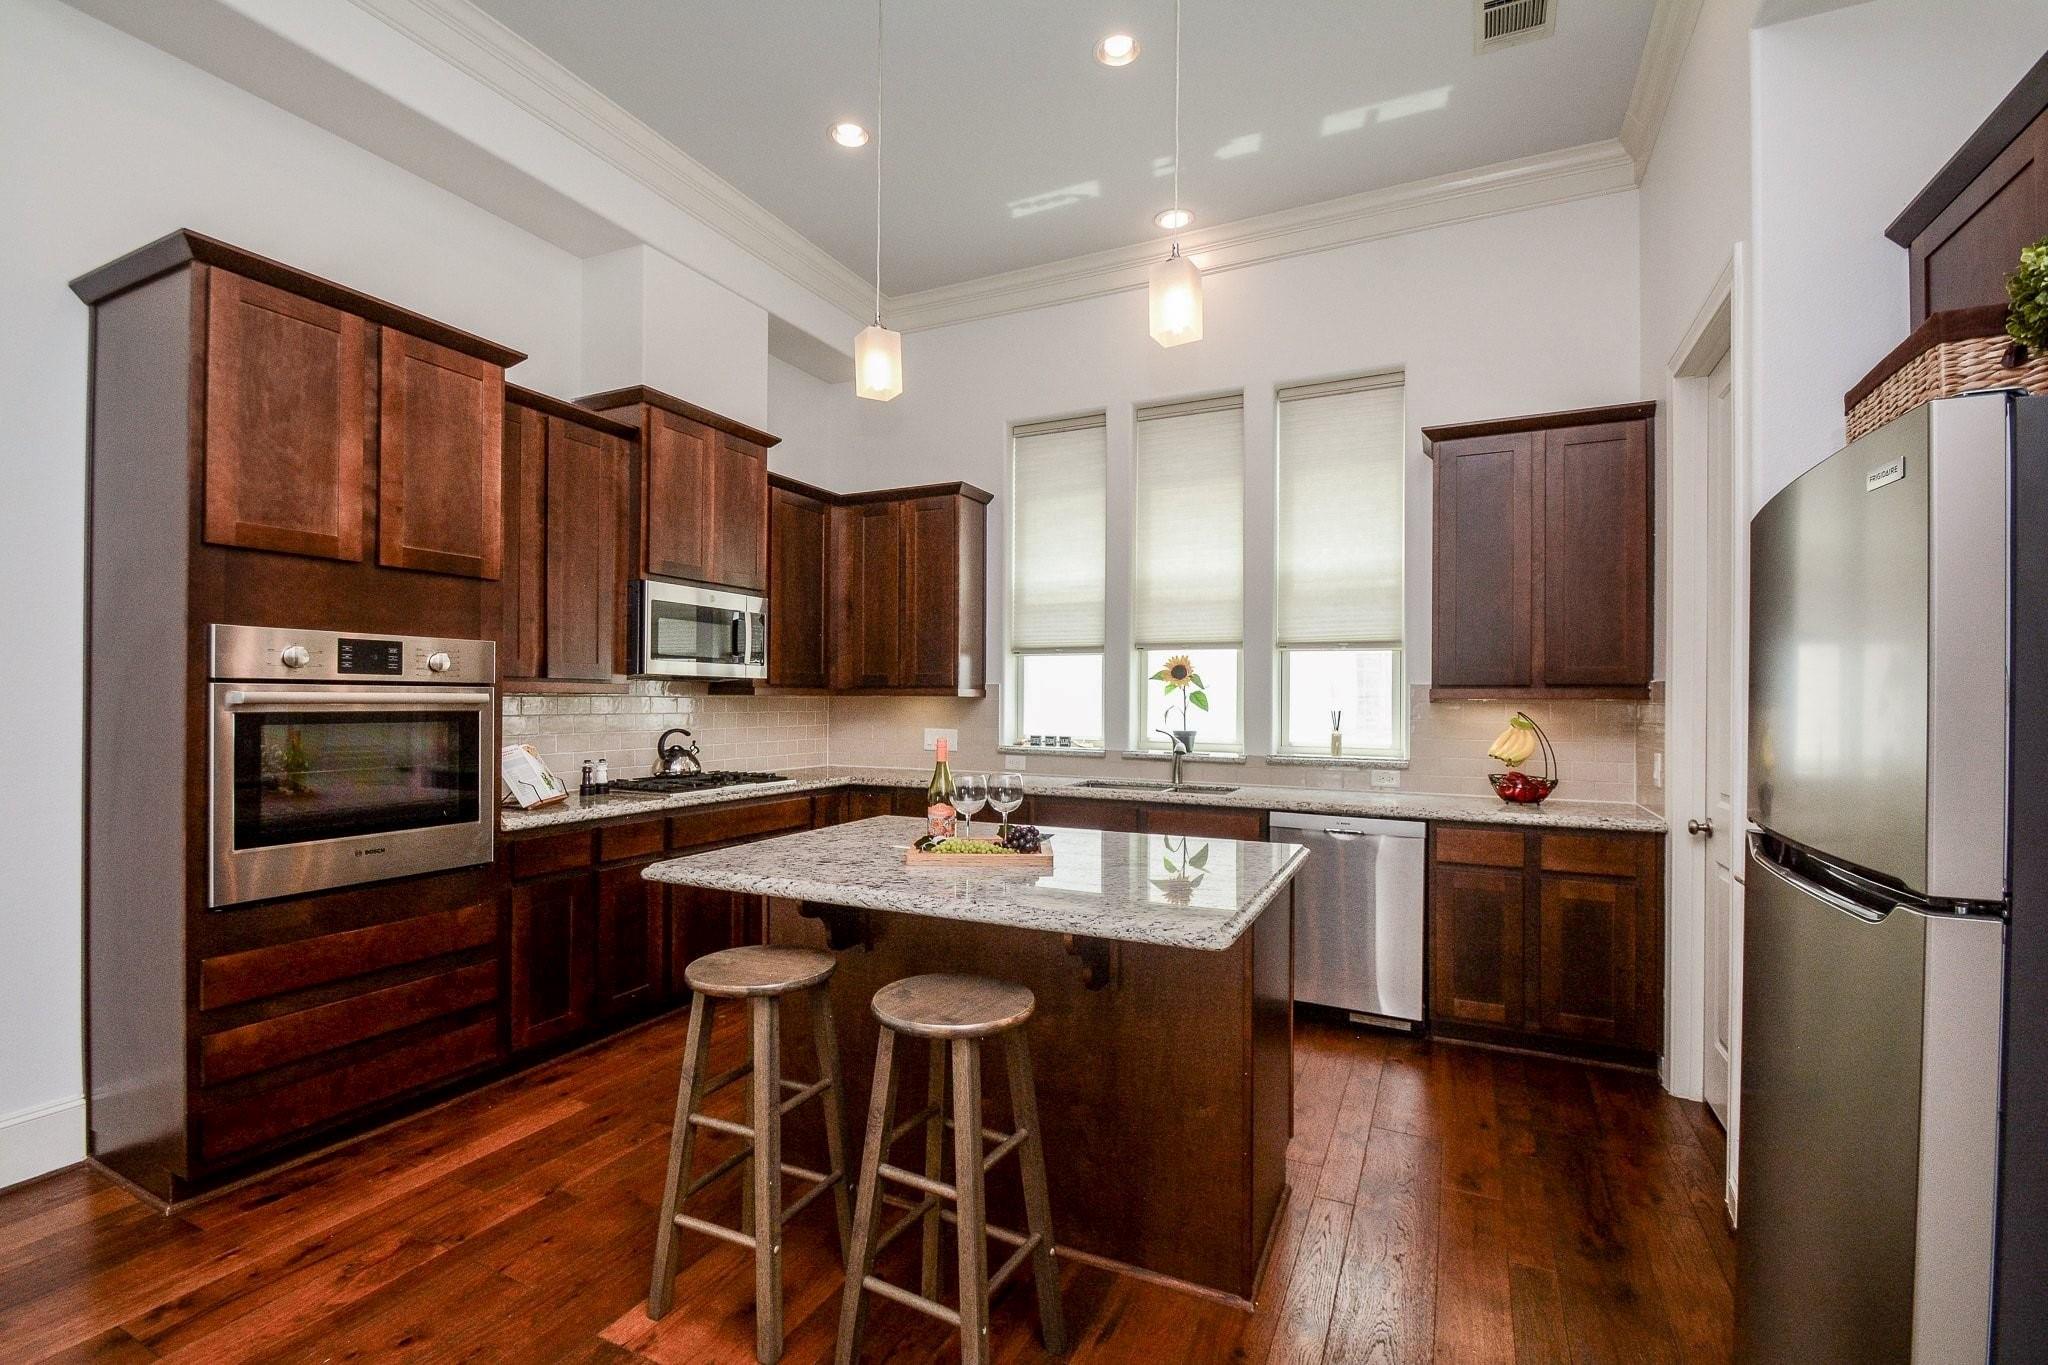
Enjoy the best of Houston city living in this spacious 3-bedroom, 3 full bathrooms, 1 half bathroom townhome within close distance to Downtown Houston. This prime location places you close to Daikin Park for Astros games, Shell Energy Stadium for Dynamo soccer, Toyota Center for Houston Rockets games, concerts, and other major events, as well as local restaurants, bars, coffee shops, and entertainment. Pets are accepted, case by case. With generous bedroom and bathroom space, a central location, and easy access to Downtown, EaDo, Midtown, and major freeways, this townhome offers convenience, walkability, and a vibrant urban lifestyle in the heart of Houston. Youtube video link available: https://youtu.be/07mXH4_yeRg?si=ADoZ5pKLG1zClNog

Save
Ask
Tour
Hide
Share
Listing Snapshot
Price 
$2,700
Days On Site 
6 Days
Bedrooms 
3
Inside Area (SqFt) 
2,282 sqft
Total Baths 
4
Full Baths 
3
Partial Baths 
1
Lot Size 
0.0367 Acres
Year Built 
2015
MLS® Number 
28423510
Status 
Active
Property Tax 
N/A
HOA/Condo/Coop Fees 
N/A
Sq Ft Source 
N/A
Friends & Family
Recent Activity
3 days agoListing updated with changes from the MLS®
6 days agoListing first seen on site
General Features
Acres 
0.0367
Attached Garage 
Yes
Direction Faces 
Northwest
Disclosures 
No Disclosures
Garage 
Yes
Garage Spaces 
2
Number Of Stories 
3
Parking 
AttachedAssignedGarage Door Opener
Parking Spaces 
2
Pets 
Call
Property Sub Type 
Townhouse
Sewer 
Public Sewer
SqFt Total 
2282
Style 
Traditional
Water Source 
Public
Interior Features
Appliances 
Water HeaterDisposalGas OvenMicrowaveGas CooktopDryerRefrigeratorWasherDishwasher
Cooling 
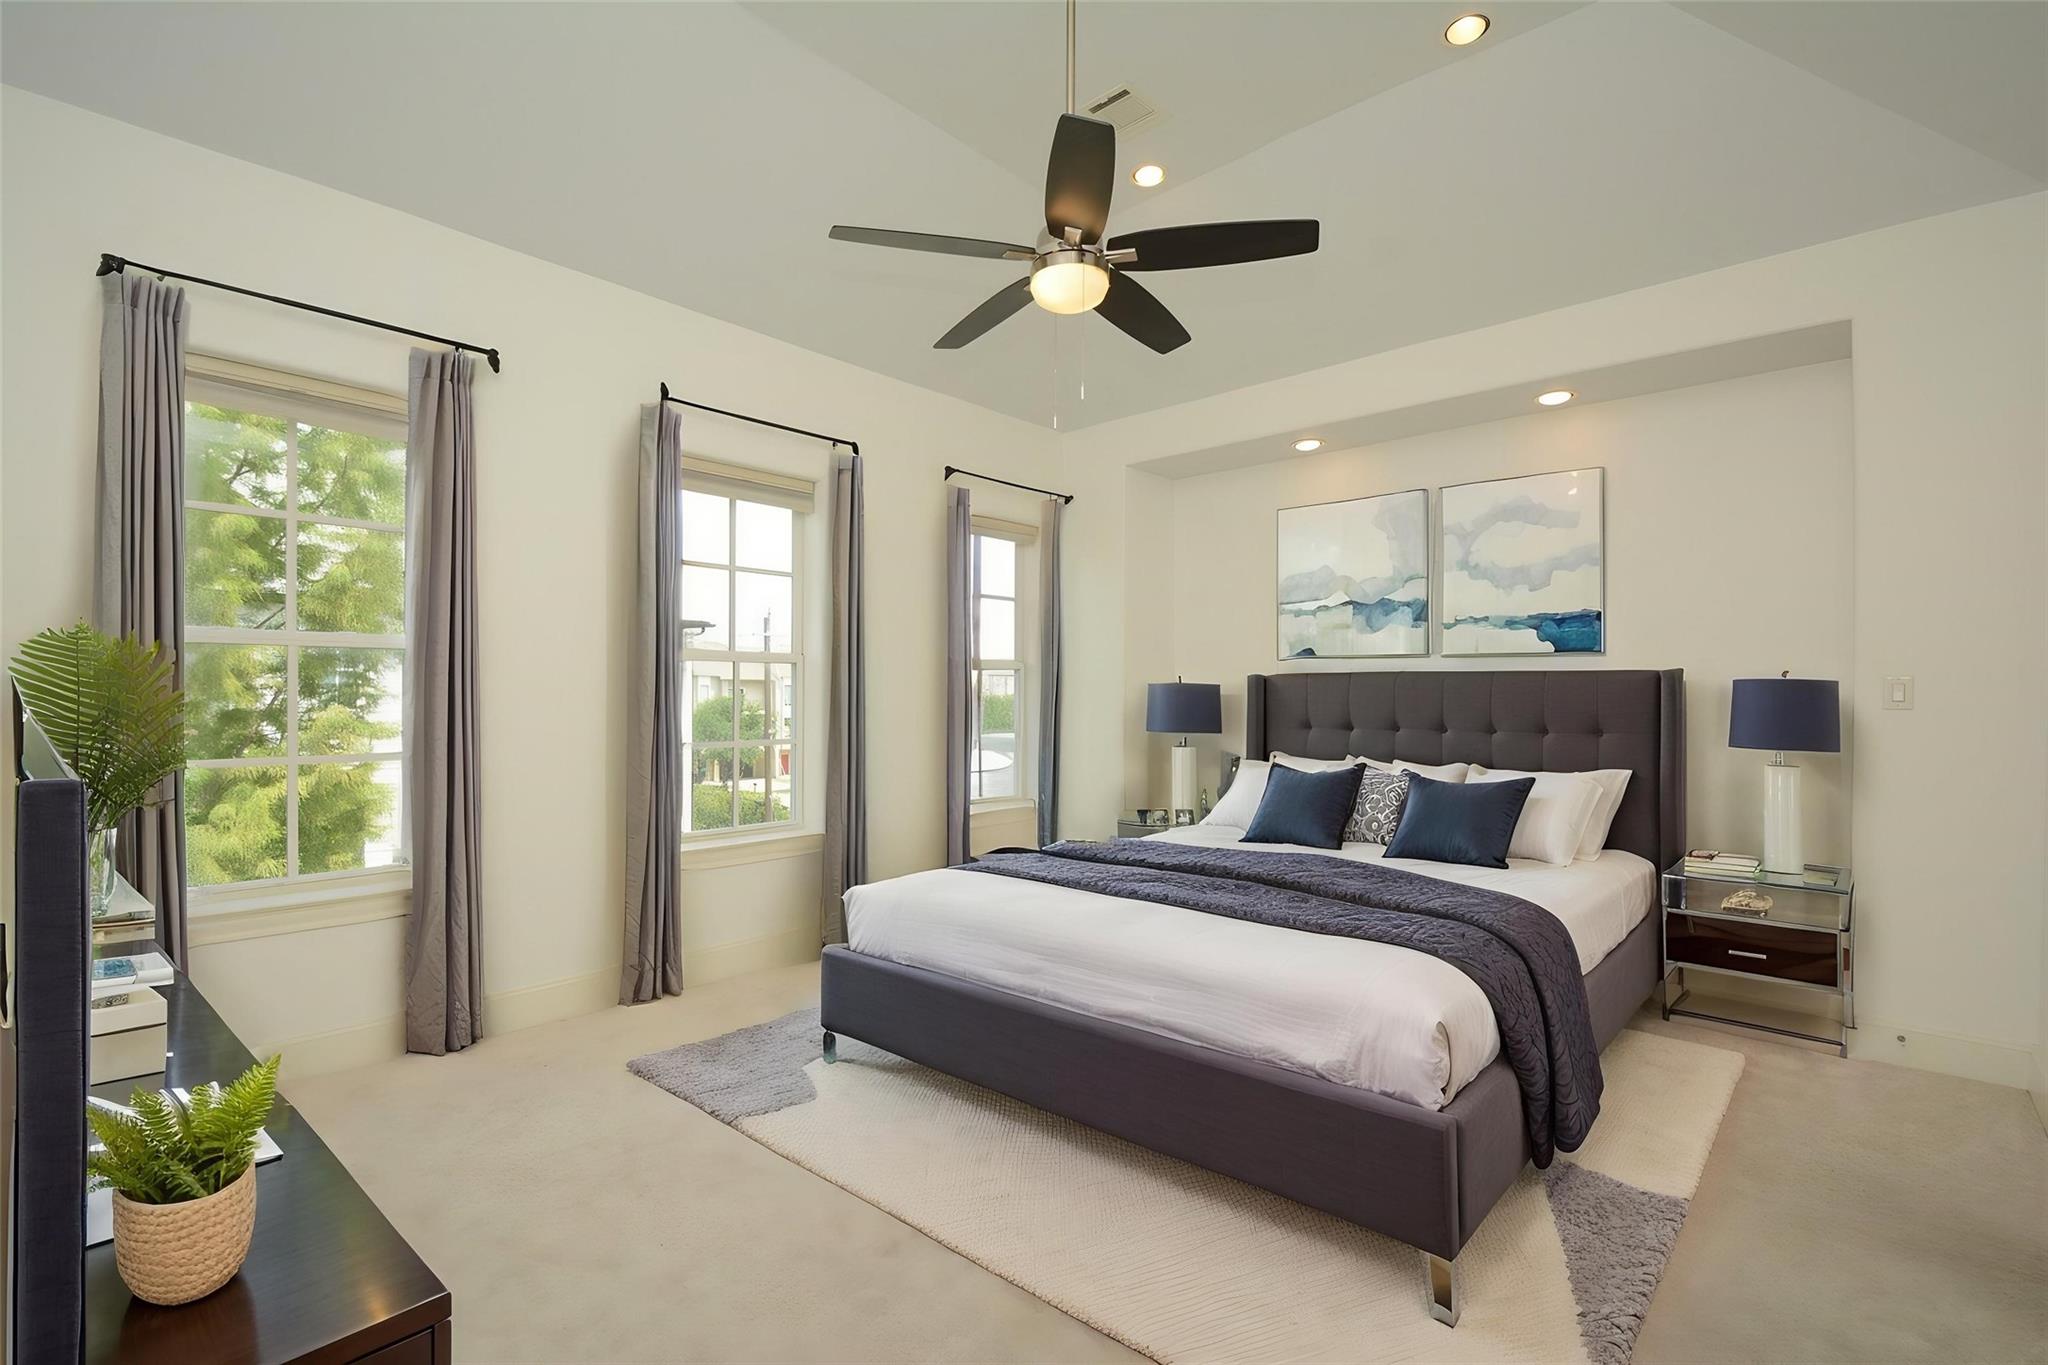
Ceiling Fan(s)Electric
Fireplace 
Yes
Fireplace Features 
Gas Log
Fireplaces 
1
Flooring 
CarpetTileWood
Furnished 
Unfurnished
Heating 
Natural Gas
Interior 
High CeilingsWalk-In Closet(s)Breakfast BarKitchen IslandPantryGranite CountersDouble VanitySoaking Tub
Window Features 
Window Coverings
Bathroom 
Dimensions - 5x9Level - ThirdArea - 45
Bedroom 
Dimensions - 10x12Level - ThirdArea - 120
Dining Room 
Dimensions - 10x15Level - SecondArea - 150
Kitchen 
Dimensions - 15x14Level - SecondArea - 210
Living Room 
Dimensions - 20x15Level - SecondArea - 300
Master Bathroom 
Dimensions - 12x10Level - ThirdArea - 120
Master Bedroom 
Dimensions - 15x19Level - ThirdArea - 285
Save
Ask
Tour
Hide
Share
Exterior Features
Exterior 
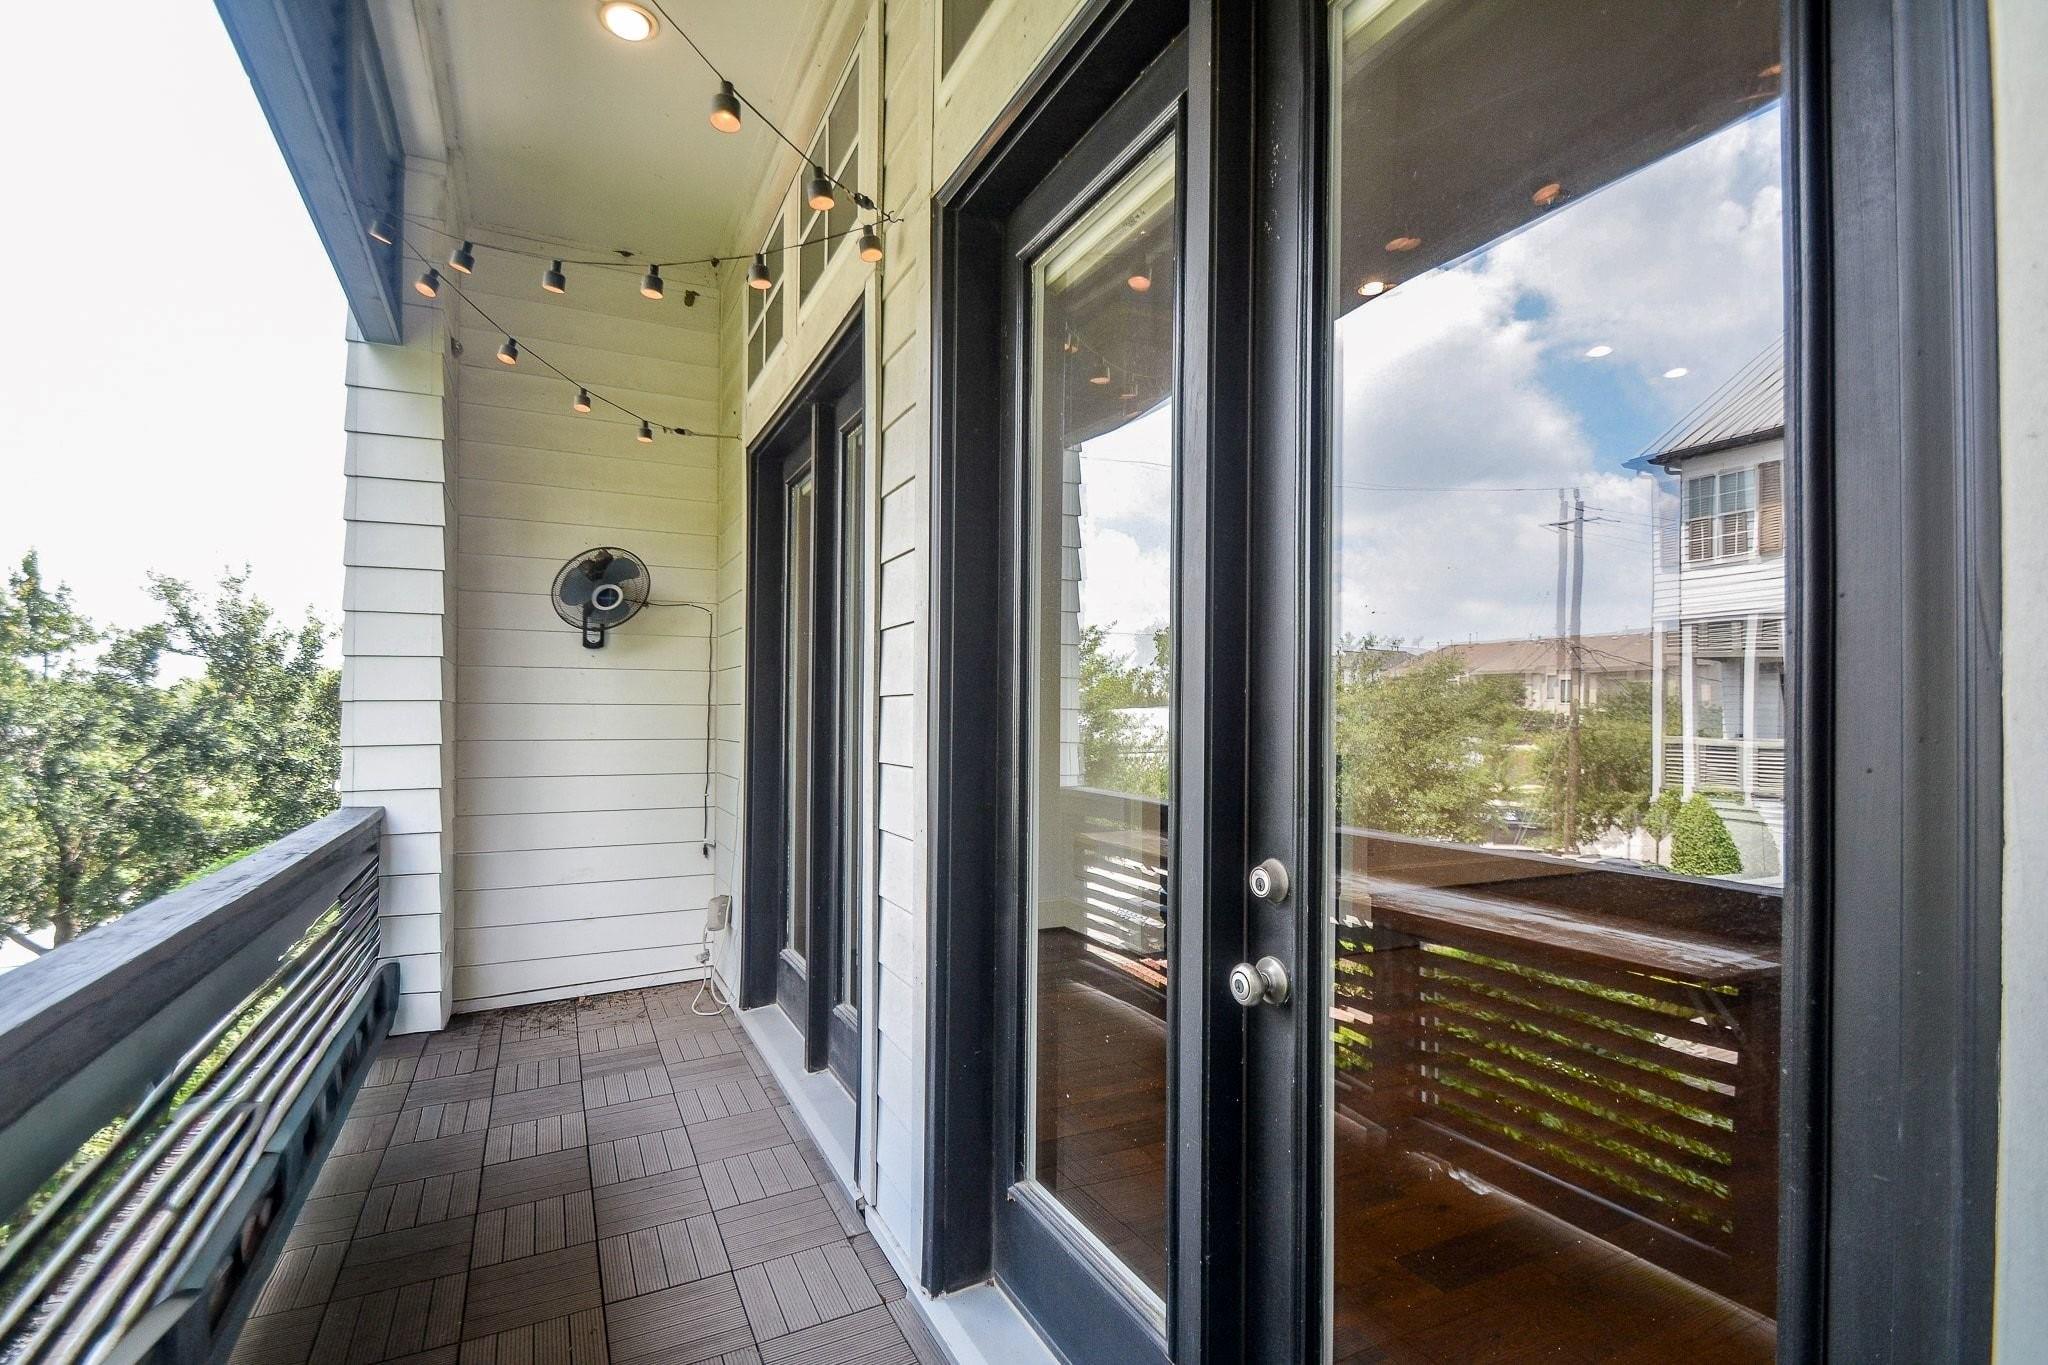
Balcony
Lot Features 
Other
Windows/Doors 
Window Coverings
Community Features
MLS Area 
4
School District 
27 - Houston
Roads 
Concrete
Schools
School District
27 - Houston
Elementary School
Lantrip Elementary School
Middle School
Navarro Middle School (Houston)
High School
Wheatley High School
Listing courtesy of JLA Realty [email protected]

IDX information is provided exclusively for consumers’ personal, non-commercial use. It may not be used for any purpose other than to identify prospective properties consumers may be interested in purchasing. This data is deemed reliable but is not guaranteed accurate by the MLS.

Data provided by HAR.com © 2026. All information provided should be independently verified.

Neighborhood & Commute
Source: Walkscore
Disclosure: Community information and market data powered by Constellation Data Labs. Information is deemed reliable but not guaranteed.
Save
Ask
Tour
Hide
Share