Search For Homes

Save
Ask
Tour
Hide
Share
$399,990
86 Days On Site

21714 Bluestem Fields Drive
Waller, TX 77484

For Sale|Single Family Residence|Active
4
Beds
5
Total Baths
4
Full Baths
1
Partial Bath
2,903
SqFt
$138
/SqFt
2026
Built
Subdivision:
Oakwood Estates
County:
Harris
Call Now: 346.202.7307
Is this the listing for you? We can help make it yours.
346.202.7307
21714 Bluestem Fields Drive21714 Bluestem Fields Drive21714 Bluestem Fields Drive21714 Bluestem Fields Drive
Save
Ask
Tour
Hide
Share

Mortgage Calculator

Monthly Payment (Est.)

Enter an interest rate to see your estimated monthly payment.
Calculator powered by Showcase IDX, a Constellation1 Company. Copyright ©2026 Information is deemed reliable but not guaranteed.

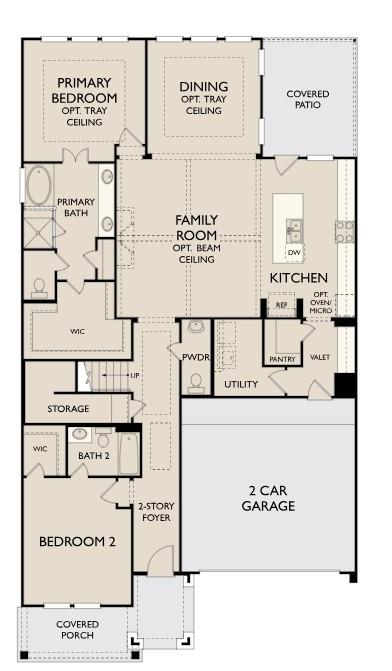
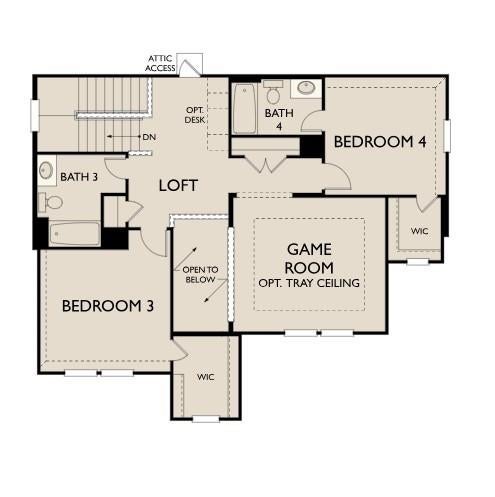
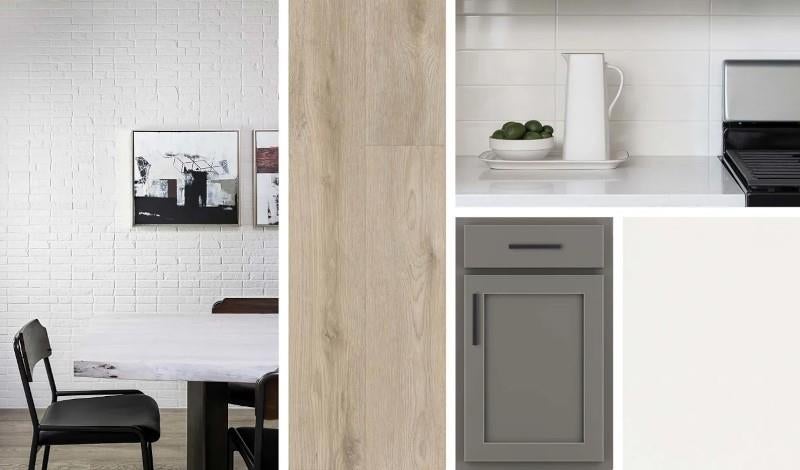
Walking distance from lake & walking trails, Discover the Meadowlark, a beautifully designed two-story home, thoughtfully planned for modern living. The home has four spacious bedrooms and four-and-a-half baths, this home seamlessly blends everyday comfort with sophisticated style. Featuring the AW Collection® Minimalist, with sleek gray cabinetry, sharp textures, and striking negative space that creates a dramatic, uncluttered environment for elevated living. The luxurious first-floor primary suite serves as a private retreat, featuring a spa-inspired bath and generous walk-in closet. Each secondary bedroom includes its own private bath, providing exceptional comfort and privacy for family members and guests. Designed for both relaxation and entertaining, upstairs, the game room can be customized or used as an additional lounge space. With its spacious layout and elegant design, The Meadowlark offers the perfect balance of functionality and modern living. Schedule your private tour!

Save
Ask
Tour
Hide
Share
Listing Snapshot
Price 
$399,990
Days On Site 
86 Days
Bedrooms 
4
Inside Area (SqFt) 
2,903 sqft
Total Baths 
5
Full Baths 
4
Partial Baths 
1
Lot Size 
0.1554 Acres
Year Built 
2026
MLS® Number 
28438755
Status 
Active
Property Tax 
N/A
HOA/Condo/Coop Fees 
$52.92 monthly
Sq Ft Source 
N/A
Friends & Family
Recent Activity
4 days agoListing updated with changes from the MLS®
4 days agoPrice changed to $399,990
3 months agoListing first seen on site
General Features
Acres 
0.1554
Attached Garage 
Yes
Disclosures 
MudOther Disclosures
Foundation 
Slab
Garage 
Yes
Garage Spaces 
2
Green Energy Efficient 
ThermostatHVACExposure/Shade
Parking 
AttachedGarage Door Opener
Parking Spaces 
2
Property Condition 
Under Construction
Property Sub Type 
Single Family Residence
SqFt Total 
2903
Style 
Contemporary/ModernTraditional
Water Source 
Public
Interior Features
Appliances 
DisposalElectric OvenMicrowaveFree-Standing RangeGas CooktopDishwasher
Cooling 
Ceiling Fan(s)Electric
Flooring 
CarpetTileVinyl
Heating 
Natural Gas
Interior 
High CeilingsEntrance FoyerSmart Thermostat
Laundry Features 
Electric Dryer HookupWasher Hookup
Window Features 
Low Emissivity Windows
Bedroom 
Dimensions - 14x12Level - FirstArea - 168
Family Room 
Dimensions - 18x16Level - FirstArea - 288
Game Room 
Dimensions - 14x12Level - SecondArea - 168
Kitchen 
Dimensions - 18x10Level - FirstArea - 180
Master Bedroom 
Dimensions - 14x14Level - FirstArea - 196
Save
Ask
Tour
Hide
Share
Exterior Features
Construction Details 
Batts InsulationBrickCement SidingBlown-In Insulation
Lot Features 
Subdivided
Patio And Porch 
Covered
Roof 
Composition
Windows/Doors 
Low Emissivity Windows
Community Features
Association Fee 
$635.0
Association Fee Frequency 
Annually
MLS Area 
35
School District 
55 - Waller
Financing Terms Available 
CashConventionalFHAVA Loan
Roads 
Asphalt
Schools
School District
55 - Waller
Elementary School
Cure Elementary (Waller)
Middle School
Schultz Junior High School
High School
Waller High School
Listing courtesy of Ashton Woods [email protected]

IDX information is provided exclusively for consumers’ personal, non-commercial use. It may not be used for any purpose other than to identify prospective properties consumers may be interested in purchasing. This data is deemed reliable but is not guaranteed accurate by the MLS.

Data provided by HAR.com © 2026. All information provided should be independently verified.

Neighborhood & Commute
Source: Walkscore
Disclosure: Community information and market data powered by Constellation Data Labs. Information is deemed reliable but not guaranteed.
Save
Ask
Tour
Hide
Share