Search For Homes

Save
Ask
Tour
Hide
Share
$535,000
125 Days On Site

8323 Phantom Mist Drive
Richmond, TX 77406

For Sale|Single Family Residence|Active
3
Beds
3
Total Baths
2
Full Baths
1
Partial Bath
3,052
SqFt
$175
/SqFt
2008
Built
Subdivision:
Long Meadow Farms Sec 11
County:
Fort Bend
Call Now: 346.202.7307
Is this the listing for you? We can help make it yours.
346.202.7307
8323 Phantom Mist Drive8323 Phantom Mist Drive8323 Phantom Mist Drive8323 Phantom Mist Drive
Save
Ask
Tour
Hide
Share

Mortgage Calculator

Monthly Payment (Est.)

Enter an interest rate to see your estimated monthly payment.
Calculator powered by Showcase IDX, a Constellation1 Company. Copyright ©2026 Information is deemed reliable but not guaranteed.

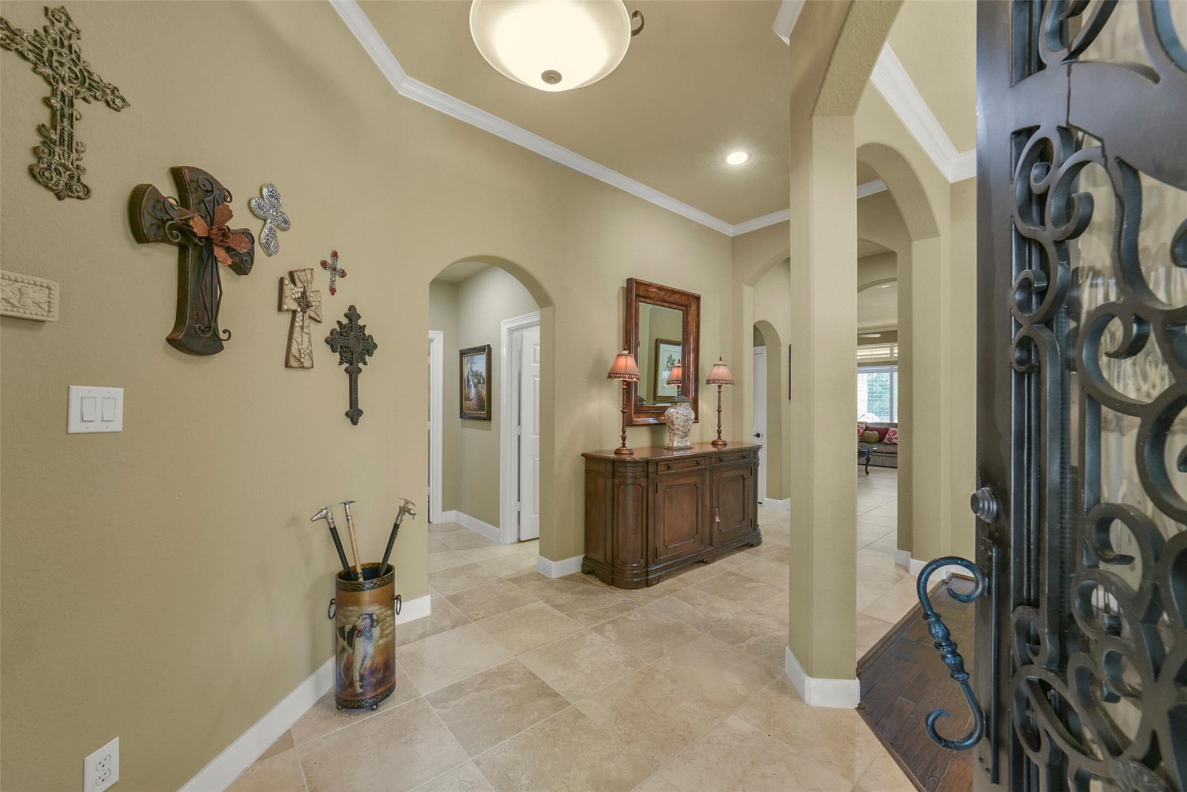
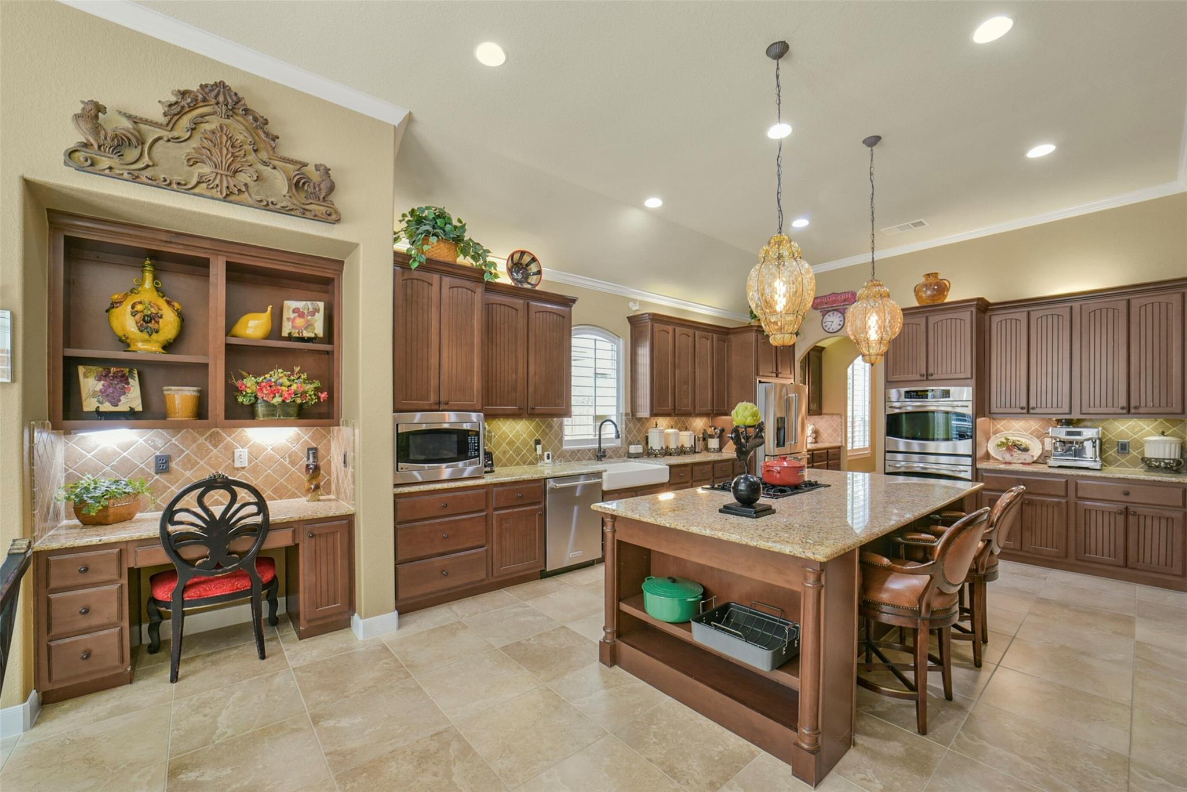
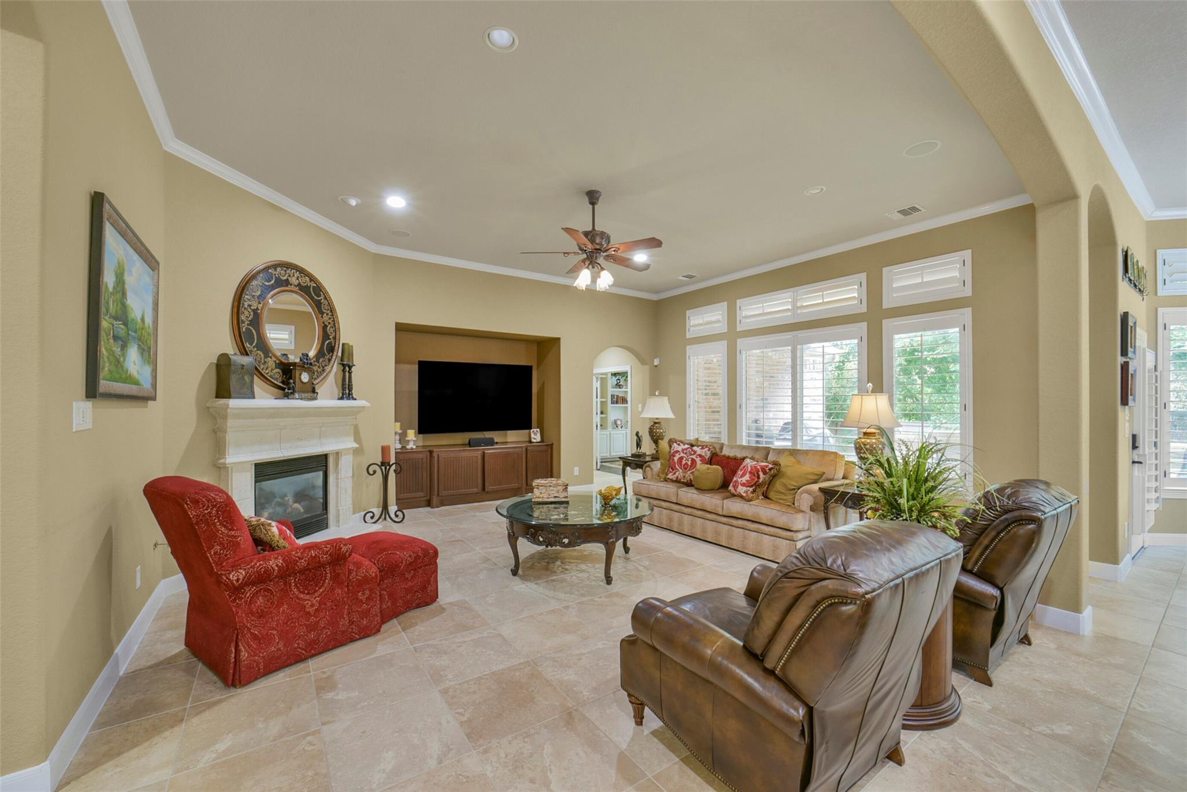
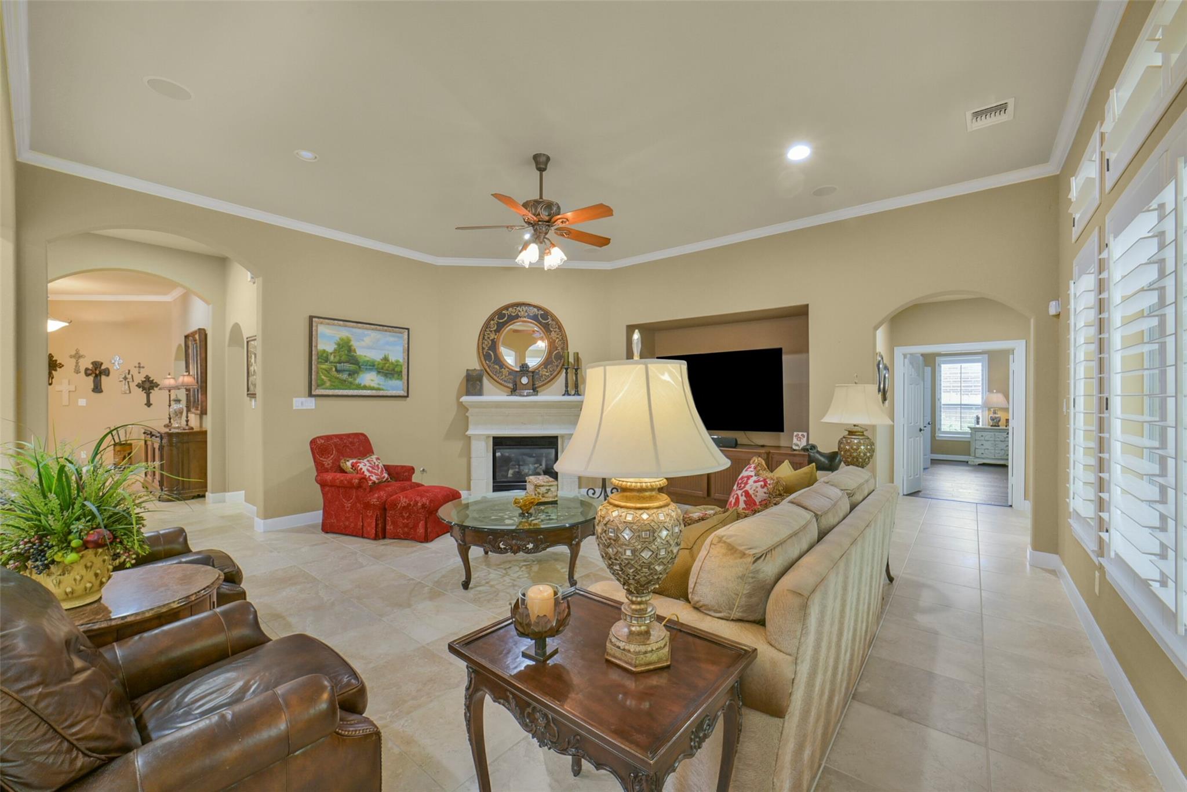
Decorators Dream Home in Long Meadow Farms. Stunning Iron Double-Wide French Front Doors welcome you inside. The entry showcases Travertine Tile flooring which continues throughout the main living areas. Engineered Wood Flooring were installed the bedrooms. Upgrades are found throughout, including custom crown molding, designer paint, 4-inch-wide Plantation Shutters, Art Niches, a Cast Stone Fireplace, and elegant ceiling details coffered ceiling in the primary suite and a tray ceiling in the dining room. Butler's Pantry, and large walk-In pantry. The Kitchen features an Island Cooktop with counter seating, separate desk/work area. The spacious primary suite includes a comfortable sitting area, oversized walk-in closet, and large custom designed walk-in shower. Exceptionally large utility room with abundant cabinetry and counter space. Step outside to the extended covered patio and enjoy the privacy of no back neighbors, creating the perfect setting for relaxing or entertaining.

Save
Ask
Tour
Hide
Share
Listing Snapshot
Price 
$535,000
Days On Site 
125 Days
Bedrooms 
3
Inside Area (SqFt) 
3,052 sqft
Total Baths 
3
Full Baths 
2
Partial Baths 
1
Lot Size 
0.2149 Acres
Year Built 
2008
MLS® Number 
28448297
Status 
Active
Property Tax 
$10,691
HOA/Condo/Coop Fees 
$75 monthly
Sq Ft Source 
N/A
Friends & Family
Recent Activity
3 days agoListing updated with changes from the MLS®
a week agoPrice changed to $535,000
3 months agoStatus changed to Active
4 months agoListing first seen on site
General Features
Acres 
0.2149
Attached Garage 
Yes
Direction Faces 
West
Disclosures 
Seller's Disclosure
Foundation 
Slab
Garage 
Yes
Garage Spaces 
2
Green Energy Efficient 
Thermostat
Parking 
Attached
Parking Spaces 
2
Property Sub Type 
Single Family Residence
Sewer 
Public Sewer
SqFt Total 
3052
Style 
Traditional
Water Source 
Public
Interior Features
Appliances 
Water HeaterDisposalMicrowaveDishwasherCooktop
Cooling 
Attic FanCeiling Fan(s)Electric
Fireplace 
Yes
Fireplace Features 
GasGas Log
Fireplaces 
1
Heating 
Natural Gas
Interior 
Walk-In Closet(s)PantryGranite CountersKitchen IslandDouble VanitySmart Thermostat
Window Features 
Low Emissivity Windows
Bedroom 
Dimensions - 13 X 16Level - FirstArea - 208
Breakfast 
Dimensions - 12 X 12Level - FirstArea - 144
Dining Room 
Dimensions - 13 X 13Level - FirstArea - 169
Family Room 
Dimensions - 20 X 21Level - FirstArea - 420
Kitchen 
Dimensions - 12 X 18Level - FirstArea - 216
Master Bedroom 
Dimensions - 18 X 21Level - FirstArea - 378
Save
Ask
Tour
Hide
Share
Exterior Features
Construction Details 
BrickCement Siding
Lot Features 
Subdivided
Roof 
Composition
Windows/Doors 
Low Emissivity Windows
Community Features
Association Amenities 
Party RoomPicnic AreaPoolTennis Court(s)Recreation Facilities
Association Fee 
$900.0
Association Fee Frequency 
Annually
MLS Area 
37
School District 
33 - Lamar Consolidated
Financing Terms Available 
CashConventionalVA Loan
Roads 
Concrete
Schools
School District
33 - Lamar Consolidated
Elementary School
Adolphus Elementary School
Middle School
Briscoe Junior High School
High School
Foster High School
Listing courtesy of Berkshire Hathaway HomeServices Premier Properties [email protected]

IDX information is provided exclusively for consumers’ personal, non-commercial use. It may not be used for any purpose other than to identify prospective properties consumers may be interested in purchasing. This data is deemed reliable but is not guaranteed accurate by the MLS.

Data provided by HAR.com © 2026. All information provided should be independently verified.

Neighborhood & Commute
Source: Walkscore
Disclosure: Community information and market data powered by Constellation Data Labs. Information is deemed reliable but not guaranteed.
Save
Ask
Tour
Hide
Share