Search For Homes

Save
Ask
Tour
Hide
Share
$434,800
20 Days On Site

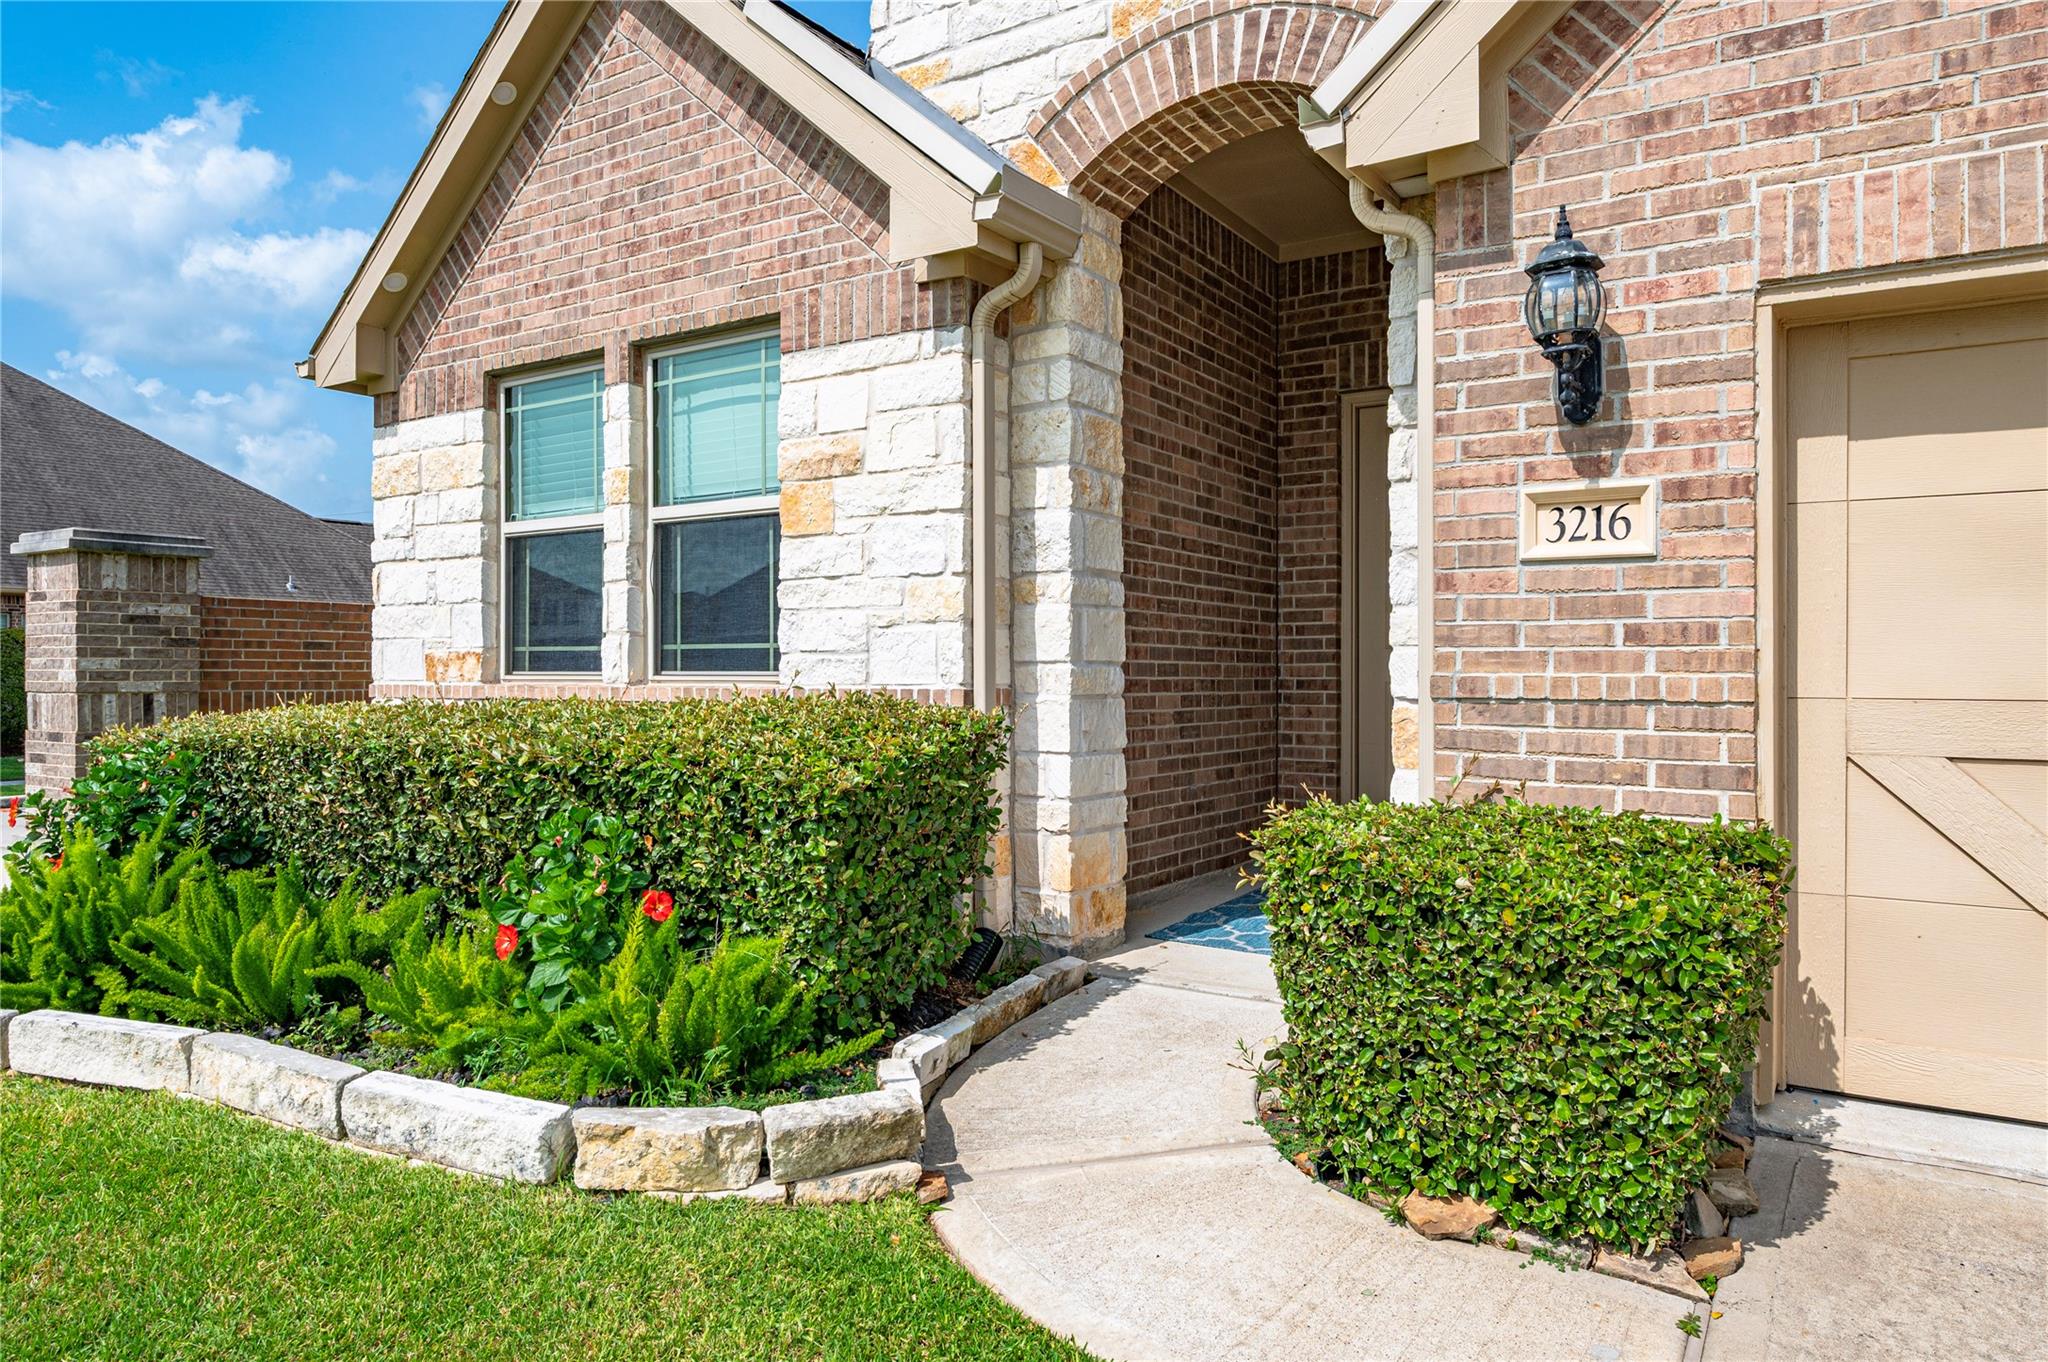
3216 Parker Drive
Pearland, TX 77584

For Sale|Single Family Residence|Active
4
Beds
3
Total Baths
3
Full Baths
2,215
SqFt
$196
/SqFt
2020
Built
Subdivision:
Creek Bend Sec 1
County:
Brazoria
Call Now: 346.202.7307
Is this the listing for you? We can help make it yours.
346.202.7307
3216 Parker Drive3216 Parker Drive3216 Parker Drive3216 Parker Drive
Save
Ask
Tour
Hide
Share

Mortgage Calculator

Monthly Payment (Est.)

Enter an interest rate to see your estimated monthly payment.
Calculator powered by Showcase IDX, a Constellation1 Company. Copyright ©2026 Information is deemed reliable but not guaranteed.

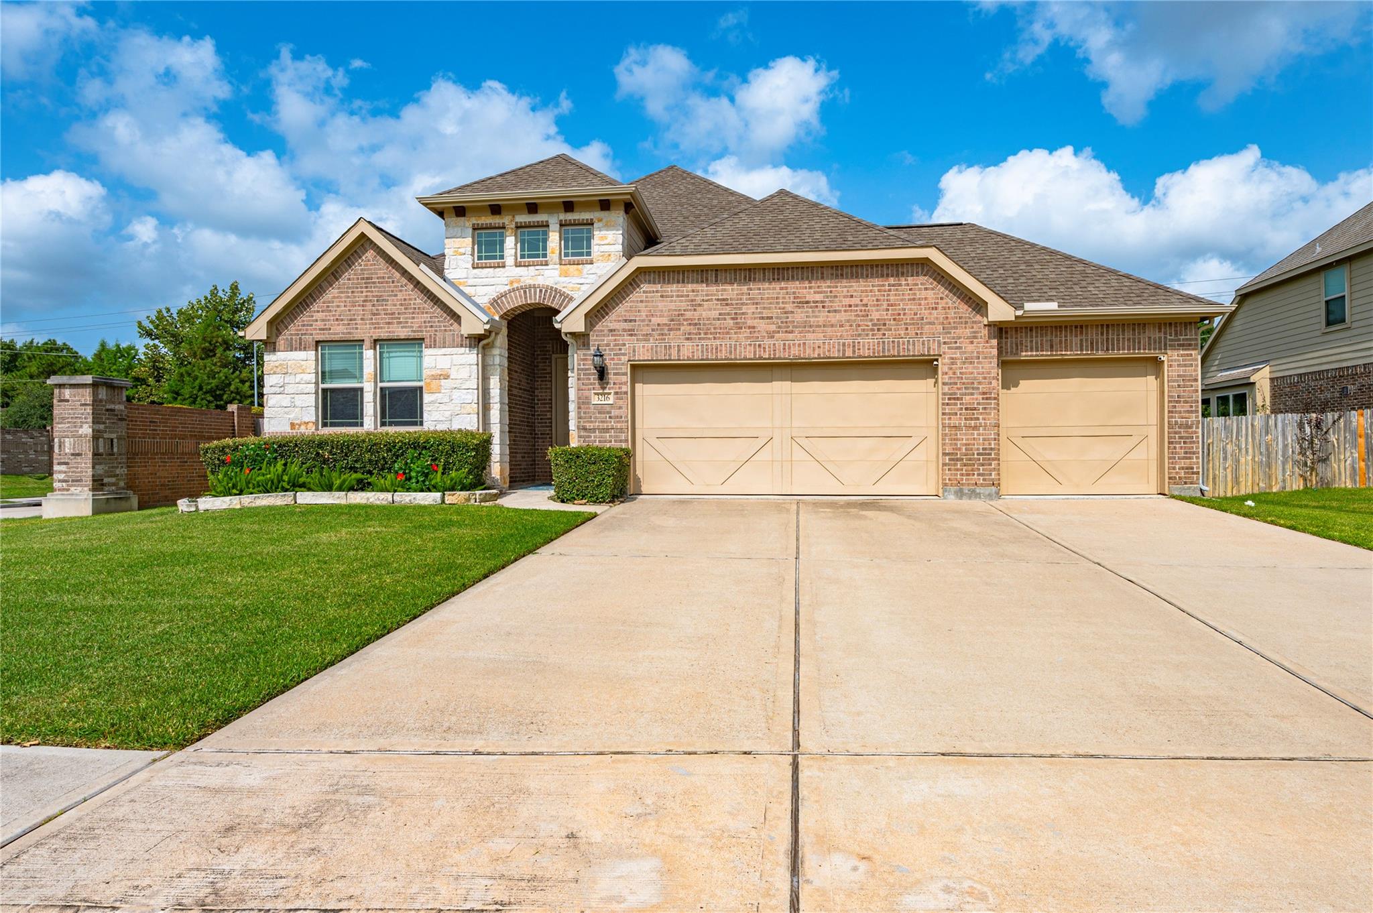
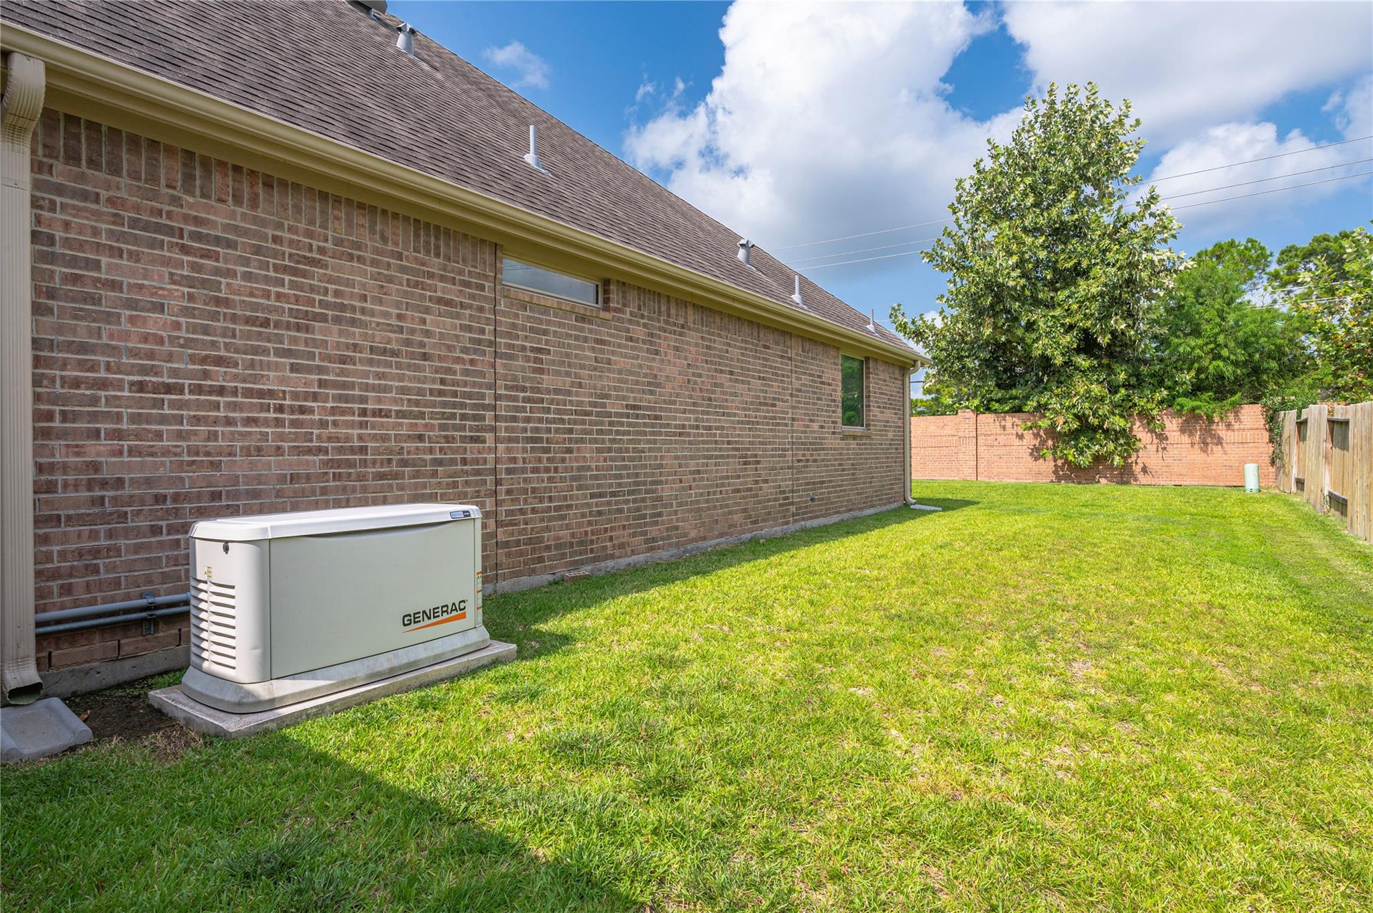
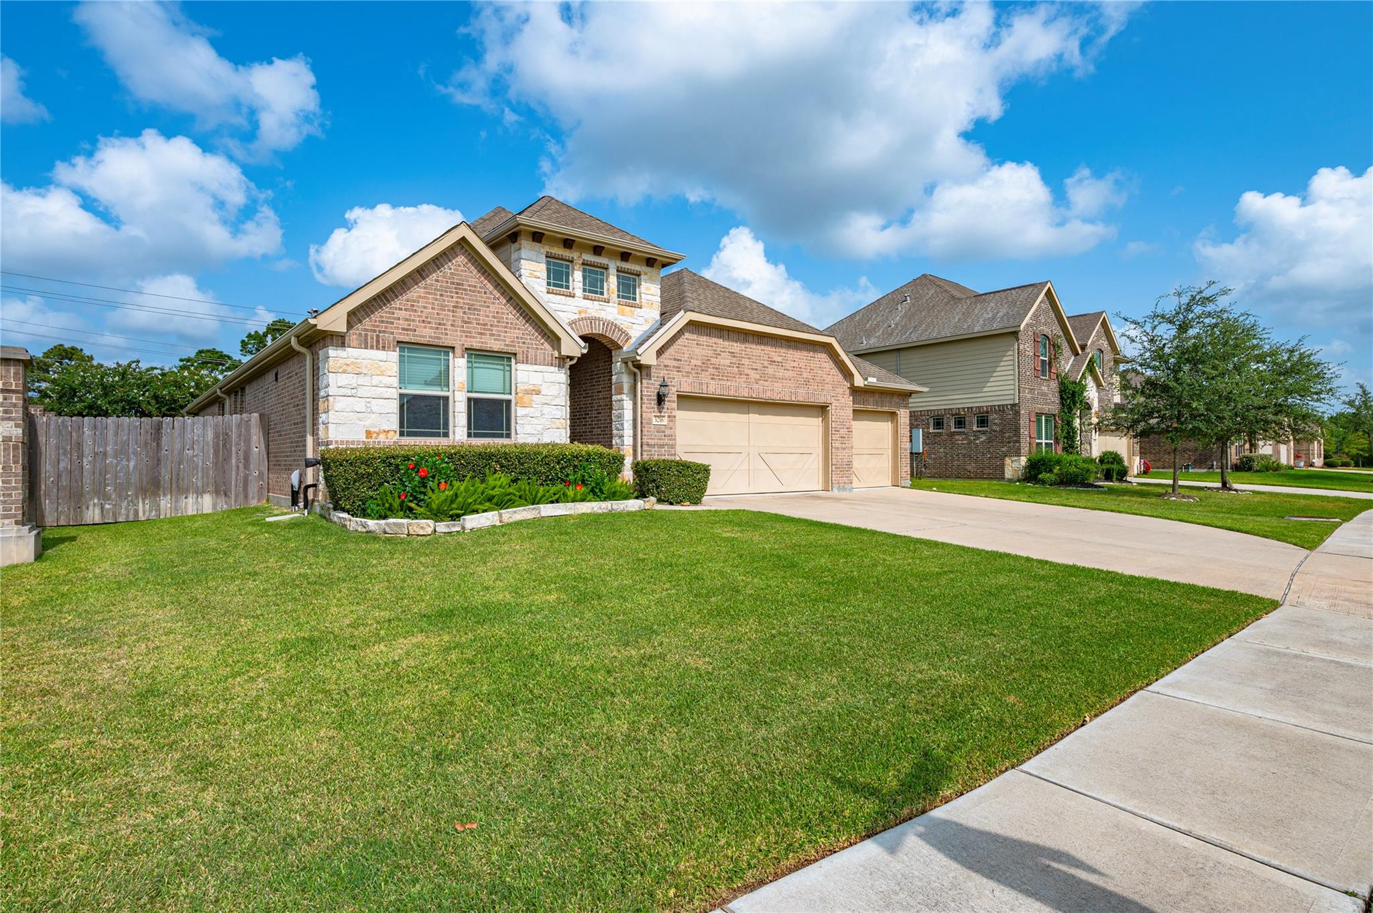
Ready to fall in love? This delightful four-bedroom, three-bath home in Pearland blends comfort, functionality, and timeless style for exceptional everyday living. The open-concept kitchen flows into the spacious living area, keeping everyone connected for weeknight dinners or leisurely Sunday brunch. Gleaming granite countertops, stainless steel appliances, and upgraded flooring create a warm, sophisticated atmosphere. The spacious primary suite is a private retreat featuring an updated ensuite bath with a sleek frameless glass shower and redesigned walk-in closet. The private study is ideal for working from home, virtual meetings, or hobbies. Upgrades include a whole-home generator and full-house water filtration system. The oversized three-car garage provides ample space for vehicles, tools, storage, and equipment

Save
Ask
Tour
Hide
Share
Listing Snapshot
Price 
$434,800
Days On Site 
20 Days
Bedrooms 
4
Inside Area (SqFt) 
2,215 sqft
Total Baths 
3
Full Baths 
3
Partial Baths 
N/A
Lot Size 
0.1987 Acres
Year Built 
2020
MLS® Number 
28467035
Status 
Active
Property Tax 
$10,574
HOA/Condo/Coop Fees 
$84.5 monthly
Sq Ft Source 
N/A
Friends & Family
Recent Activity
3 weeks agoListing updated with changes from the MLS®
3 weeks agoListing first seen on site
General Features
Acres 
0.1987
Attached Garage 
Yes
Disclosures 
MudSeller's Disclosure
Foundation 
Slab
Garage 
Yes
Garage Spaces 
3
Green Energy Efficient 
Thermostat
Parking 
AttachedOversizedGarage Door OpenerDetached
Parking Spaces 
3
Property Sub Type 
Single Family Residence
Sewer 
Public Sewer
SqFt Total 
2215
Style 
Traditional
Water Source 
Public
Interior Features
Appliances 
DisposalWater SoftenerGas OvenOvenMicrowaveGas RangeDishwasher
Cooling 
Ceiling Fan(s)Electric
Flooring 
CarpetTileWood
Heating 
Natural Gas
Interior 
Crown MoldingWalk-In Closet(s)Breakfast BarEntrance FoyerMaster DownstairsDouble VanitySoaking TubSmart Thermostat
Laundry Features 
Washer Hookup
Bedroom 
Dimensions - 15x11Level - FirstArea - 165
Dining Room 
Dimensions - 11x11Level - FirstArea - 121
Family Room 
Dimensions - 17x15Level - FirstArea - 255
Master Bedroom 
Dimensions - 16x13Level - FirstArea - 208
Save
Ask
Tour
Hide
Share
Exterior Features
Construction Details 
BrickCement SidingWood Siding
Fencing 
Back Yard
Lot Features 
Back YardSubdivided
Patio And Porch 
Covered
Roof 
Composition
Community Features
Association Amenities 
Picnic AreaPlayground
Association Fee 
$1014.0
Association Fee Frequency 
Annually
Community Features 
Curbs
MLS Area 
5
School District 
42 - Pearland
Roads 
Concrete
Schools
School District
42 - Pearland
Elementary School
Magnolia Elementary School (Pearland)
Middle School
Pearland Junior High South
High School
Pearland High School
Listing courtesy of Michael Parker Real Estate Services [email protected]

IDX information is provided exclusively for consumers’ personal, non-commercial use. It may not be used for any purpose other than to identify prospective properties consumers may be interested in purchasing. This data is deemed reliable but is not guaranteed accurate by the MLS.

Data provided by HAR.com © 2026. All information provided should be independently verified.

Neighborhood & Commute
Source: Walkscore
Disclosure: Community information and market data powered by Constellation Data Labs. Information is deemed reliable but not guaranteed.
Save
Ask
Tour
Hide
Share