
November 2, 2017
Save
Ask
Tour
Hide
$3,100
104 Days On Site
2656 Fountain Key BoulevardHouston, TX 77008
For Rent|Townhouse|Active
3
Beds
4
Total Baths
3
Full Baths
1
Partial Bath
2,036
SqFt
$2
/SqFt
2015
Built
Subdivision:
Shady Acres
County:
Harris
Call Now: 346.202.7307
Is this the listing for you? We can help make it yours.
346.202.7307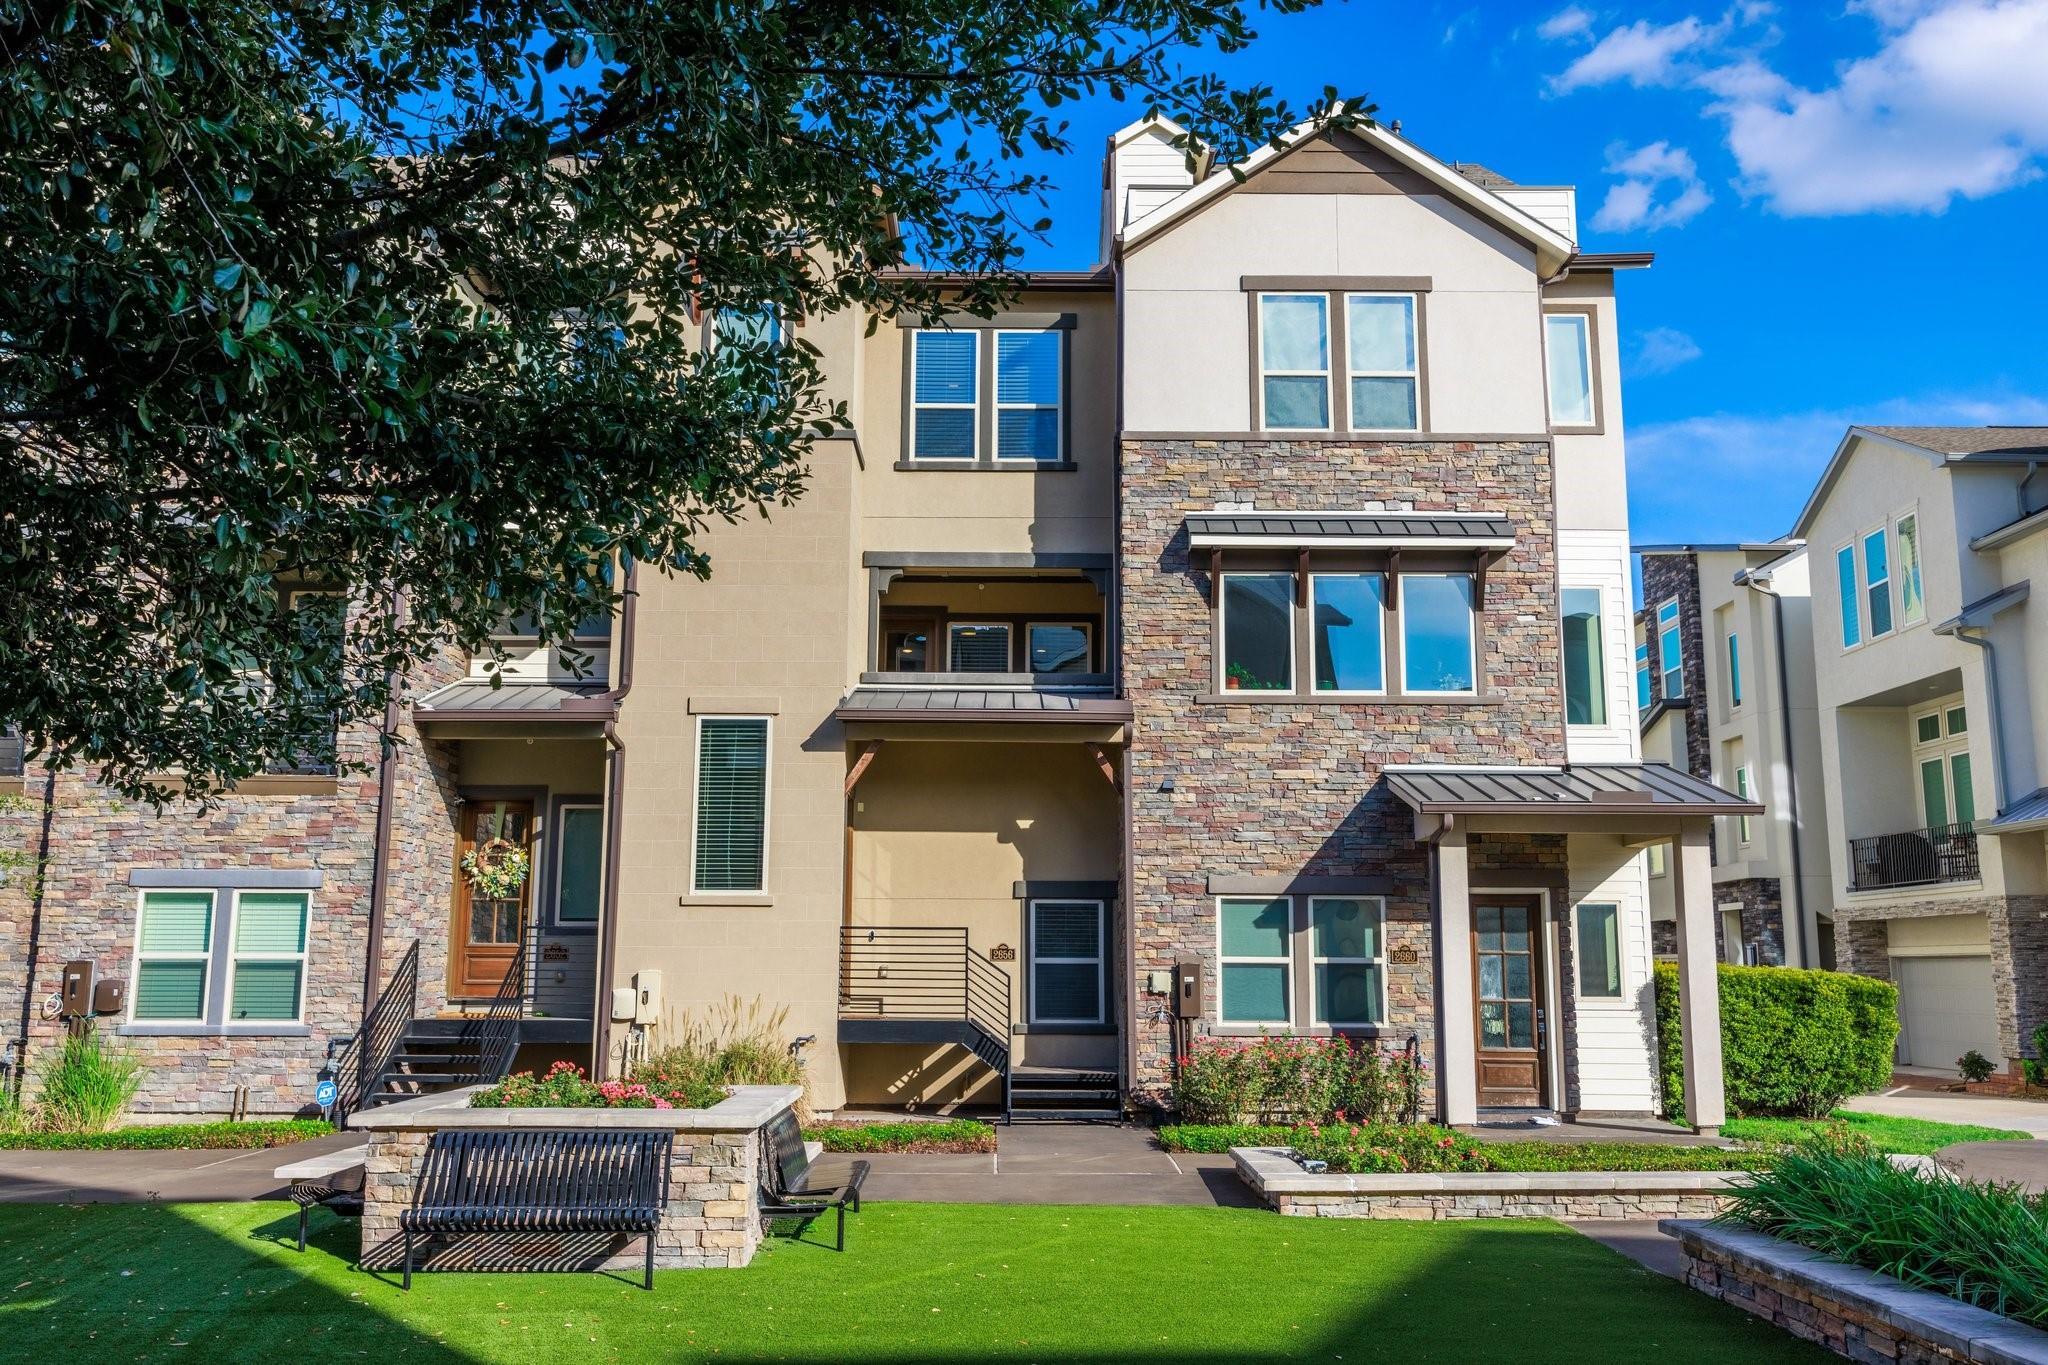
Save
Ask
Tour
Hide
Mortgage Calculator
Monthly Payment (Est.)
Enter an interest rate to see your estimated monthly payment.Calculator powered by Showcase IDX, a Constellation1 Company. Copyright ©2026 Information is deemed reliable but not guaranteed.
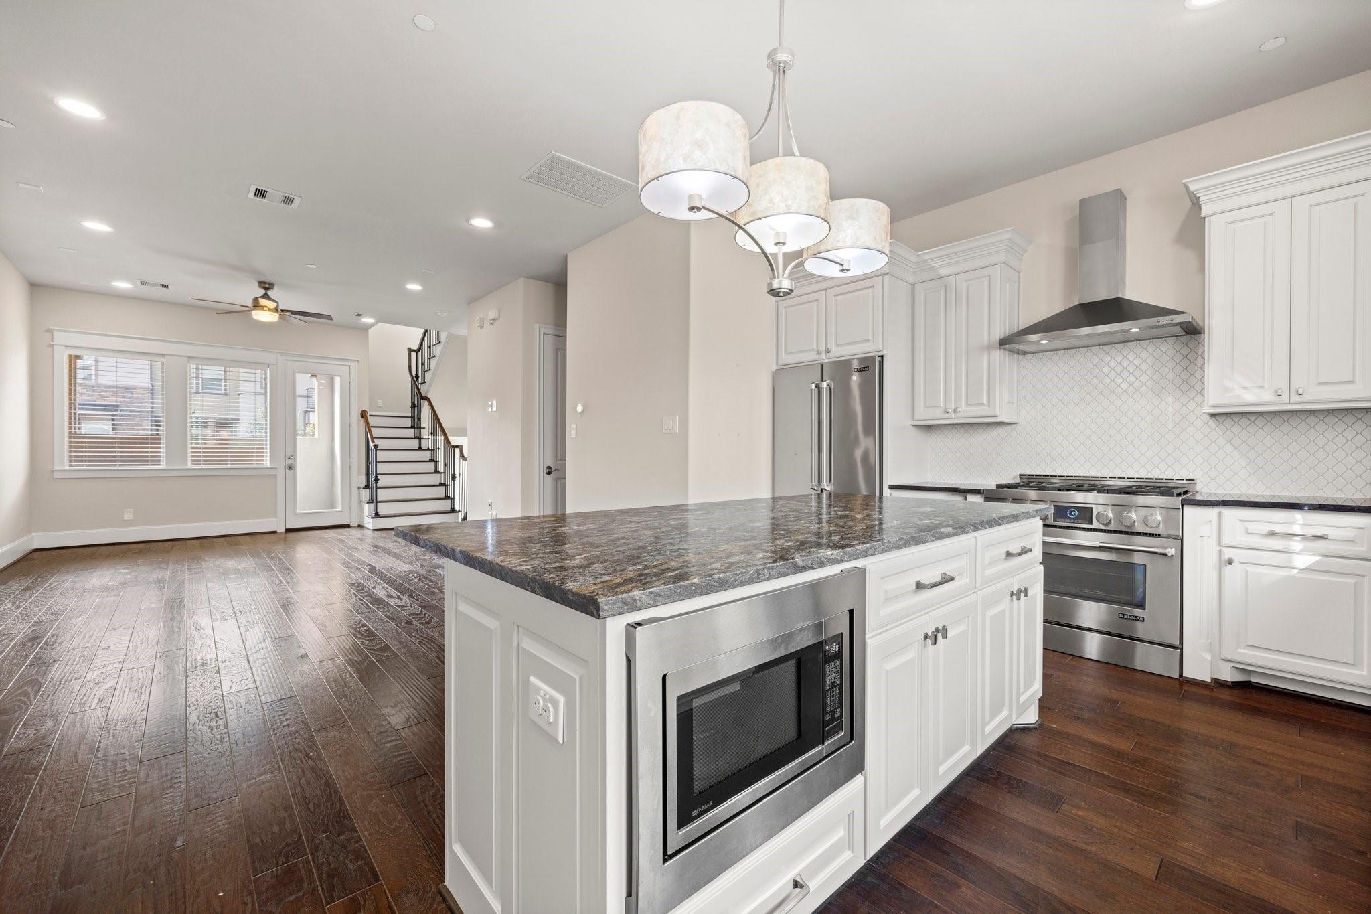
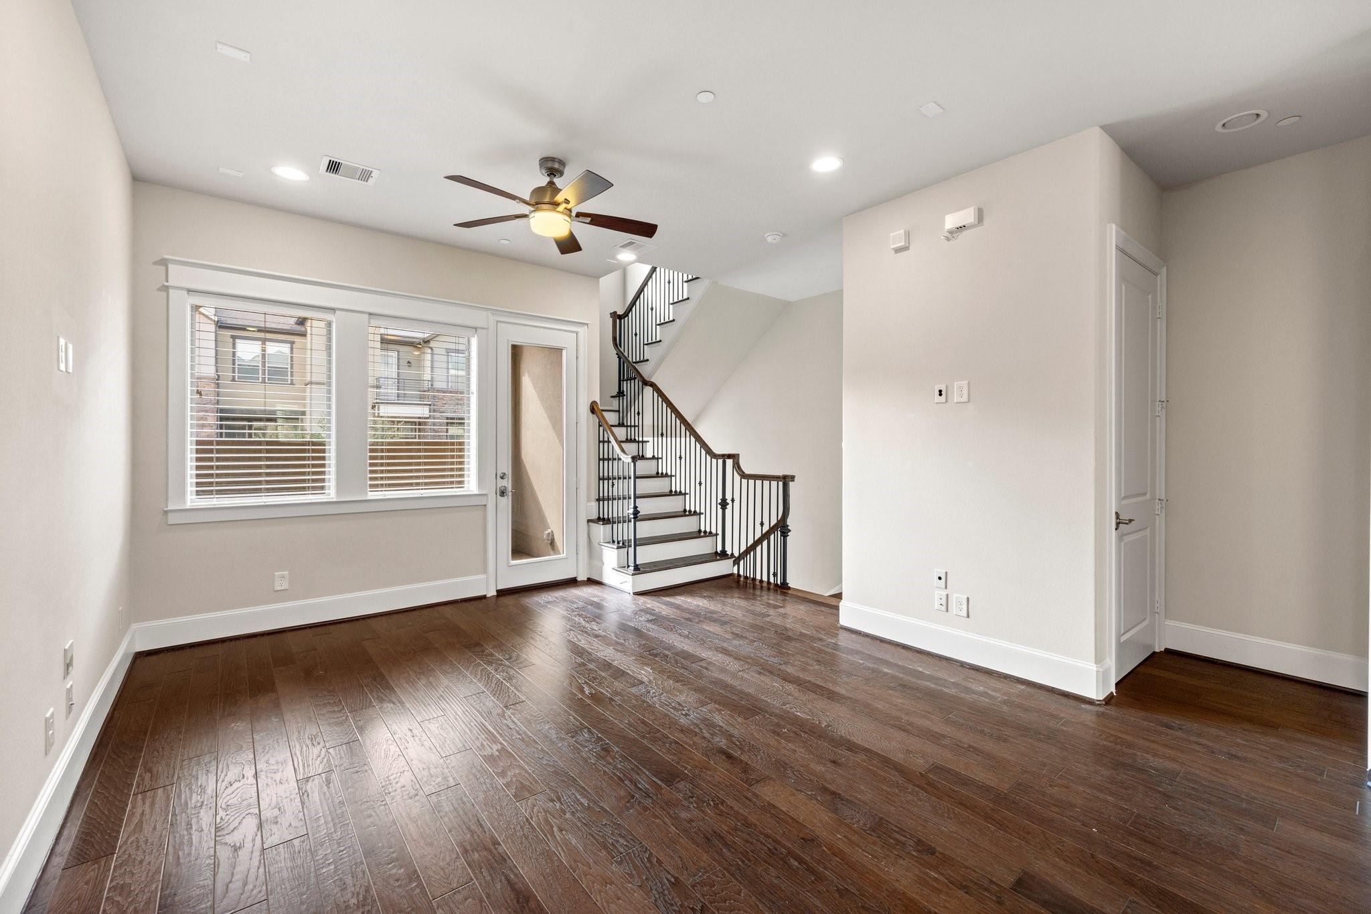
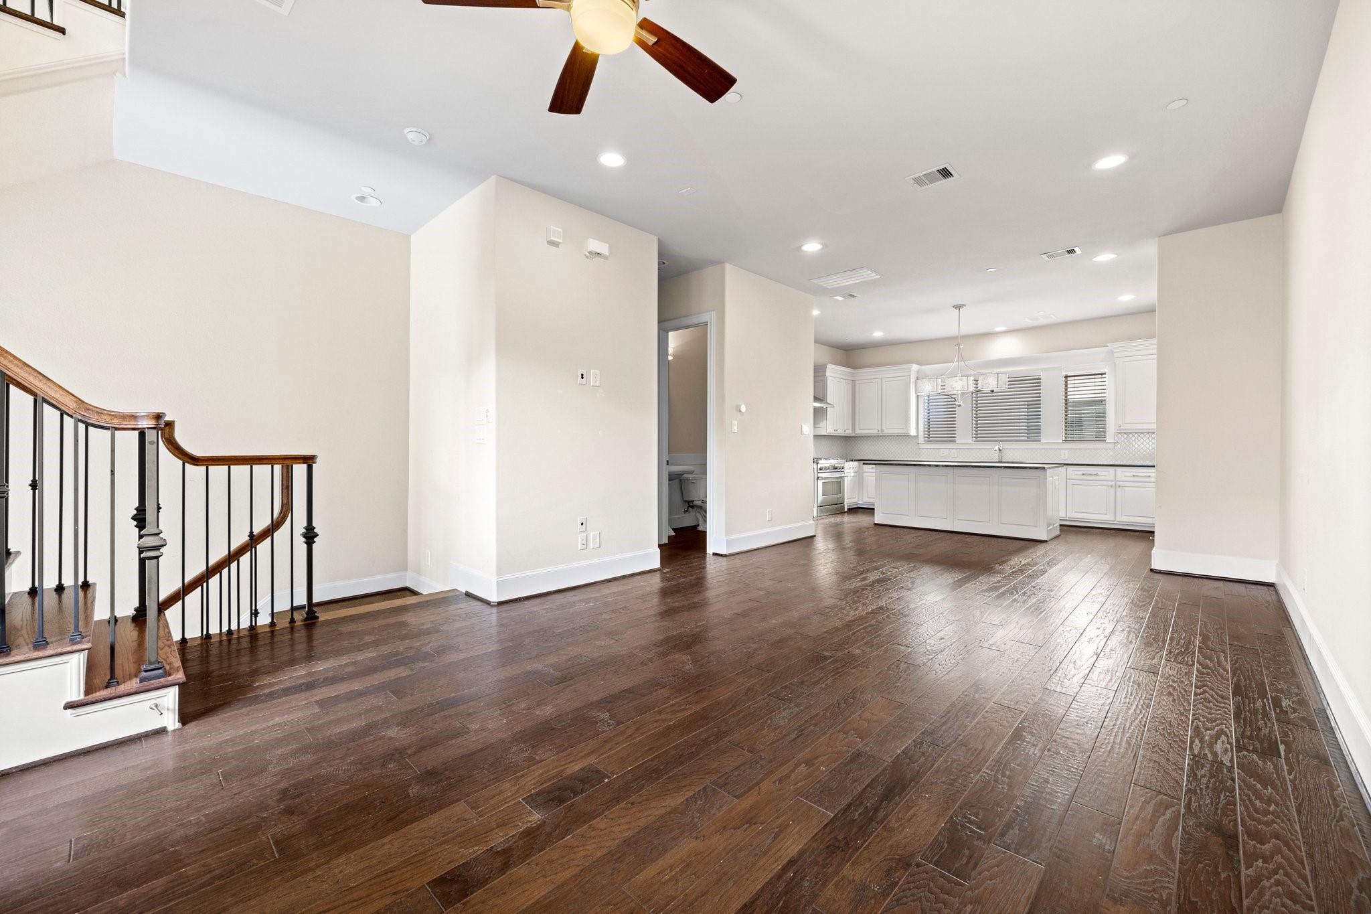
Located in a gated community in sought-after Shady Acres. This stunning home by Partners in Building features open-concept second floor living, high ceilings, tons of natural light, hardwood floors, and high end finishes throughout, plus new flooring in bedrooms. The kitchen boasts stainless steel appliances, granite countertops, bright white cabinetry, subway tile backsplash and large island. Retreat to a covered balcony off of the living room after a long day. Primary suite offers a huge walk-in closet, soaking tub and large shower. Located minutes from great restaurants in the Heights, shopping, trails, major freeways and more. Per owner
Save
Ask
Tour
Hide
Listing Snapshot
Price
$3,100
Days On Site
104 Days
Bedrooms
3
Inside Area (SqFt)
2,036 sqft
Total Baths
4
Full Baths
3
Partial Baths
1
Lot Size
0.0339 Acres
Year Built
2015
MLS® Number
28496948
Status
Active
Property Tax
N/A
HOA/Condo/Coop Fees
N/A
Sq Ft Source
N/A
Friends & Family
Recent Activity
| a month ago | Listing updated with changes from the MLS® | |
| a month ago | Price changed to $3,100 | |
| 3 months ago | Listing first seen on site |
General Features
Acres
0.0339
Attached Garage
Yes
Direction Faces
South
Disclosures
Other Disclosures
Garage
Yes
Garage Spaces
2
Green Energy Efficient
ThermostatHVAC
Number Of Stories
3
Parking
AttachedAdditional ParkingElectric GateGarage Door Opener
Parking Spaces
2
Pets
Call
Property Sub Type
Townhouse
Security
Secured Garage/Parking
Sewer
Public Sewer
SqFt Total
2036
Style
Contemporary/Modern
Water Source
Public
Interior Features
Appliances
DisposalElectric OvenMicrowaveGas RangeDryerRefrigeratorWasherDishwasher
Cooling
Ceiling Fan(s)ElectricZoned
Flooring
TileWood
Heating
Natural GasZoned
Interior
High CeilingsBreakfast BarPantryDouble VanitySoaking TubSmart Thermostat
Window Features
Low Emissivity Windows
Bedroom
Dimensions - 12x12Level - ThirdArea - 144
Dining Room
Dimensions - 14x13Level - SecondArea - 182
Kitchen
Level - Third
Living Room
Dimensions - 13x11Level - SecondArea - 143
Master Bedroom
Dimensions - 15x12Level - ThirdArea - 180
Save
Ask
Tour
Hide
Exterior Features
Construction Details
Blown-In Insulation
Exterior
Balcony
Lot Features
Subdivided
Windows/Doors
Low Emissivity Windows
Community Features
MLS Area
9
School District
27 - Houston
Roads
Concrete
Schools
School District
27 - Houston
Elementary School
Sinclair Elementary School (Houston)
Middle School
Hamilton Middle School (Houston)
High School
Waltrip High School
Listing courtesy of Compass RE Texas, LLC - Houston [email protected]
IDX information is provided exclusively for consumers’ personal, non-commercial use. It may not be used for any purpose other than to identify prospective properties consumers may be interested in purchasing. This data is deemed reliable but is not guaranteed accurate by the MLS.
Data provided by HAR.com © 2026. All information provided should be independently verified.
IDX information is provided exclusively for consumers’ personal, non-commercial use. It may not be used for any purpose other than to identify prospective properties consumers may be interested in purchasing. This data is deemed reliable but is not guaranteed accurate by the MLS.
Data provided by HAR.com © 2026. All information provided should be independently verified.
Neighborhood & Commute
Source: Walkscore
Disclosure: Community information and market data powered by Constellation Data Labs. Information is deemed reliable but not guaranteed.
Save
Ask
Tour
Hide
Did you know? You can invite friends and family to your search. They can join your search, rate and discuss listings with you.