Search For Homes

Save
Ask
Tour
Hide
Share
$599,000
82 Days On Site

5907 Clark Road
Manvel, TX 77578

For Sale|Single Family Residence|Active
3
Beds
2
Total Baths
2
Full Baths
2,209
SqFt
$271
/SqFt
1972
Built
Subdivision:
Manvel
County:
Brazoria
Call Now: 346.202.7307
Is this the listing for you? We can help make it yours.
346.202.7307
5907 Clark Road5907 Clark Road5907 Clark Road5907 Clark Road
Save
Ask
Tour
Hide
Share

Mortgage Calculator

Monthly Payment (Est.)

Enter an interest rate to see your estimated monthly payment.
Calculator powered by Showcase IDX, a Constellation1 Company. Copyright ©2026 Information is deemed reliable but not guaranteed.

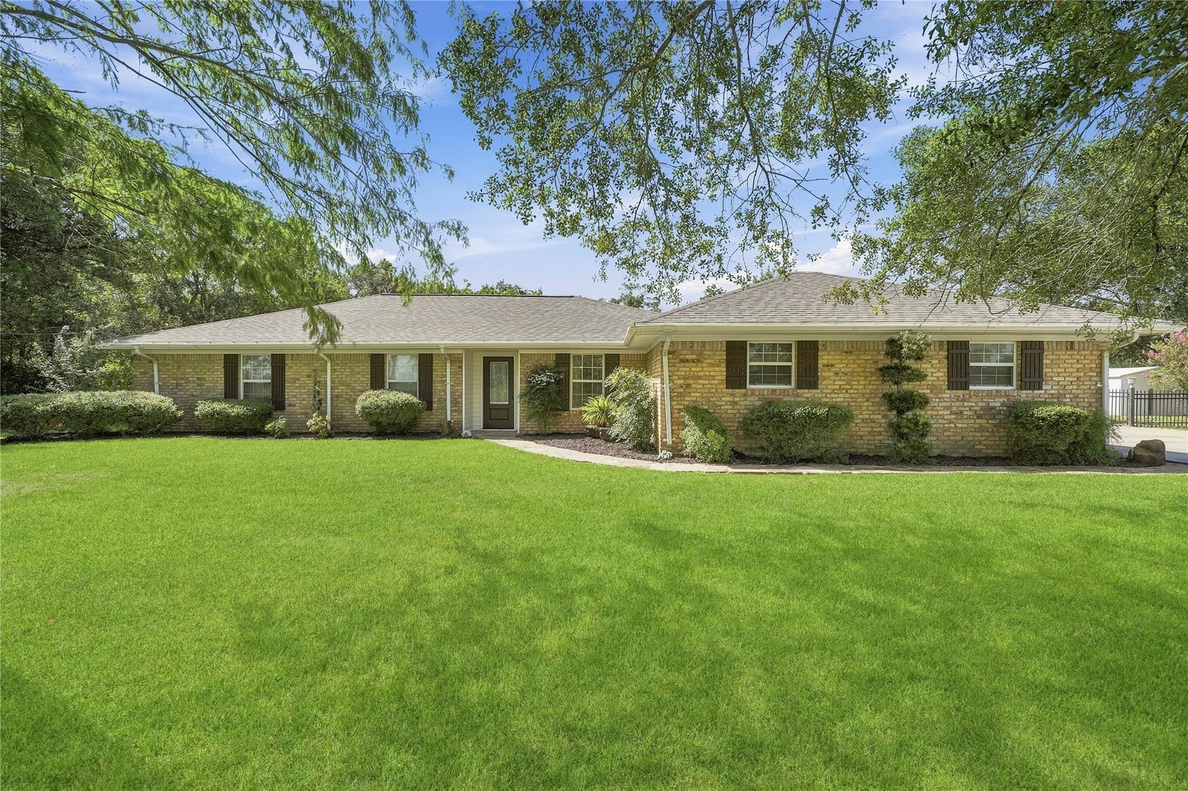
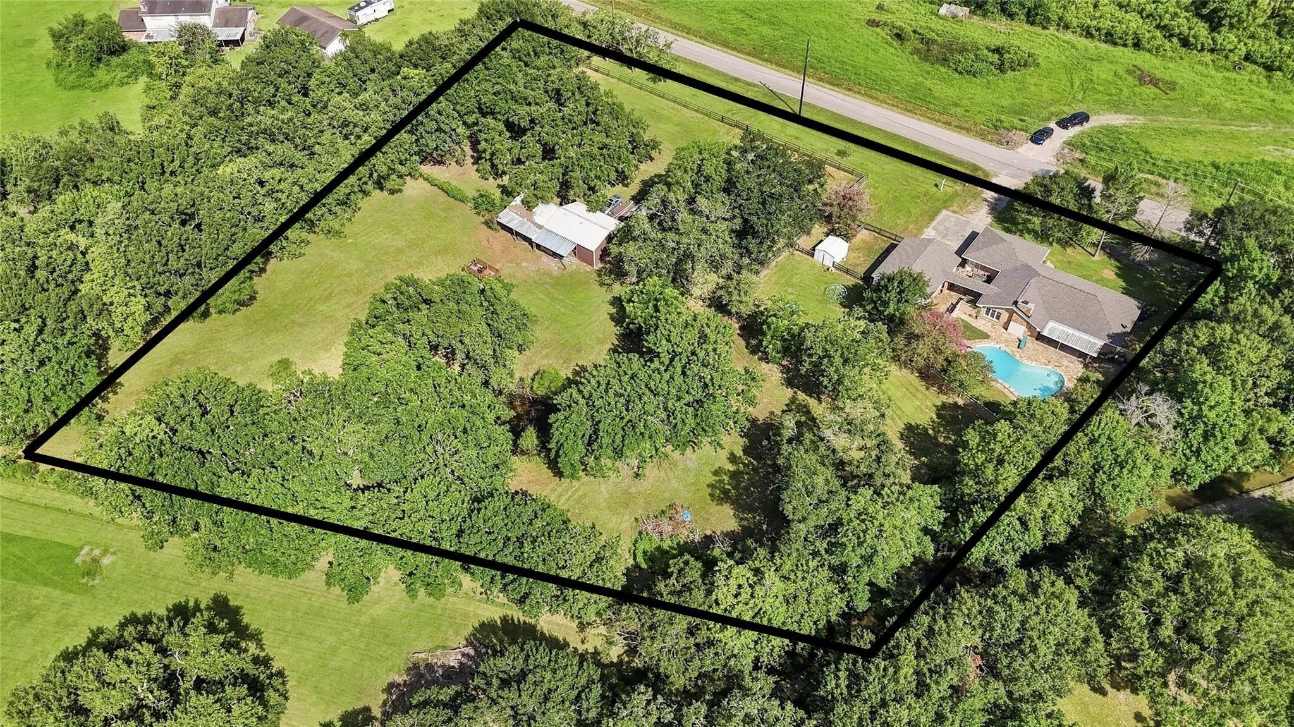
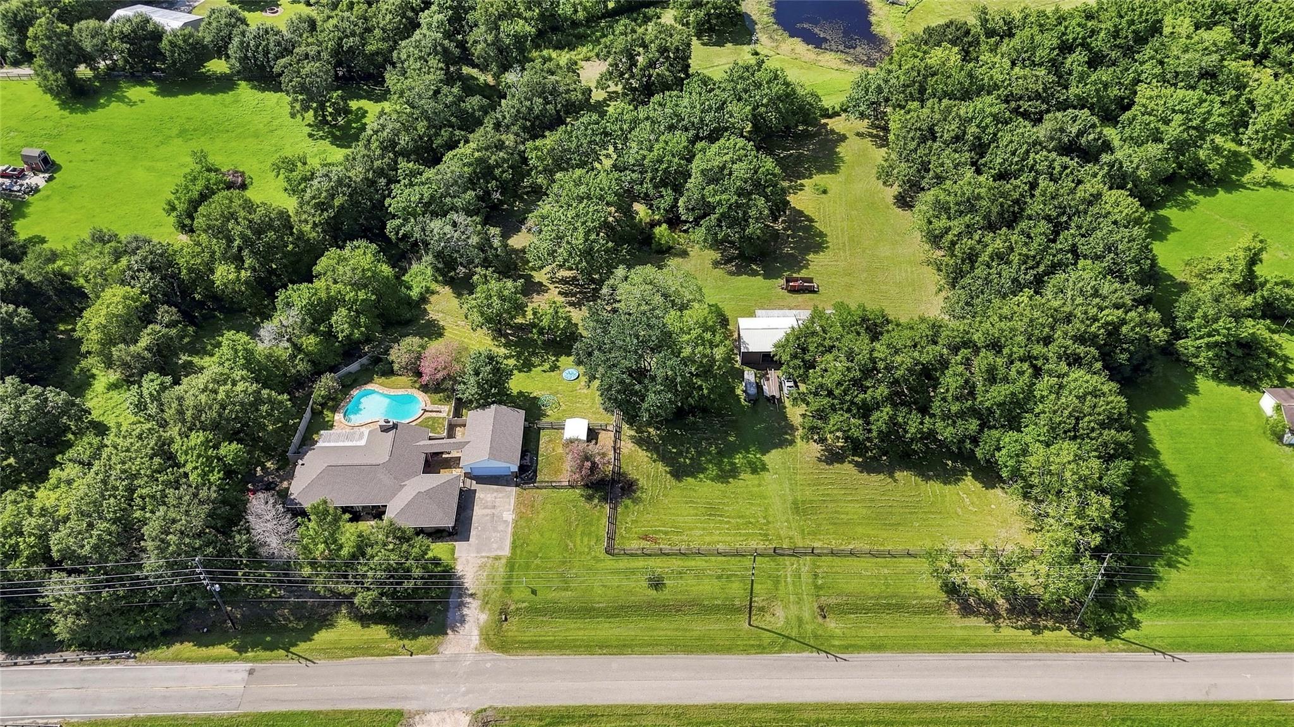
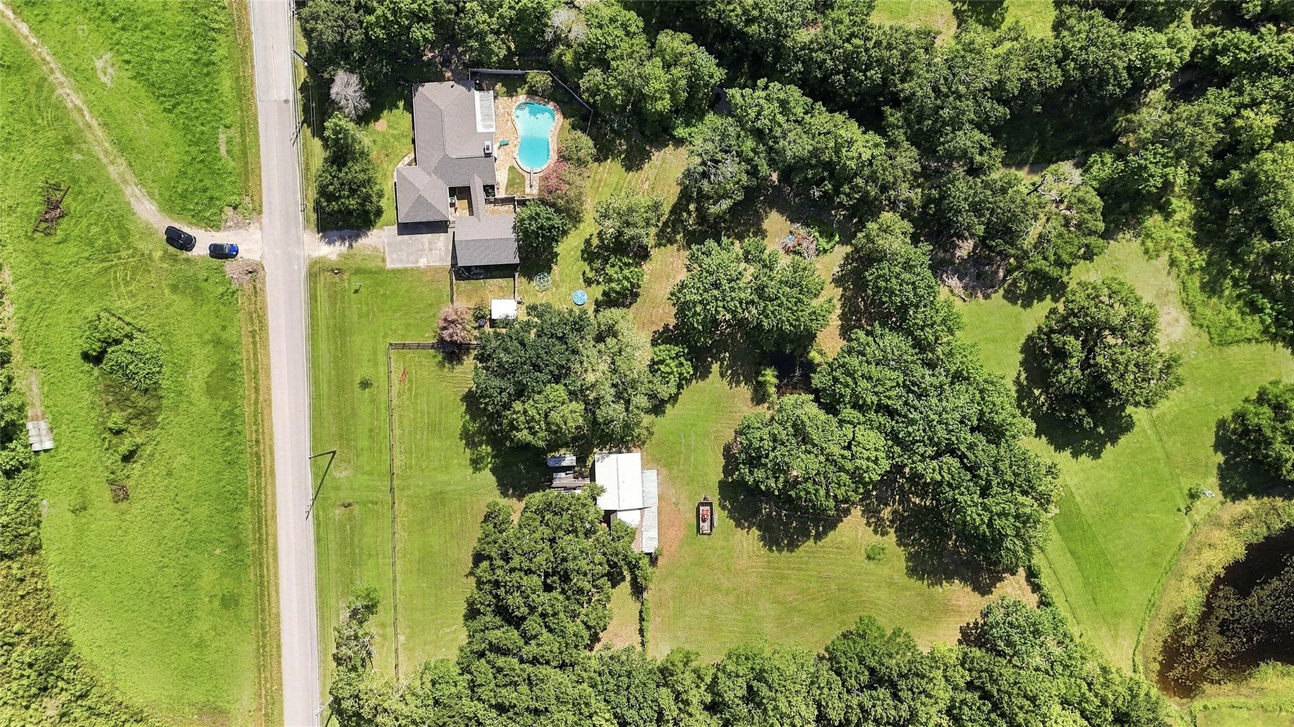
Welcome to this charming one story ranch nestled on 3 beautiful acres along a peaceful creek, where you'll wake up to the sound of birds and enjoy the perfect blend of country living and everyday convenience. This 3 bedroom, 2 bath home features vaulted ceilings, a cozy fireplace, and a galley style kitchen with granite countertops. A versatile bonus room is ideal for a home office, game room, media room, gym, or additional living space. Step outside to your own private retreat featuring a fenced pool, a peaceful pond with the potential to stock for fishing, a barn, fenced dog run, detached garage with updated lighting and garage door opener, blooming crape myrtles, mature trees, and established lime tree. Whether you're relaxing by the pool, enjoying the creekside setting, or taking in the beauty of the open acreage, this property offers space, flexibility, and the peaceful lifestyle you've been looking for, just minutes from everyday conveniences.

Save
Ask
Tour
Hide
Share
Listing Snapshot
Price 
$599,000
Days On Site 
82 Days
Bedrooms 
3
Inside Area (SqFt) 
2,209 sqft
Total Baths 
2
Full Baths 
2
Partial Baths 
N/A
Lot Size 
3 Acres
Year Built 
1972
MLS® Number 
28503532
Status 
Active
Property Tax 
$9,900
HOA/Condo/Coop Fees 
N/A
Sq Ft Source 
N/A
Friends & Family
Recent Activity
5 days agoListing updated with changes from the MLS®
a month agoPrice changed to $599,000
2 months agoStatus changed to Active
3 months agoListing first seen on site
General Features
Acres 
3
Disclosures 
ExclusionsHOA First Right of RefusalSeller's DisclosureTenant Occupied
Foundation 
Slab
Garage 
Yes
Garage Spaces 
2
Parking 
Detached
Parking Spaces 
2
Property Sub Type 
Single Family Residence
Sewer 
Septic Tank
SqFt Total 
2209
Style 
Ranch
Water Source 
Well
Interior Features
Appliances 
Electric OvenMicrowaveElectric CooktopDishwasherRefrigerator
Cooling 
Electric
Fireplace 
Yes
Fireplace Features 
Wood Burning
Fireplaces 
1
Flooring 
CarpetTile
Heating 
Electric
Interior 
Walk-In Closet(s)Breakfast BarGranite CountersVaulted Ceiling(s)
Laundry Features 
Electric Dryer Hookup
Bathroom 
Dimensions - 14 x 8Level - FirstArea - 112
Bedroom 
Dimensions - 10 x 15Level - FirstArea - 150
Kitchen 
Dimensions - 11.5 x 7Level - FirstArea - 80
Living Room 
Dimensions - 15 x 35Level - FirstArea - 525
Master Bathroom 
Dimensions - 9.5 x 6.5Level - FirstArea - 61
Master Bedroom 
Dimensions - 14 x 14Level - FirstArea - 196
Save
Ask
Tour
Hide
Share
Exterior Features
Construction Details 
Brick
Fencing 
Back Yard
Lot Features 
Cleared
Patio And Porch 
Covered
Pool Features 
Gunite
Private Pool 
Yes
Roof 
Composition
Community Features
MLS Area 
5
School District 
3 - Alvin
Financing Terms Available 
CashConventionalFHAUSDA LoanVA Loan
Roads 
Asphalt
Schools
School District
3 - Alvin
Elementary School
Bennett Elementary (Alvin)
Middle School
Caffey Junior High School
High School
Iowa Colony High School
Listing courtesy of EVERAGENT [email protected]

IDX information is provided exclusively for consumers’ personal, non-commercial use. It may not be used for any purpose other than to identify prospective properties consumers may be interested in purchasing. This data is deemed reliable but is not guaranteed accurate by the MLS.

Data provided by HAR.com © 2026. All information provided should be independently verified.

Neighborhood & Commute
Source: Walkscore
Disclosure: Community information and market data powered by Constellation Data Labs. Information is deemed reliable but not guaranteed.
Save
Ask
Tour
Hide
Share