Search For Homes

Save
Ask
Tour
Hide
Share
$2,750
32 Days On Site

2030 Domeniko Drive
Fresno, TX 77545

For Rent|Single Family Residence|Active
3
Beds
2
Total Baths
2
Full Baths
1,944
SqFt
$1
/SqFt
2023
Built
Subdivision:
Olympia Falls Sec 2
County:
Fort Bend
Call Now: 346.202.7307
Is this the listing for you? We can help make it yours.
346.202.7307
2030 Domeniko Drive2030 Domeniko Drive2030 Domeniko Drive2030 Domeniko Drive
Save
Ask
Tour
Hide
Share

Mortgage Calculator

Monthly Payment (Est.)

Enter an interest rate to see your estimated monthly payment.
Calculator powered by Showcase IDX, a Constellation1 Company. Copyright ©2026 Information is deemed reliable but not guaranteed.

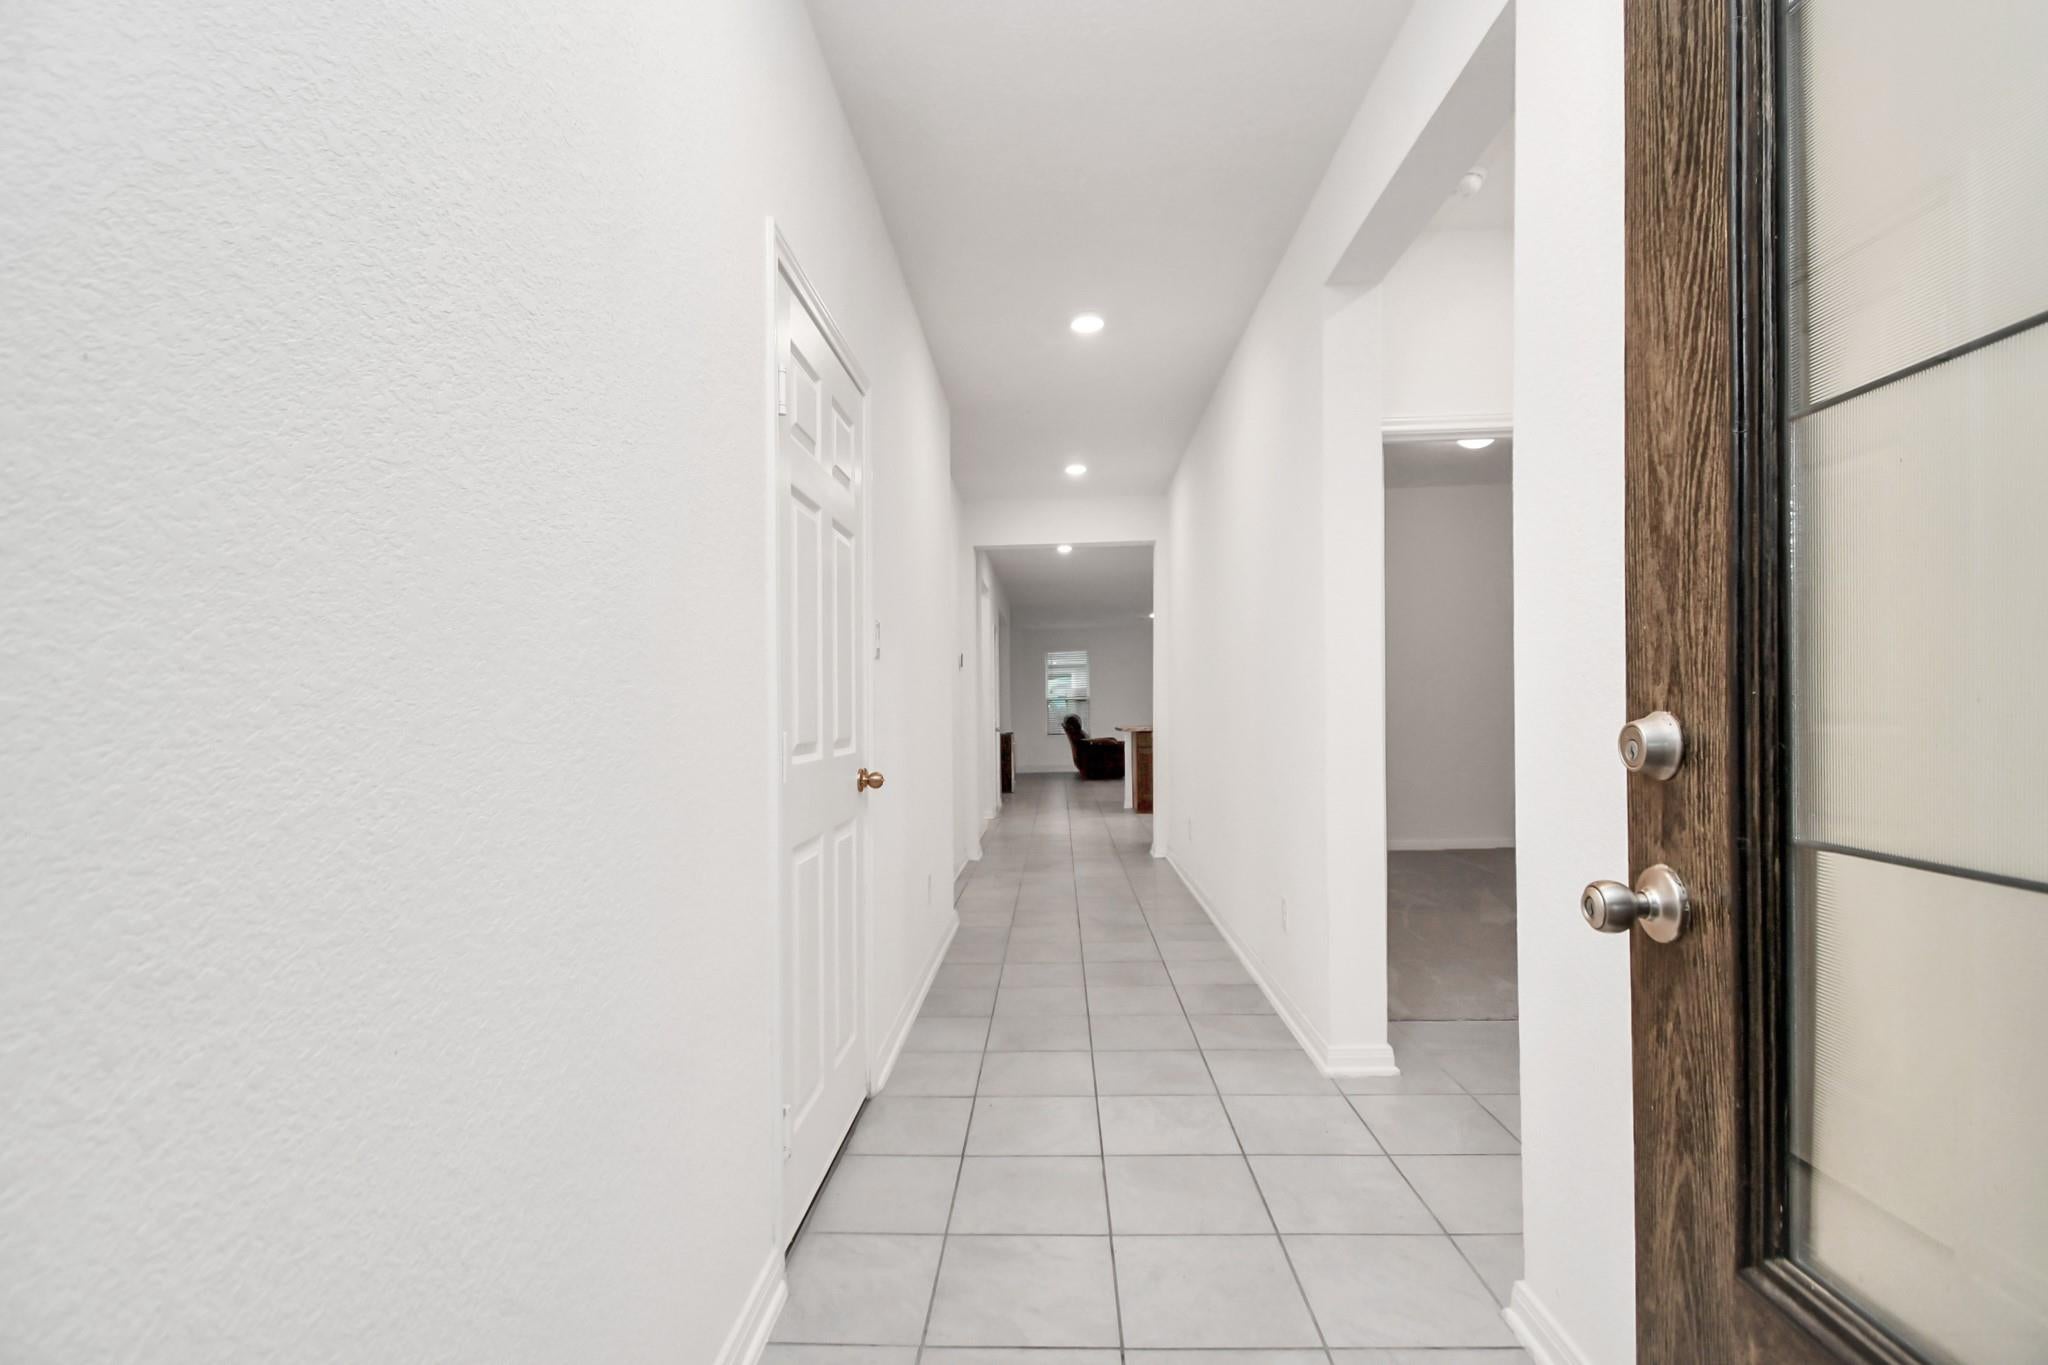
Discover the perfect blend of comfort and style in this beautiful KB Home located in the desirable Olympia Falls community. Featuring a classic brick front and thoughtful design elements, this home offers tile flooring, an extended entryway, and an open-concept great room perfect for entertaining. Olympia Falls offers a range of community amenities, including a park, playground, and scenic walking trails. Conveniently located near Fort Bend Parkway Toll Road and I-69, this home is just minutes from premier shopping and dining destinations such as Riverstone Shopping Center, Missouri City Shopping Center, First Colony Mall, and Pearland Town Center. Families will appreciate the highly-rated Fort Bend ISD schools. Don’t miss this opportunity to create lasting memories in a home designed for living, entertaining, and relaxing. Schedule your tour today!

Save
Ask
Tour
Hide
Share
Listing Snapshot
Price 
$2,750
Days On Site 
32 Days
Bedrooms 
3
Inside Area (SqFt) 
1,944 sqft
Total Baths 
2
Full Baths 
2
Partial Baths 
N/A
Lot Size 
0.1325 Acres
Year Built 
2023
MLS® Number 
28517335
Status 
Active
Property Tax 
N/A
HOA/Condo/Coop Fees 
N/A
Sq Ft Source 
N/A
Friends & Family
Recent Activity
a month agoListing updated with changes from the MLS®
a month agoListing first seen on site
General Features
Acres 
0.1325
Attached Garage 
Yes
Disclosures 
Mud
Garage 
Yes
Garage Spaces 
2
Green Energy Efficient 
HVACAppliances
Lease Term 
12 Months
Parking 
Attached
Parking Spaces 
2
Pets 
Call
Property Sub Type 
Single Family Residence
Sewer 
Public Sewer
SqFt Total 
1944
Style 
Traditional
Water Source 
Public
Interior Features
Appliances 
ENERGY STAR Qualified AppliancesDisposalOvenMicrowaveFree-Standing RangeGas RangeDishwasher
Cooling 
Electric
Flooring 
CarpetTile
Heating 
Natural Gas
Laundry Features 
Electric Dryer HookupWasher Hookup
Window Features 
Window Coverings
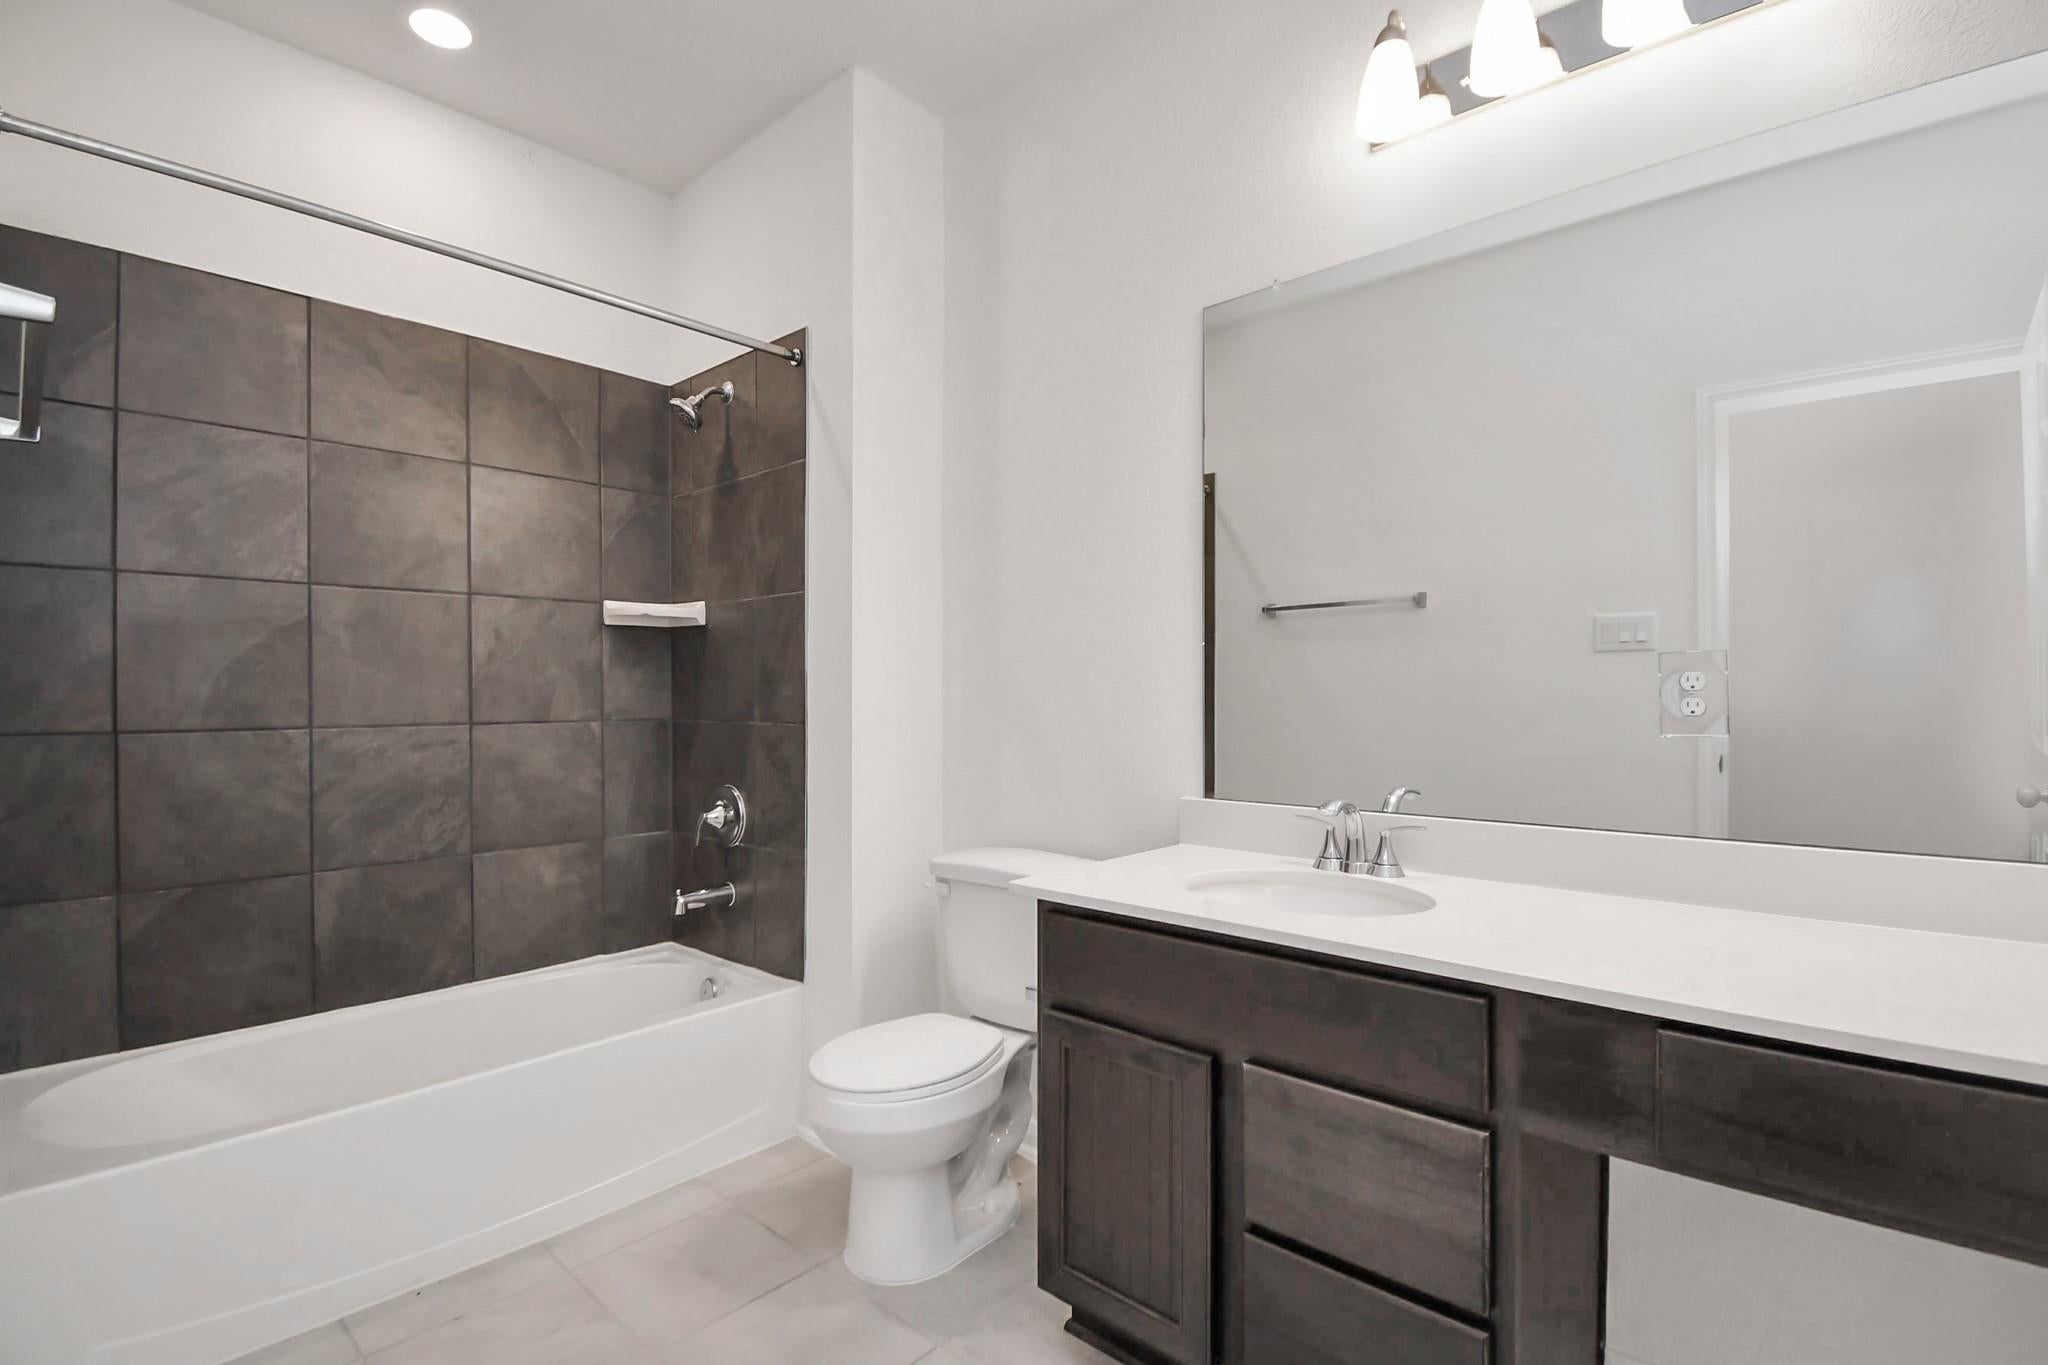
Bathroom 
Level - First
Bedroom 
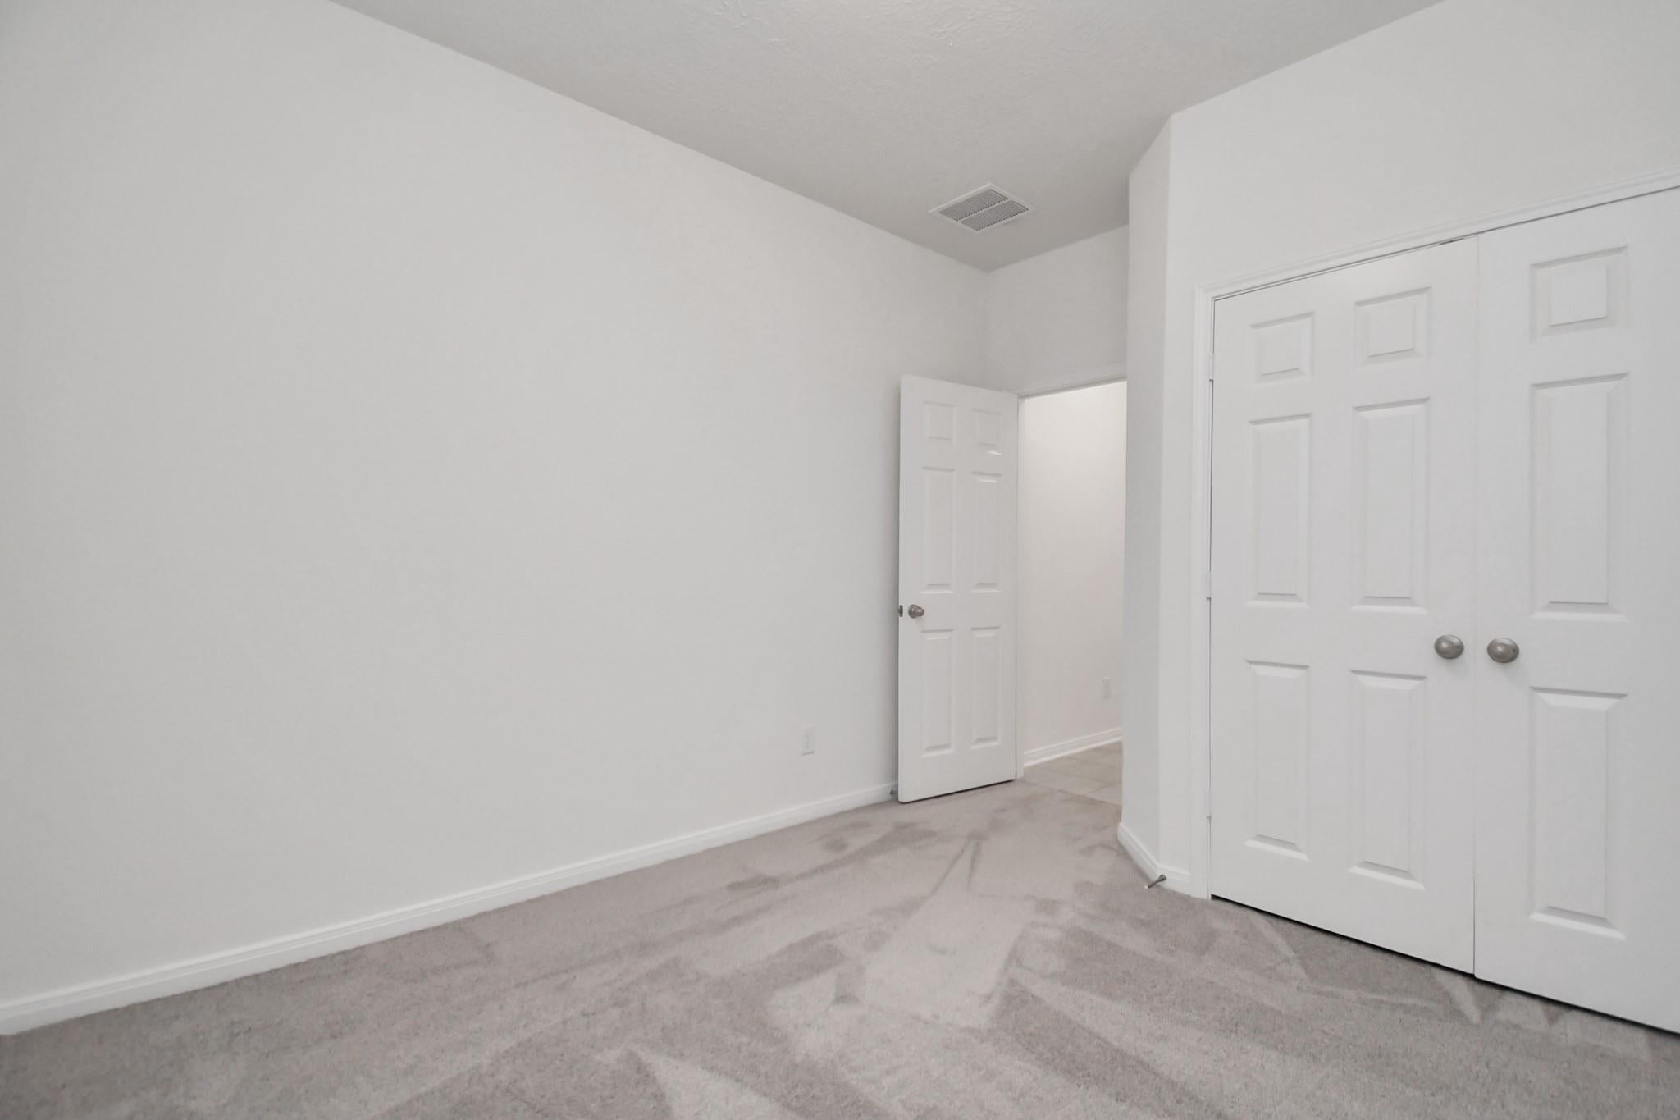
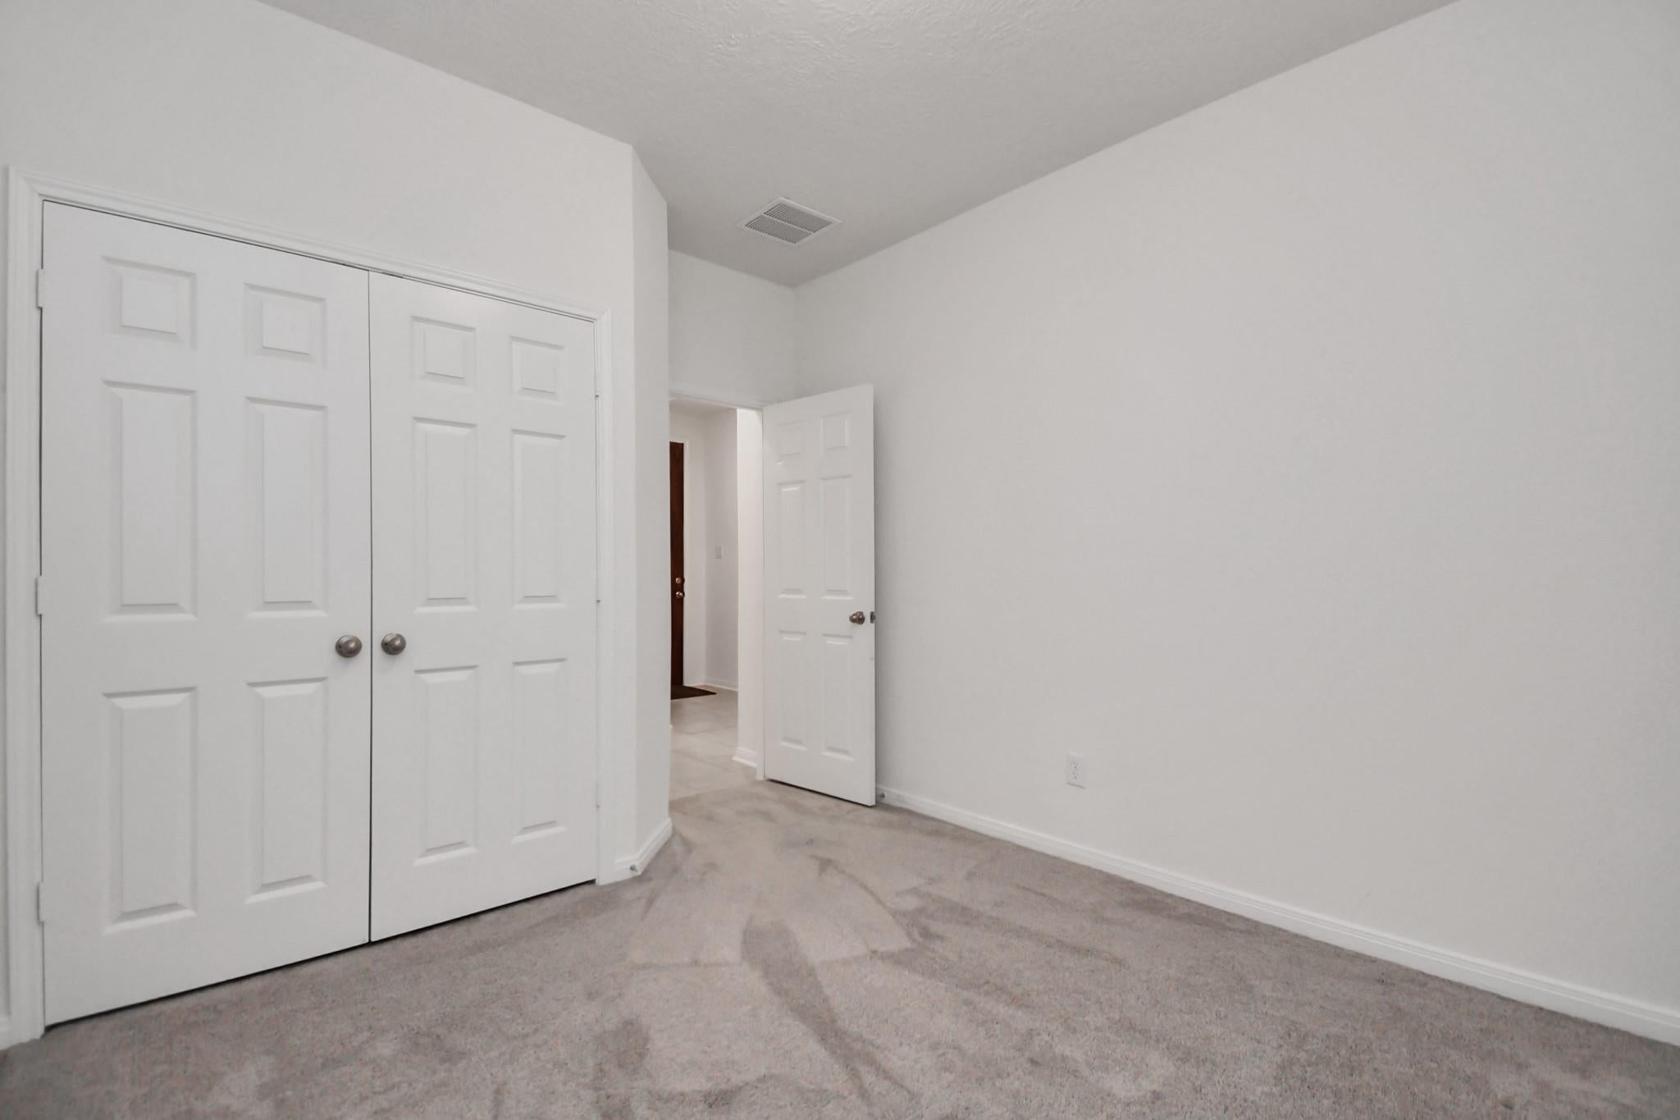
Dimensions - 10x10Level - FirstArea - 100
Breakfast 
Dimensions - 10x11Level - FirstArea - 110
Den 
Dimensions - 12x10Level - FirstArea - 120
Family Room 
Dimensions - 15x15Level - FirstArea - 225
Kitchen 
Dimensions - 10x10Level - FirstArea - 100
Master Bathroom 
Level - First
Master Bedroom 
Dimensions - 15x19Level - FirstArea - 285
Save
Ask
Tour
Hide
Share
Exterior Features
Fencing 
Back YardFull
Lot Features 
Subdivided
Windows/Doors 
Window Coverings
Community Features
MLS Area 
38
School District 
19 - Fort Bend
Schools
School District
19 - Fort Bend
Elementary School
Allen Aldridge Jr Elementary
Middle School
Mcauliffe Middle School
High School
Willowridge High School
Listing courtesy of Surge Realty [email protected]

IDX information is provided exclusively for consumers’ personal, non-commercial use. It may not be used for any purpose other than to identify prospective properties consumers may be interested in purchasing. This data is deemed reliable but is not guaranteed accurate by the MLS.

Data provided by HAR.com © 2026. All information provided should be independently verified.

Neighborhood & Commute
Source: Walkscore
Disclosure: Community information and market data powered by Constellation Data Labs. Information is deemed reliable but not guaranteed.
Save
Ask
Tour
Hide
Share