Search For Homes

Save
Ask
Tour
Hide
Share
$325,000
63 Days On Site

3001 Meadow Bay Drive
Dickinson, TX 77539

For Sale|Single Family Residence|Active
4
Beds
2
Total Baths
2
Full Baths
1,722
SqFt
$189
/SqFt
2003
Built
Subdivision:
The Meadows In Bay Colony Sec
County:
Galveston
Call Now: 346.202.7307
Is this the listing for you? We can help make it yours.
346.202.7307
3001 Meadow Bay Drive3001 Meadow Bay Drive3001 Meadow Bay Drive3001 Meadow Bay Drive
Save
Ask
Tour
Hide
Share

Mortgage Calculator

Monthly Payment (Est.)

Enter an interest rate to see your estimated monthly payment.
Calculator powered by Showcase IDX, a Constellation1 Company. Copyright ©2026 Information is deemed reliable but not guaranteed.

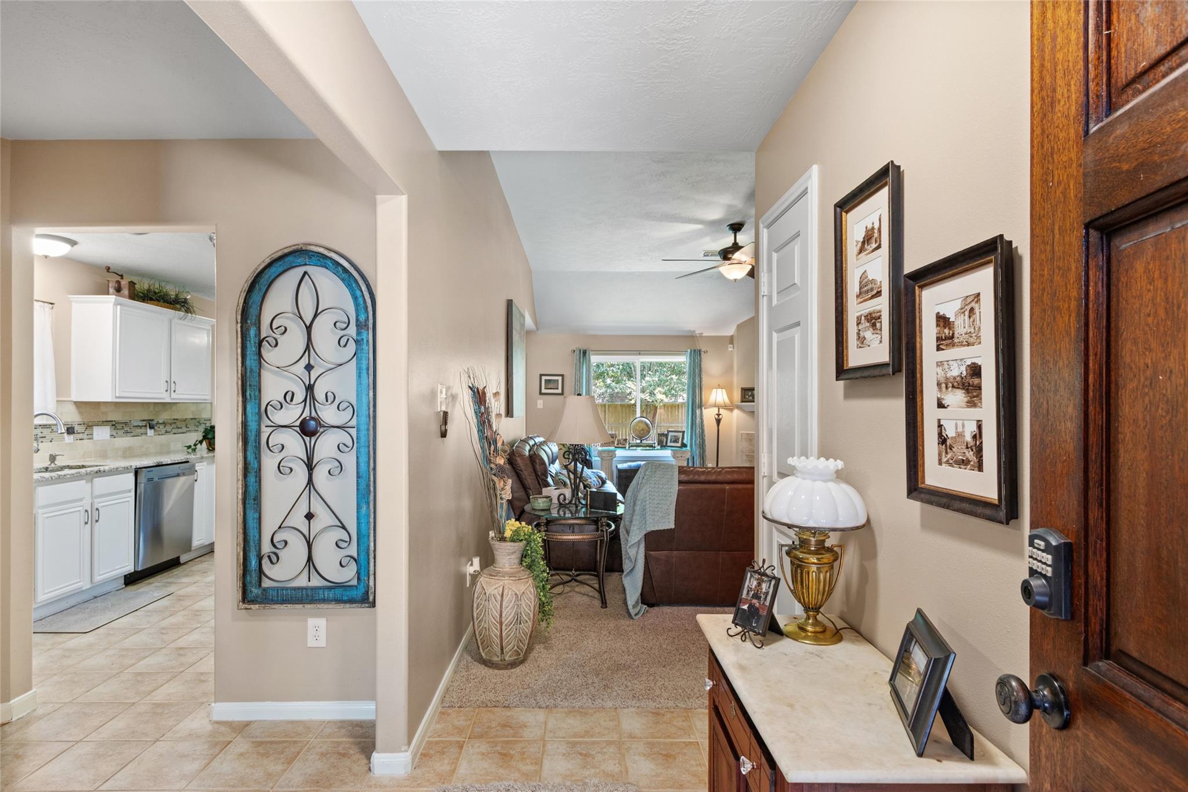
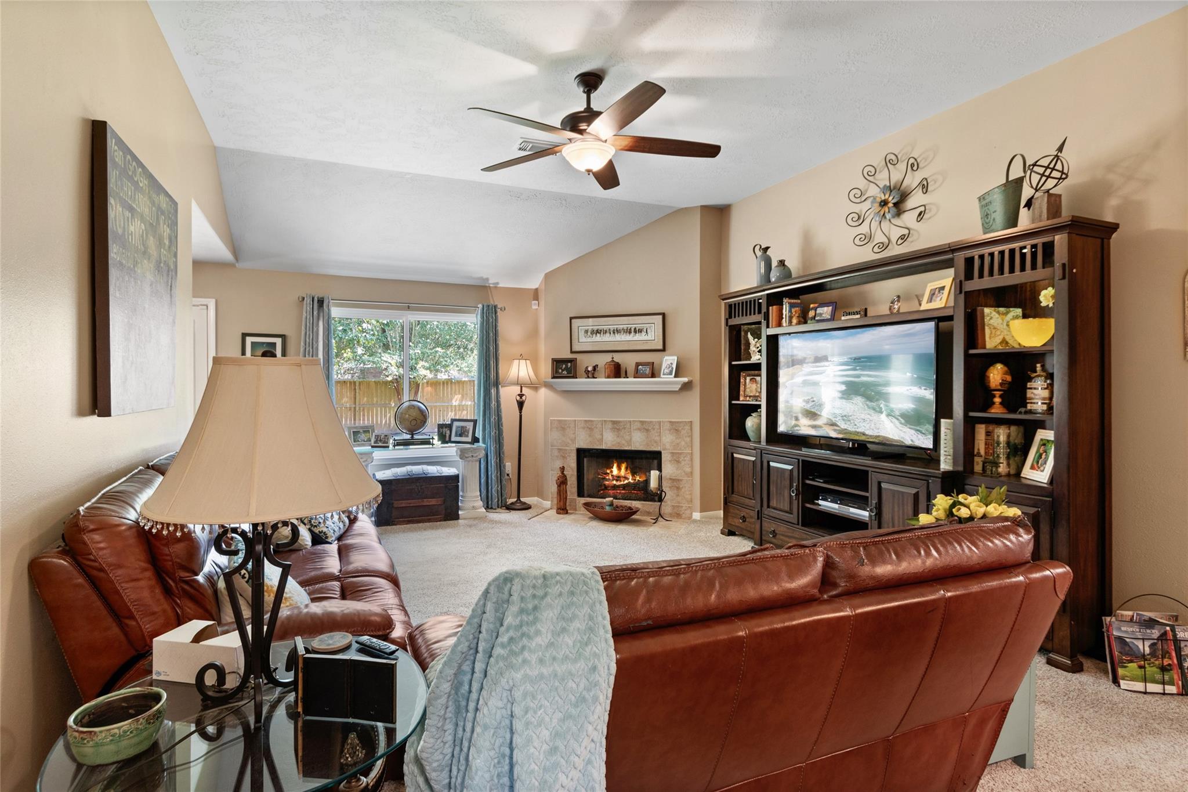
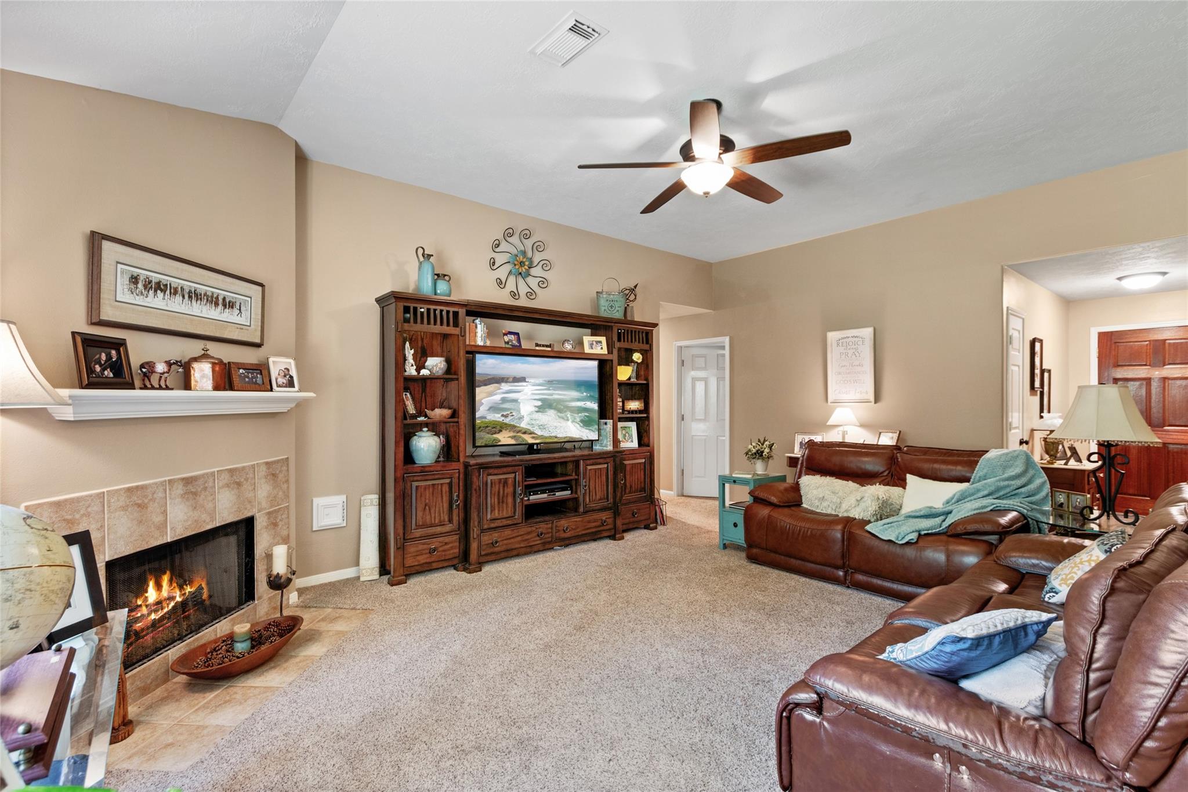
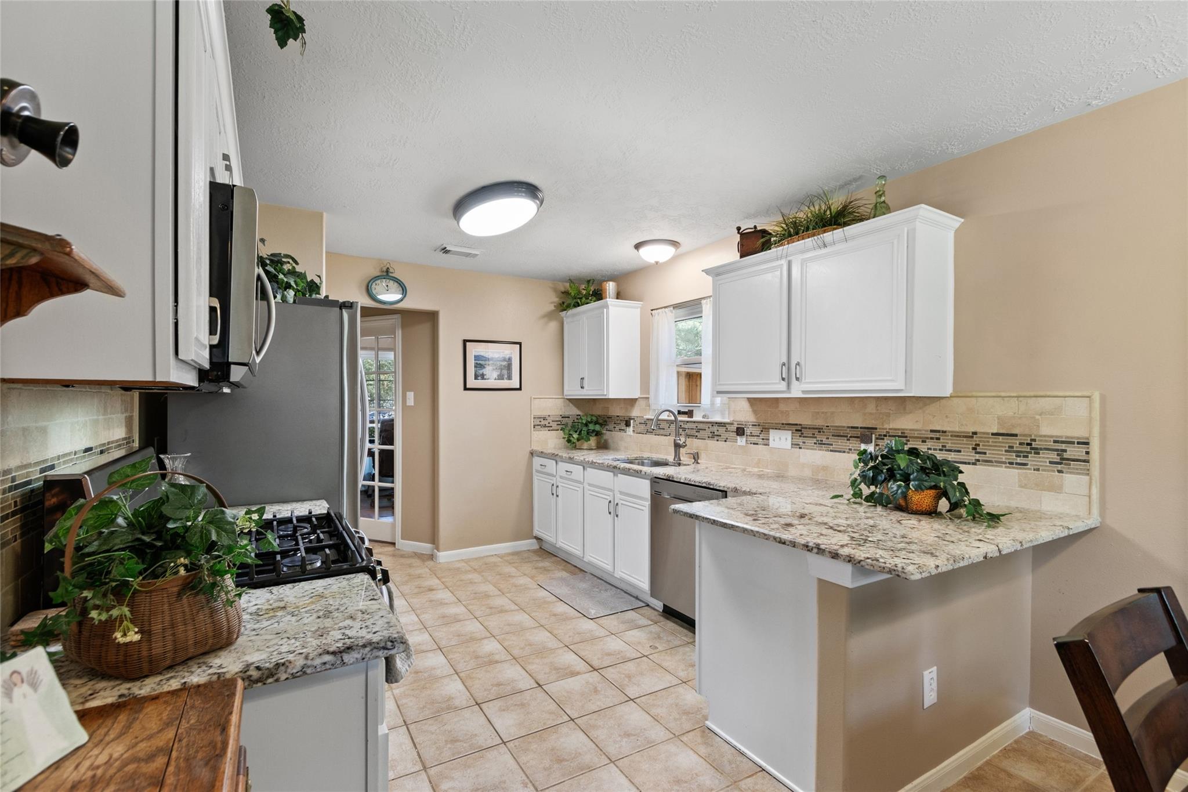
Move-in ready and beautifully maintained, this traditional 4-bedroom, 2-bath home with a dedicated office offers the perfect blend of comfort and functionality. Nestled in an established neighborhood, the home features a neutral color palette, abundant natural light, picturesque windows, and a spacious layout designed for everyday living. Enjoy the large, fenced backyard with mature trees and a patio—ideal for relaxing or entertaining. The 2-car garage provides added convenience. Per the seller, the home did not flood during Hurricane Harvey. Major updates include a new roof (2025), new fence (2025), new storm windows-15K, new driveway 2025 -7,500, foundation repairs with transferable warranty (2018 & 2026), kitchen granite, dishwasher, stove, and microwave (2019), water heater (2019), exterior A/C unit (2018), furnace fan motor (2023), plus new smoke detectors and air filter vent (2026). This one won't last long!

Save
Ask
Tour
Hide
Share
Listing Snapshot
Price 
$325,000
Days On Site 
63 Days
Bedrooms 
4
Inside Area (SqFt) 
1,722 sqft
Total Baths 
2
Full Baths 
2
Partial Baths 
N/A
Lot Size 
0.1637 Acres
Year Built 
2003
MLS® Number 
28523664
Status 
Active
Property Tax 
$5,821
HOA/Condo/Coop Fees 
$21.33 monthly
Sq Ft Source 
N/A
Friends & Family
Recent Activity
a week agoListing updated with changes from the MLS®
a week agoPrice changed to $325,000
2 months agoStatus changed to Active
2 months agoListing first seen on site
General Features
Acres 
0.1637
Attached Garage 
Yes
Disclosures 
Sellers Disclosure
Foundation 
Slab
Garage 
Yes
Garage Spaces 
2
Parking 
Attached
Parking Spaces 
2
Property Sub Type 
Single Family Residence
Security 
Prewired
Sewer 
Public Sewer
SqFt Total 
1722
Style 
Traditional
Water Source 
Public
Interior Features
Appliances 
DisposalMicrowaveGas CooktopDishwasher
Cooling 
Ceiling Fan(s)Electric
Fireplace 
Yes
Fireplaces 
1
Flooring 
CarpetTile
Heating 
Natural Gas
Interior 
High CeilingsWalk-In Closet(s)Breakfast BarEntrance FoyerMaster DownstairsGranite CountersDouble VanitySoaking Tub
Bathroom 
Dimensions - 4x7Level - FirstArea - 28
Bedroom 
Dimensions - 12x10Level - FirstArea - 120
Breakfast 
Dimensions - 10x7Level - FirstArea - 70
Kitchen 
Dimensions - 10x13Level - FirstArea - 130
Living Room 
Dimensions - 14x20Level - FirstArea - 280
Master Bathroom 
Dimensions - 8x10Level - FirstArea - 80
Master Bedroom 
Dimensions - 11x17Level - FirstArea - 187
Save
Ask
Tour
Hide
Share
Exterior Features
Construction Details 
Other
Fencing 
Back YardFull
Lot Features 
Back YardCul-De-SacSubdivided
Patio And Porch 
PorchPatio
Roof 
Composition
Community Features
Association Fee 
$256.0
Association Fee Frequency 
Annually
MLS Area 
33
School District 
17 - Dickinson
Financing Terms Available 
CashConventionalFHAVA Loan
Roads 
Concrete
Schools
School District
17 - Dickinson
Elementary School
Bay Colony Elementary School
Middle School
Dunbar Middle School (Dickinson)
High School
Dickinson High School
Listing courtesy of UTR TEXAS, REALTORS [email protected]

IDX information is provided exclusively for consumers’ personal, non-commercial use. It may not be used for any purpose other than to identify prospective properties consumers may be interested in purchasing. This data is deemed reliable but is not guaranteed accurate by the MLS.

Data provided by HAR.com © 2026. All information provided should be independently verified.

Neighborhood & Commute
Source: Walkscore
Disclosure: Community information and market data powered by Constellation Data Labs. Information is deemed reliable but not guaranteed.
Save
Ask
Tour
Hide
Share