Search For Homes

Save
Ask
Tour
Hide
Share
$950,000
New Listing

117 Daisy Ln
Baytown, TX 77523

For Sale|Single Family Residence|Active
4
Beds
5
Total Baths
4
Full Baths
1
Partial Bath
5,140
SqFt
$185
/SqFt
2026
Built
Subdivision:
Tilton
County:
Chambers
Call Now: 346.202.7307
Is this the listing for you? We can help make it yours.
346.202.7307
117 Daisy Ln117 Daisy Ln117 Daisy Ln117 Daisy Ln
Save
Ask
Tour
Hide
Share

Mortgage Calculator

Monthly Payment (Est.)

Enter an interest rate to see your estimated monthly payment.
Calculator powered by Showcase IDX, a Constellation1 Company. Copyright ©2026 Information is deemed reliable but not guaranteed.

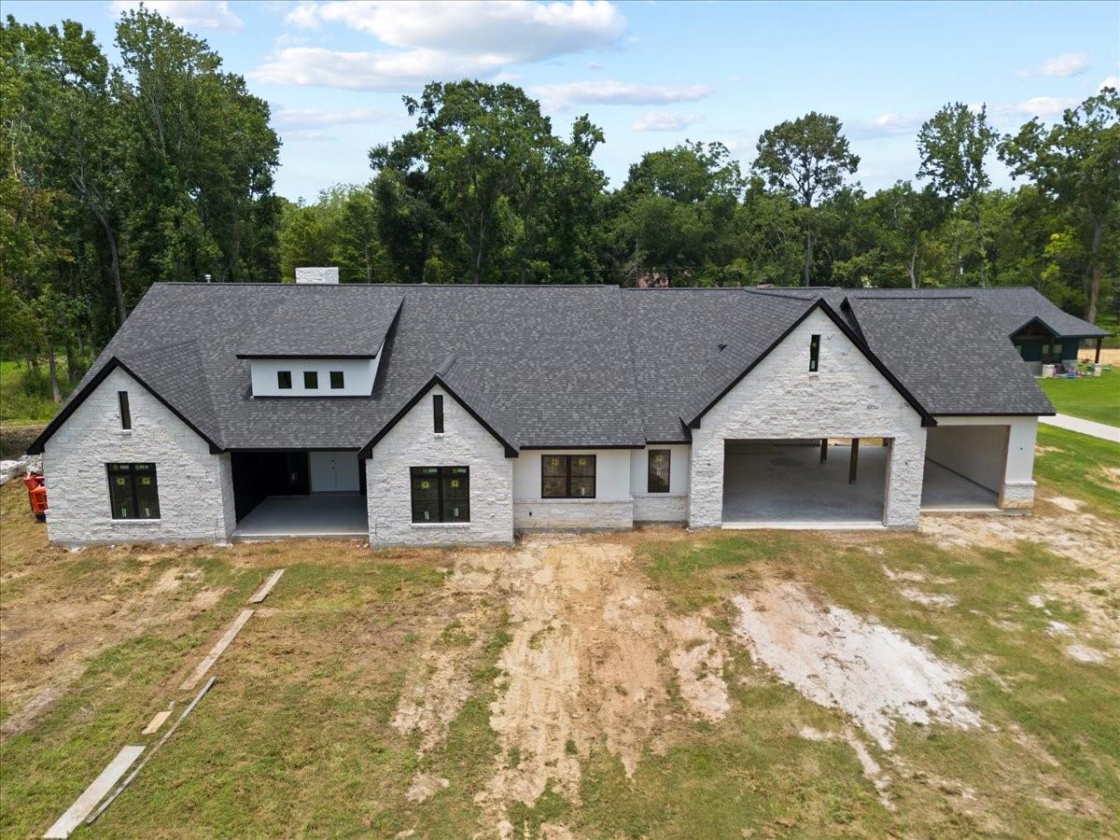
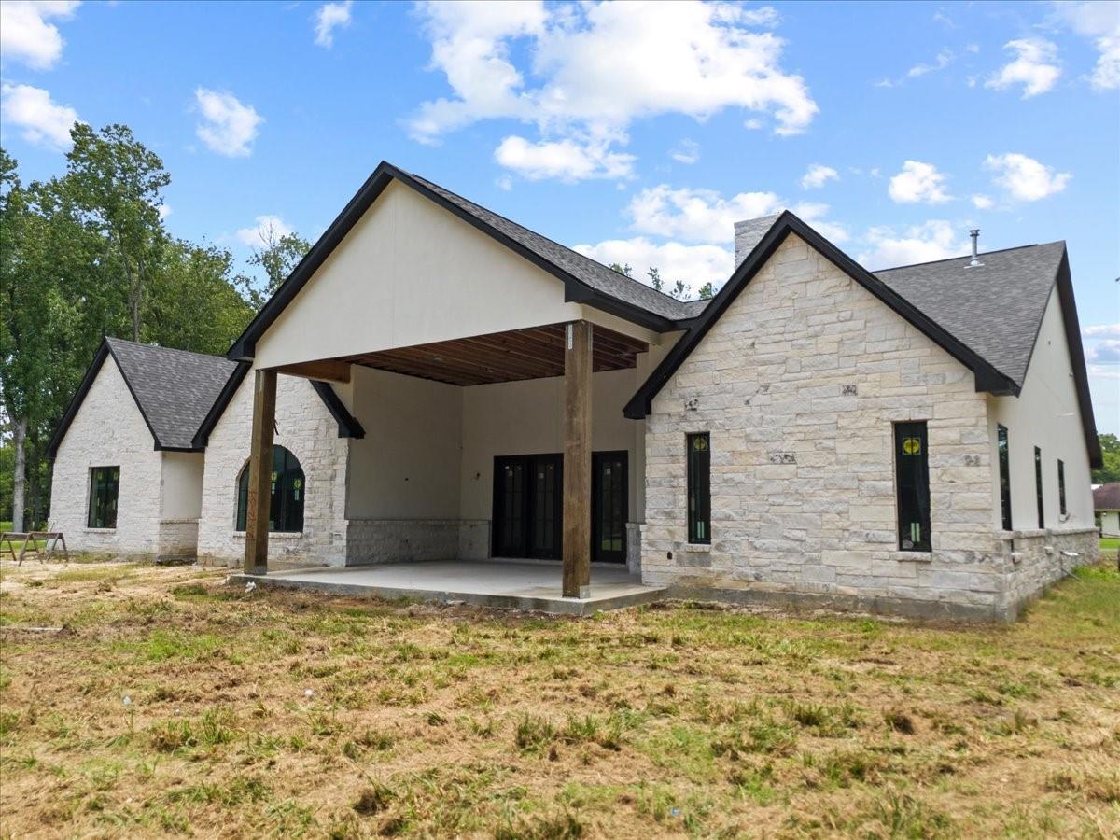
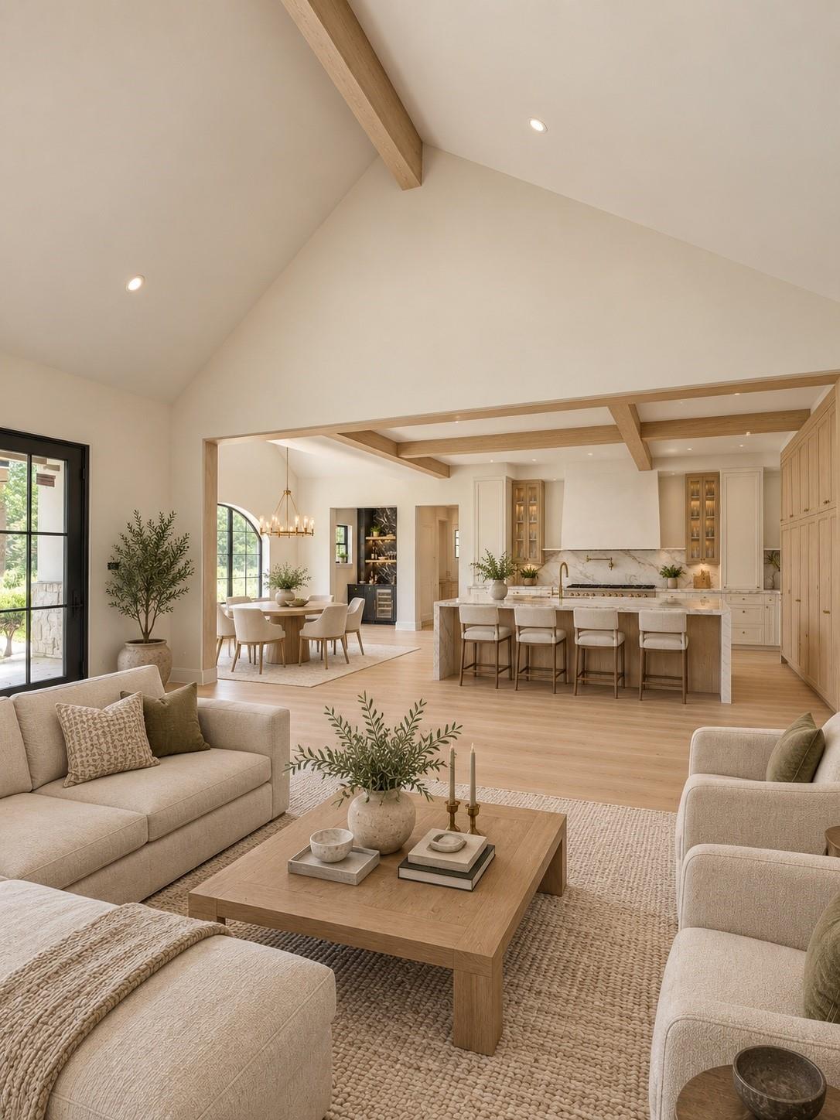
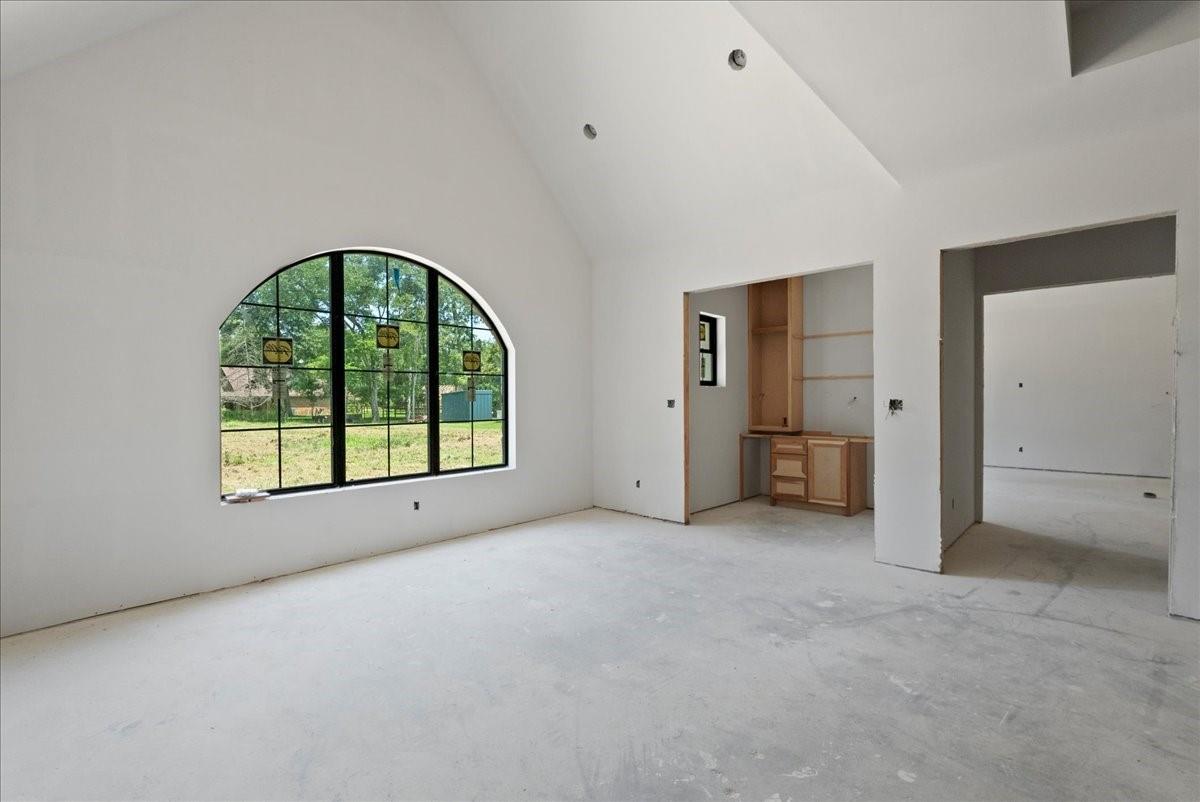
CREATE THE HOME YOU'VE ALWAYS DREAMED OF! 1.27 ACRES and NO HOA! This is the opportunity you've been waiting for! Offering an impressive 5,140 (APPROX) square feet, this home is well underway, with framing, sheetrock, roof, and plumbing in place. The upstairs has been framed out, electricity is hooked up, ductwork is installed, and the HVAC system will be installed soon. Both the well & septic systems are in place, and the driveway has been poured!Now comes the exciting part—choosing the finishes, fixtures, flooring, and special touches to make this home uniquely yours! The oversized primary suite features a spacious bedroom, expansive bath, & enormous walk-in closet, ready to be designed as simply elegant or as luxurious as you desire.Enjoy a generous great room, separate family room, & wonderful back patio perfect for entertaining & family gatherings.Purchase before completion & bring your own contractor. Price increases as construction progresses. Natural gas & electric available.

Save
Ask
Tour
Hide
Share
Listing Snapshot
Price 
$950,000
Days On Site 
0 Days
Bedrooms 
4
Inside Area (SqFt) 
5,140 sqft
Total Baths 
5
Full Baths 
4
Partial Baths 
1
Lot Size 
1.27 Acres
Year Built 
2026
MLS Number 
28530483
Status 
Active
Property Tax 
N/A
HOA/Condo/Coop Fees 
N/A
Sq Ft Source 
N/A
Friends & Family
Recent Activity
2 hours agoListing updated with changes from the MLS
17 hours agoListing first seen on site
General Features
Acres 
1.27
Attached Garage 
Yes
Disclosures 
Seller's Disclosure
Foundation 
Slab
Garage 
Yes
Garage Spaces 
3
Parking 
Attached
Parking Spaces 
3
Property Condition 
Under Construction
Property Sub Type 
Single Family Residence
SqFt Total 
5140
Style 
Traditional
Utilities 
Sewer Not AvailableWater Not Available
Water Source 
None
Interior Features
Cooling 
Electric
Fireplace 
Yes
Fireplace Features 
Wood Burning
Fireplaces 
1
Heating 
Electric
Interior 
Walk-In Closet(s)Master DownstairsDouble VanitySoaking Tub
Laundry Features 
Electric Dryer HookupGas Dryer HookupWasher Hookup
Bedroom 
Dimensions - 14X12Level - SecondArea - 168
Family Room 
Dimensions - 19x22Level - FirstArea - 418
Kitchen 
Dimensions - 16x22Level - FirstArea - 352
Master Bedroom 
Dimensions - 16x19Level - FirstArea - 304
Save
Ask
Tour
Hide
Share
Exterior Features
Construction Details 
StoneStucco
Lot Features 
Cleared
Roof 
Composition
Community Features
MLS Area 
53
School District 
6 - Barbers Hill
Schools
School District
6 - Barbers Hill
Elementary School
Barbers Hill North Elementary School
Middle School
Barbers Hill North Middle School
High School
Barbers Hill High School
Listing courtesy of RE/MAX ONE - Premier [email protected]

IDX information is provided exclusively for consumers’ personal, non-commercial use. It may not be used for any purpose other than to identify prospective properties consumers may be interested in purchasing. This data is deemed reliable but is not guaranteed accurate by the MLS.

Data provided by HAR.com © 2026. All information provided should be independently verified.

Neighborhood & Commute
Source: Walkscore
Disclosure: Community information and market data powered by Constellation Data Labs. Information is deemed reliable but not guaranteed.
Save
Ask
Tour
Hide
Share