Search For Homes

Save
Ask
Tour
Hide
Share
$3,200
11 Days On Site

1451 Hatchmere Place
Spring, TX 77379

For Rent|Single Family Residence|Active
3
Beds
3
Total Baths
3
Full Baths
3,157
SqFt
$1
/SqFt
2002
Built
Subdivision:
Gleannloch Farms Sec 21
County:
Harris
Call Now: 346.202.7307
Is this the listing for you? We can help make it yours.
346.202.7307
1451 Hatchmere Place1451 Hatchmere Place1451 Hatchmere Place1451 Hatchmere Place
Save
Ask
Tour
Hide
Share

Mortgage Calculator

Monthly Payment (Est.)

Enter an interest rate to see your estimated monthly payment.
Calculator powered by Showcase IDX, a Constellation1 Company. Copyright ©2026 Information is deemed reliable but not guaranteed.

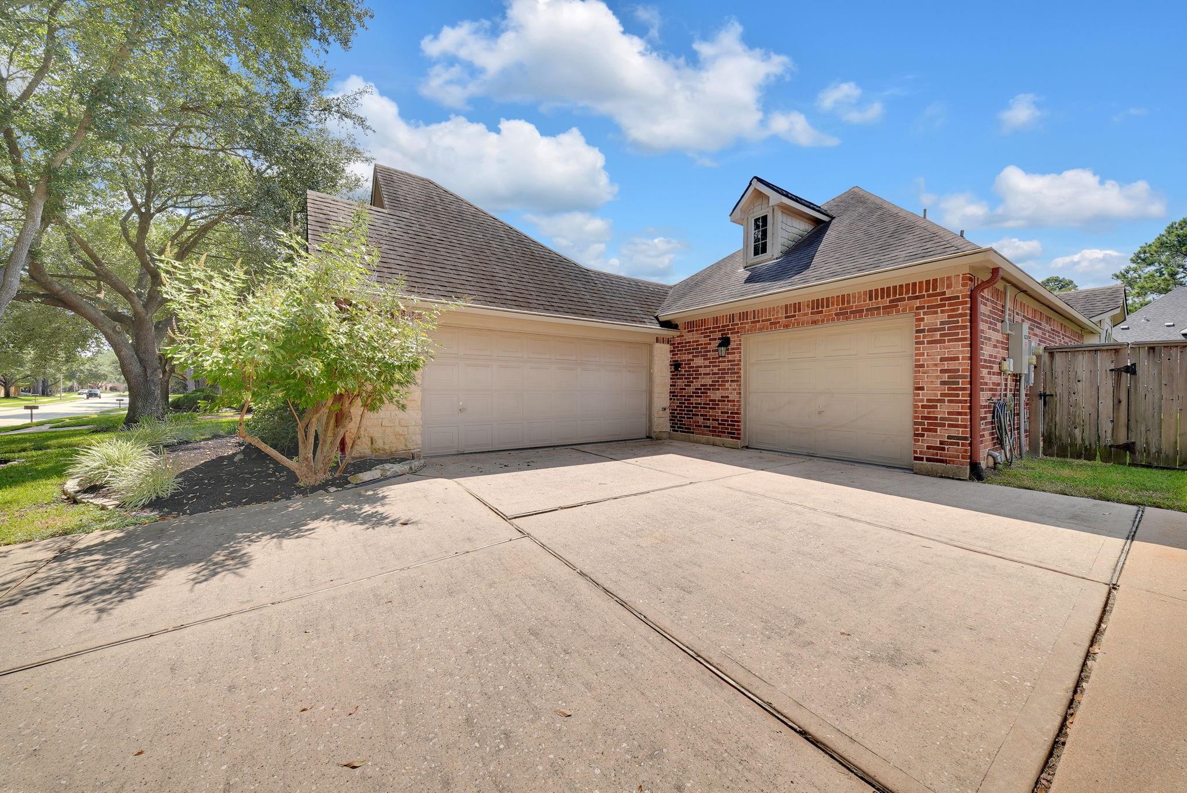
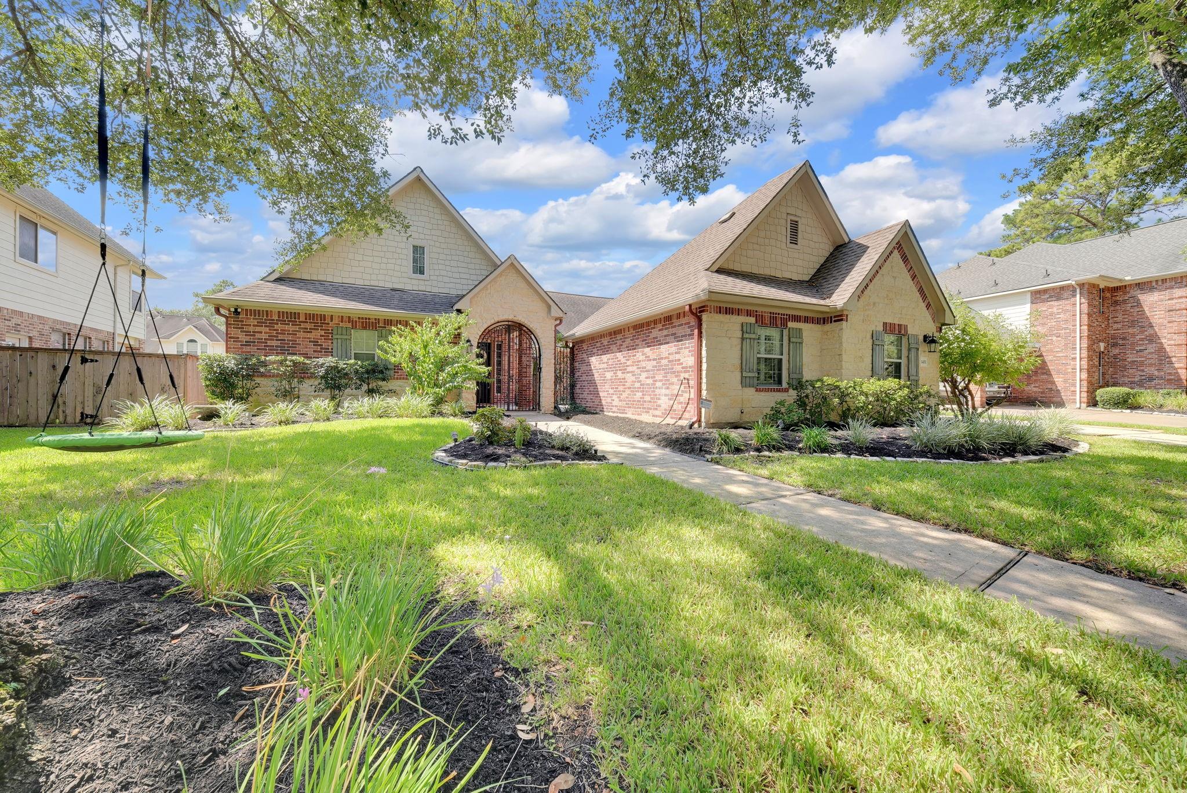
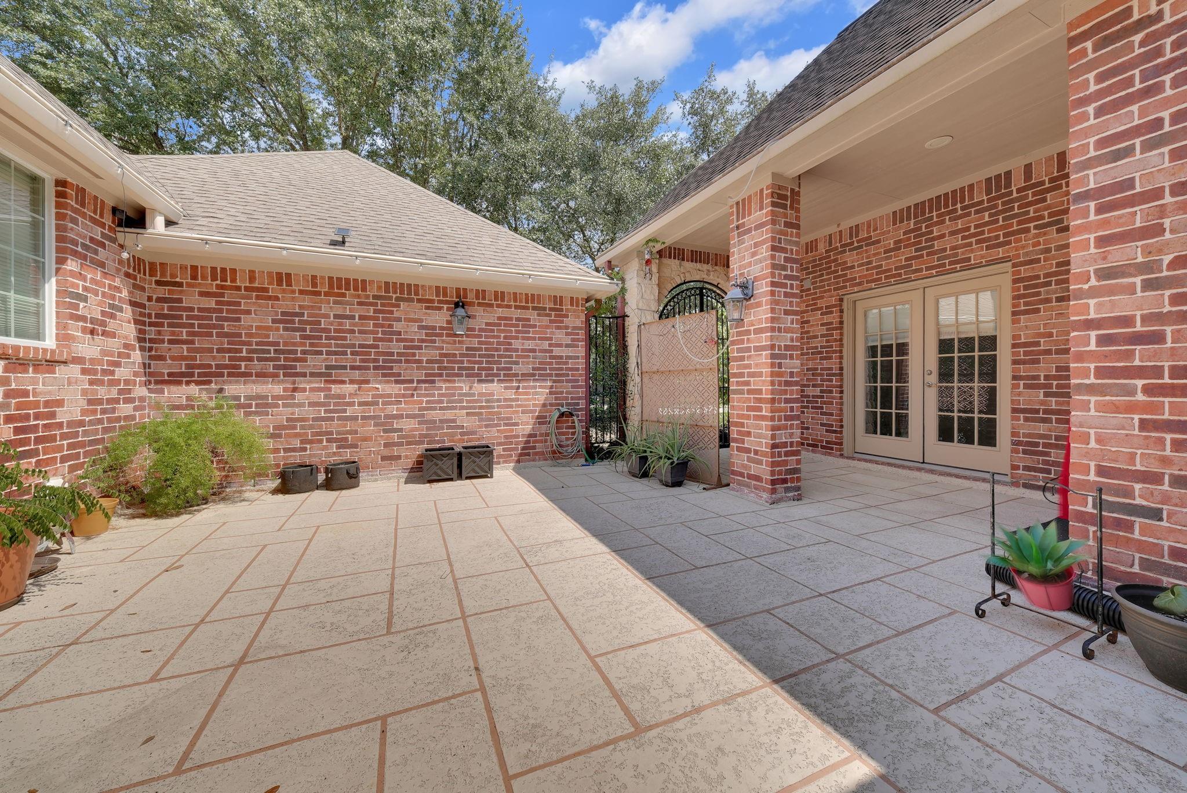
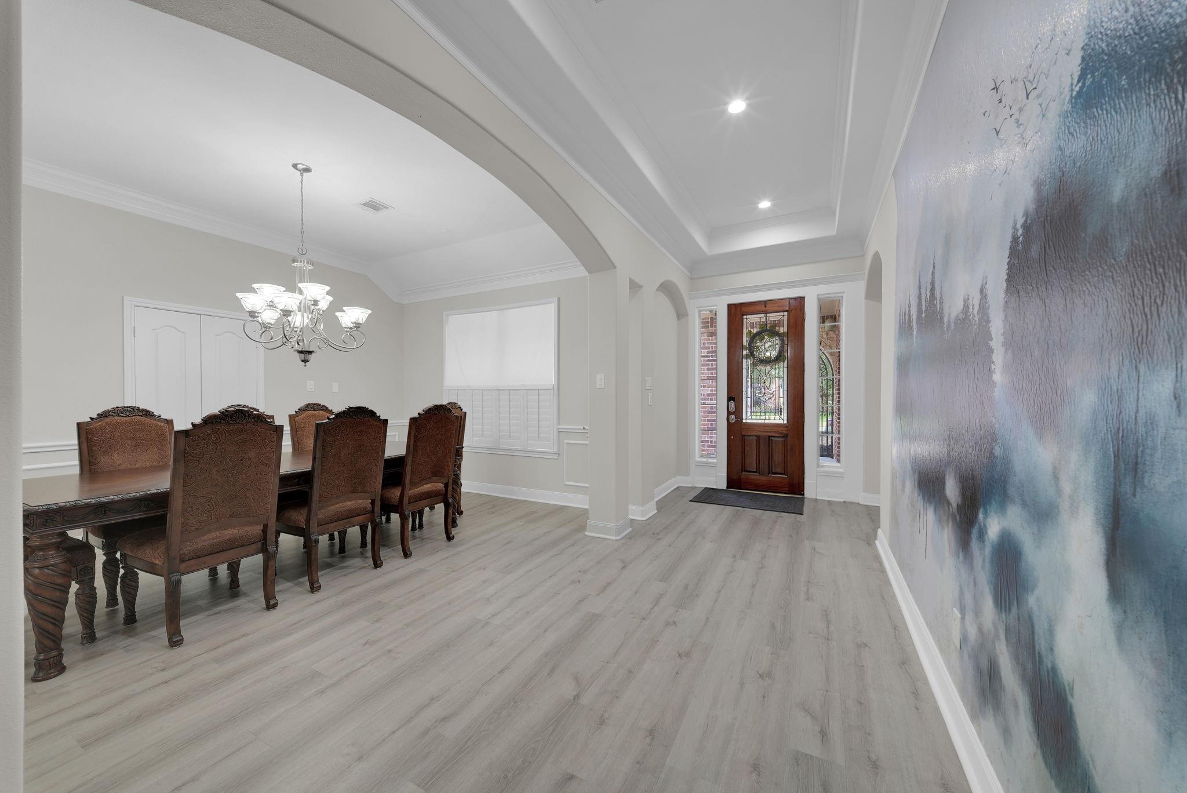
Beautifully maintained one-story home offering exceptional curb appeal, versatile living spaces, and inviting outdoor areas. The distinctive stone-and-brick exterior, mature landscaping, and charming courtyard-style entry create a warm and welcoming first impression. Inside, the home features two spacious living areas, providing flexibility for entertaining, a family room, or a separate sitting area. Flooring throughout the main living areas offers easy maintenance, with carpet only in the bedrooms. The home also offers three full bathrooms for added convenience and functionality. A dedicated office with a built-in desk provides an ideal work-from-home space and can also be utilized as a 4th bedroom, depending on your needs. Enjoy the beautifully designed outdoor spaces, including an expansive covered patio, multiple paved sitting areas, charming pergola, and established landscaping—perfect for relaxing or entertaining. Solar panels add an energy-efficient feature to the property.

Save
Ask
Tour
Hide
Share
Listing Snapshot
Price 
$3,200
Days On Site 
11 Days
Bedrooms 
3
Inside Area (SqFt) 
3,157 sqft
Total Baths 
3
Full Baths 
3
Partial Baths 
N/A
Lot Size 
0.2449 Acres
Year Built 
2002
MLS® Number 
28569462
Status 
Active
Property Tax 
N/A
HOA/Condo/Coop Fees 
N/A
Sq Ft Source 
N/A
Friends & Family
Recent Activity
2 weeks agoListing updated with changes from the MLS®
2 weeks agoListing first seen on site
General Features
Acres 
0.2449
Attached Garage 
Yes
Disclosures 
No Disclosures
Garage 
Yes
Garage Spaces 
3
Lease Term 
12 Months
Number Of Stories 
1
Parking 
Attached
Parking Spaces 
3
Pets 
Call
Property Sub Type 
Single Family Residence
Sewer 
Public Sewer
SqFt Total 
3157
Style 
Traditional
Water Source 
Public
Interior Features
Appliances 
DisposalWater SoftenerGas OvenMicrowaveGas CooktopDishwasher
Cooling 
Ceiling Fan(s)ElectricGas
Fireplace 
Yes
Fireplace Features 
Electric
Fireplaces 
1
Flooring 
CarpetVinyl
Heating 
ElectricNatural Gas
Laundry Features 
Gas Dryer HookupWasher Hookup
Bedroom 
Dimensions - 12 x 10Level - FirstArea - 120
Master Bedroom 
Dimensions - 18 x 12Level - FirstArea - 216
Save
Ask
Tour
Hide
Share
Exterior Features
Lot Features 
Subdivided
Community Features
Association Amenities 
ClubhouseFitness CenterGolf CourseJogging PathPicnic AreaPlaygroundPoolTennis Court(s)Trail(s)Sport Court
Community Features 
ClubhouseGolf
MLS Area 
14
School District 
32 - Klein
Schools
School District
32 - Klein
Elementary School
Hassler Elementary School
Middle School
Doerre Intermediate School
High School
Klein Cain High School
Listing courtesy of Walzel Properties - Corporate Office [email protected]

IDX information is provided exclusively for consumers’ personal, non-commercial use. It may not be used for any purpose other than to identify prospective properties consumers may be interested in purchasing. This data is deemed reliable but is not guaranteed accurate by the MLS.

Data provided by HAR.com © 2026. All information provided should be independently verified.

Neighborhood & Commute
Source: Walkscore
Disclosure: Community information and market data powered by Constellation Data Labs. Information is deemed reliable but not guaranteed.
Save
Ask
Tour
Hide
Share